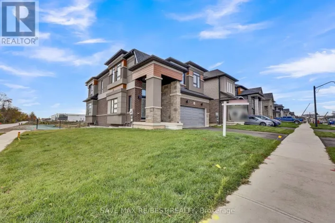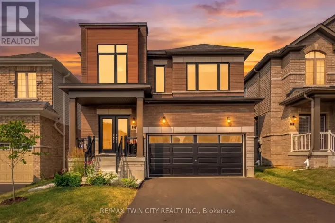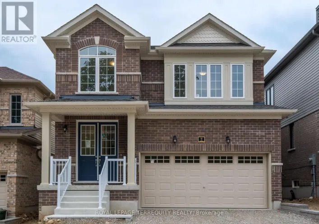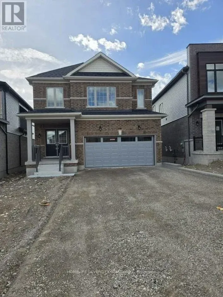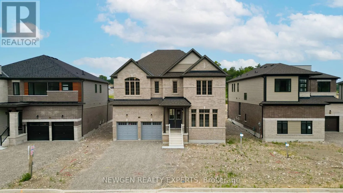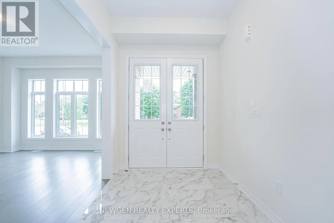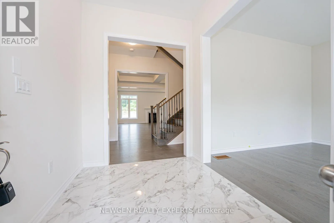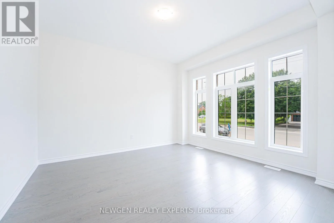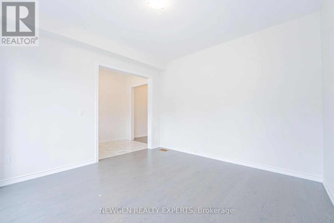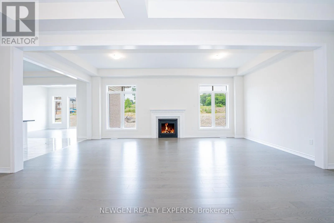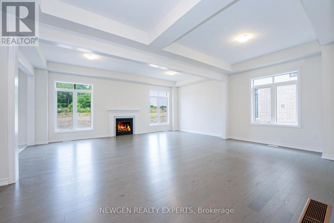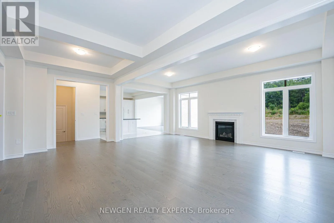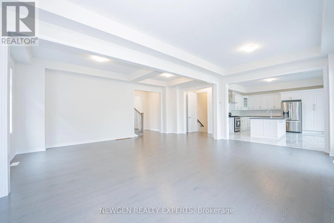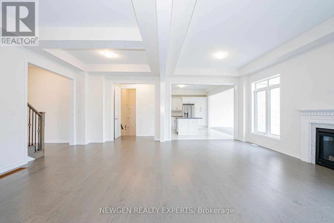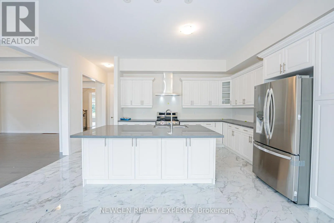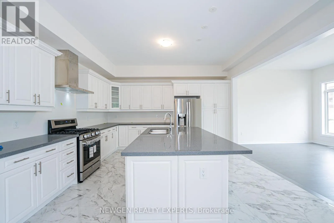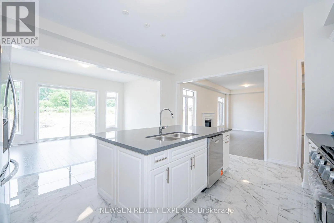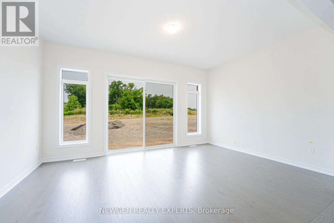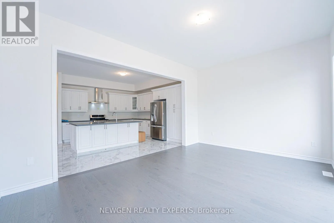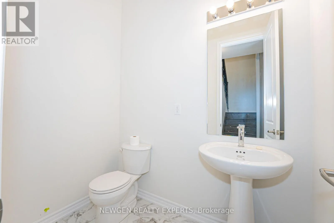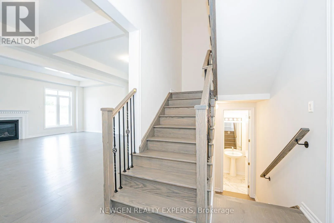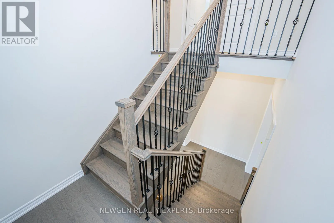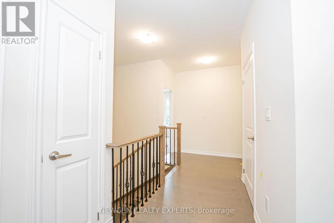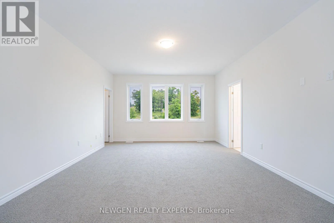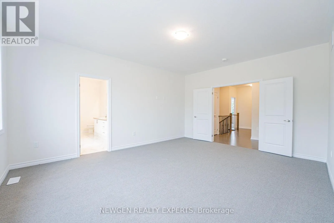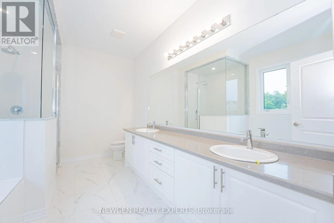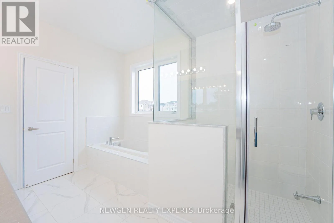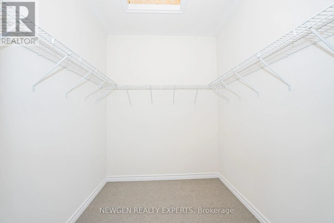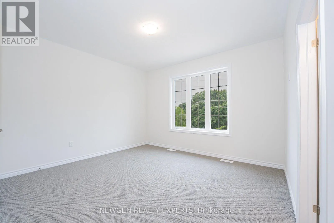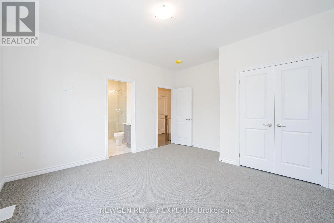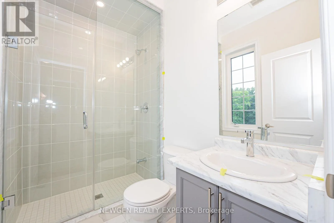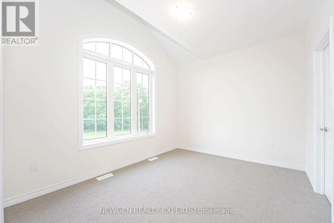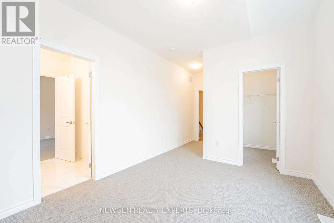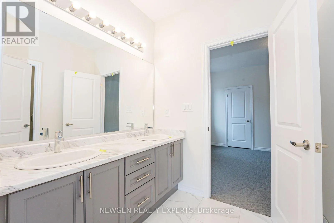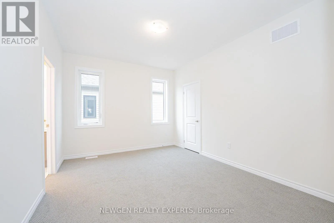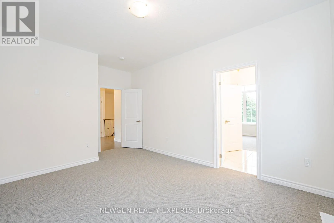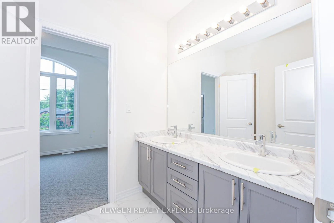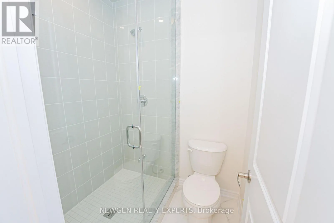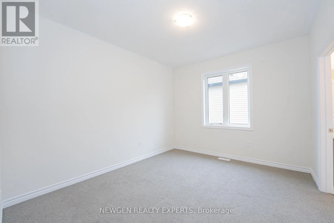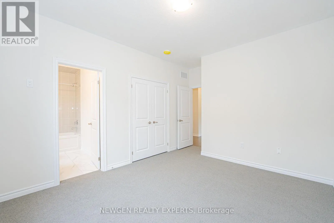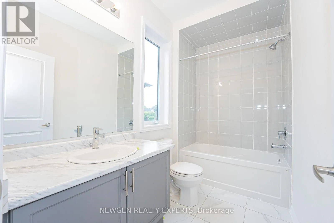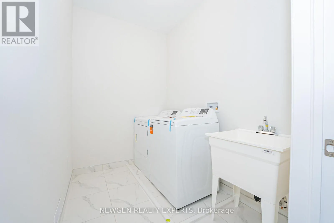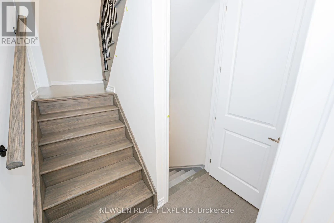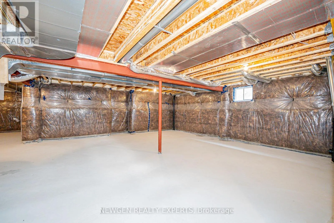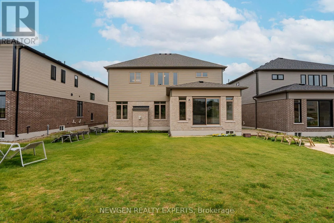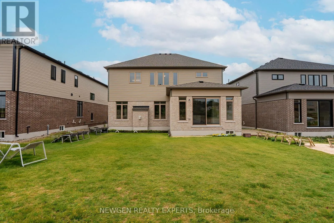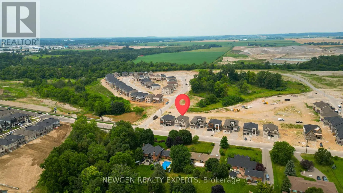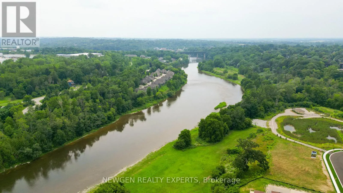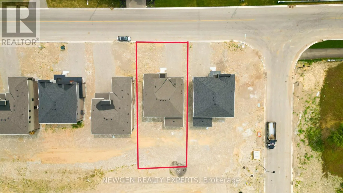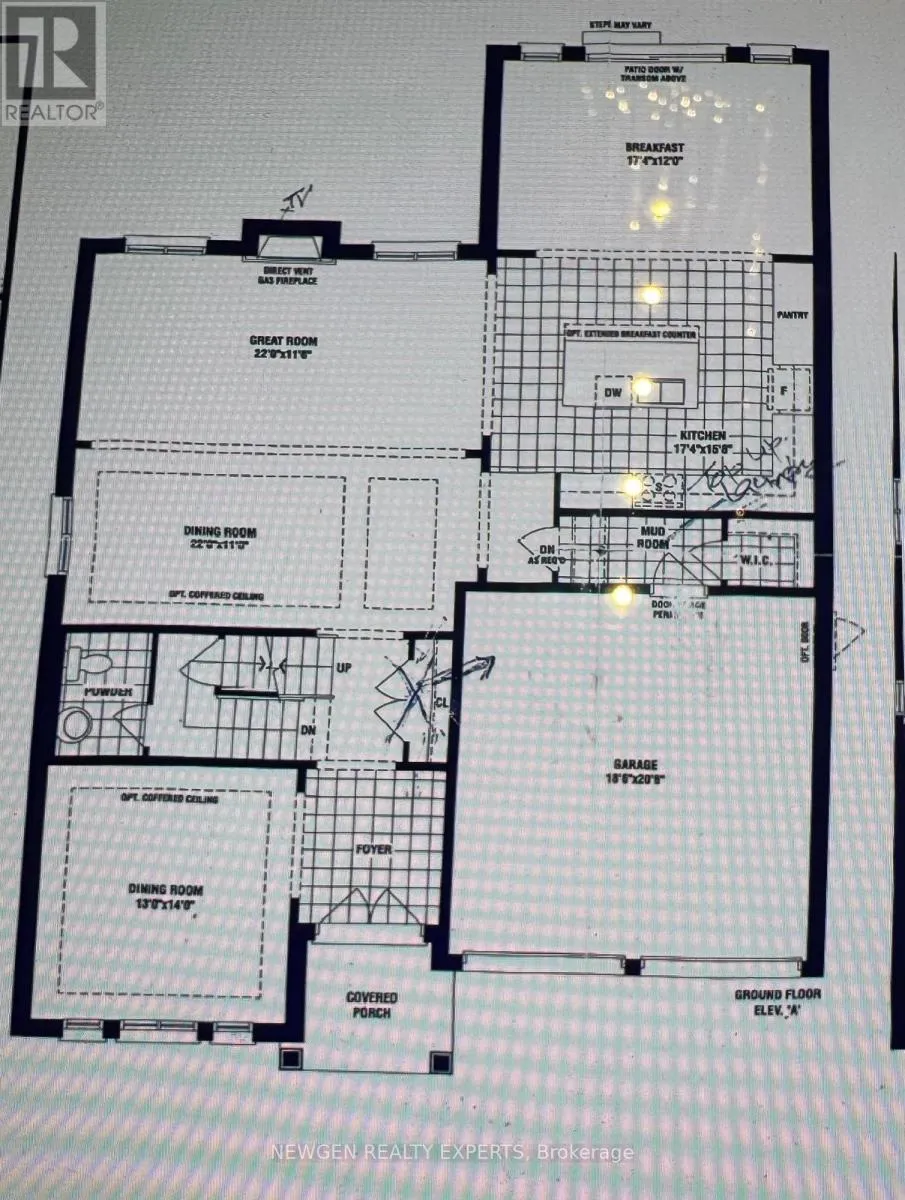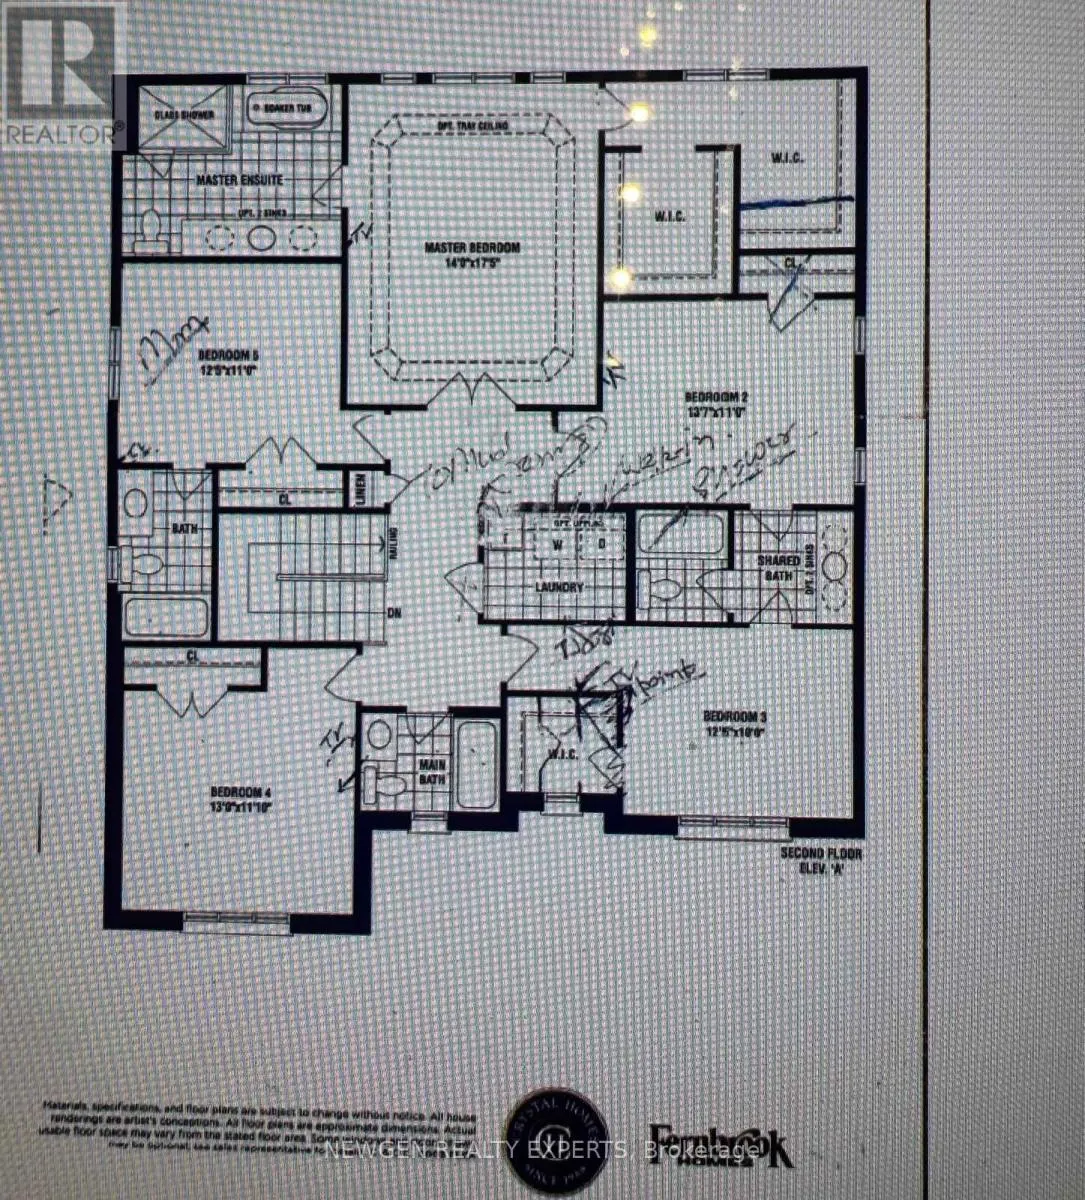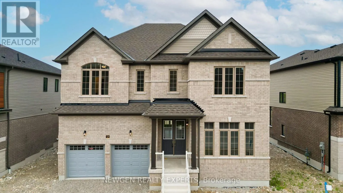
Grand River St. N / Paris Links Rd. Situated On A Premium 58-Ft Frontage Lot, 3457 Sq Feet This Luxurious Brand-New, Never Lived-In Detached Home Is Fully Upgraded And Located In One Of Paris' Most Desirable Family-Friendly Communities. Backing Onto A Green Protected Area With No Rear Neighbours, This Exceptional Property Offers Outstanding Privacy And Beautiful Natural Views. Featuring 5 Spacious Bedrooms And 5 Bathrooms, This Immaculate Home Showcases A Grand Double Door Entry, 10-Foot Ceilings On The Main Flr, 9-Foot Ceilings On The Second Floor, Oversized Interior Doors, Premium Finishes Throughout & An Elegant Oak Staircase With Iron Spindles. The Main Floor Features A Bright Separate Living Room, Formal Dining Room With Coffered Ceiling, Spacious Family Room With Fireplace, And A Chef's Gourmet Kitchen Complete With A Stunning 7-Foot Quartz Centre Island, Quartz Countertops, S/S Appliances, Range Hood, Pantry, & A Bright Breakfast Area With Walk-Out To The Backyard, Perfect For Entertaining While Overlooking The Protected Green Space. The Luxurious Primary Retreat Features A Walk-In Closet And Spa-Inspired 6-Piece Ensuite With Double Sinks. Two Additional Bedrms Each Offer Their Own Private 4-Piece Ensuite, While Two More Generously Sized Bedrooms Jack & Jill A 5-Piece Bathrm With Double Sinks. Convenient Second-Floor Laundry And Interior Garage Access Complete The Functional Layout. The Unfinished Basement With 8-Foot Ceilings Offers Approximately 1,500 Sq. Ft. Of Additional Living Space, Providing Endless Potential For A Recreation Room, Home Theatre, Gym, Additional Bedrooms, Or An In-Law Suite. Located Close To Excellent Schools, Parks, Walking & Cycling Trails, Shopping, Restaurants, Medical Facilities, Historic Downtown Paris, The Grand River, Wincey Mills Market, Brant Sports Complex, And Highway 403 With Easy Access To Brantford, Hamilton, Cambridge, Kitchener-Waterloo, Woodstock, And The GTA. A Rare Opportunity To Own An Executive Home In One Of Paris' Most Sought-After Communities. (id:27476)