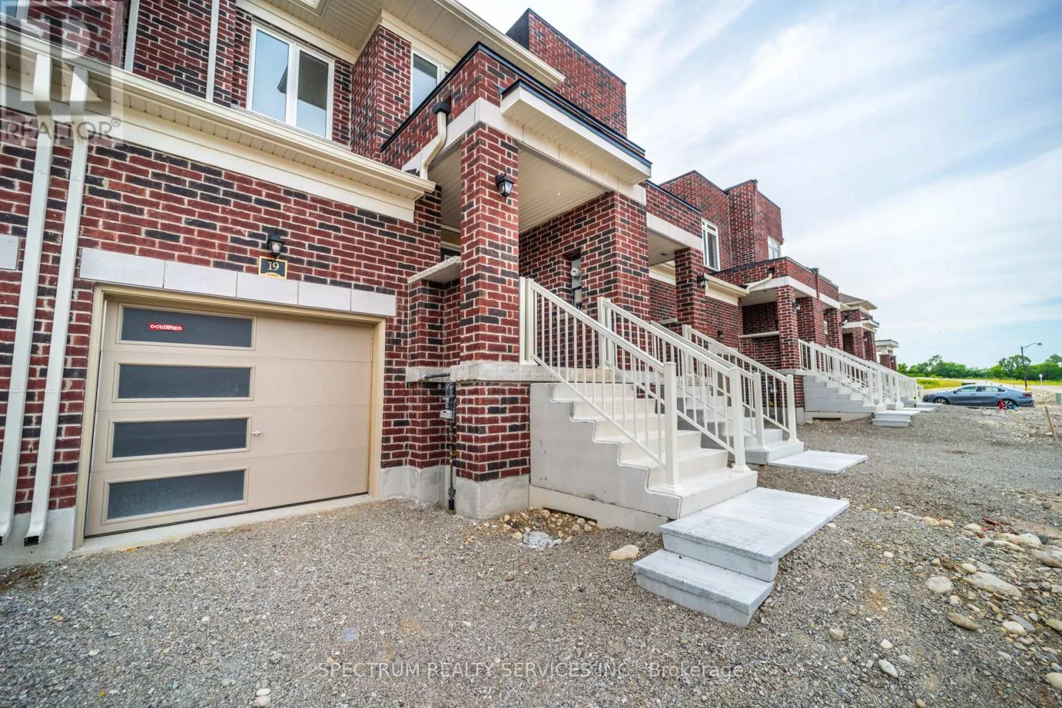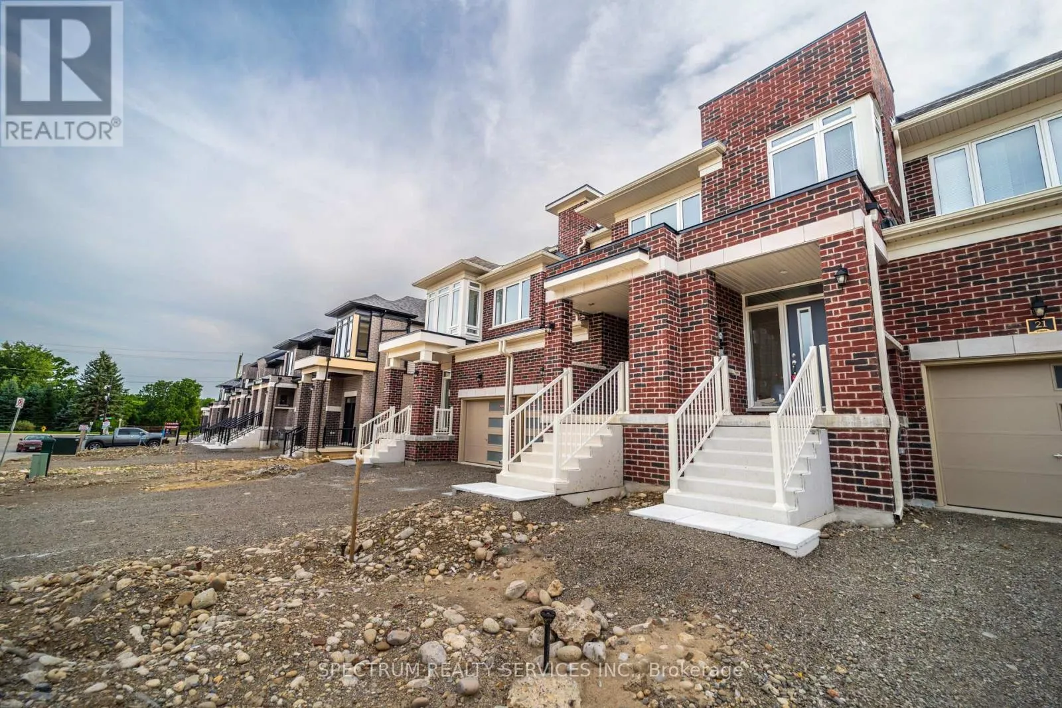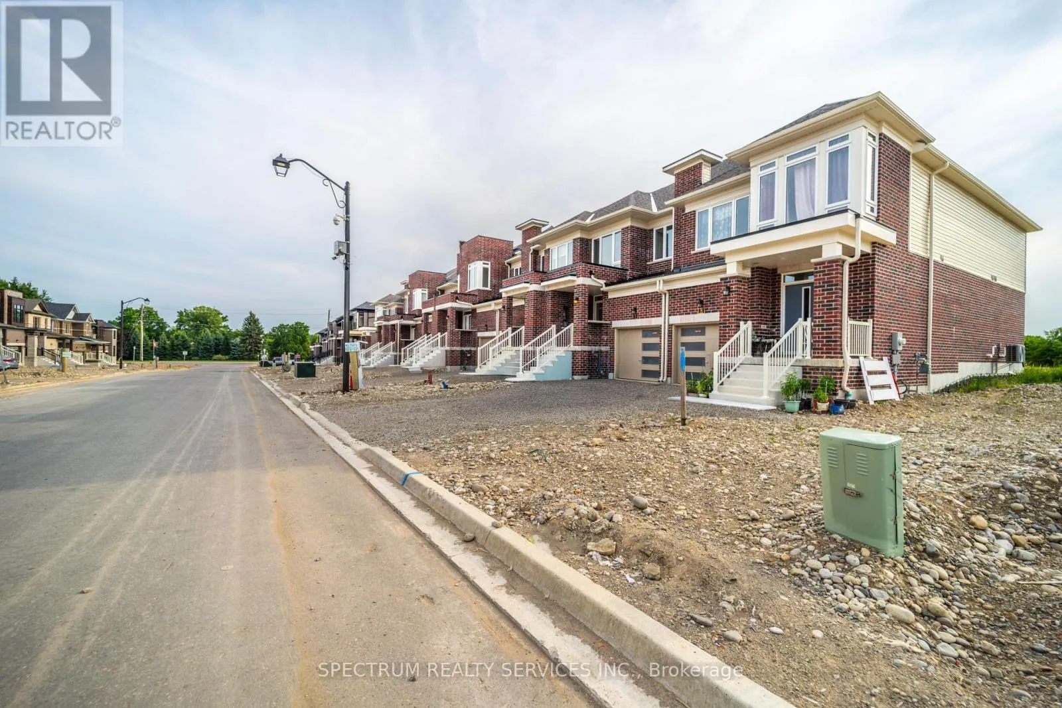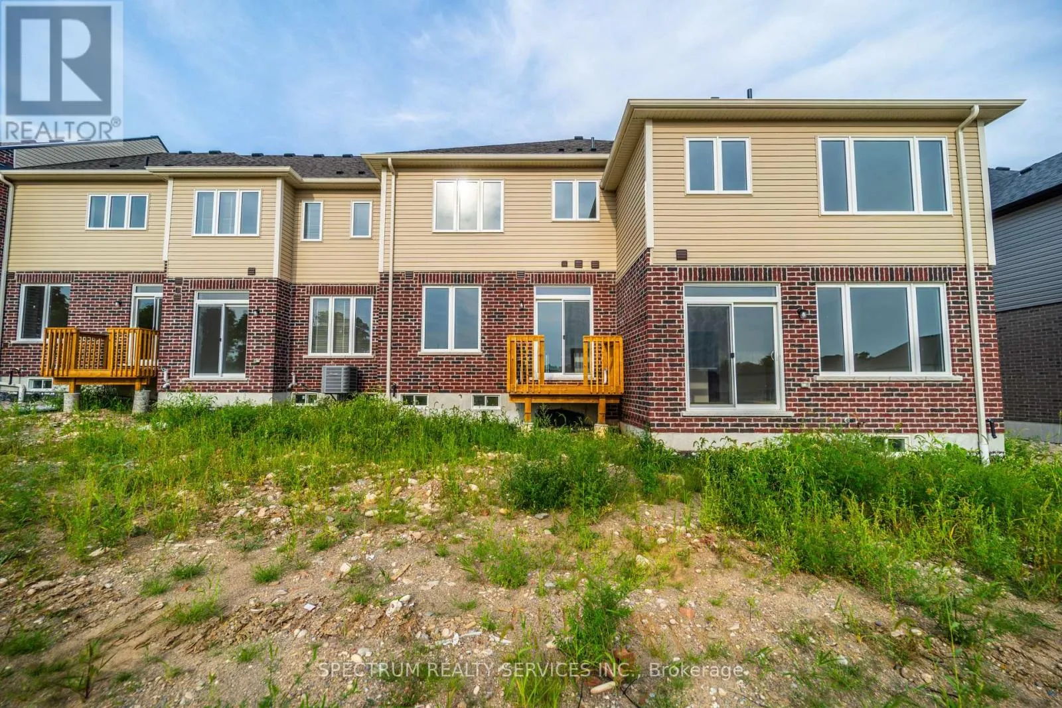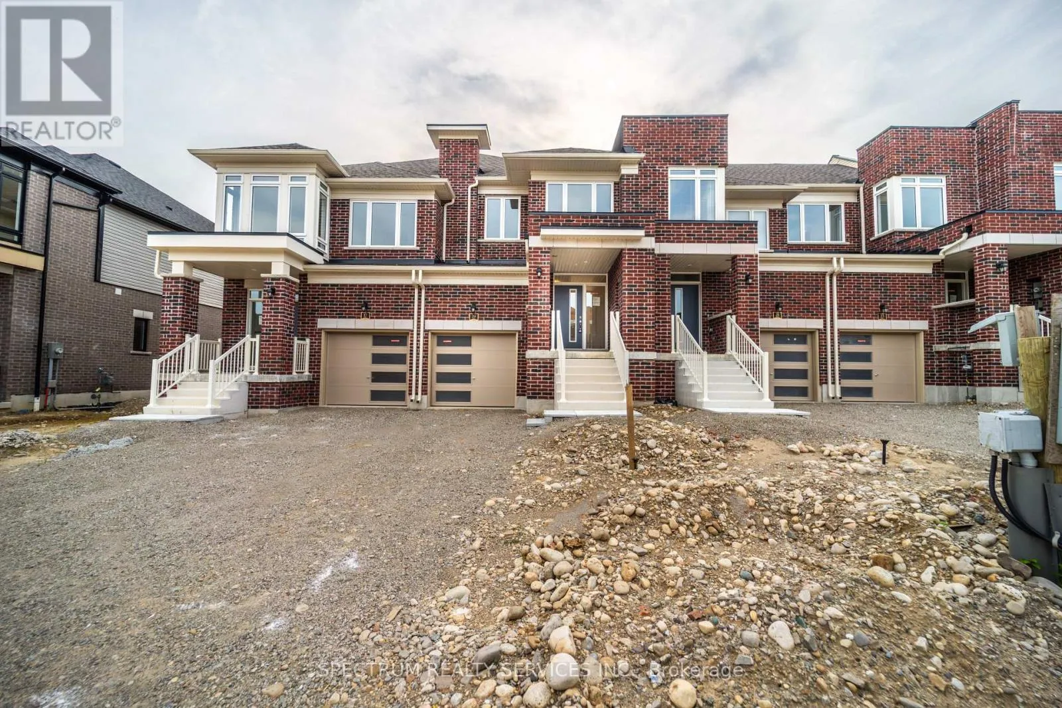
19 Chapman Road, Brant, Ontario N3L 0R5

Listed for:
$655,990
3 beds
3 baths
Listed 19 days ago
Row / Townhouse for rent: 19 Chapman Road, Brant, Ontario N3L 0R5

View all 48 photos

About

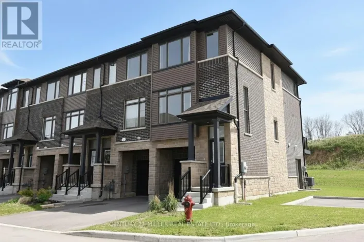
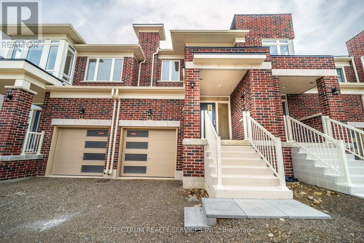
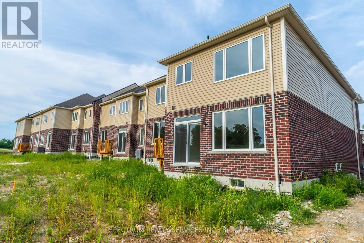
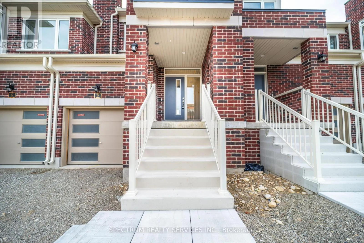
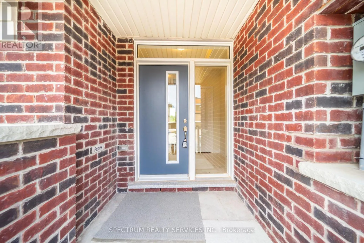
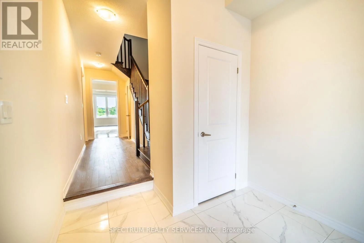
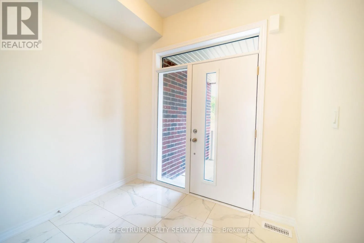
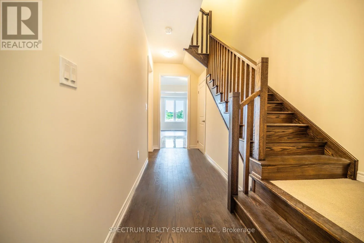
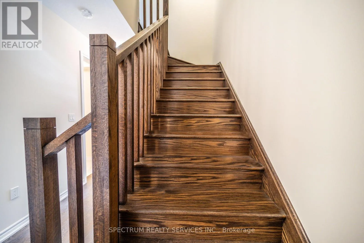
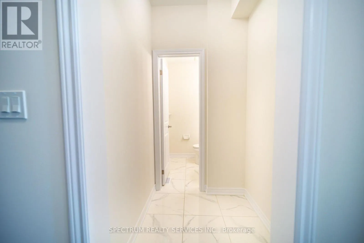
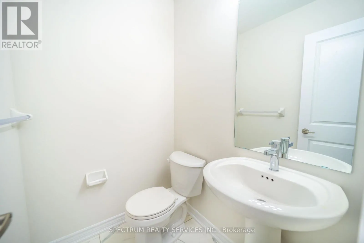
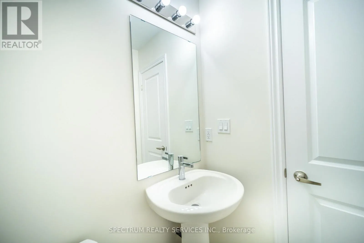
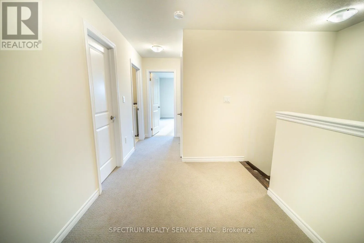
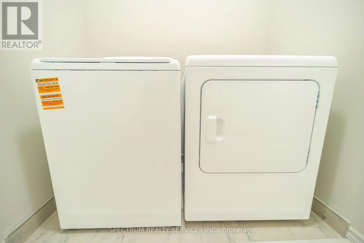
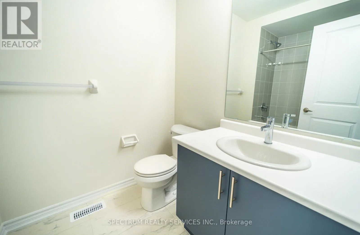
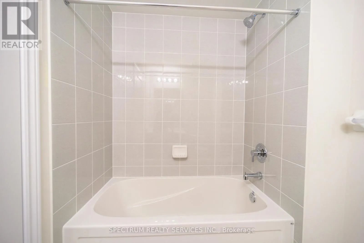
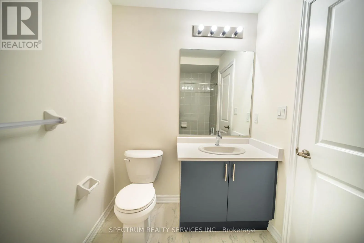
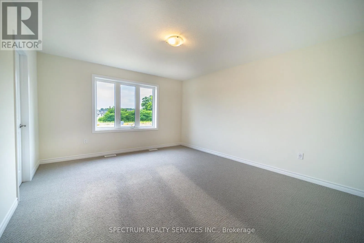
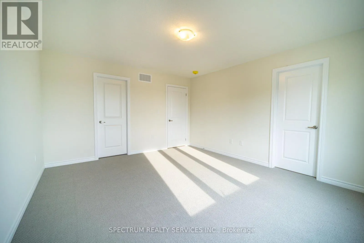
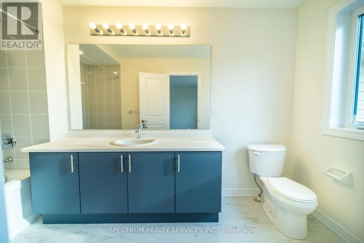
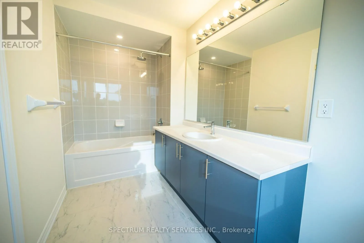
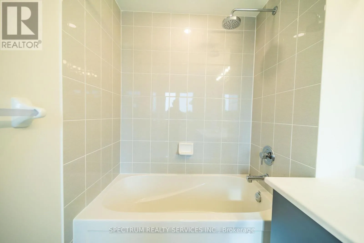
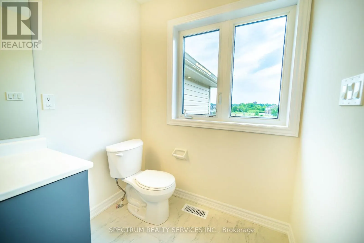
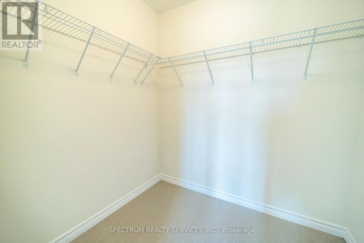
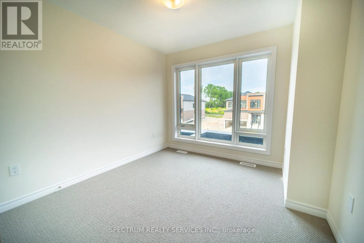
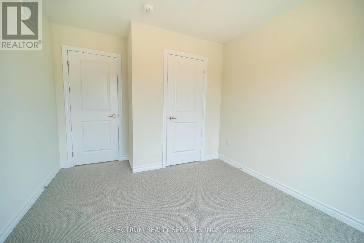
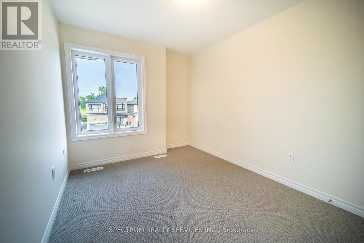
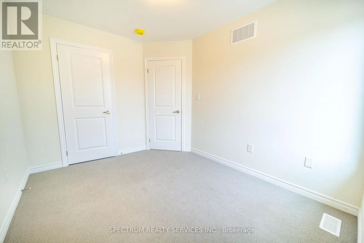
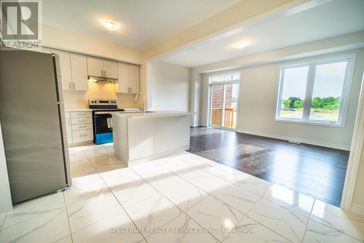
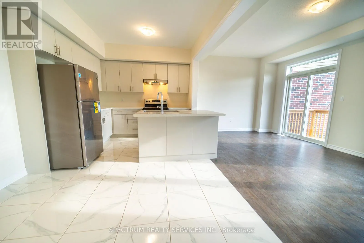
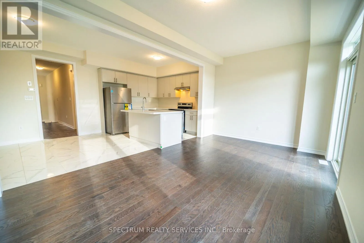
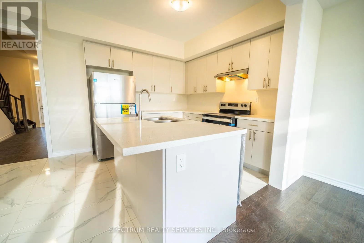
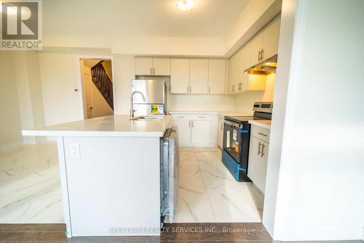
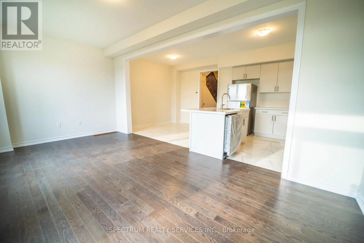
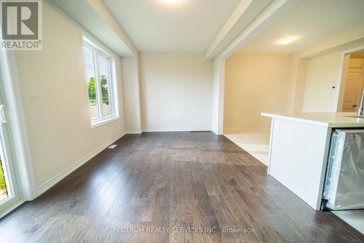
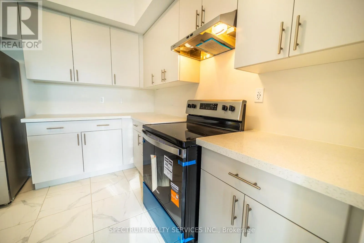
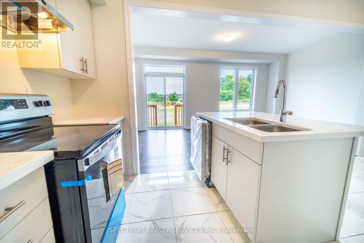
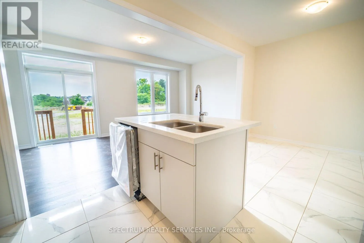
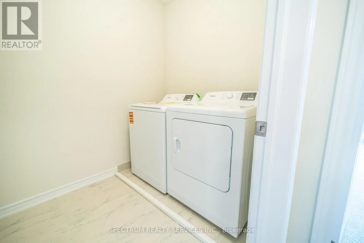
Bendemere Road / Chapman Rd Brand new, never lived in townhome in Paris' most coveted new community, Riverside. The welcoming foyer includes a coat closet. The main floor of this elegant townhome features 9' ceiling, hardwood and tile on the main floor and a powder room tucked away for extra privacy. The open-concept kitchen features a stainless-steel fridge, range, and dishwasher, solid-surface countertops with plenty of storage space and a large breakfast area, perfect for dining and entertaining. Upstairs features a spacious primary bedroom with your own private ensuite bathroom and oversized walk-in closet. Two additional bedrooms and an oversized laundry room with a white washer and dryer complete the upper level of this home. Enjoy small town living without compromising on community and local amenities - surrounded by nature, trails and parks, with new schools, plaza's and more coming soon. This community is located amongst local shopping, highway access, farms, and more... suitable for any lifestyle. (id:27476)

Property Highlights

MLS® Number
X13687596
Type
Single Family
Community Name
Paris
Ownership Type
Freehold
Land Size
19.9 x 102.1 FT
Parking Space Total
2

Building

Building Type
Row / Townhouse
Storeys
2.00
Square Footage
1500 - 2000 sqft
Bathrooms Total
3
Bedrooms Above Ground
3
Bedrooms Total
3
Amenities
Golf Nearby, Park
Exterior Finish
Brick Facing, Vinyl siding
Fireplace Present
No
Basement Type
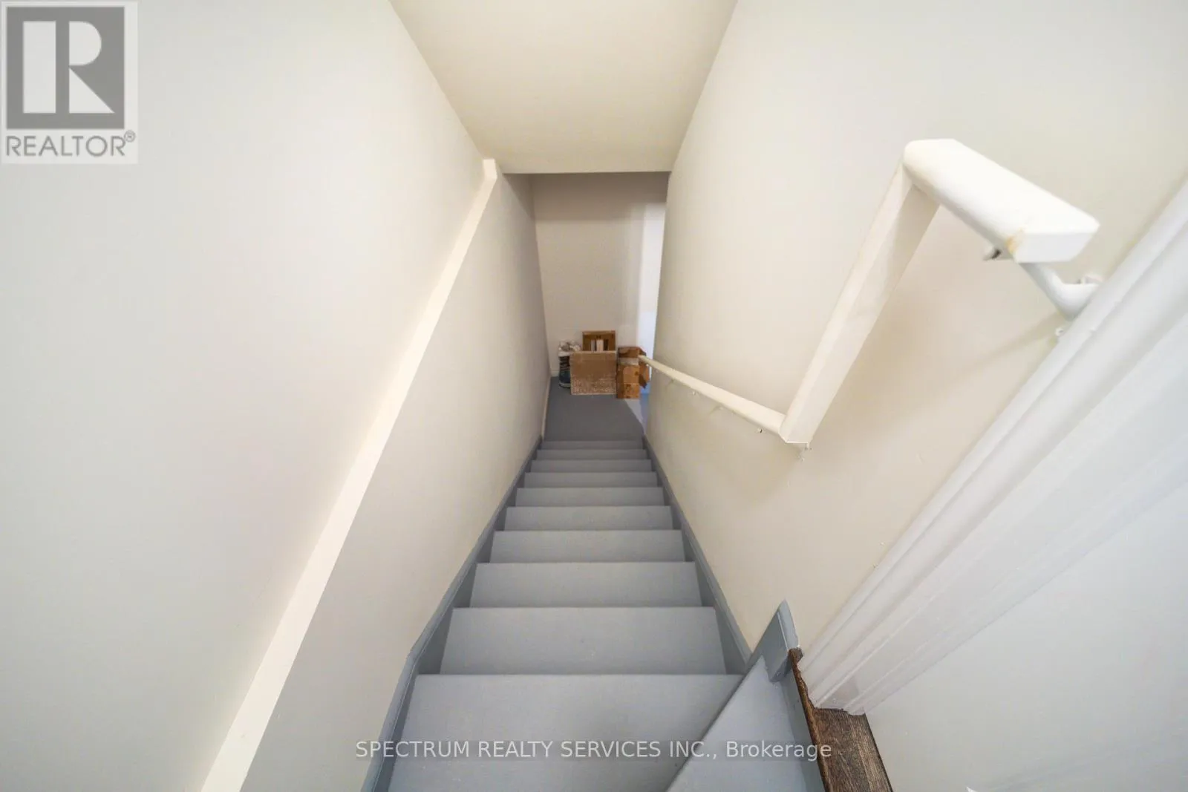
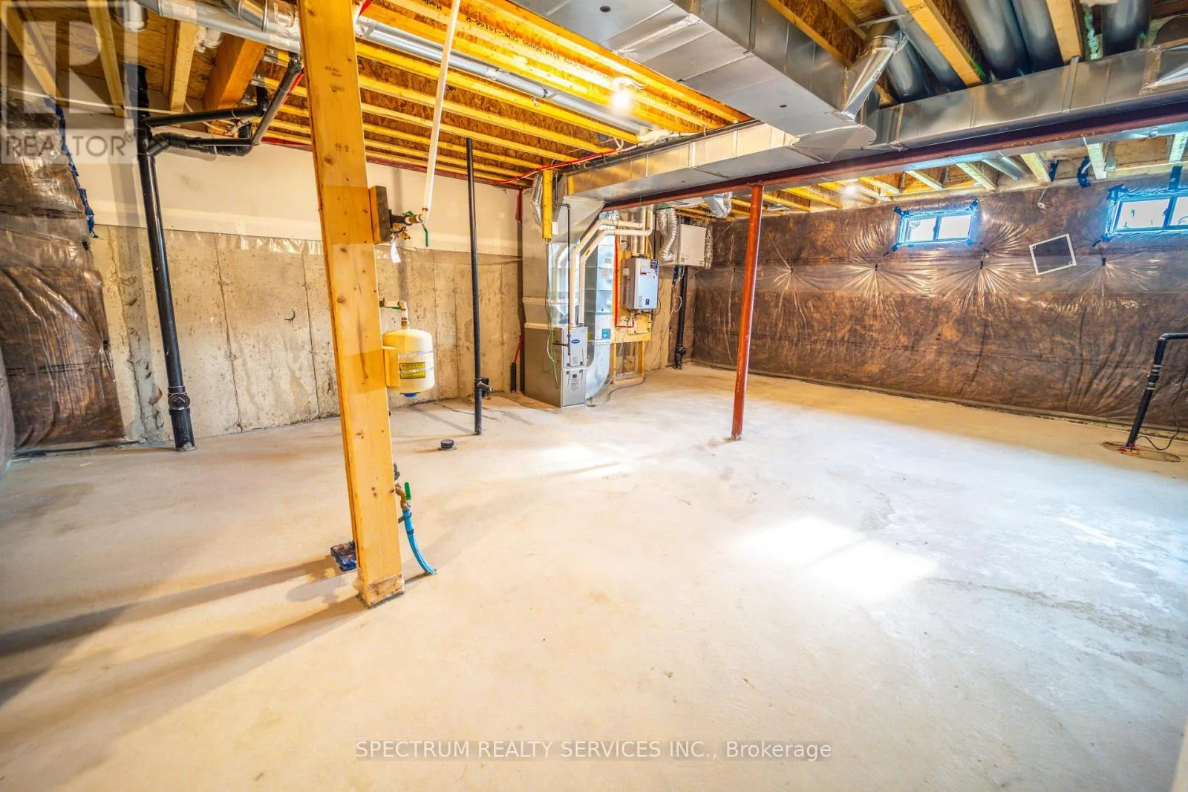
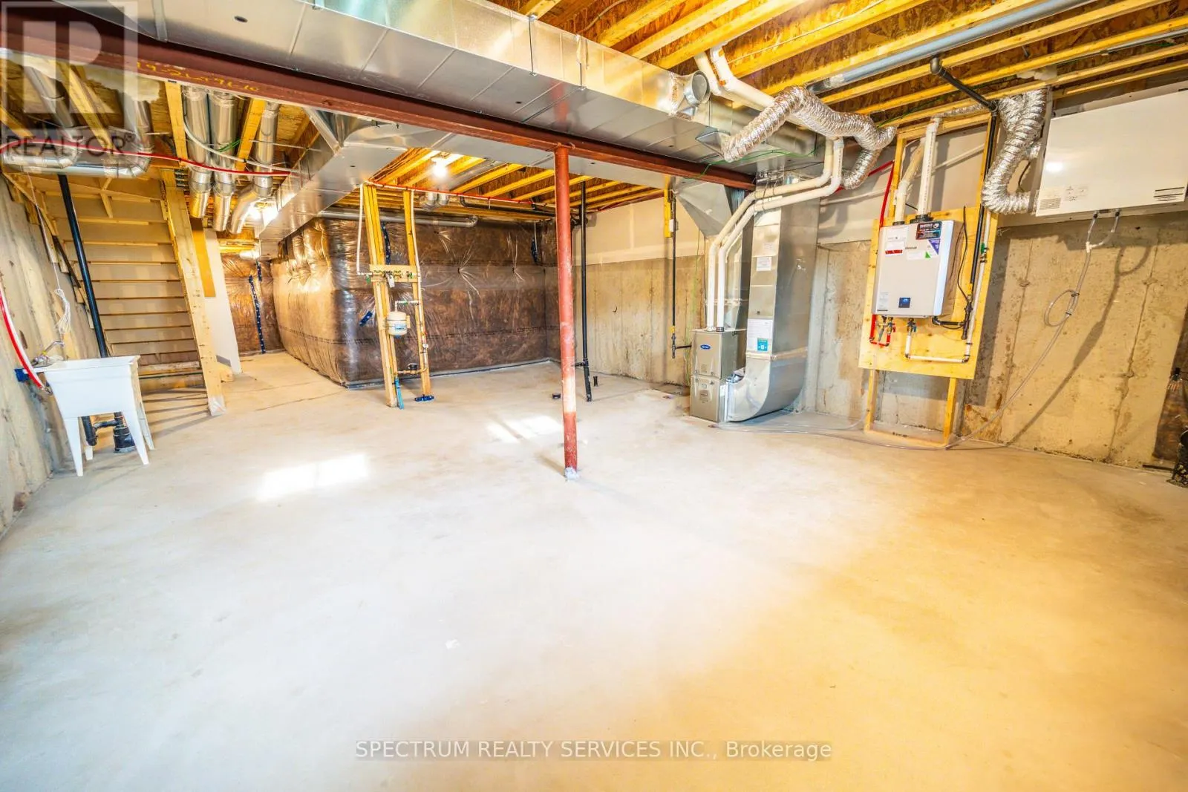
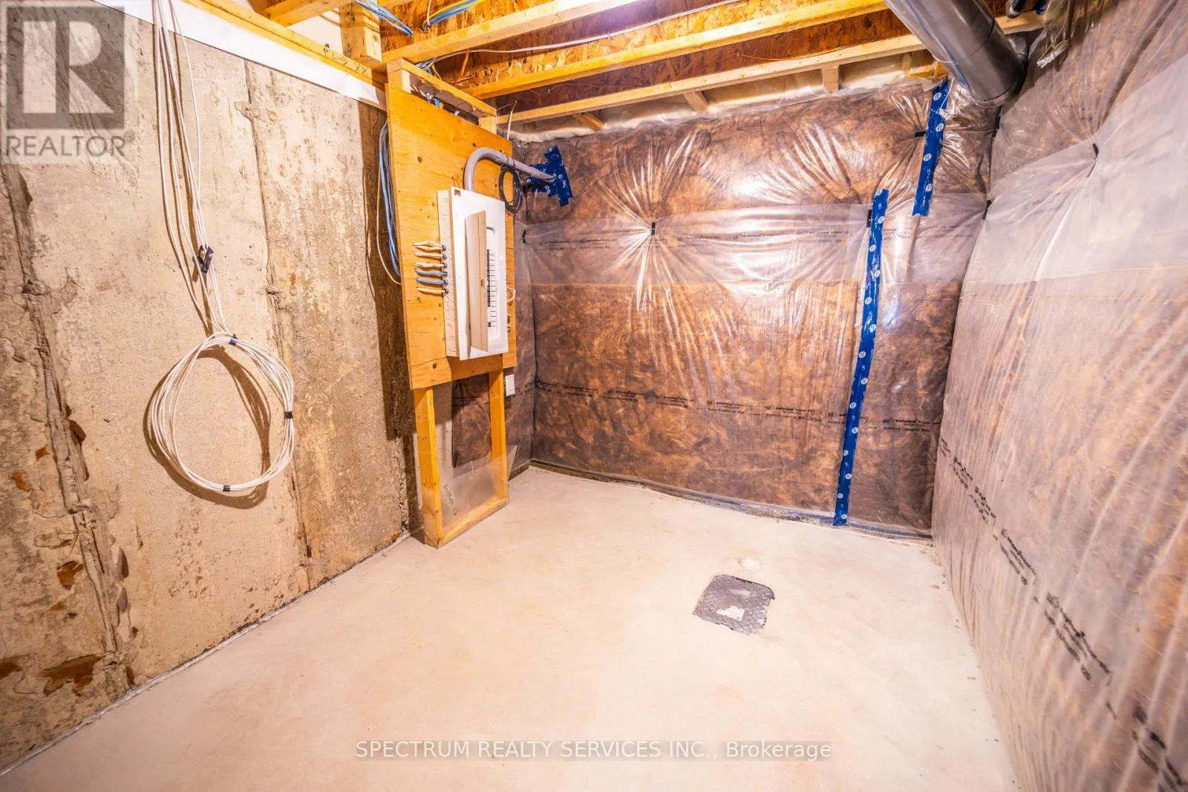
N/A (Unfinished)
Basement Features
Building Heating Type
Forced air
Heating Fuel
Natural gas
Building Cooling Type
Central air conditioning

Utilities

Water
Municipal water
Utility Sewer
Sanitary sewer

Room Layout

Great room
Main level
5.74 m x 3.12 m
Kitchen
Main level
0.84 m x 3.02 m
Eating area
Main level
2.74 m x 3.02 m
Primary Bedroom
Upper Level
3.86 m x 3.35 m
Bedroom 2
Upper Level
2.74 m x 3.35 m
Bedroom 3
Upper Level
2.9 m x 3.05 m

Location

Learn more about this property
Listing provided by:
SPECTRUM REALTY SERVICES INC.
MLS® number:
X13687596
Agent:
Nicole Seecharan
*Indicates required field
Name is required
Email is required
Please enter a valid phone number (e.g., 416-111-1111).

Community Spotlight: Homes For sale in Your Neighborhood