10 Taylor Road, Brant, Ontario N0E 1N0

Listed for:
$829,000
4 beds
2 baths
Listed 14 days ago
House for rent: 10 Taylor Road, Brant, Ontario N0E 1N0

View all 30 photos

About

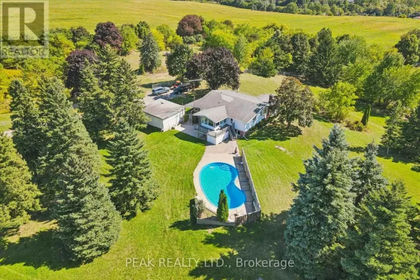
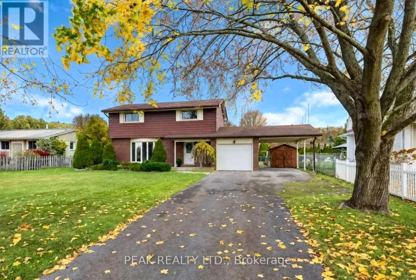
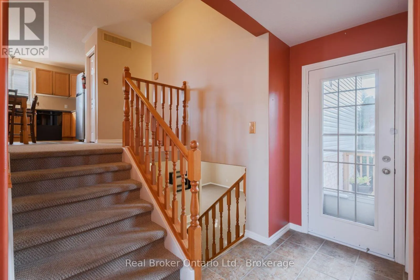
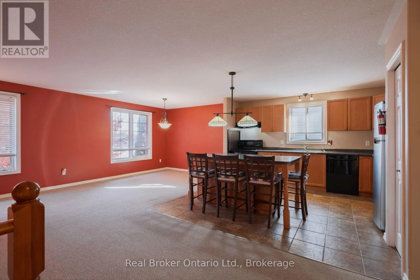
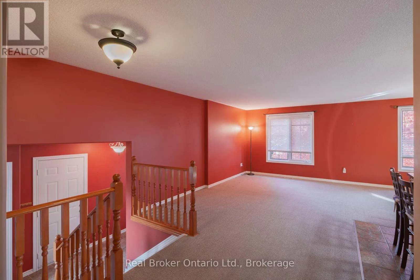
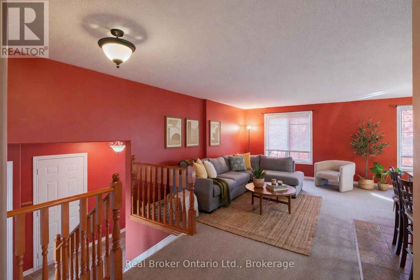
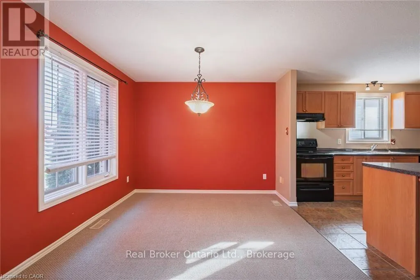
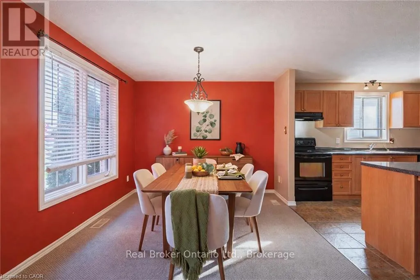
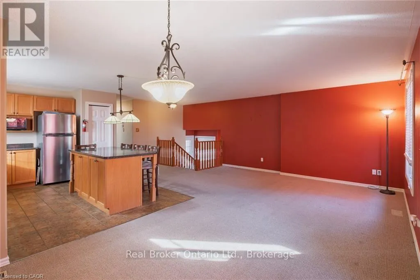
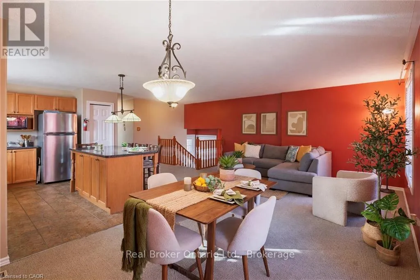
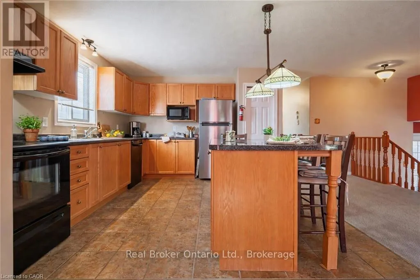
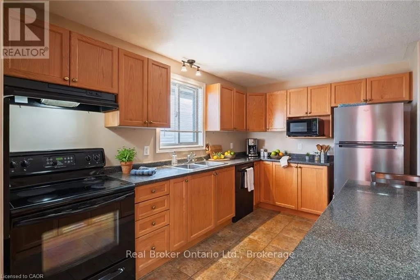
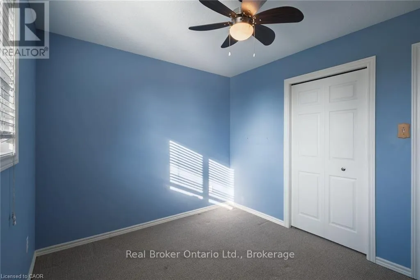
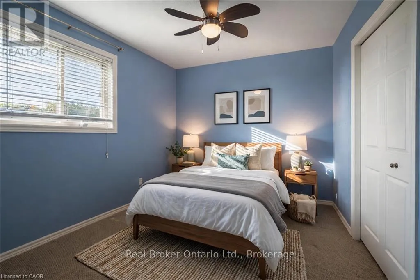
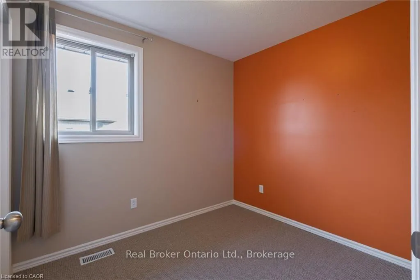
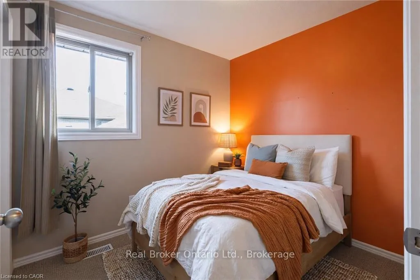
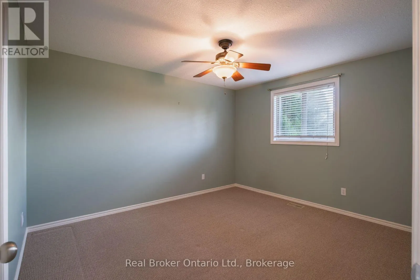
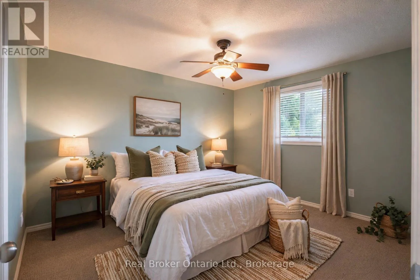
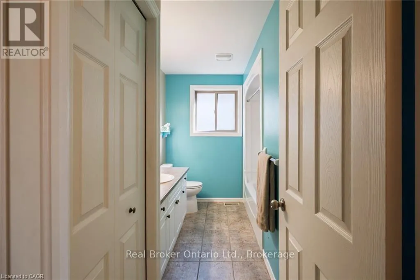
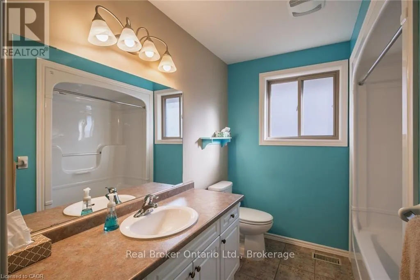
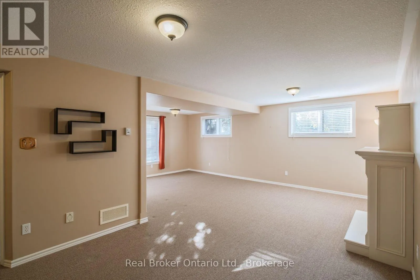
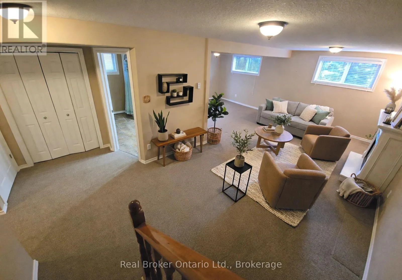
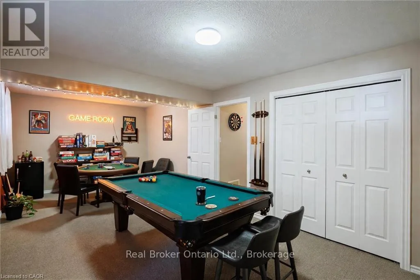
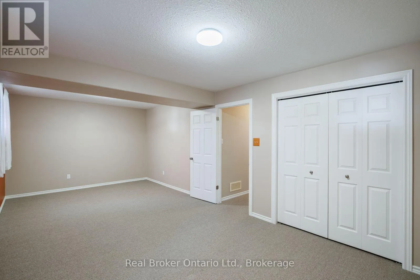
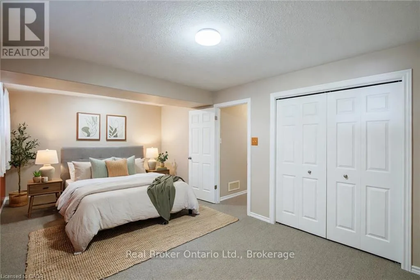
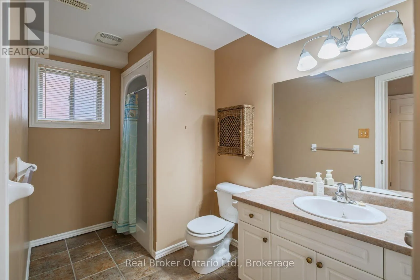
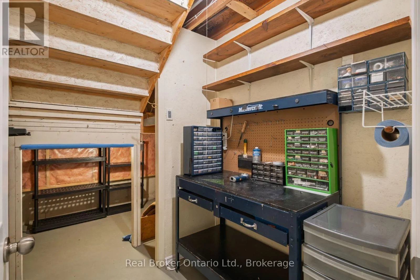
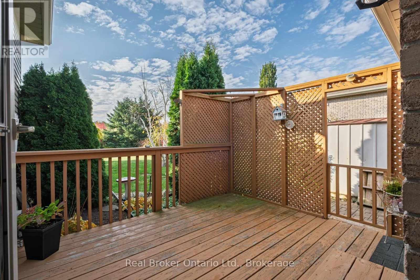
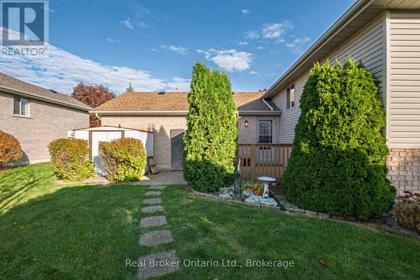
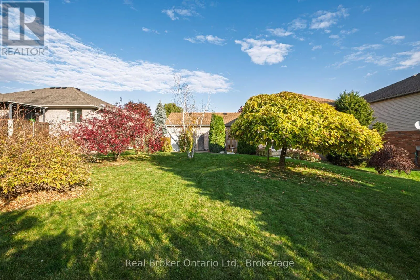
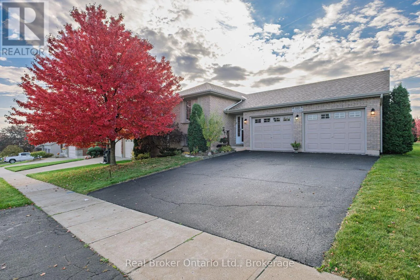
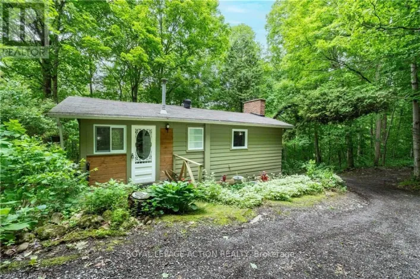
Cross Streets: Sunnyside. ** Directions: from Hwy 5, go north on St. George Rd., turn right on Sunnyside Dr., turn right on Taylor Rd. Well-maintained 3+1 bedroom, 2 bathroom all-brick raised bungalow with an attached double garage, on a 60' x 131' lot. Offering 1,228 sq. ft. above grade, the main level features three bedrooms and open-concept living, with a kitchen anchored by a floating, moveable island. The fully finished lower level offers an L-shaped recreation room with a gas fireplace, a 3-piece bathroom, and a large fourth bedroom that could also serve as a second recreation or games room, plus a workshop nook with a bench under the stairs. Outside, a large backyard features a deck and shed, and the roof was re-shingled in 2023 with a transferable warranty. Easy walking distance to Sunny Hill Park and splash pad, the public library, Main Street shops, and everything this friendly village has to offer. (id:27476)

Property Highlights

MLS® Number
X14137740
Type
Single Family
Community Name
South Dumfries
Ownership Type
Freehold
Land Size
60 x 131.2 FT|under 1/2 acre
Parking Space Total
6

Building

Building Type
House
Storeys
1.00
Square Footage
1100 - 1500 sqft
Bathrooms Total
2
Bedrooms Above Ground
3
Bedrooms Total
4
Amenities
Fireplace(s) Park, Place of Worship
Exterior Finish
Brick
Fireplace Present
Yes
Basement Type
Full (Finished)
Basement Features
Building Heating Type
Forced air
Heating Fuel
Natural gas
Building Cooling Type
None

Utilities

Water
Municipal water
Utility Sewer
Sanitary sewer

Room Layout

Workshop
Basement
2.24 m x 1.55 m
Laundry room
Basement
3.35 m x 3.05 m
Recreational, Games room
Basement
6.43 m x 3.96 m
Bedroom
Basement
6.43 m x 3.35 m
Foyer
Main level
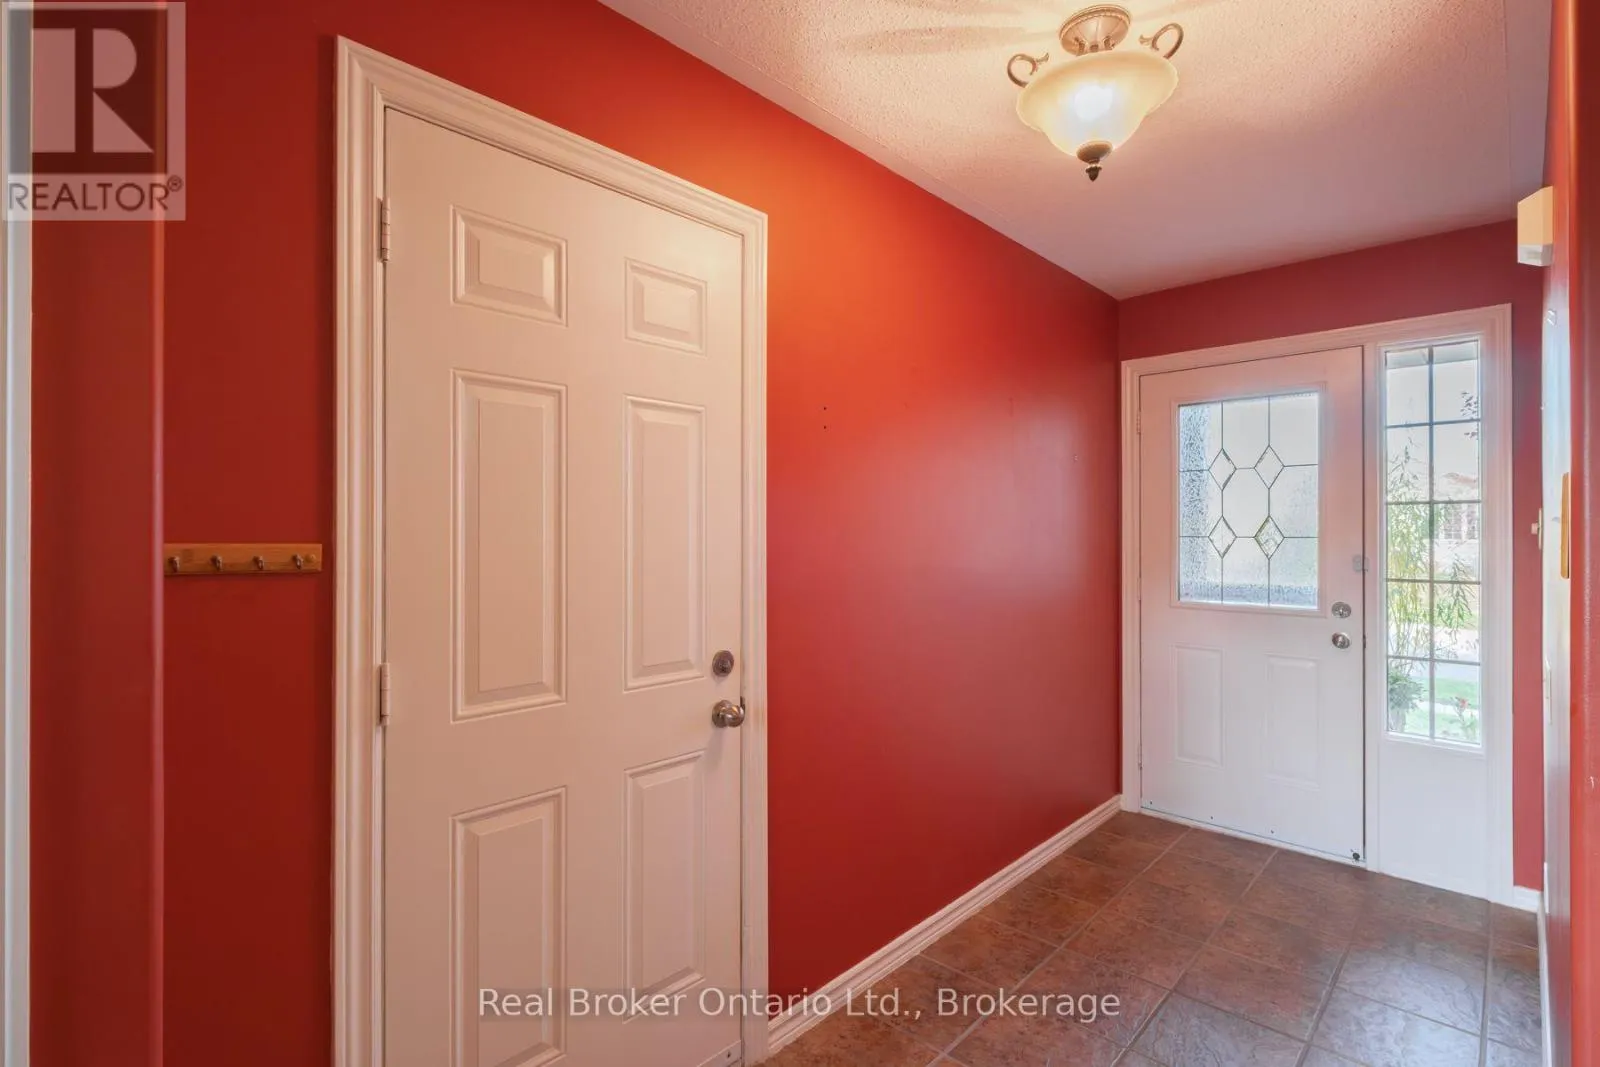
3.91 m x 1.25 m
Living room
Main level
6.43 m x 3.4 m
Dining room
Main level
3.53 m x 3.1 m
Kitchen
Main level
4.01 m x 3.53 m
Primary Bedroom
Main level
3.68 m x 3.51 m
Bedroom
Main level
3.38 m x 2.77 m
Bedroom
Main level
2.46 m x 2.39 m
Bathroom
Main level
Measurements not available

Location

Learn more about this property
Listing provided by:
Real Broker Ontario Ltd.
MLS® number:
X14137740
Agent:
Steve Zahnd
*Indicates required field
Name is required
Email is required
Please enter a valid phone number (e.g., 416-111-1111).

Community Spotlight: Homes For sale in Your Neighborhood