10 Henrietta Street, Brantford, Ontario N3T 3Y9

Listed for:
$619,900
4 beds
2 baths
Listed 55 days ago
Duplex for rent: 10 Henrietta Street, Brantford, Ontario N3T 3Y9

View all 40 photos

About

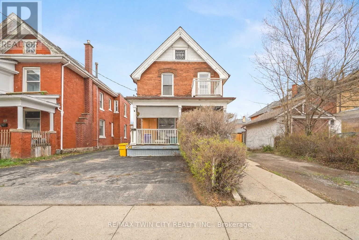
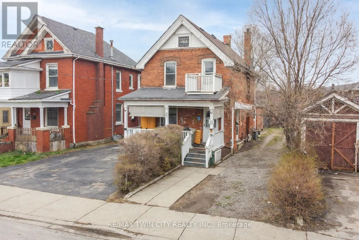
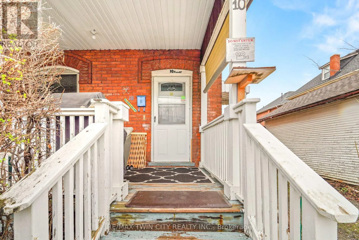
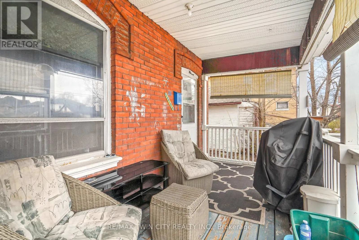
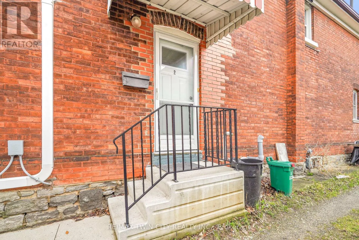
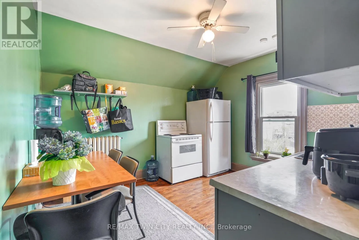
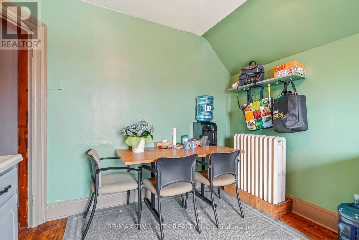
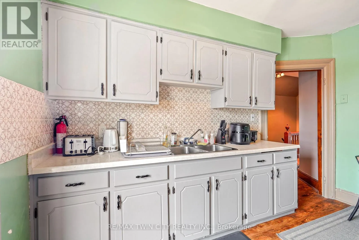
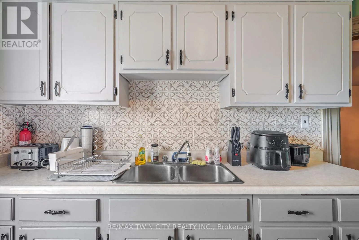
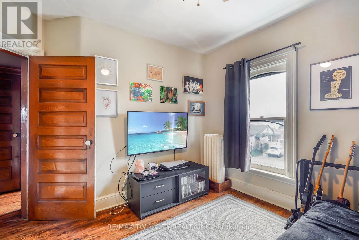
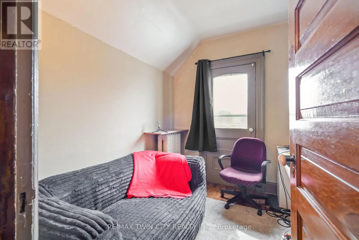
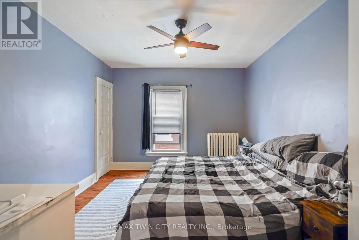
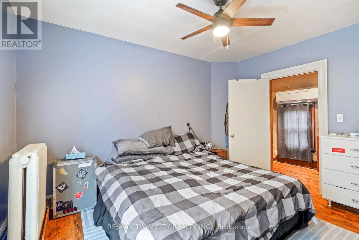
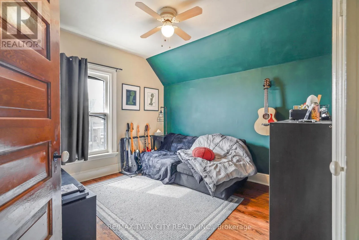
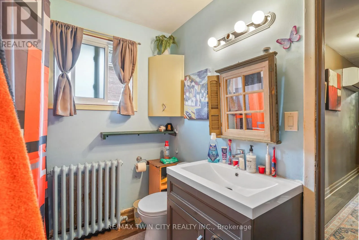
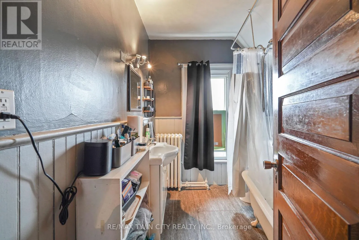
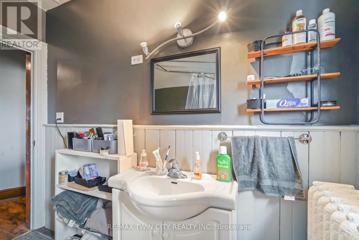
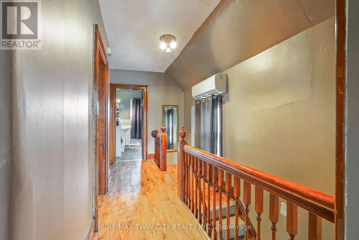
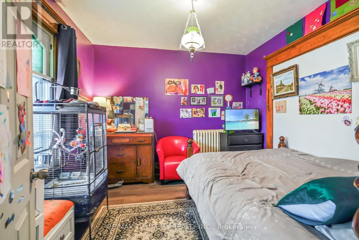
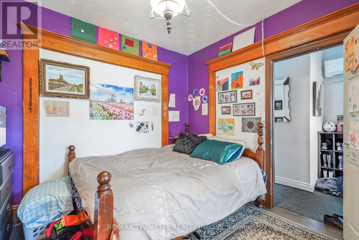
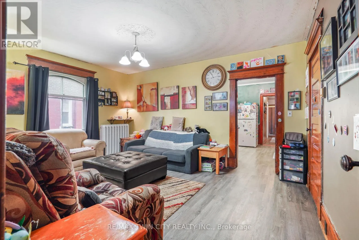
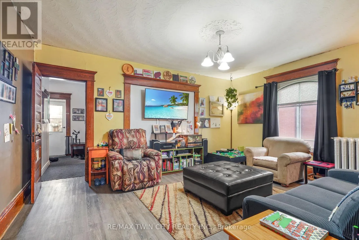
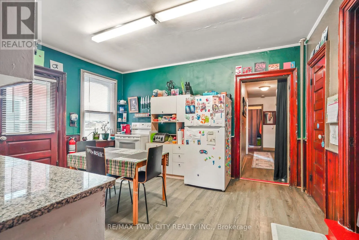
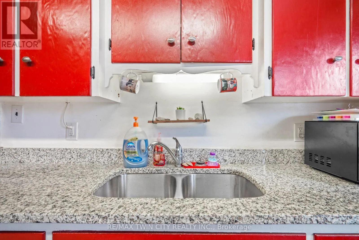
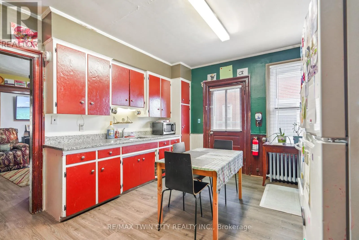
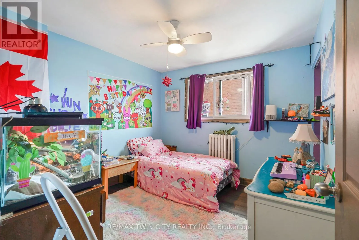
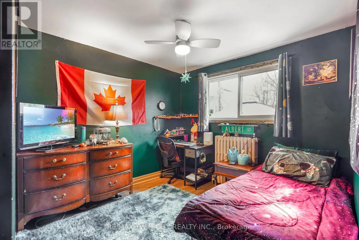
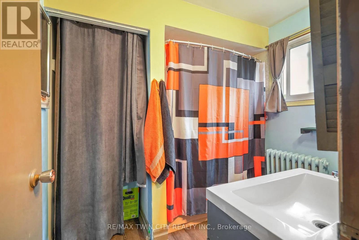
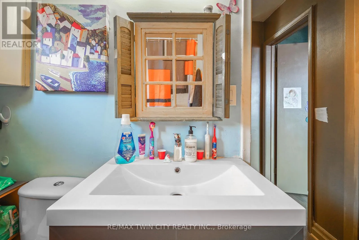
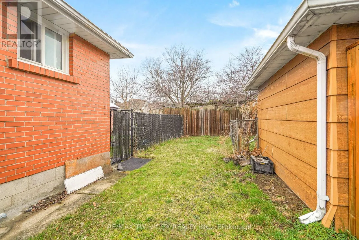
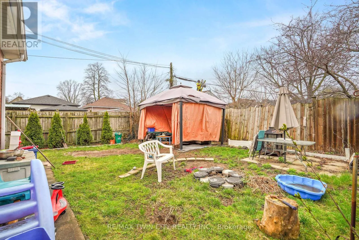
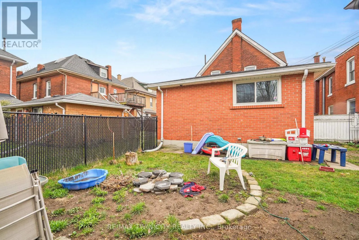
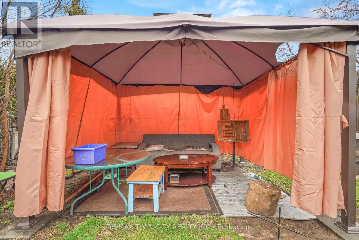
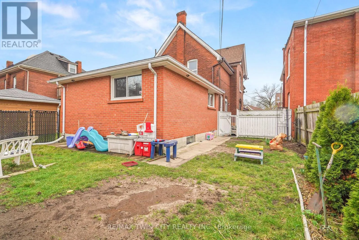
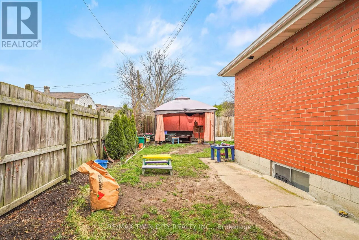
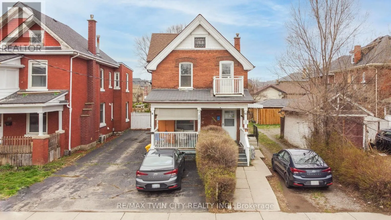
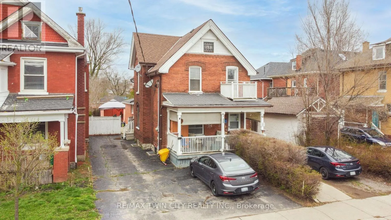
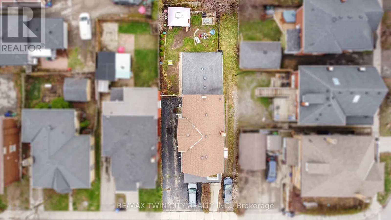
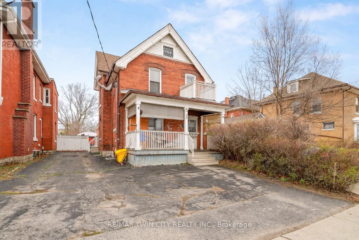
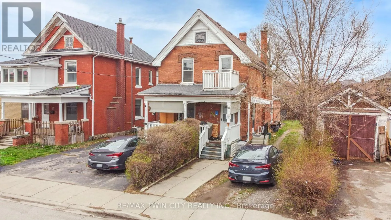
Cross Streets: Brant Avenue. ** Directions: Brant Avenue/ Henrietta Street. A Large Brick Duplex with a Full Basement that has a Separate Entrance! This solid brick duplex has been well maintained featuring over 2,000 square feet above grade plus a full basement that has a separate entrance, a covered front porch, plenty of parking, a spacious main floor unit that shows very well and has 3 bedrooms, an eat-in kitchen, a 4pc. bathroom with a modern vanity, large room sizes throughout, and a big fully fenced backyard. The upper unit has a bright kitchen, a good-sized bedroom, a cozy living room, an immaculate 4pc. bathroom, and an office. Both units are occupied with excellent tenants who pay for their own hydro and water, and each unit has its own ductless cooling system, updated flooring, some newer windows, and there is a newer boiler at the property as well. Don't miss your chance to add this great property to your investment portfolio. Schedule a viewing today. (id:27476)

Property Highlights

MLS® Number
X13020248
Type
Multi-family
Land Size
33.8 x 110 FT|under 1/2 acre
Parking Space Total
4

Building

Building Type
Duplex
Storeys
2.00
Square Footage
2000 - 2500 sqft
Bathrooms Total
2
Bedrooms Above Ground
4
Bedrooms Total
4
Exterior Finish
Brick
Fireplace Present
No
Basement Type
Full, N/A, N/A, N/A (Unfinished)
Basement Features
Separate entrance, Walk-up
Building Heating Type
Radiant heat
Heating Fuel
Natural gas
Building Cooling Type

Utilities

Water
Municipal water
Utility Sewer
Sanitary sewer

Room Layout

Bedroom
Second level
3.94 m x 3.38 m
Living room
Second level
3.33 m x 3.33 m
Den
Second level
2.71 m x 2.42 m
Kitchen
Second level
3.72 m x 3.33 m
Bathroom
Second level
2.73 m x 2.11 m
Other
Second level
2.56 m x 0.91 m
Utility room
Basement
5.49 m x 5.36 m
Furnace
Basement
5.78 m x 5.52 m
Utility room
Basement
6.52 m x 5.61 m
Bedroom 3
Main level
3.23 m x 3.08 m
Bedroom 4
Main level
3.29 m x 3.03 m
Bathroom
Main level
2.5 m x 2.23 m
Foyer
Main level
3.34 m x 1.22 m
Living room
Main level
5.9 m x 3.96 m
Kitchen
Main level
4.48 m x 3.72 m
Bedroom 2
Main level
3.44 m x 3.44 m

Location

Learn more about this property
Listing provided by:
RE/MAX TWIN CITY REALTY INC.
MLS® number:
X13020248
Agent:
Terry Summerhays
*Indicates required field
Name is required
Email is required
Please enter a valid phone number (e.g., 416-111-1111).