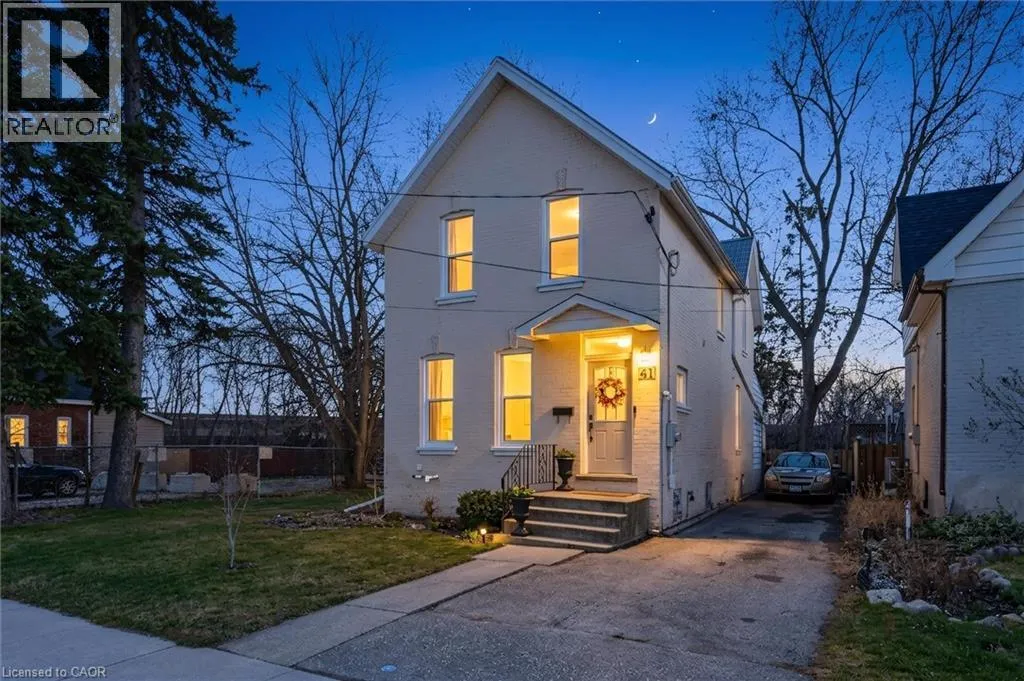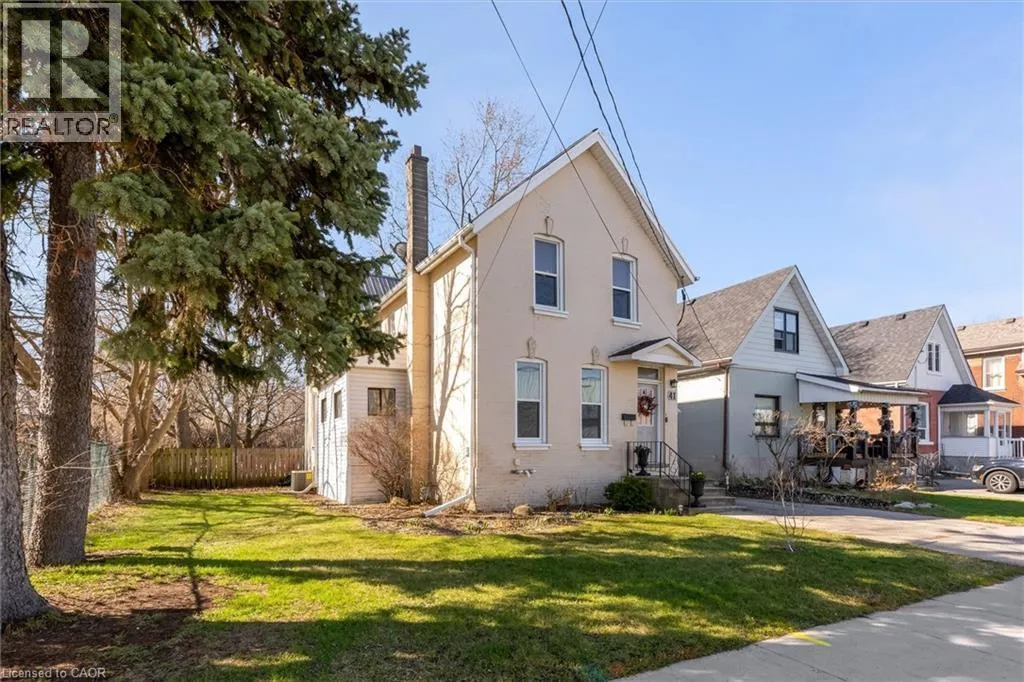
41 Elgin Street, Brantford, Ontario N3R 1E5

Listed for:
$515,000
3 beds
2 baths
Listed 8 days ago
House for rent: 41 Elgin Street, Brantford, Ontario N3R 1E5

View all 37 photos

About

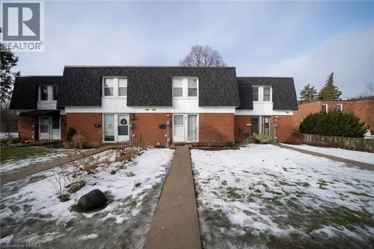
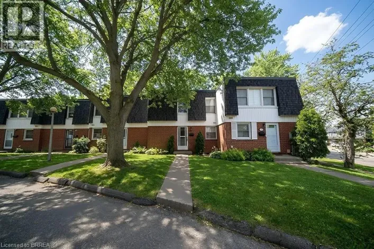
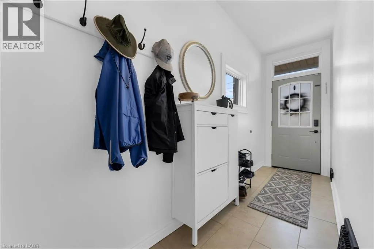
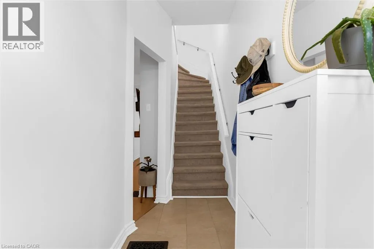
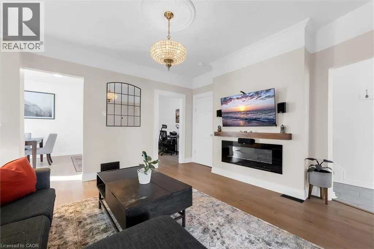
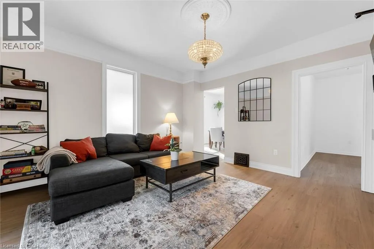
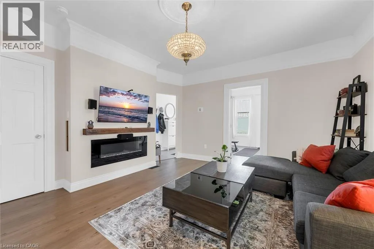
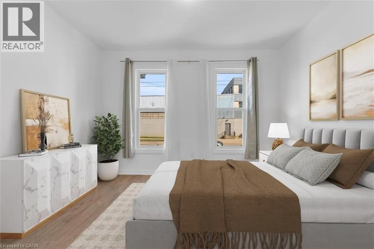
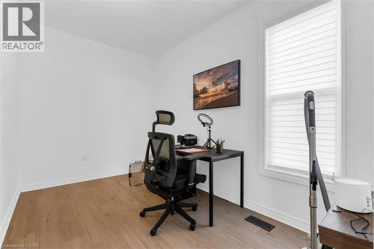
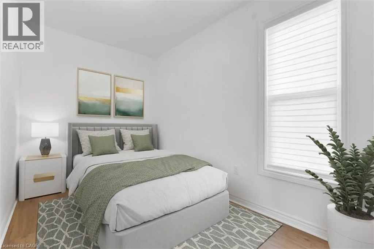
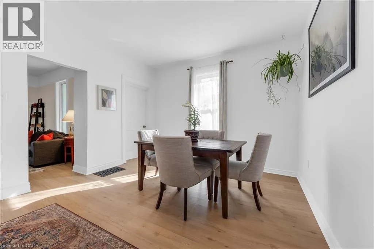
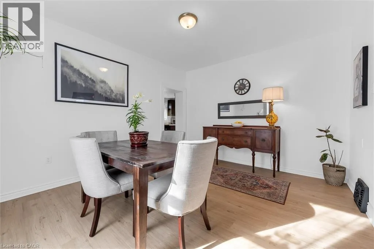
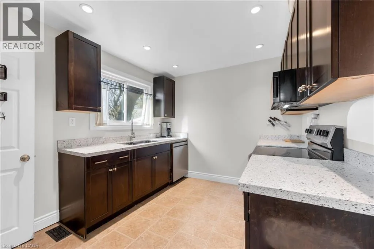
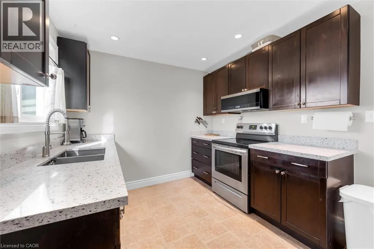
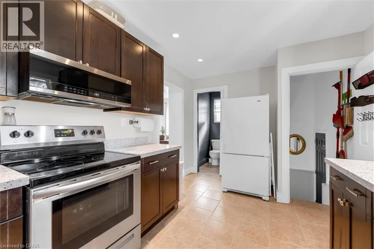
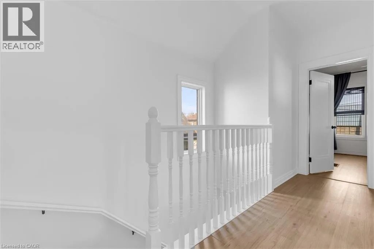
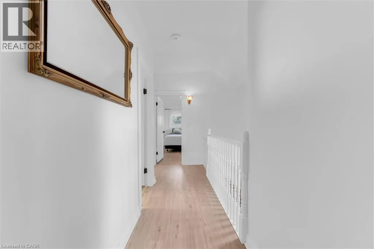
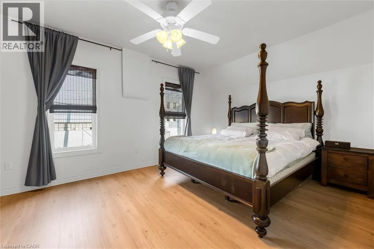
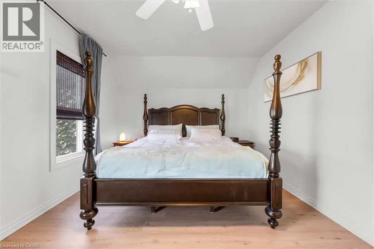
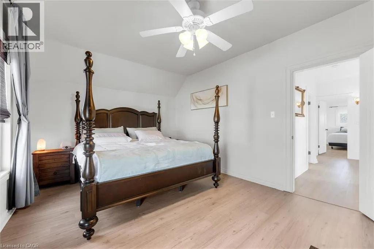
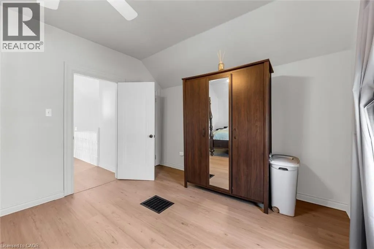
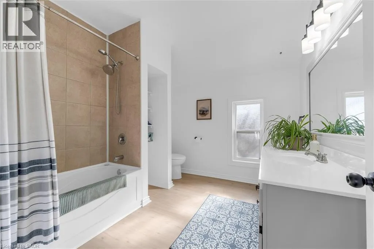
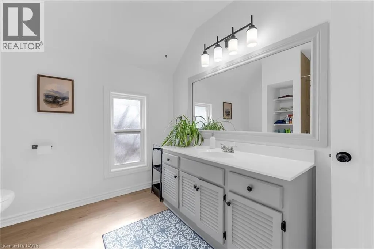
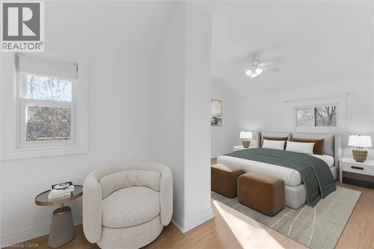
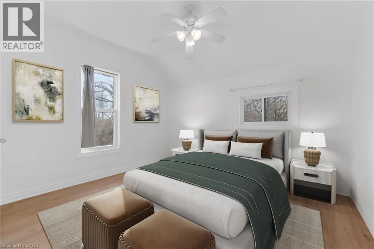
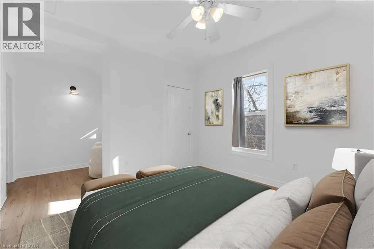
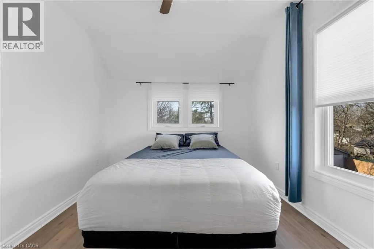
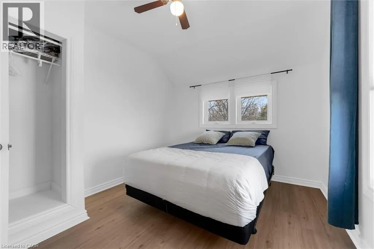
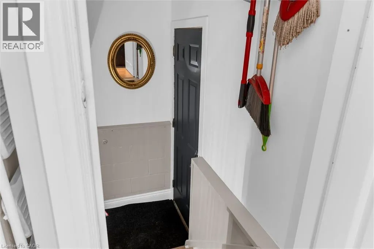
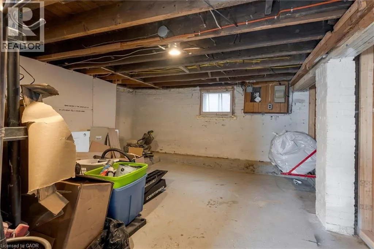
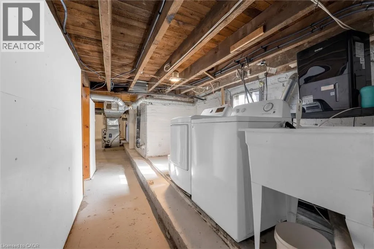
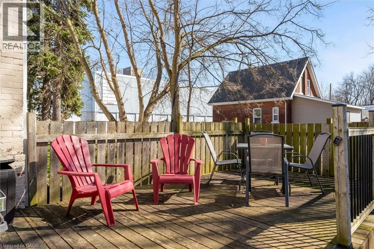
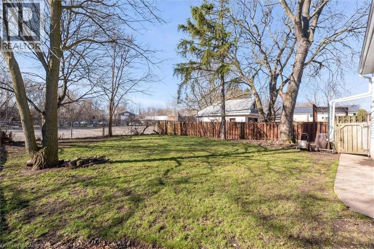
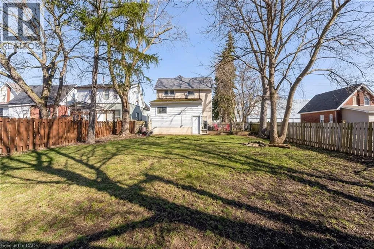
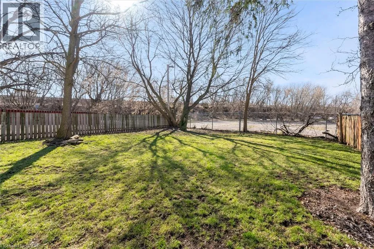
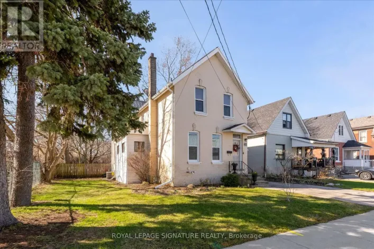
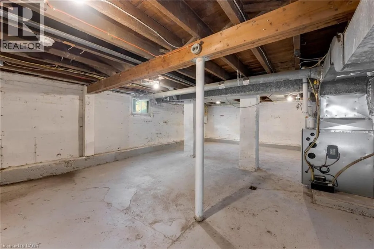
403 West to Wayne Gretzky Parkway, Southbound to Elgin St, Head due West. Features and upgrades create immediate peace of mind with a metal roof, updated main sewer line, newer windows, updated flooring, stainless steel appliances, quartz countertops, and a custom built entertainment unit. This move in ready freehold detached home in Brantford’s East Ward offers 3 bedrooms, 2 bathrooms, and over 1,700 sq ft of functional living space. The bright main floor features a warm layout with a central living room that connects naturally to the dining area. The kitchen is clean and efficient with modern finishes, while a flexible main floor space can serve as a home office, extra bedroom, or study area. Upstairs, three large bedrooms provide room to grow. The 780 sq ft unfinished basement with backyard access offers excellent storage for bikes, sports gear, and more. Outside, enjoy a deep private yard and rare 4 car parking. Located steps to a newly updated park on Elgin and close to schools, shopping, and Highway 403, this home offers comfort, convenience, and long term value. (id:27476)

Property Highlights

MLS® Number
40832673
Type
Single Family
Ownership Type
Freehold
Land Size
under 1/2 acre
Parking Space Total
4

Building

Building Type
House
Storeys
2.00
Square Footage
2527 sqft
Bathrooms Total
2
Bedrooms Above Ground
3
Bedrooms Total
3
Amenities
Park, Public Transit, Schools
Exterior Finish
Brick
Fireplace Present
No
Basement Type
Full (Unfinished)
Basement Features
Building Heating Type
Forced air
Heating Fuel
Natural gas
Building Cooling Type
Central air conditioning

Utilities

Water
Municipal water
Utility Sewer
Municipal sewage system

Room Layout

Bedroom
Second level
12'5'' x 10'3''
Bedroom
Second level
17'0'' x 11'8''
Primary Bedroom
Second level
11'7'' x 17'5''
4pc Bathroom
Second level
9'2'' x 9'10''
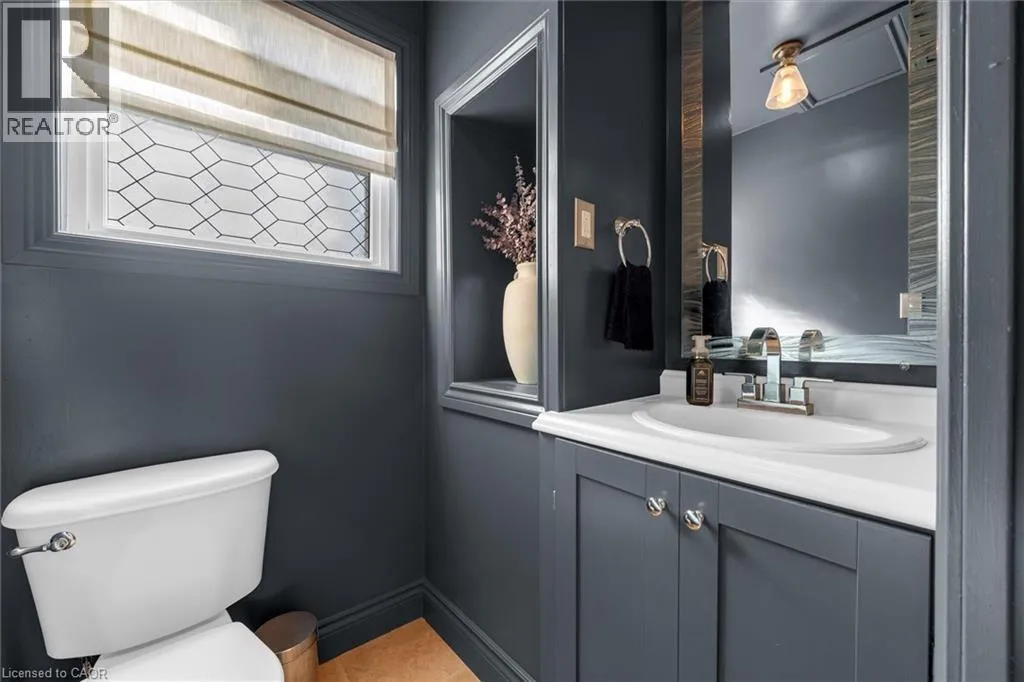
2pc Bathroom
Main level
5'4'' x 4'8''
Office
Main level
12'4'' x 7'10''
Recreation room
Main level
11'6'' x 12'10''
Den
Main level
14'1'' x 5'10''
Dining room
Main level
12'4'' x 14'2''
Living room
Main level
13'10'' x 13'11''
Kitchen
Main level
9'4'' x 13'0''
Foyer
Main level
15'7'' x 4'1''

Location

Learn more about this property
Listing provided by:
ROYAL LEPAGE SIGNATURE REALTY
MLS® number:
40832673
Agent:
Matthew Greiner
*Indicates required field
Name is required
Email is required
Please enter a valid phone number (e.g., 416-111-1111).

Street Spotlight - For sale