28 Banks Street, Brantford, Ontario N3T 0H7

Listed for:
$874,900
5 beds
4 baths
Listed 67 days ago
House for rent: 28 Banks Street, Brantford, Ontario N3T 0H7

View all 50 photos

About

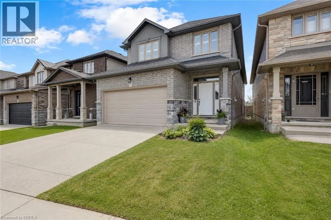
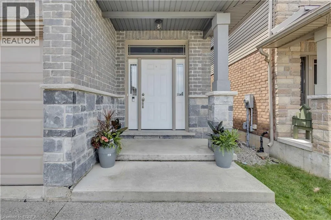
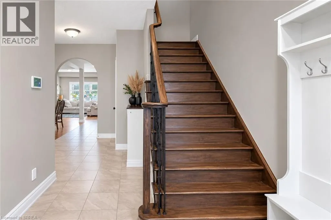
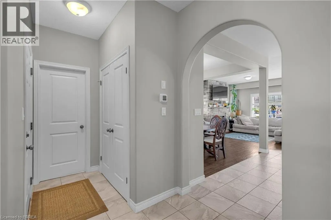
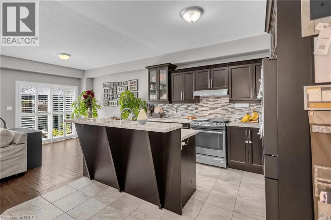
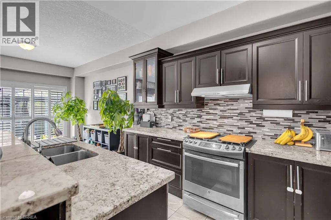
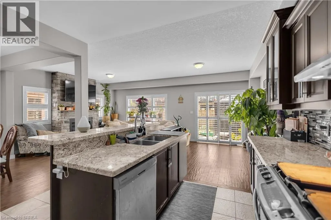
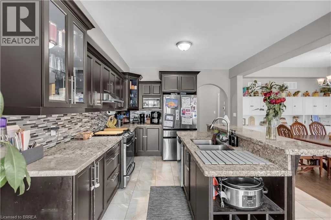
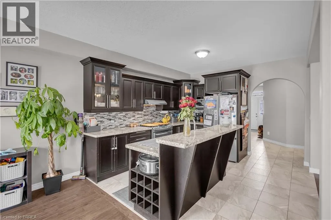
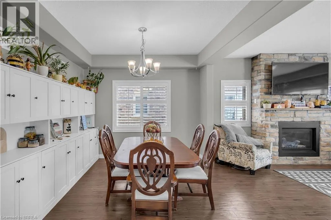
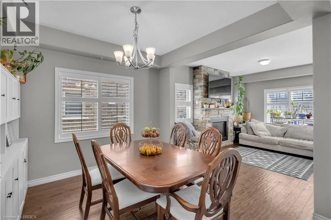
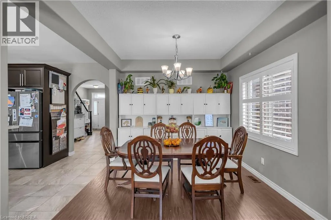
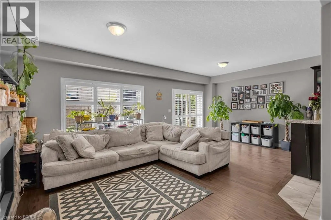
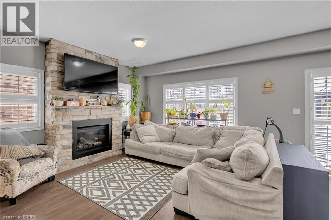
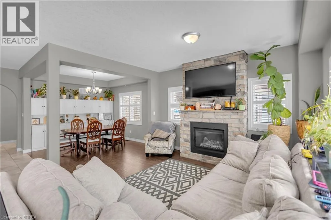
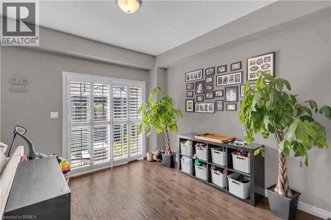
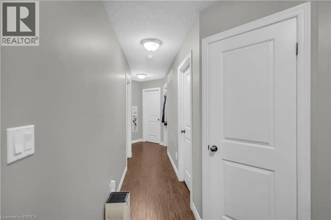
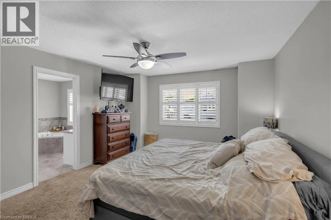
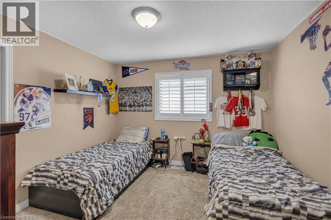
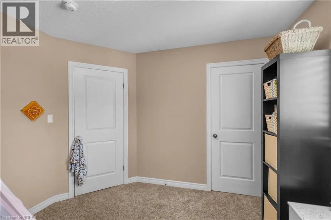
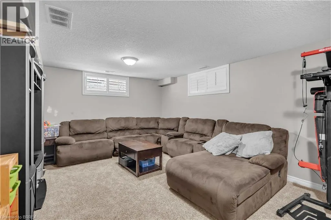
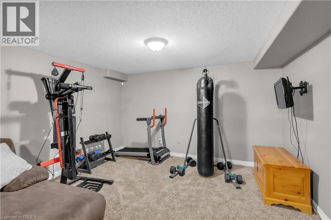
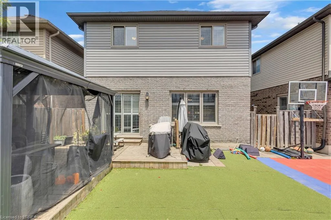
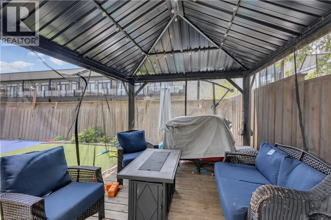
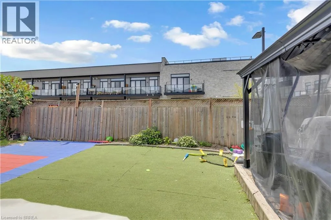
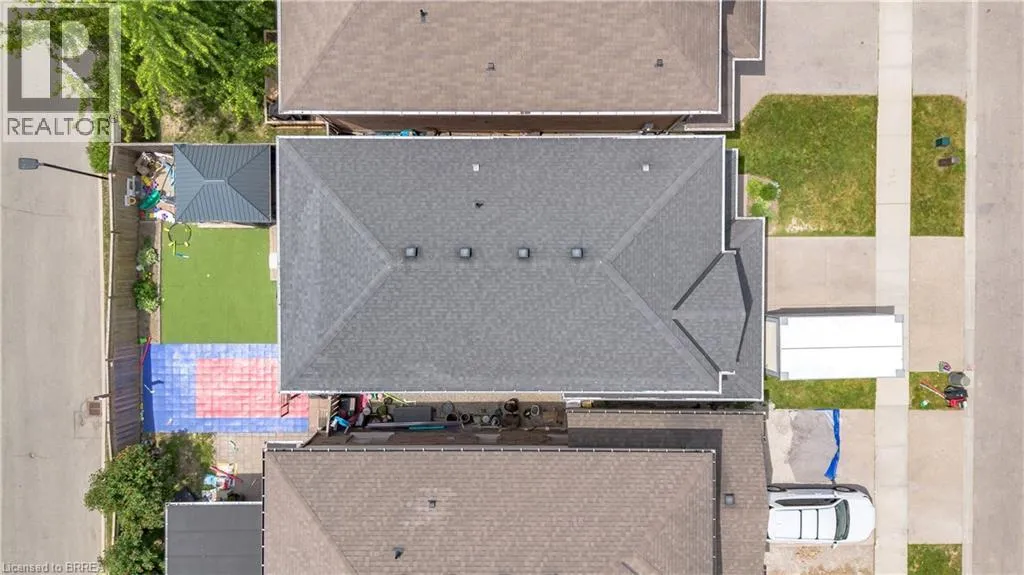
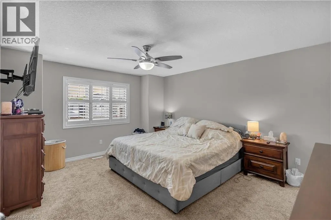
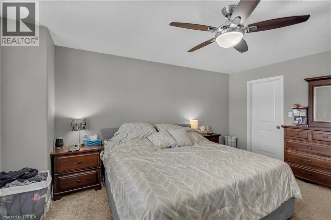
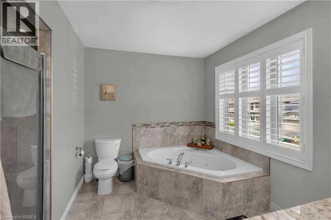
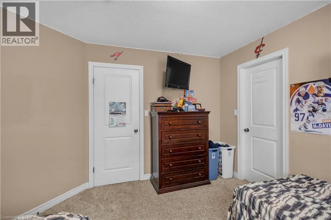
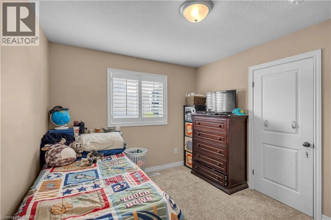
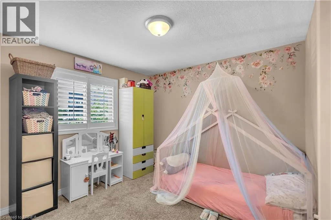
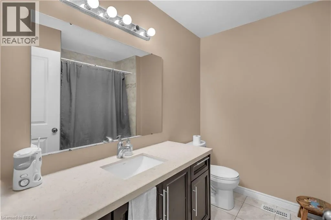
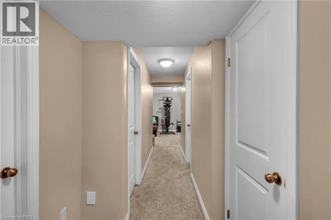
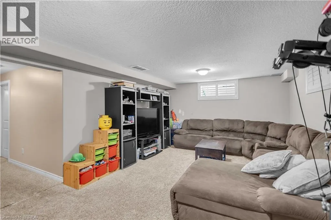
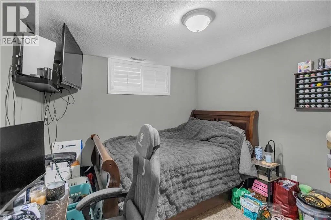
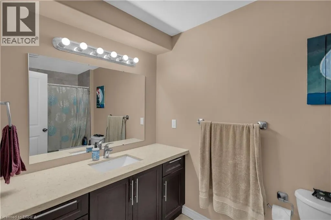
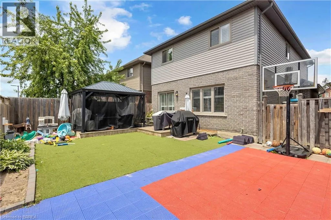
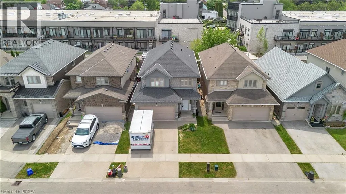
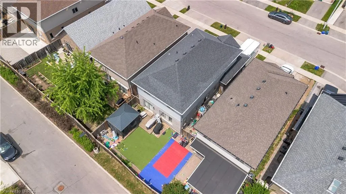
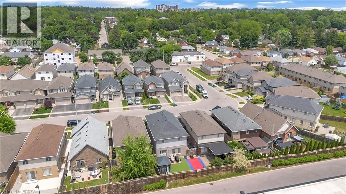
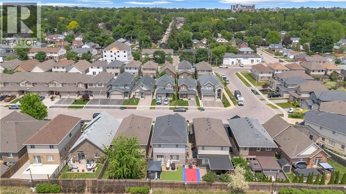
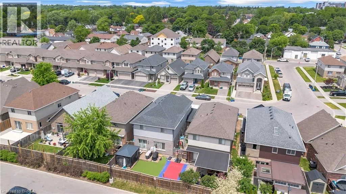
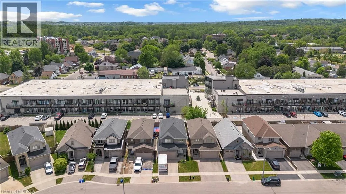
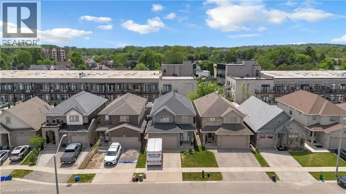
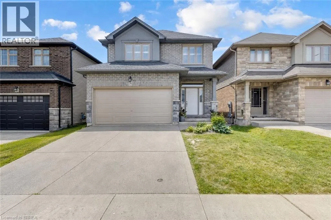
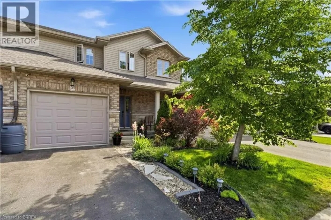
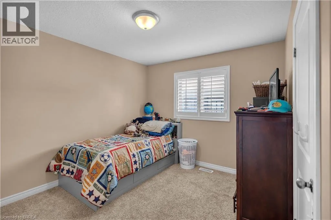
Welcome to 28 Banks Street, a well-maintained family home located in the highly sought-after Holmedale neighbourhood of Brantford. Larger than it appears, this spacious home offers 5 bedrooms and 4 bathrooms with a functional layout designed for modern family living. The bright and inviting main level features an open-concept living room, dining room, and kitchen, creating the perfect space for everyday living and entertaining. Patio doors lead directly to the large rear yard, where you'll find a spacious deck and gazebo—an ideal setting to relax, entertain, and enjoy warm summer days while watching the kids play. The generous backyard offers plenty of room for family gatherings, pets, and outdoor activities. Upstairs, you'll find generously sized bedrooms, including a spacious primary retreat complete with an ensuite bath and walk-in closet. The finished lower level provides additional living space with a recreation room, bedroom, and full bathroom—ideal for guests, teens, or multigenerational living. Situated on a quiet street in one of Brantford’s most desirable neighbourhoods, this home is just steps from the Grand River, scenic river trails, parks, schools, shopping, restaurants, and everyday amenities, with convenient access to major highways for commuters. Move-in ready and offering exceptional space both inside and out, this is a fantastic opportunity to call Holmedale home. Book your private viewing today! (id:27476)

Property Highlights

MLS® Number
40837425
Type
Single Family
Ownership Type
Freehold
Land Size
under 1/2 acre
Parking Space Total
4

Building

Building Type
House
Storeys
2.00
Square Footage
2039 sqft
Bathrooms Total
4
Bedrooms Above Ground
4
Bedrooms Total
5
Amenities
Golf Nearby, Hospital, Park, Place of Worship, Playground, Public Transit, Schools, Shopping, Ski area
Exterior Finish
Brick, Brick Veneer, Vinyl siding
Fireplace Present
No
Basement Type
Full (Finished)
Basement Features
Building Heating Type
Forced air
Heating Fuel
Building Cooling Type
Central air conditioning

Utilities

Water
Municipal water
Utility Sewer
Municipal sewage system

Room Layout

4pc Bathroom
Second level
Measurements not available
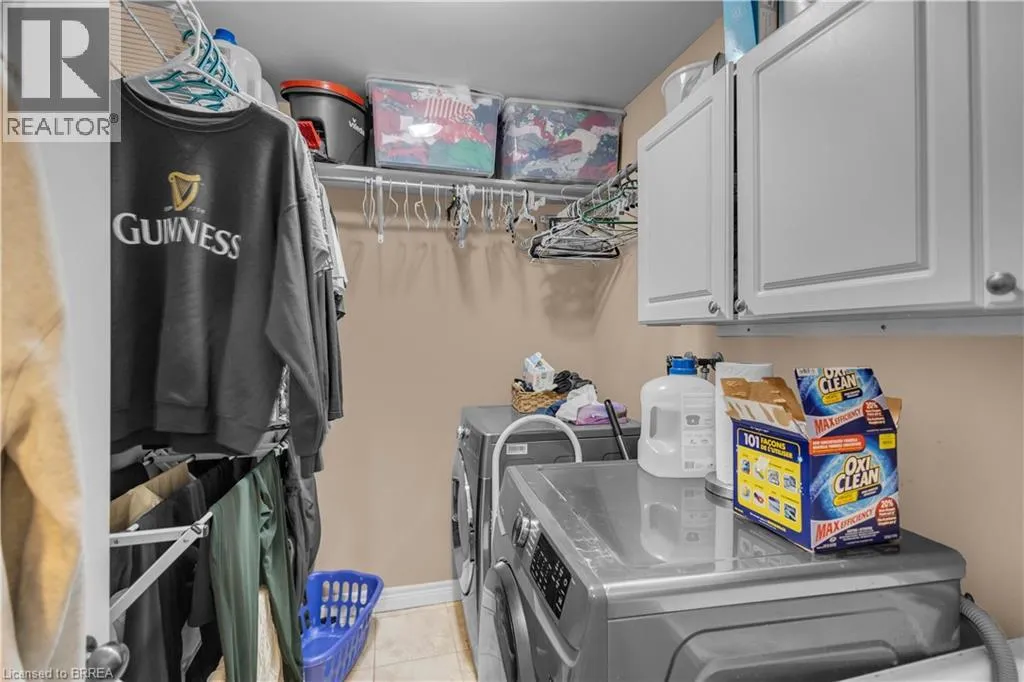
Laundry room
Second level
7'8'' x 6'1''
Bedroom
Second level
10'11'' x 10'10''
Bedroom
Second level
10'11'' x 10'10''
Bedroom
Second level
11'8'' x 12'0''
Full bathroom
Second level
Measurements not available
Primary Bedroom
Second level
15'3'' x 14'2''
Utility room
Basement
11'3'' x 5'1''
4pc Bathroom
Basement
Measurements not available
Bedroom
Basement
13'1'' x 10'6''
Recreation room
Basement
24'10'' x 22'7''
Dining room
Main level
10'11'' x 10'9''
Kitchen
Main level
12'7'' x 10'10''
Living room
Main level
23'7'' x 13'9''
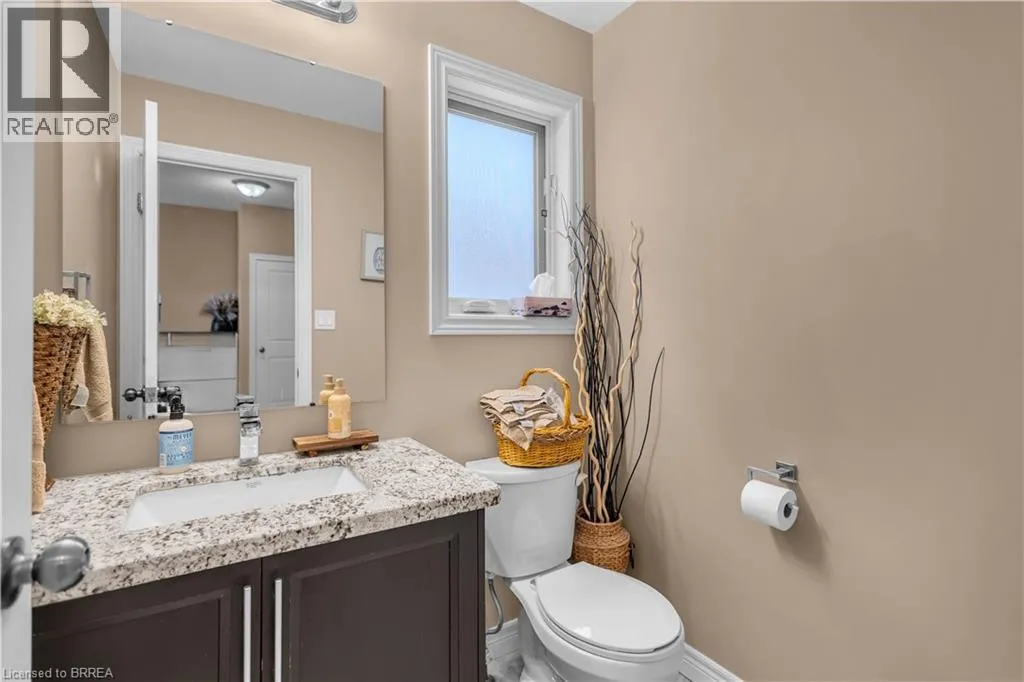
2pc Bathroom
Main level
Measurements not available
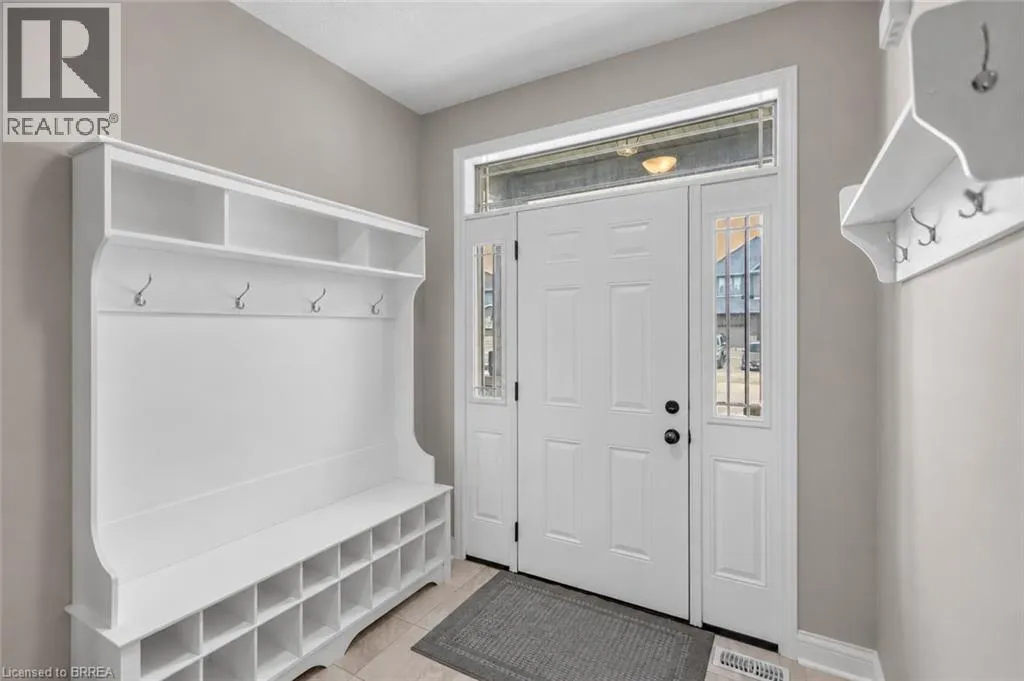
Foyer
Main level
9'2'' x 7'4''

Location

Learn more about this property
Listing provided by:
Re/Max Twin City Realty Inc
MLS® number:
40837425
Agent:
Shawn Macdonald
*Indicates required field
Name is required
Email is required
Please enter a valid phone number (e.g., 416-111-1111).