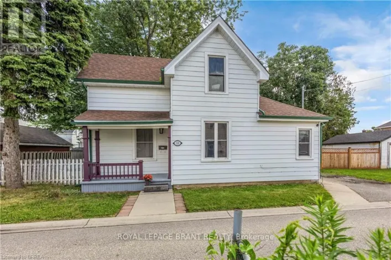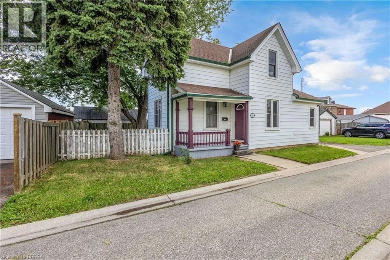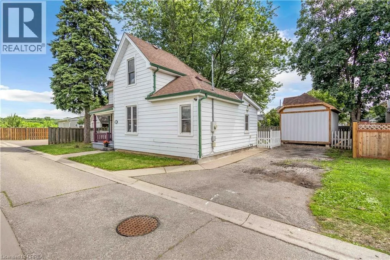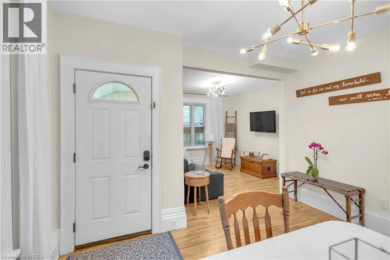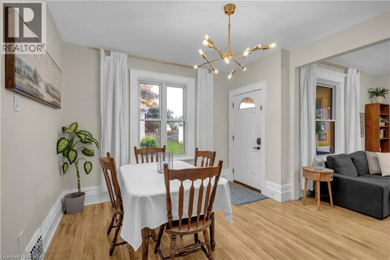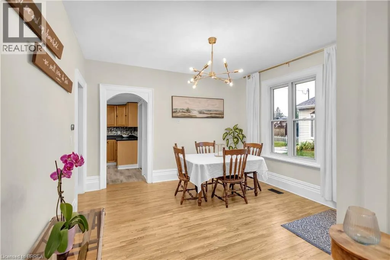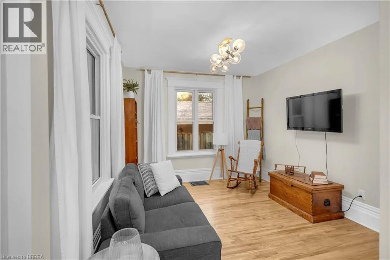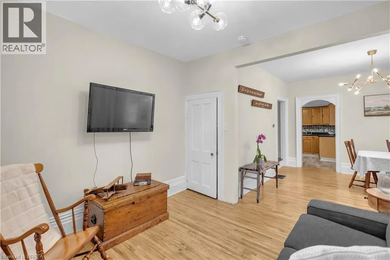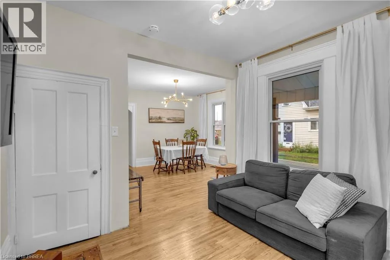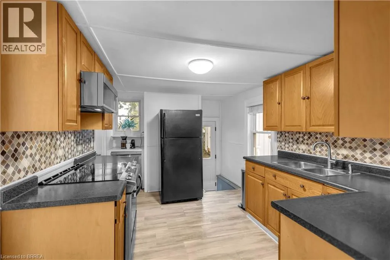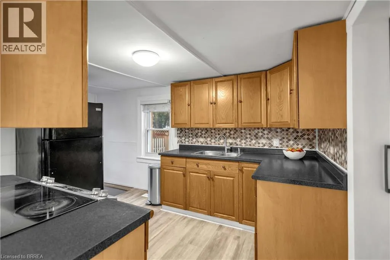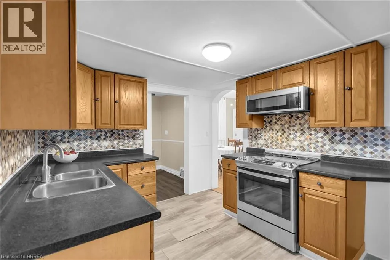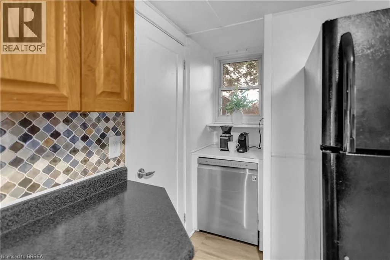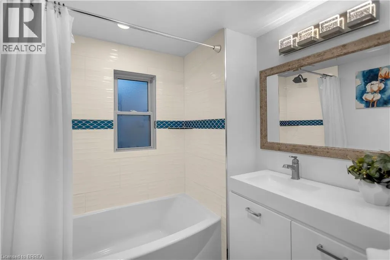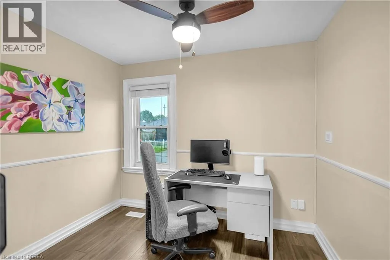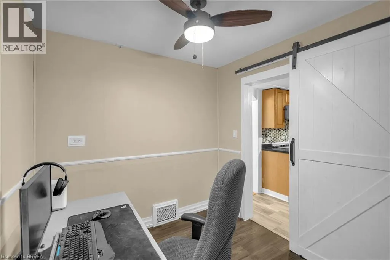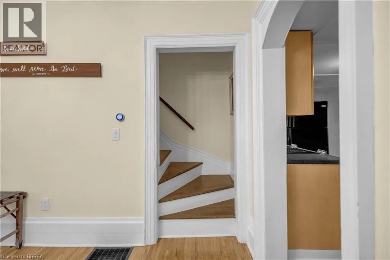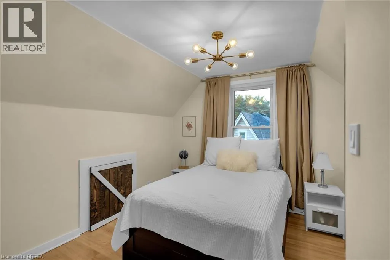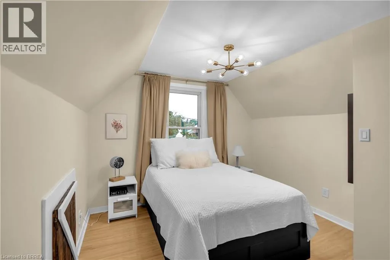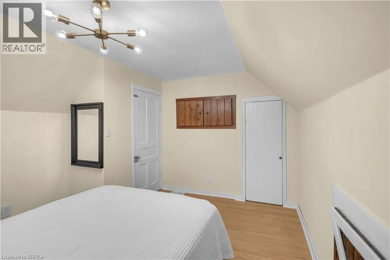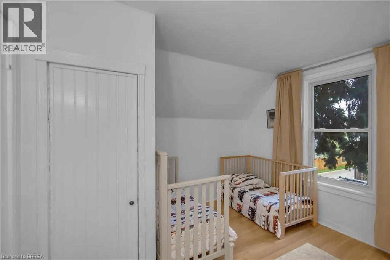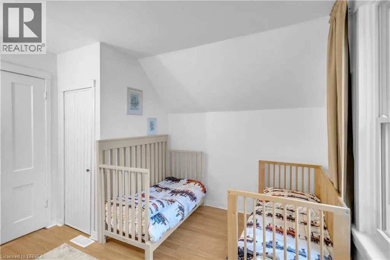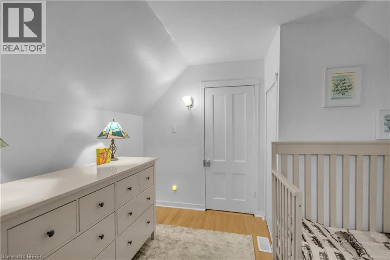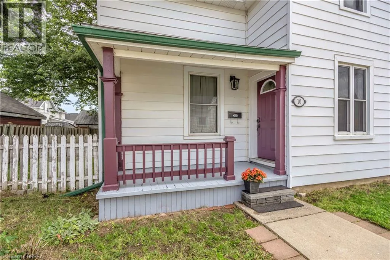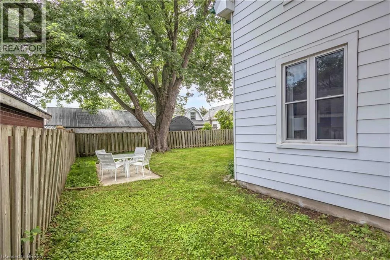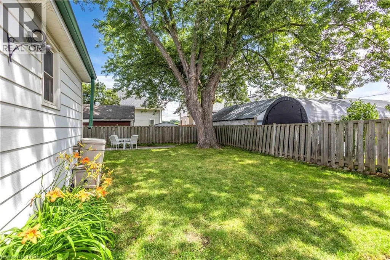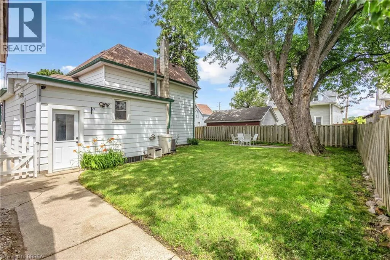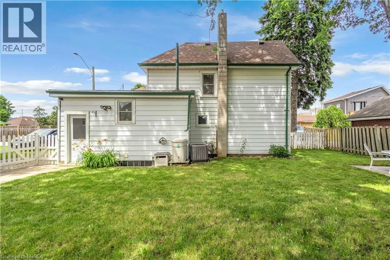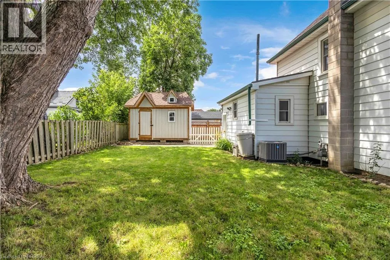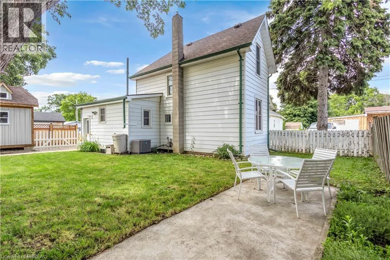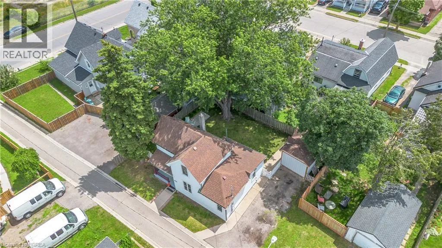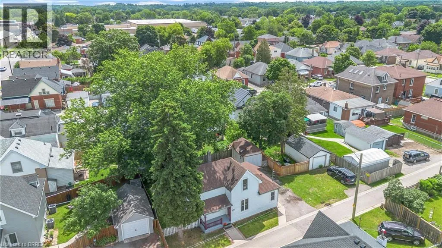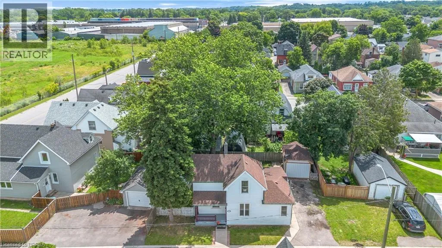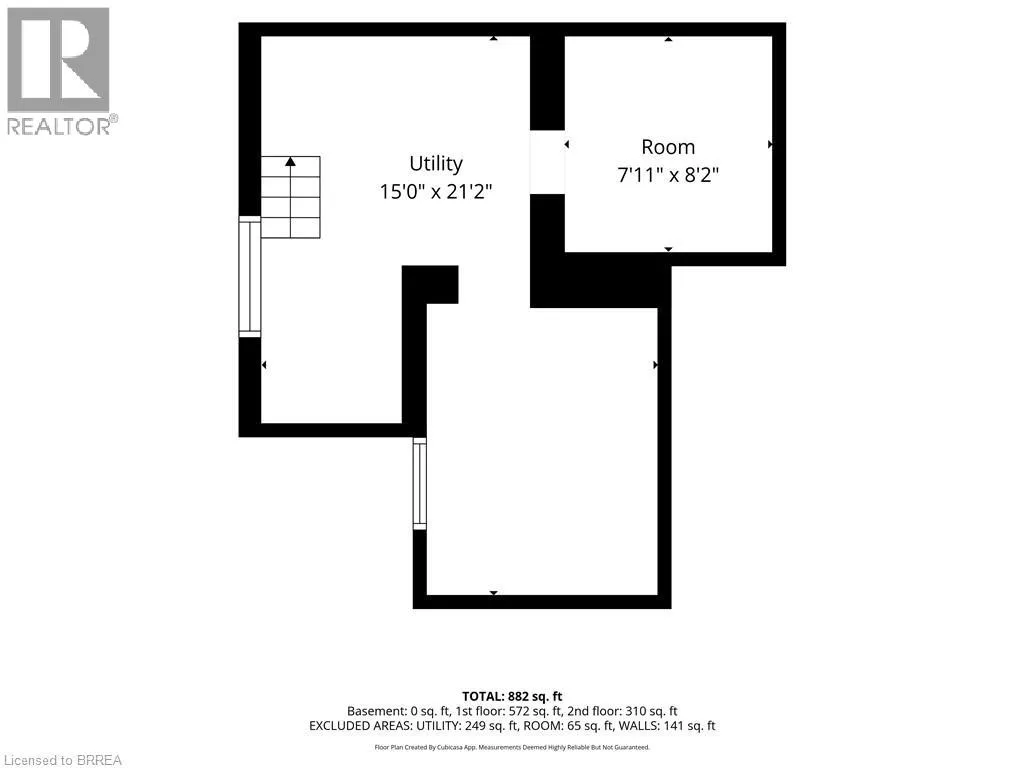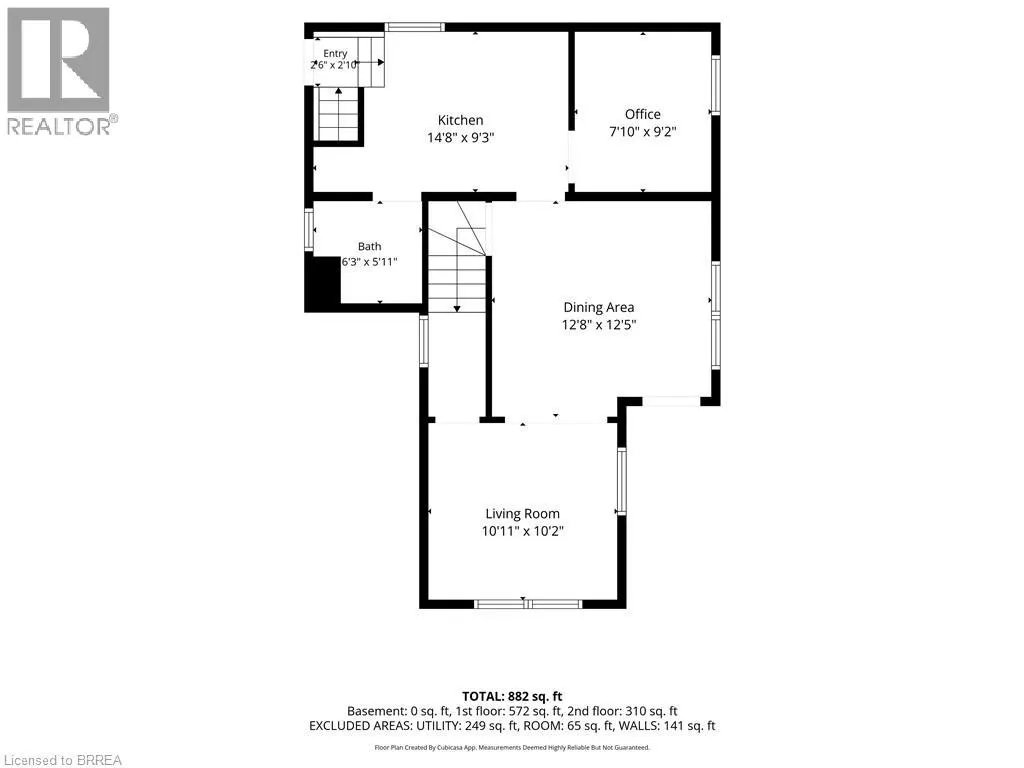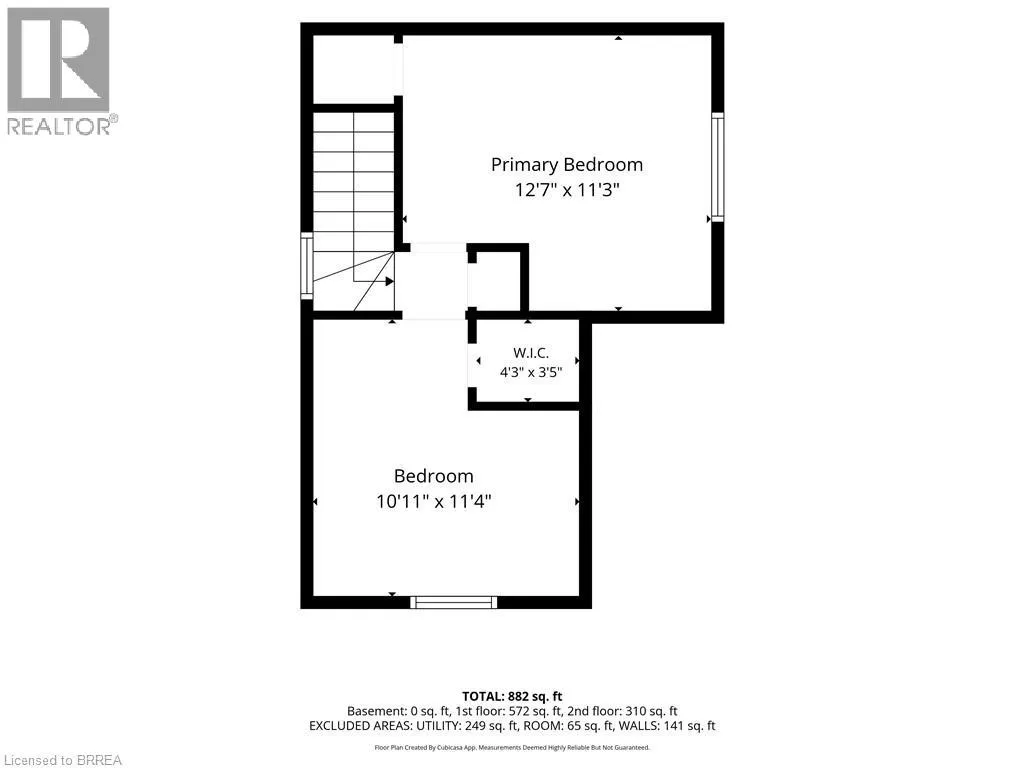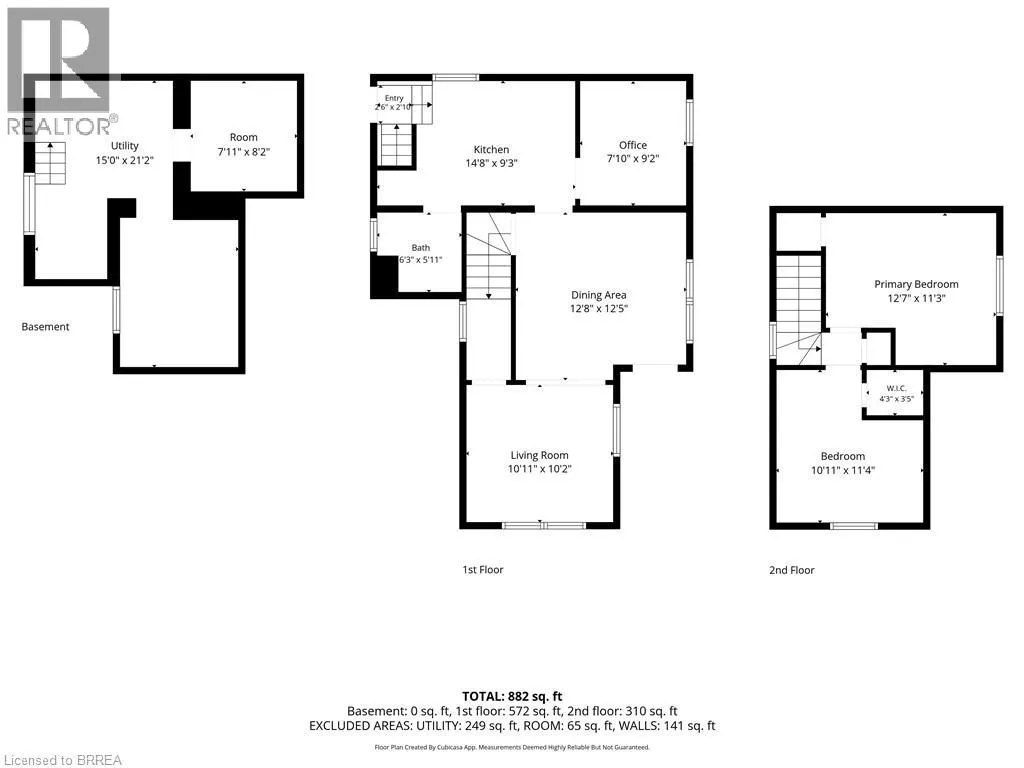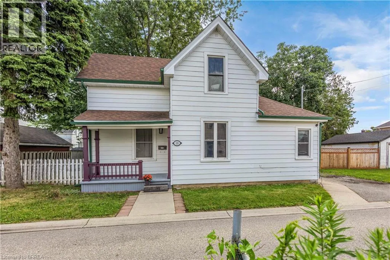
Welcome to this charming two-storey detached home tucked away on a quiet lane in Brantford's desirable Eagle Place neighbourhood. Featuring attractive curb appeal with a covered front porch, this move-in-ready home blends timeless character with thoughtful designer-inspired updates throughout. The bright and inviting main floor offers an open-concept living and dining area accented by elegant oversized windows, 9-foot ceilings, and original trim details. The updated kitchen features modern cabinetry and convenient access to the side entrance. A versatile den provides the perfect space for a home office, guest room, or additional bedroom, while a four-piece bathroom completes the main level. Upstairs, you'll find two spacious bedrooms filled with natural light. The basement offers ample storage space, laundry facilities, workshop potential, and a dedicated mechanical room. Step outside to enjoy the fully fenced and private backyard, complete with mature trees and a concrete patio ideal for entertaining and summer BBQs. The custom oversized shed/workshop is perfect for storage or projects. Ideally located beside Moose Park and just minutes from downtown Brantford, residents will appreciate easy access to Brant Commons Shopping Centre, the Farmers' Market, OLG Casino, Laurier University, the Civic Centre, Shallow Creek trails, and the Woodland Cultural Centre. Whether you're a first-time buyer, downsizer, or investor, this affordable and well-maintained home offers outstanding value and future potential. (id:27476)