44 Eccleston Street, Brantford, Ontario N3T 0X4

Listed for:
$759,000
3 beds
3 baths
Listed 14 days ago
House for rent: 44 Eccleston Street, Brantford, Ontario N3T 0X4

View all 19 photos

About

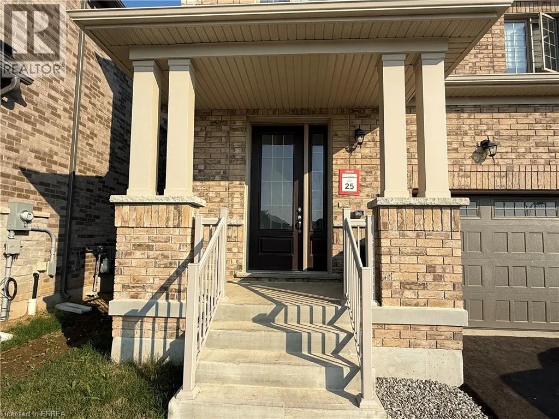
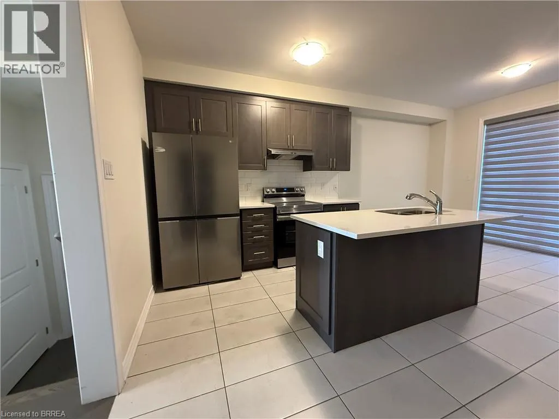
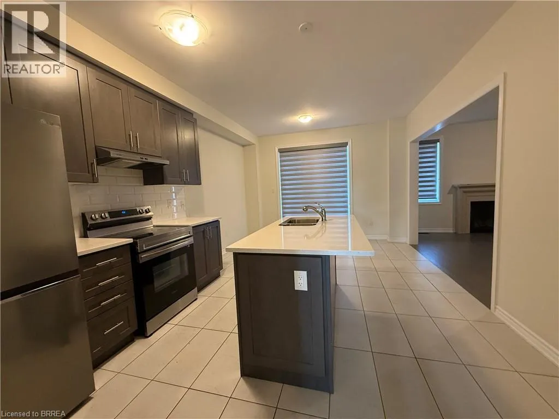
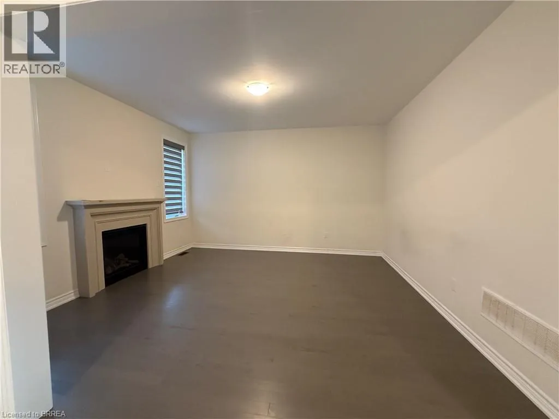
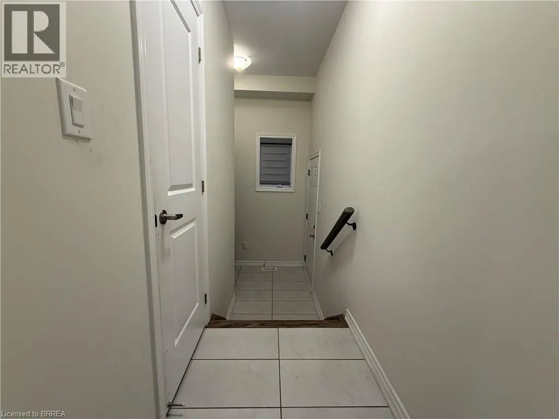
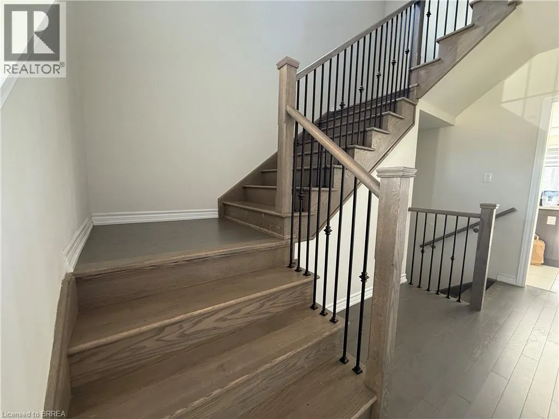
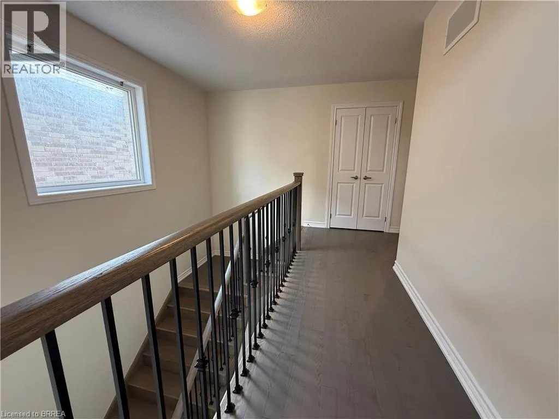
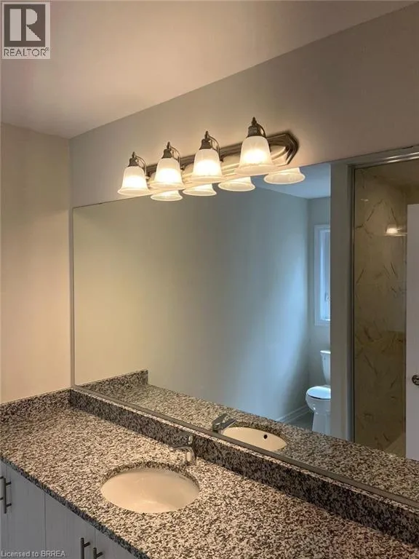
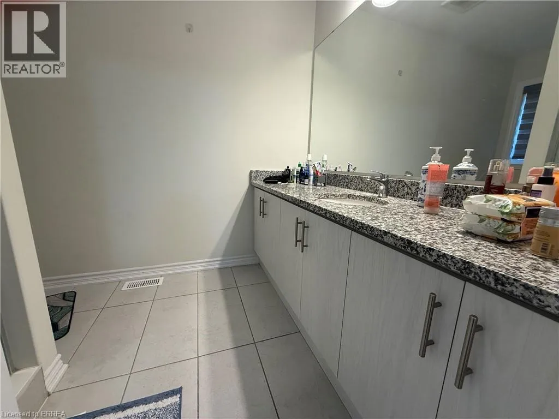
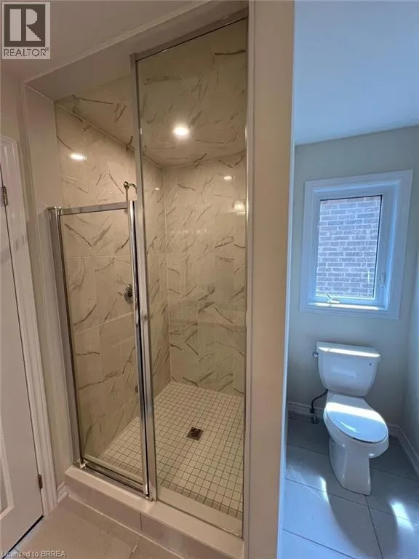
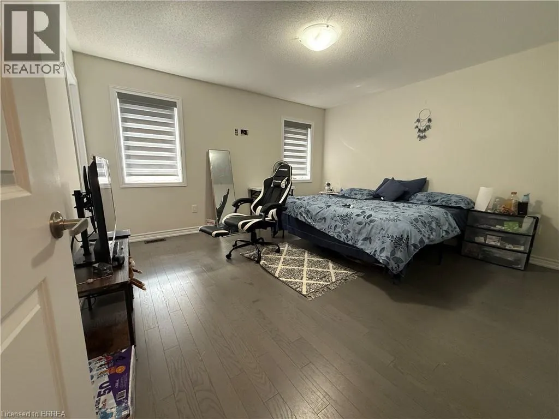
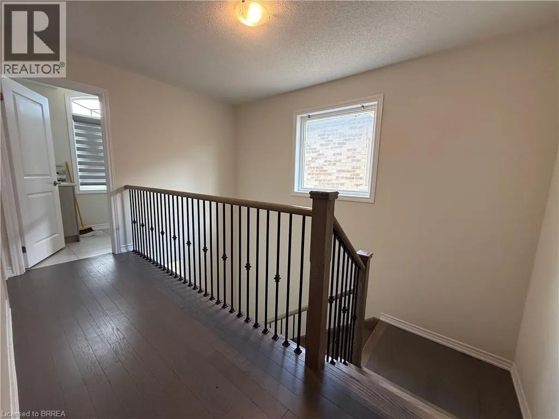
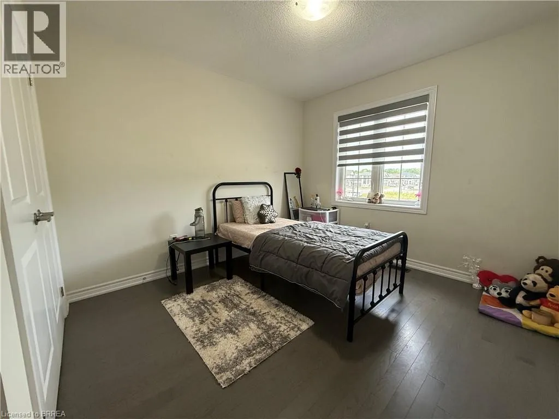
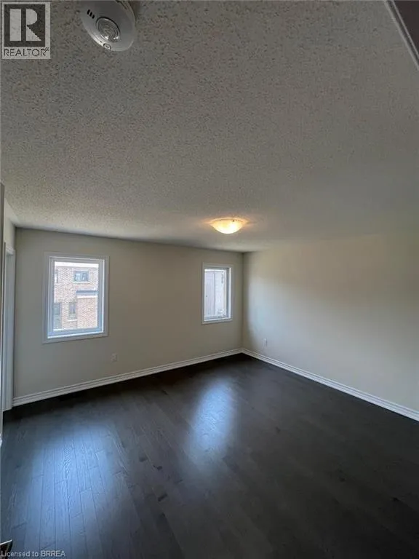
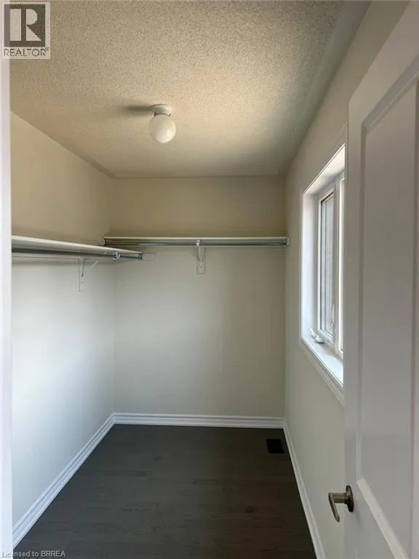
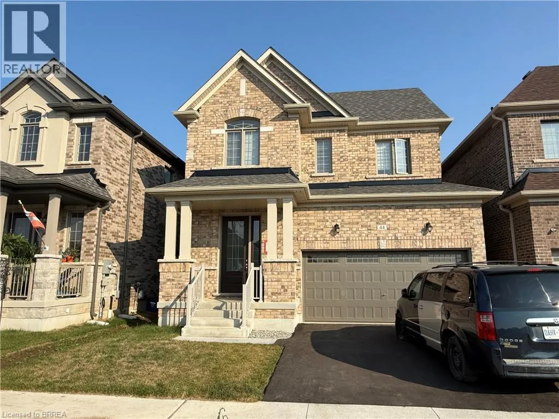
Strickland avenue to Dore Drive to Eccleston Street Welcome to West Brant Heights by Lindvest! This beautifully maintained, all-brick home offers a modern open-concept layout designed for comfortable family living. The main floor features a bright and spacious family room, a welcoming breakfast area, and a well-appointed kitchen perfect for everyday living and entertaining. Upstairs, you'll find three generously sized bedrooms, 2.5 bathrooms, and the interior, providing both style and easy maintenance. The unfinished basement includes a separate side entrance provided by the builder and framing already completed, offering excellent potential for future living space or an in-law suite. Ideally located in the sought-after West Brant community, this home is just minutes from schools, parks, grocery stores, public transit, and everyday amenities. A fantastic opportunity for families, first-time buyers, or investors looking for a move-in-ready home in a growing neighborhood ! (id:27476)


Property Highlights

MLS® Number
40844623
Type
Single Family
Ownership Type
Freehold
Land Size
under 1/2 acre
Parking Space Total
4

Building

Building Type
House
Storeys
2.00
Square Footage
1921 sqft
Bathrooms Total
3
Bedrooms Above Ground
3
Bedrooms Total
3
Amenities
Hospital, Park, Place of Worship, Public Transit, Schools, Shopping
Exterior Finish
Brick
Fireplace Present
No
Basement Type
Full (Unfinished)
Basement Features
Building Heating Type
Forced air
Heating Fuel
Natural gas
Building Cooling Type
Central air conditioning

Utilities

Water
Municipal water
Utility Sewer
Municipal sewage system

Room Layout

Bedroom
Second level
11'7'' x 11'0''
4pc Bathroom
Second level
Measurements not available
4pc Bathroom
Second level
Measurements not available
Bedroom
Second level
12'10'' x 10'1''
Primary Bedroom
Second level
14'1'' x 13'0''
Kitchen
Main level
12'6'' x 10'0''
Breakfast
Main level
12'6'' x 9'2''
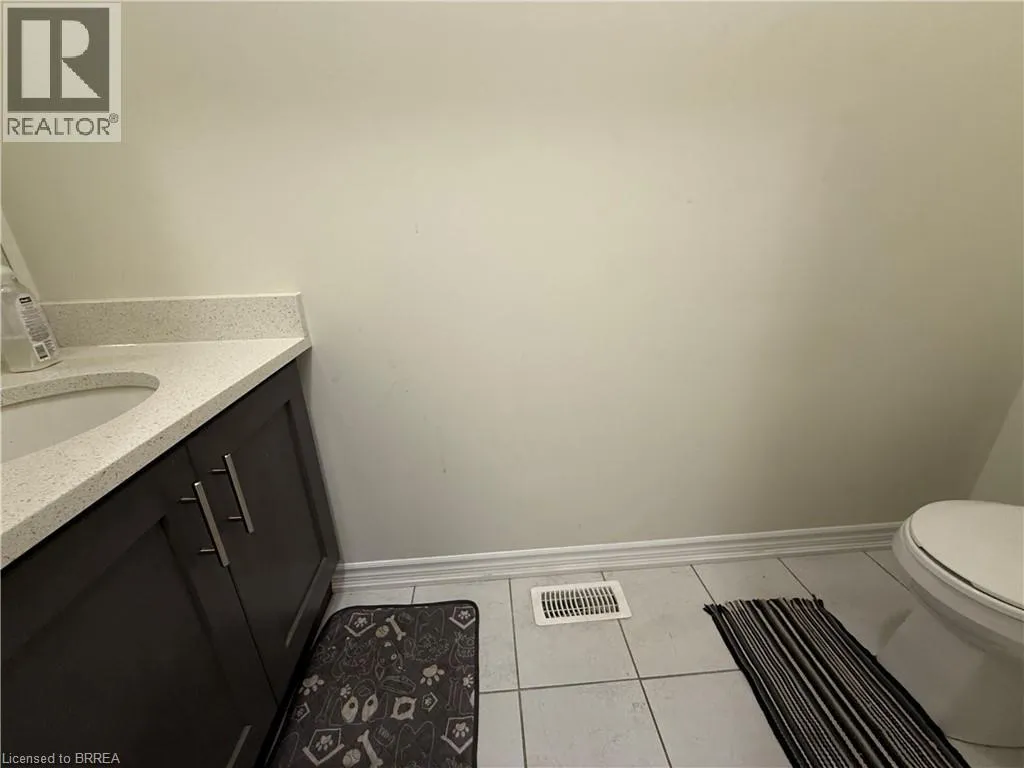
2pc Bathroom
Main level
Measurements not available
Family room
Main level
14'6'' x 13'0''

Location

Learn more about this property
Listing provided by:
Century 21 Heritage House Ltd
MLS® number:
40844623
Agent:
Kan Dhillon
*Indicates required field
Name is required
Email is required
Please enter a valid phone number (e.g., 416-111-1111).