171 Nelson Street, Brantford, Ontario N3S 4B7

Listed for:
$649,900
10 beds
4 baths
Listed 24 days ago
Duplex for rent: 171 Nelson Street, Brantford, Ontario N3S 4B7

View all 40 photos

About

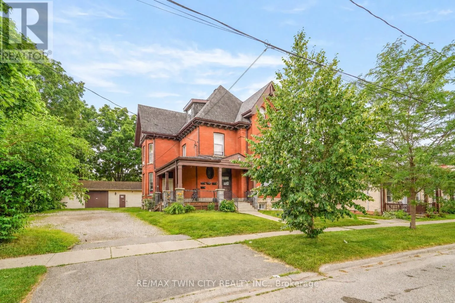
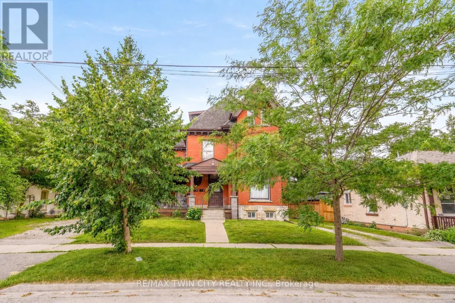
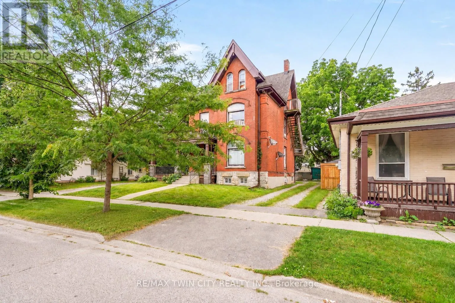
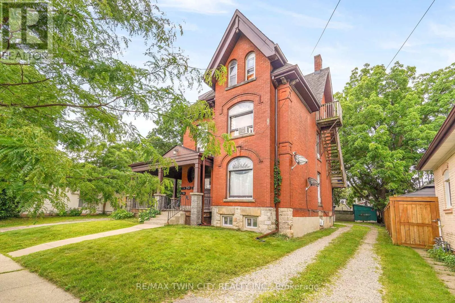
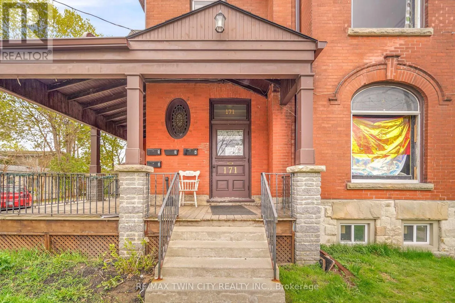
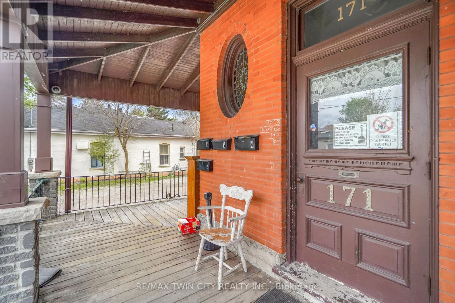
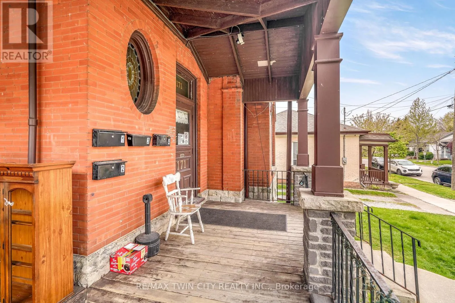
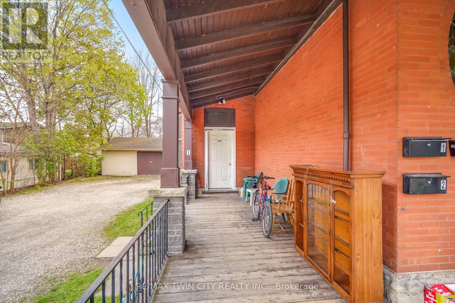
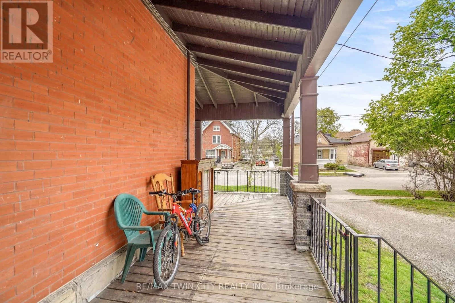
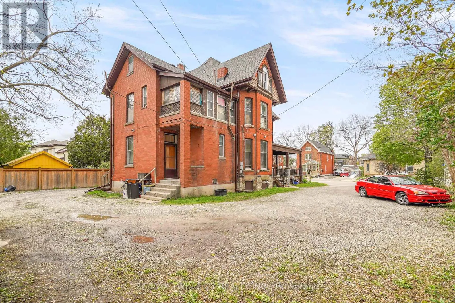
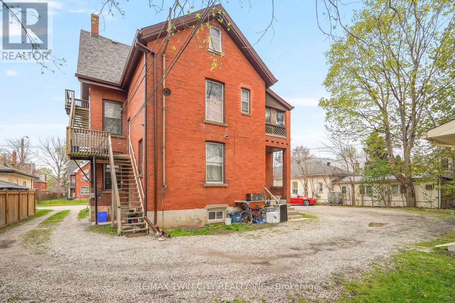
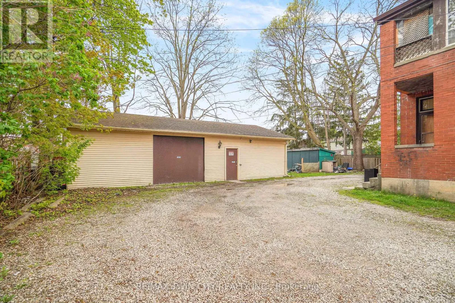
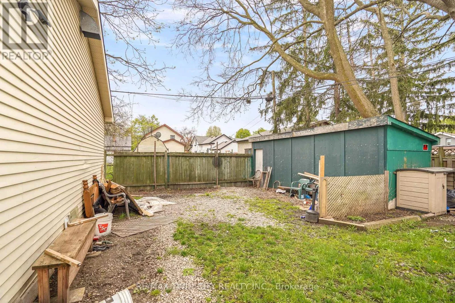
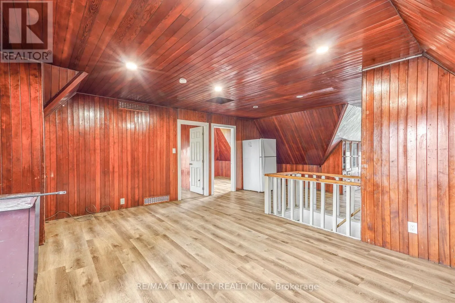
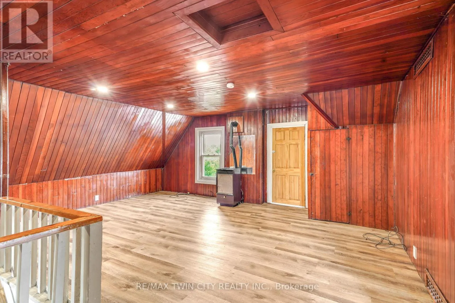
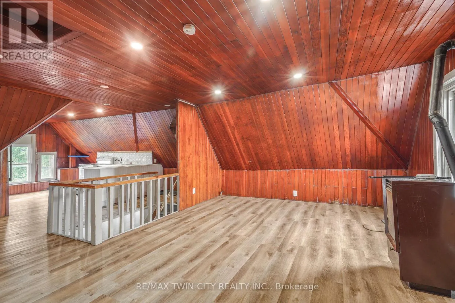
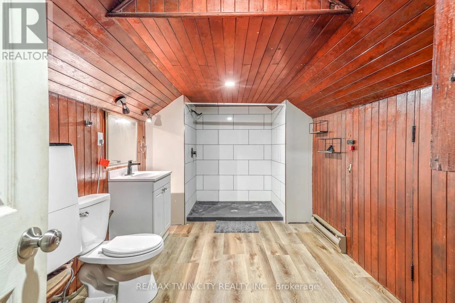
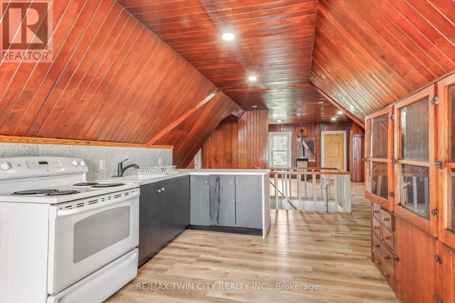
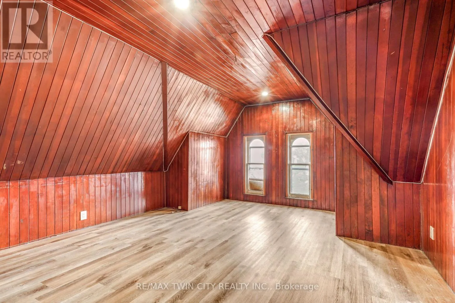
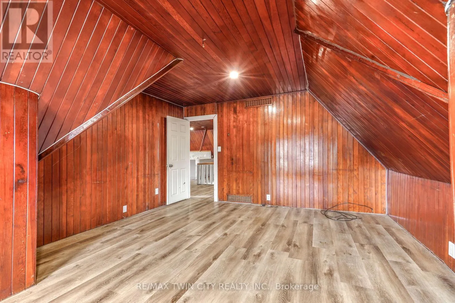
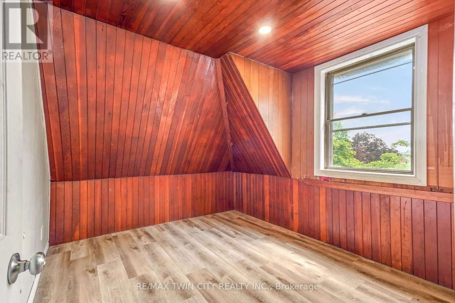
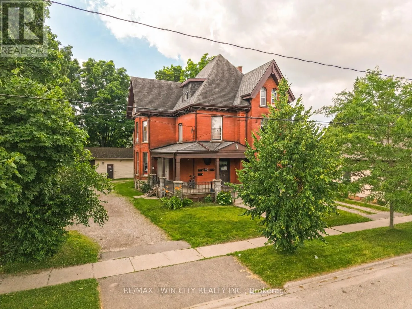
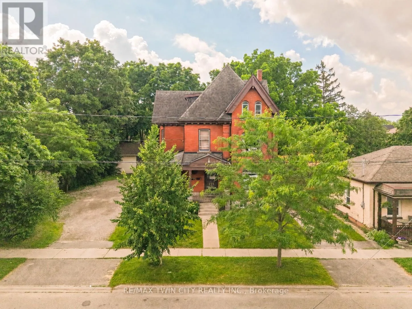
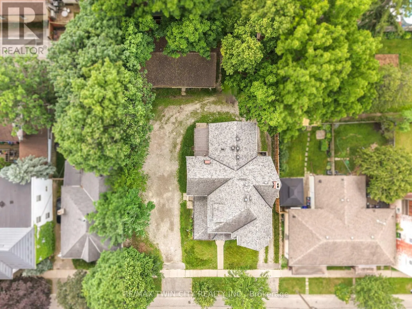
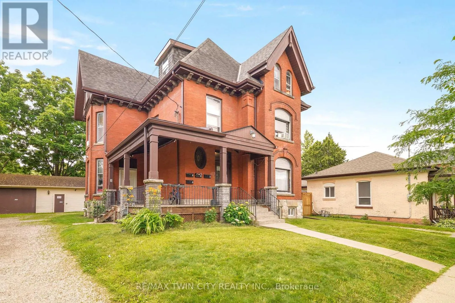
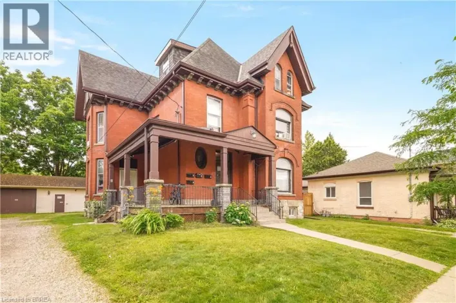
Cross Streets: Park Ave. ** Directions: Clarence Street/ Nelson Street. Build Wealth with this High-Performing Income Property! An impressive all-brick fourplex sitting on a 0.25 of an acre lot with over 80 feet of frontage, a 44'6" x 28'6" detached garage/workshop, a wraparound covered front porch, and plenty of parking. This outstanding 3,941sq.ft. income-producing powerhouse generates over $100,000 in annual rental income and a fantastic 12.27% cap rate. The financials for the property are attached to the MLS listing for your realtor to access for you and a copy is also available upon request. Whether you're growing your portfolio or purchasing your first investment property, this fourplex offers a cash-flow opportunity that rarely becomes available. Don't miss out on this outstanding investment property! (id:27476)

Property Highlights

MLS® Number
X13514290
Type
Multi-family
Land Size
82.5 x 132 FT|under 1/2 acre
Parking Space Total
13

Building

Building Type
Duplex
Storeys
2.50
Square Footage
3500 - 5000 sqft
Bathrooms Total
4
Bedrooms Above Ground
8
Bedrooms Total
10
Amenities
Park, Public Transit, Schools
Exterior Finish
Brick
Fireplace Present
No
Basement Type
N/A (Partially finished), Full, N/A
Basement Features
Walk-up
Building Heating Type
Forced air
Heating Fuel
Natural gas
Building Cooling Type
None

Utilities

Water
Municipal water
Utility Sewer
Sanitary sewer

Room Layout

Kitchen
Second level
3.78 m x 3.66 m
Bedroom
Second level
5.18 m x 3.96 m
Bedroom 2
Second level
3.32 m x 2.59 m
Bedroom 3
Second level
5.39 m x 2.96 m
Bedroom 4
Second level
5.15 m x 3.95 m
Bathroom
Second level
3.35 m x 1.77 m
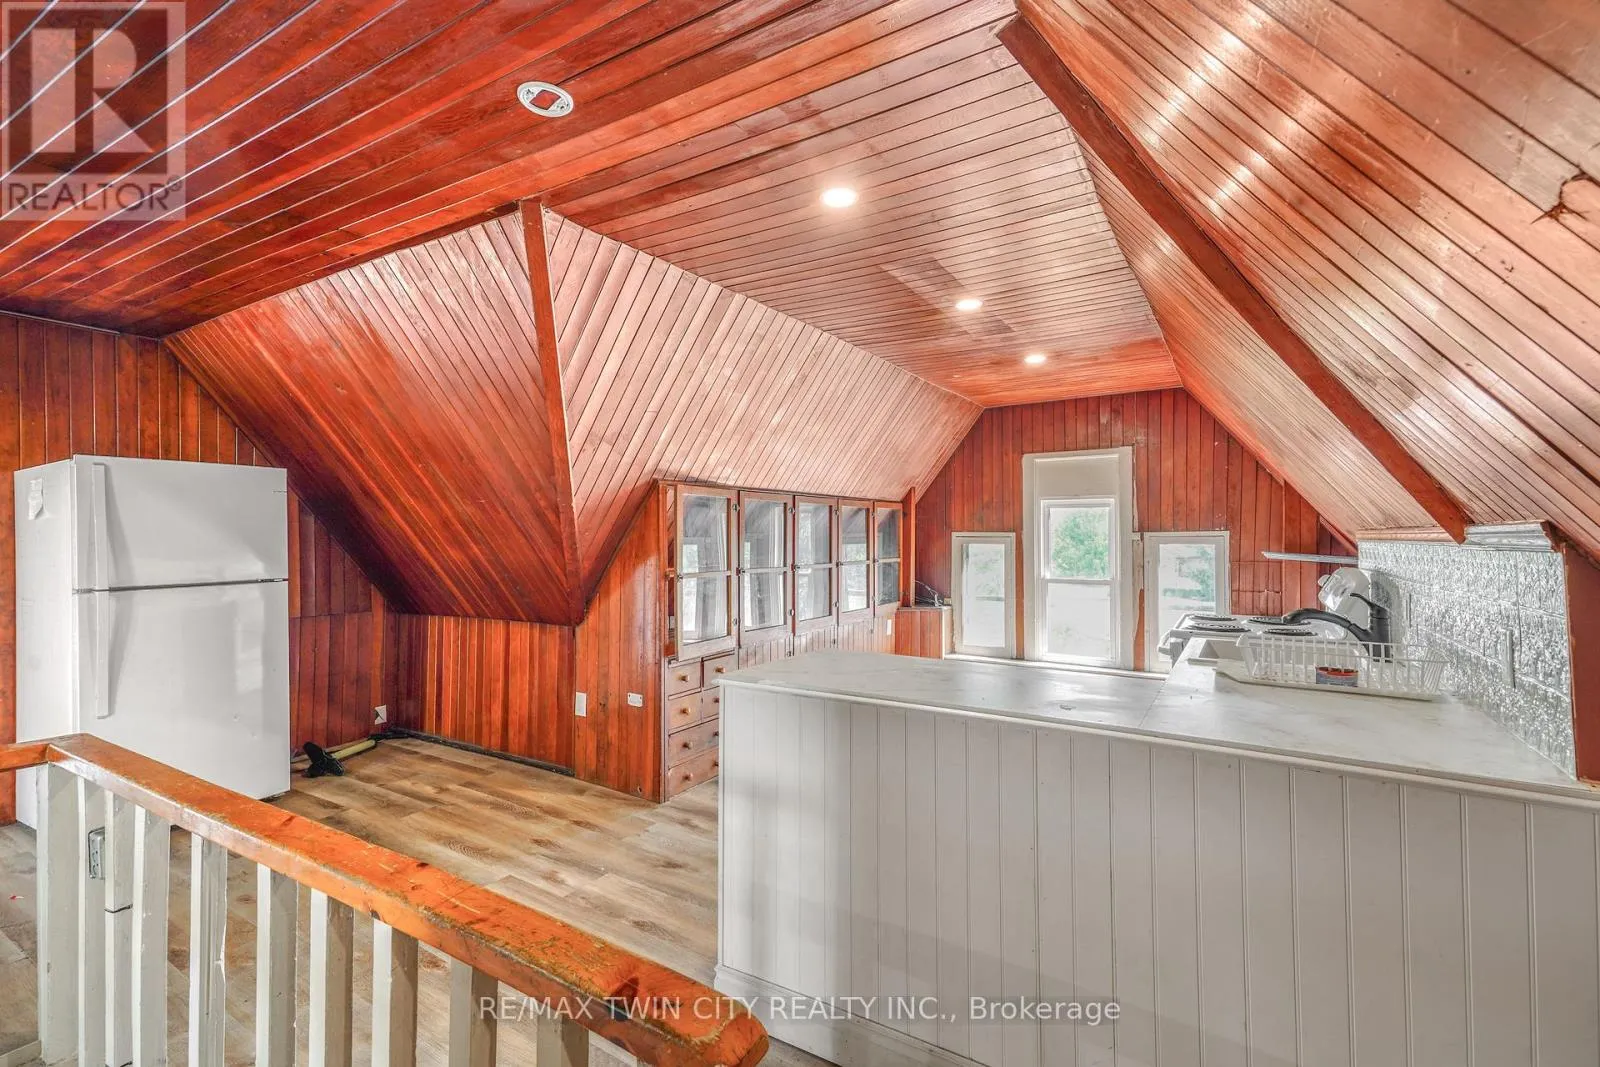
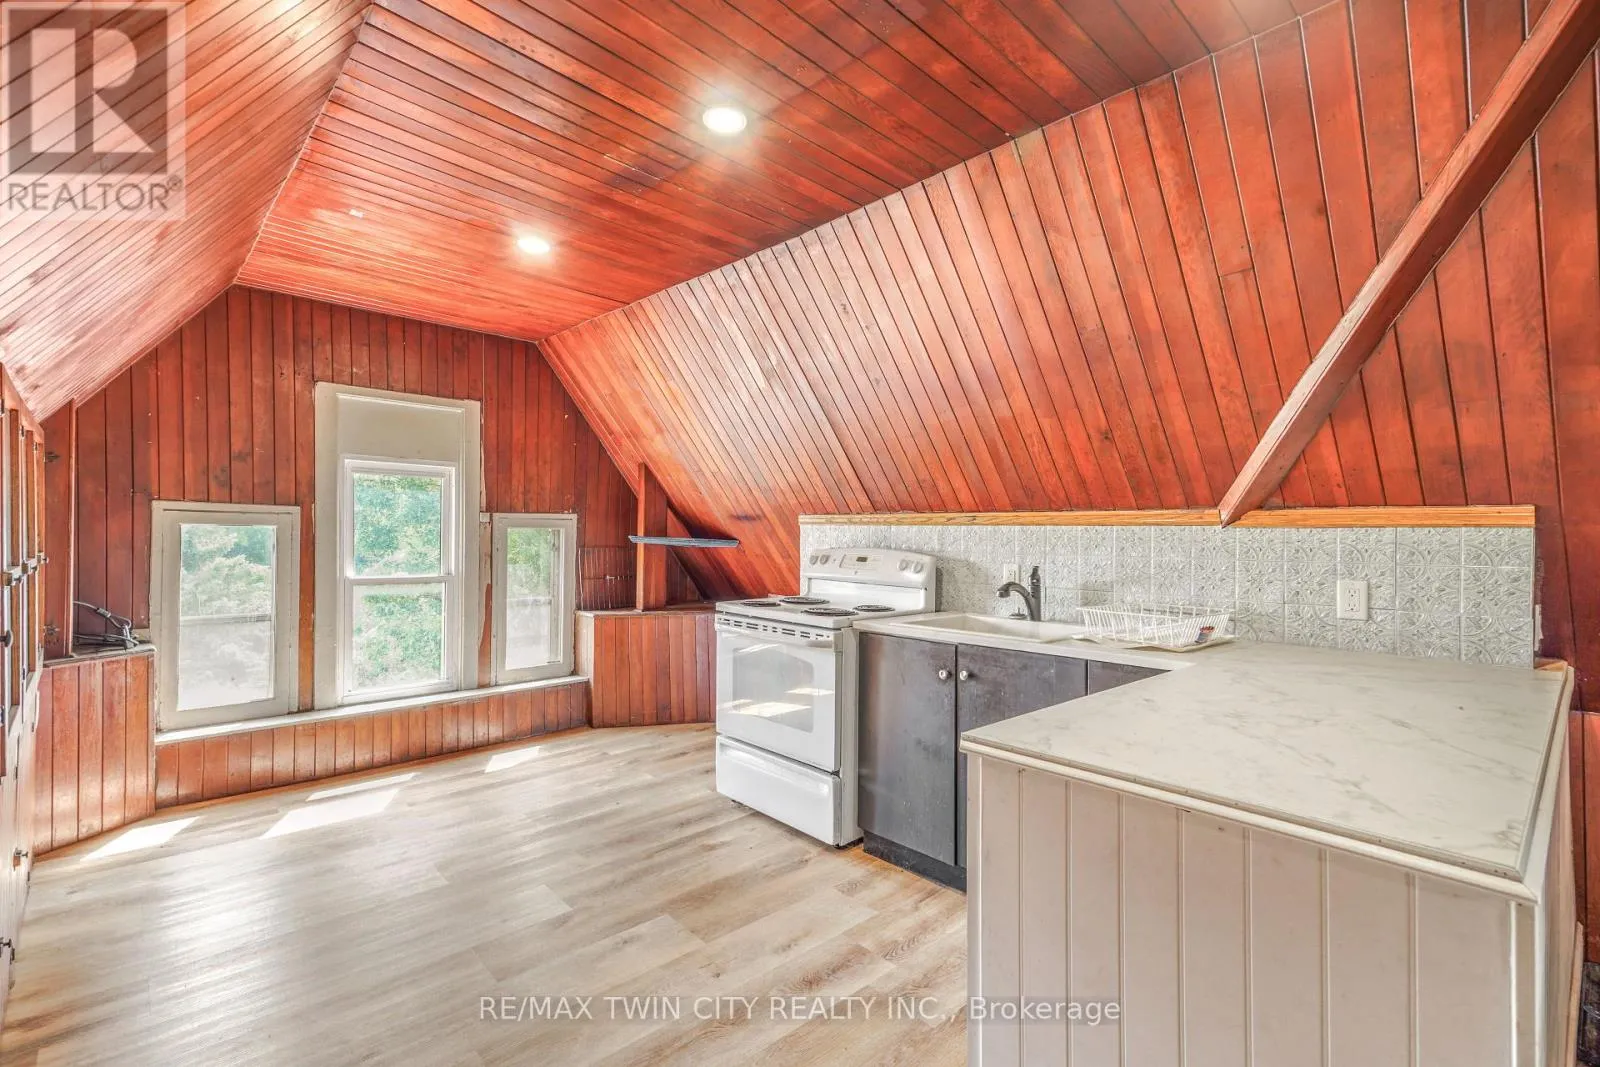
Kitchen
Third level
5.18 m x 3.35 m
Living room
Third level
5.73 m x 4.21 m
Bedroom
Third level
3.47 m x 3.17 m
Bedroom 2
Third level
5.6 m x 3.54 m
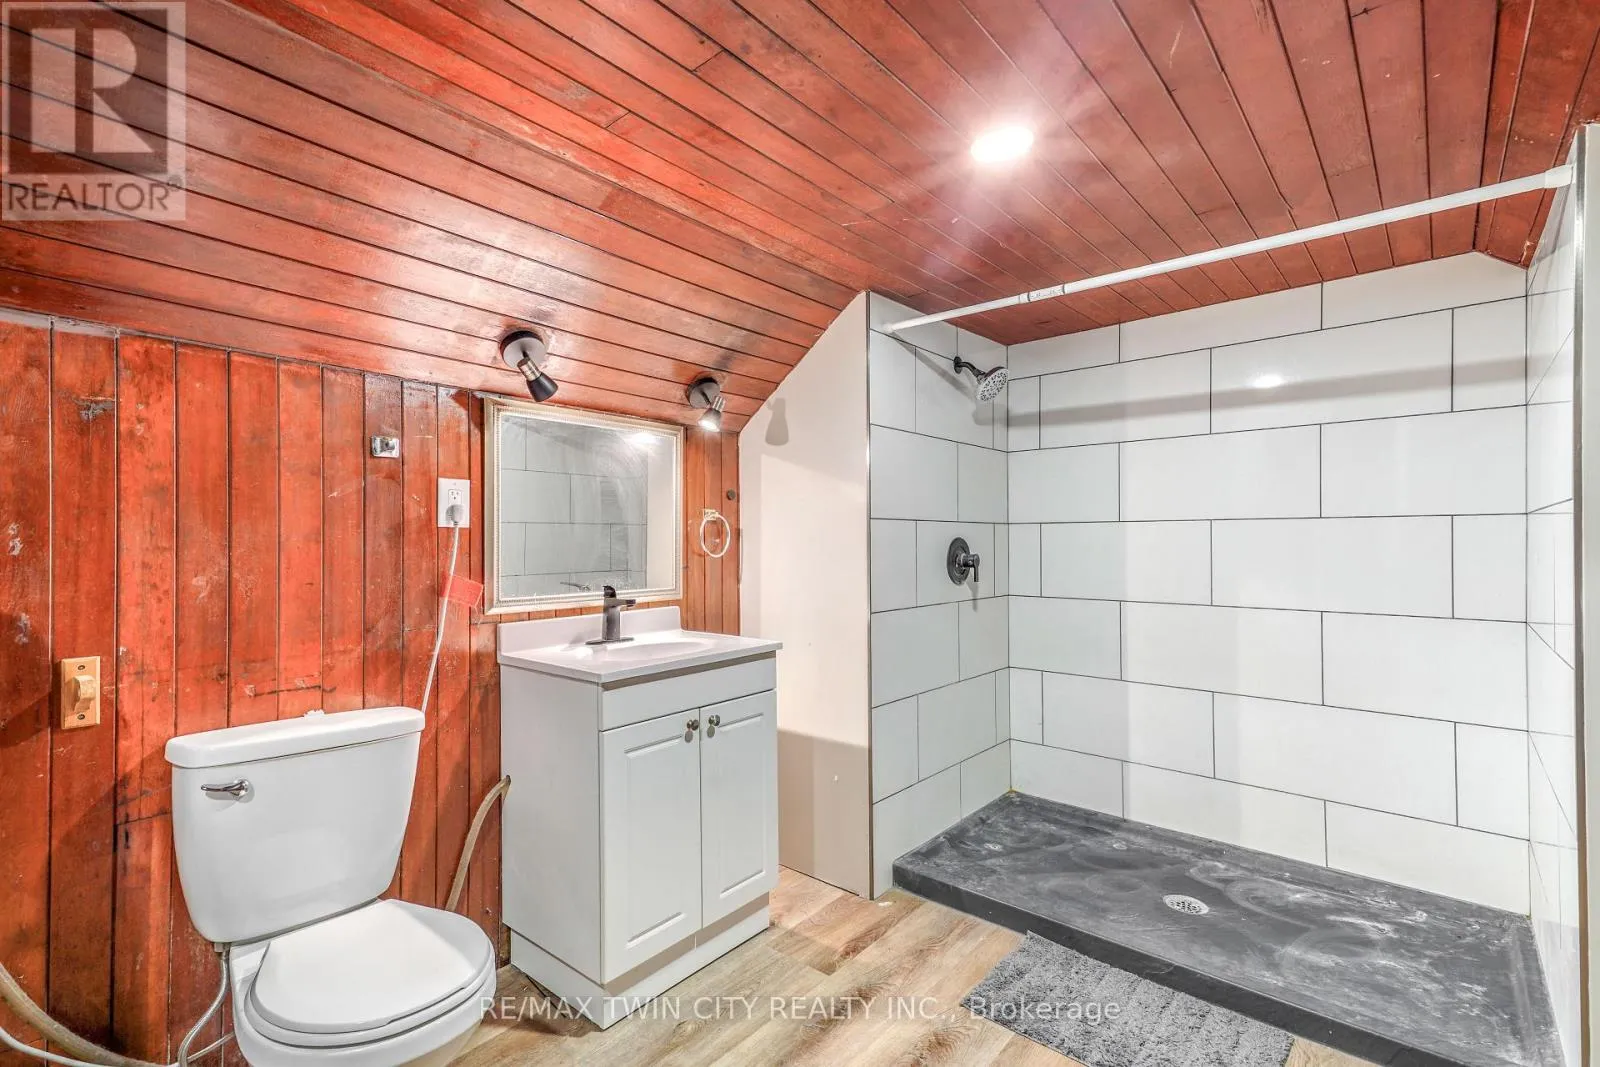
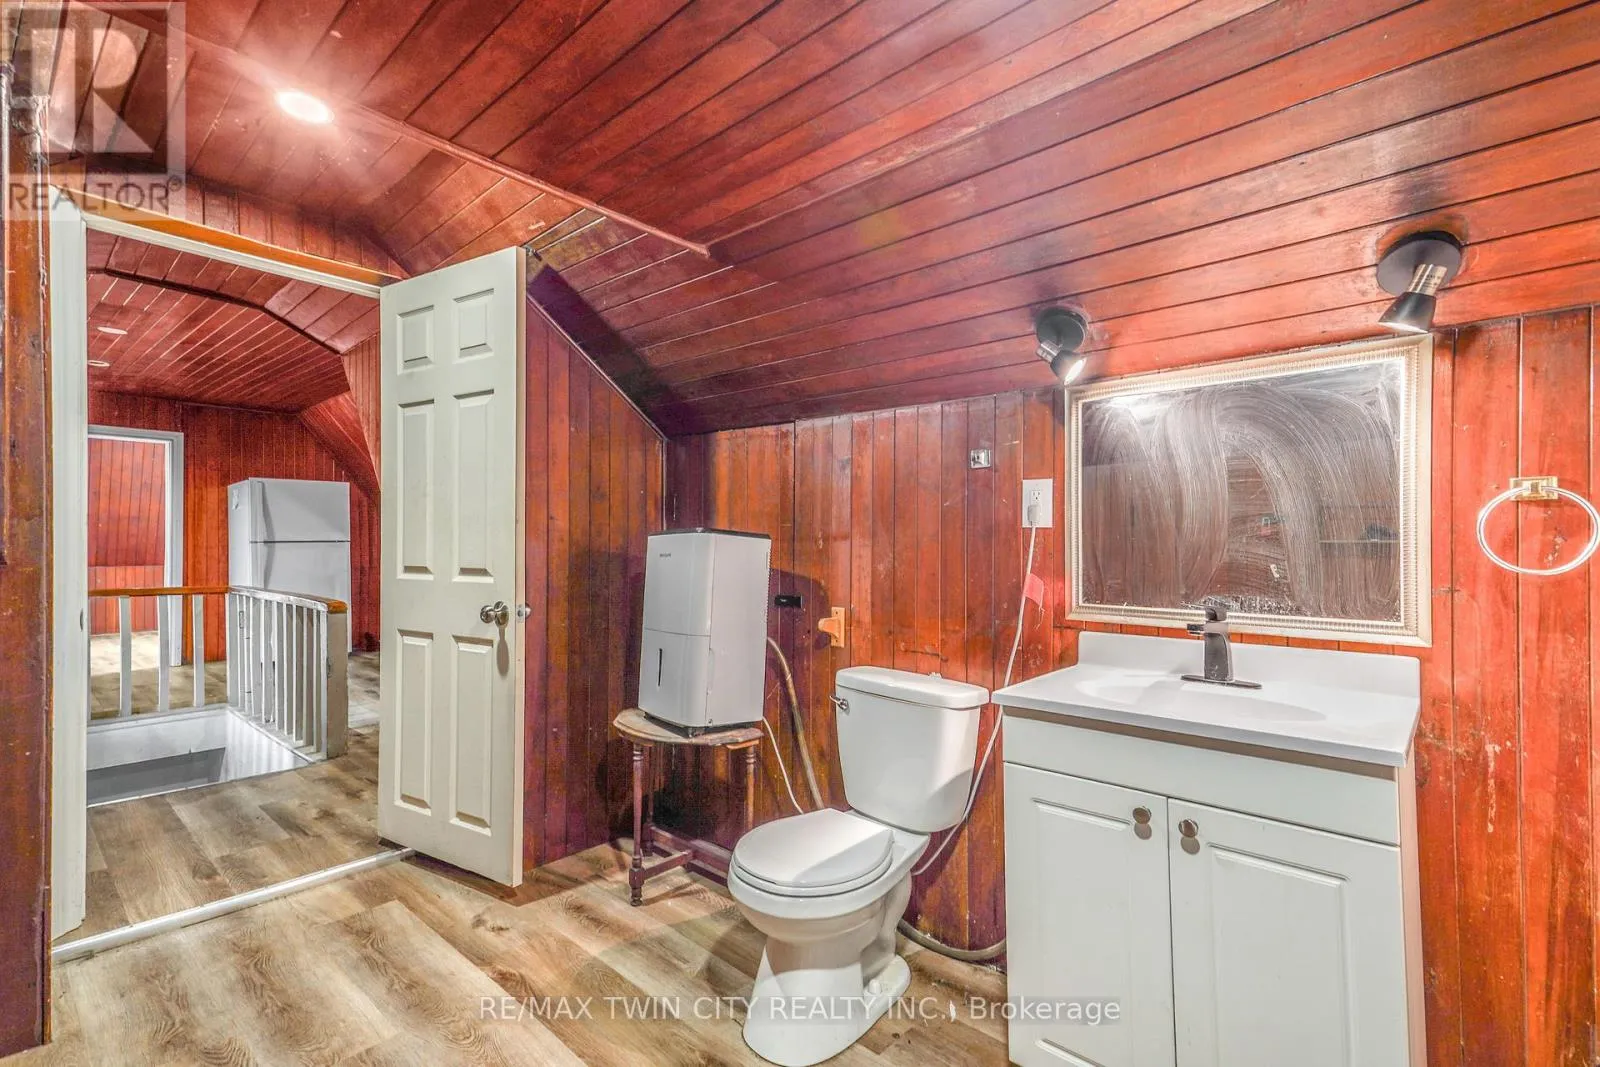
Bathroom
Third level
4.39 m x 2.47 m
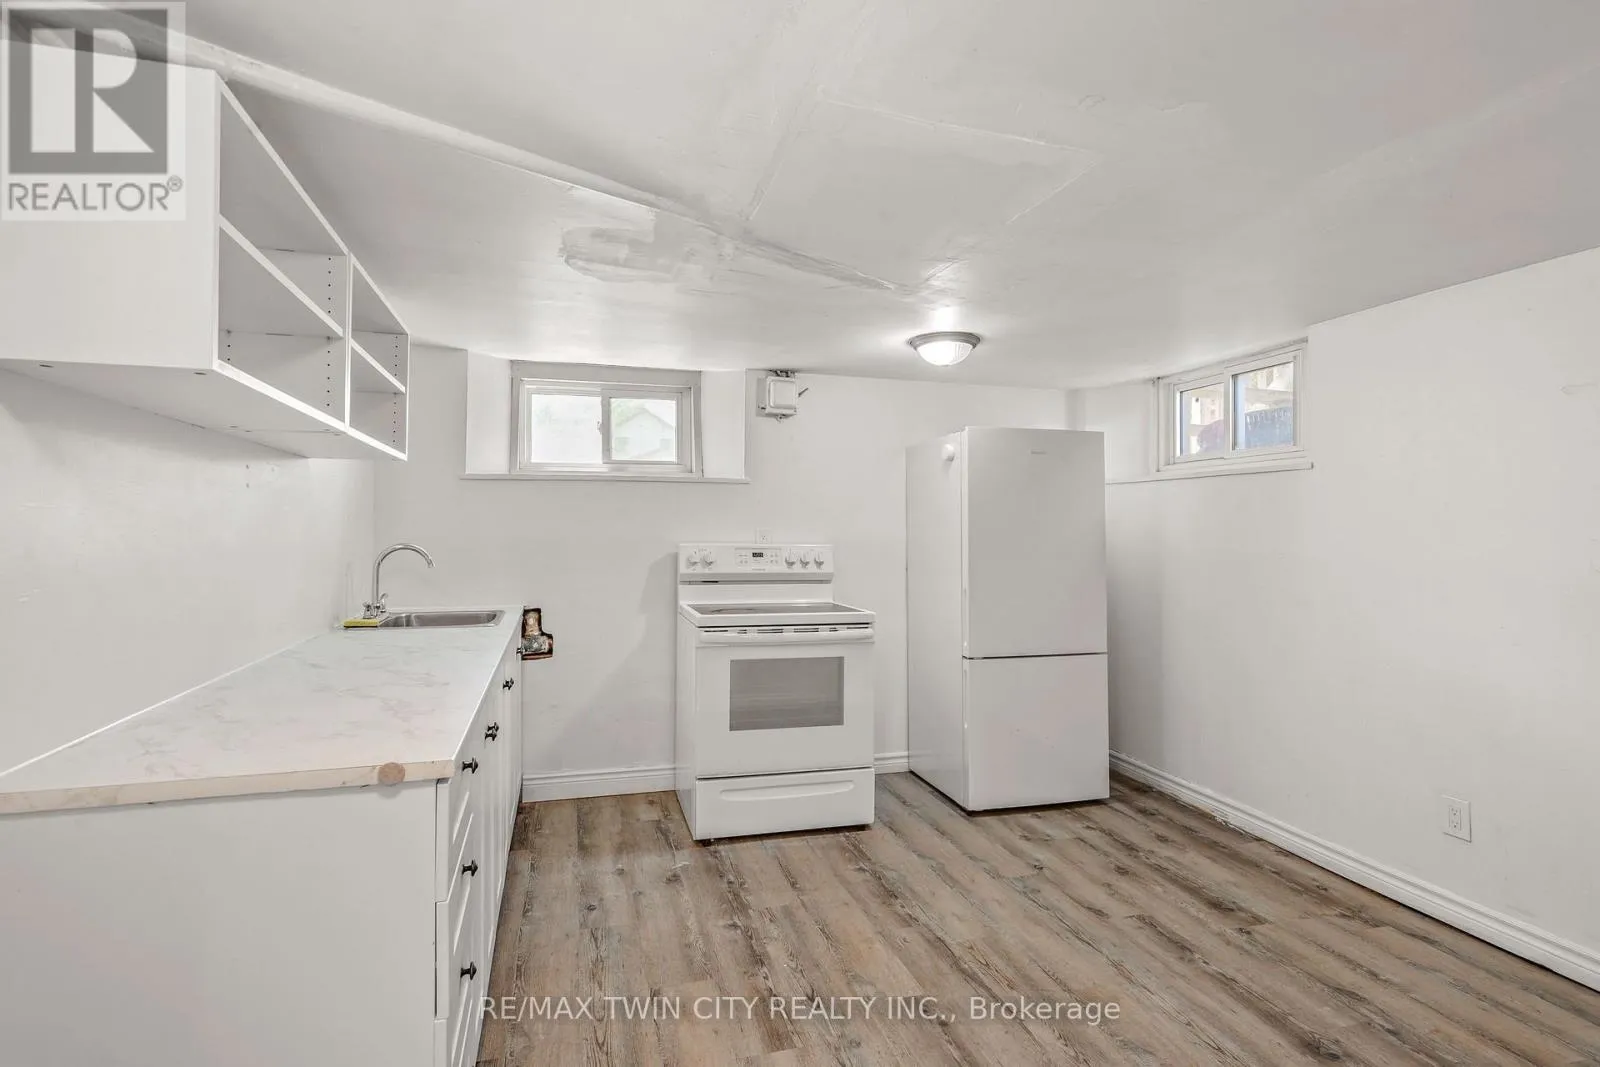
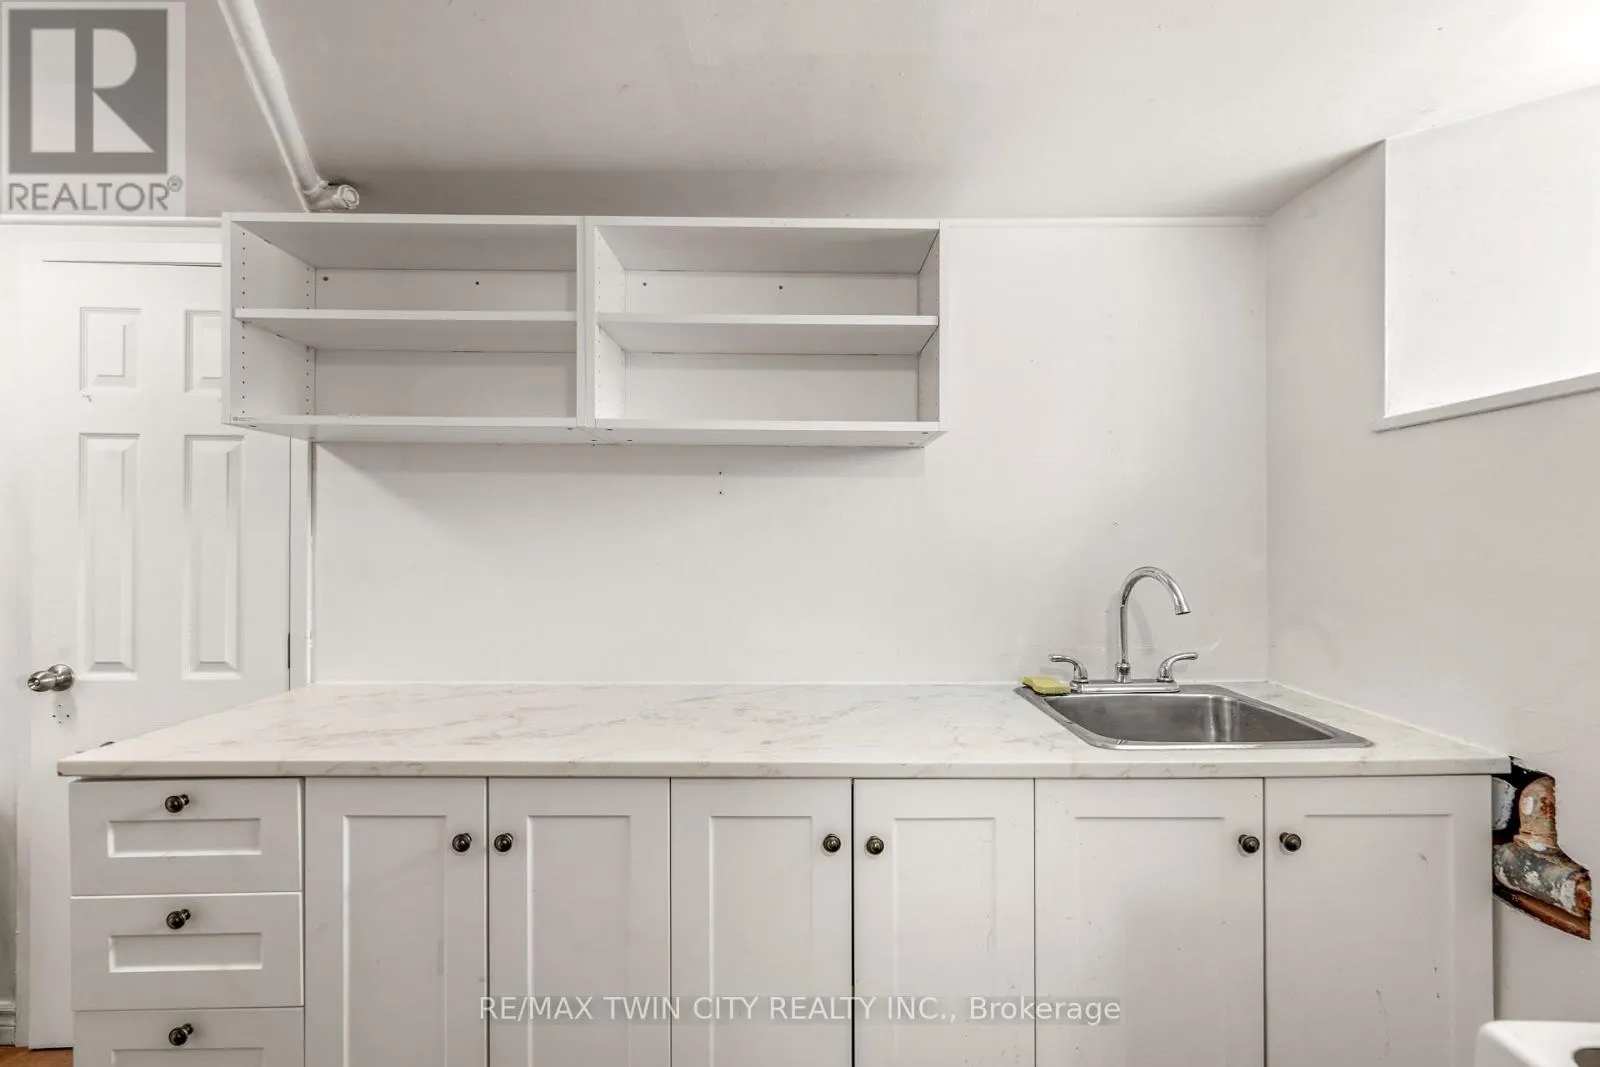
Kitchen
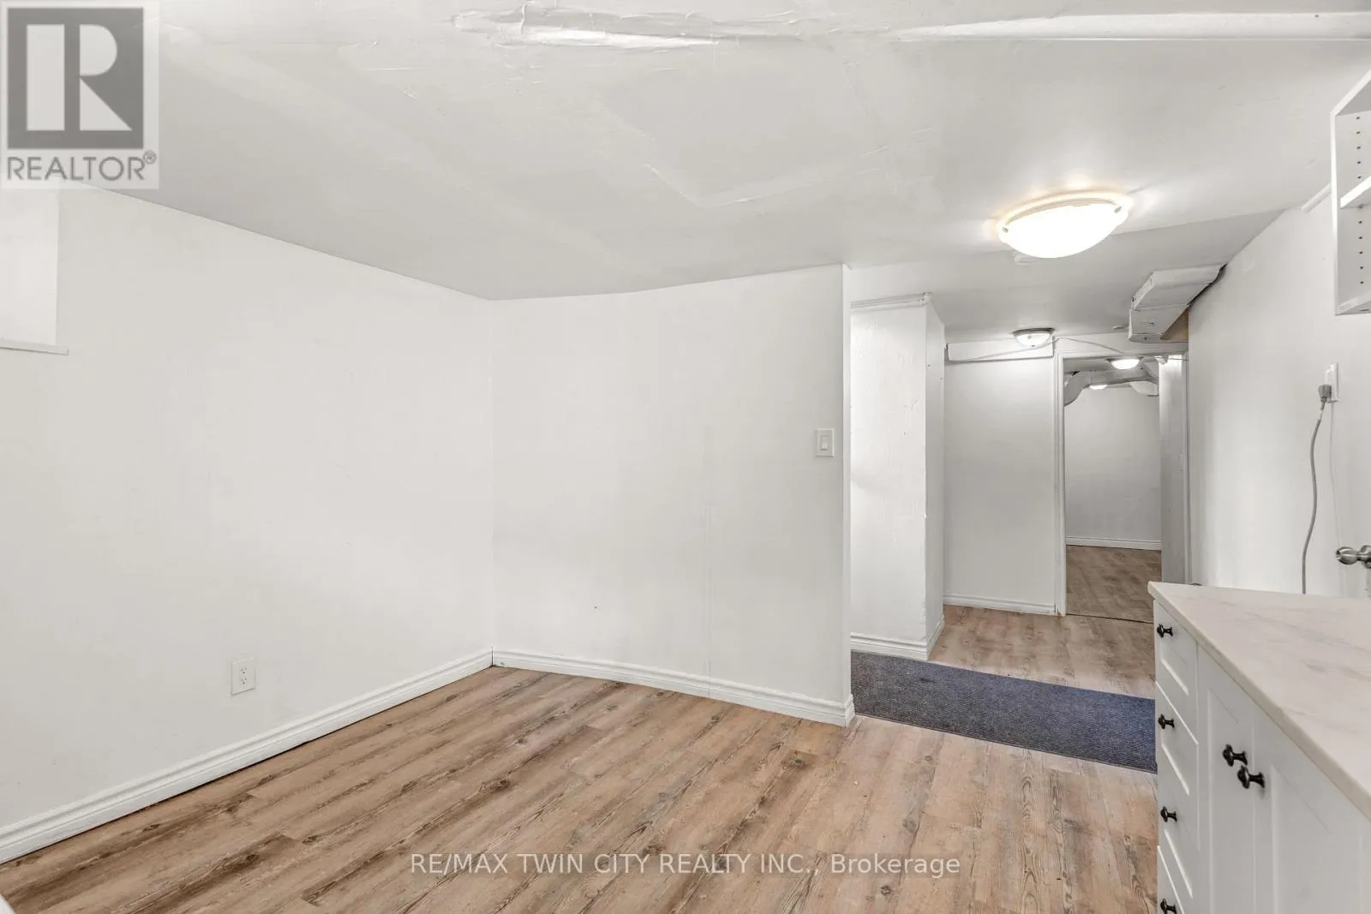
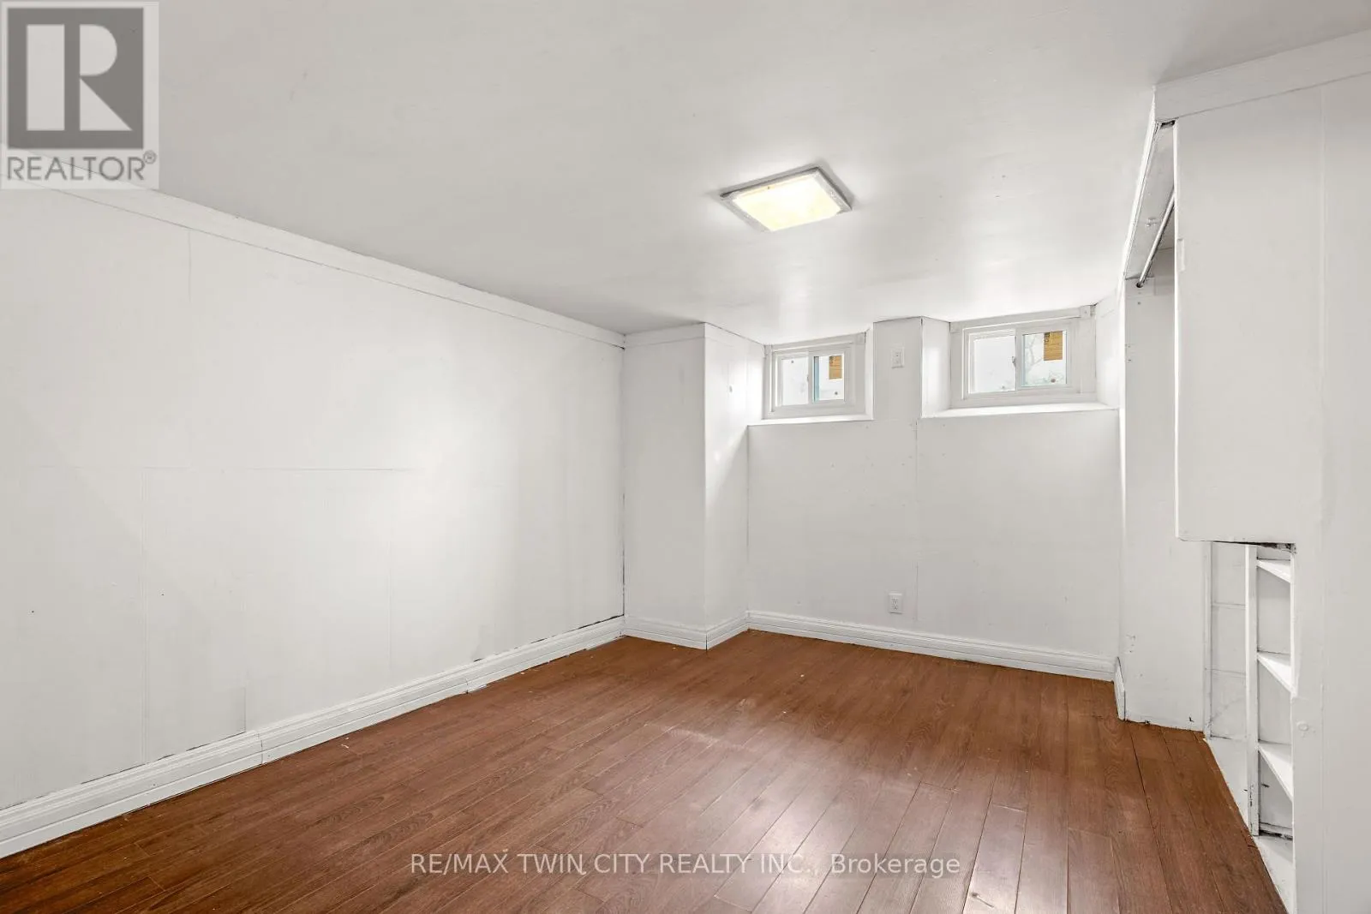
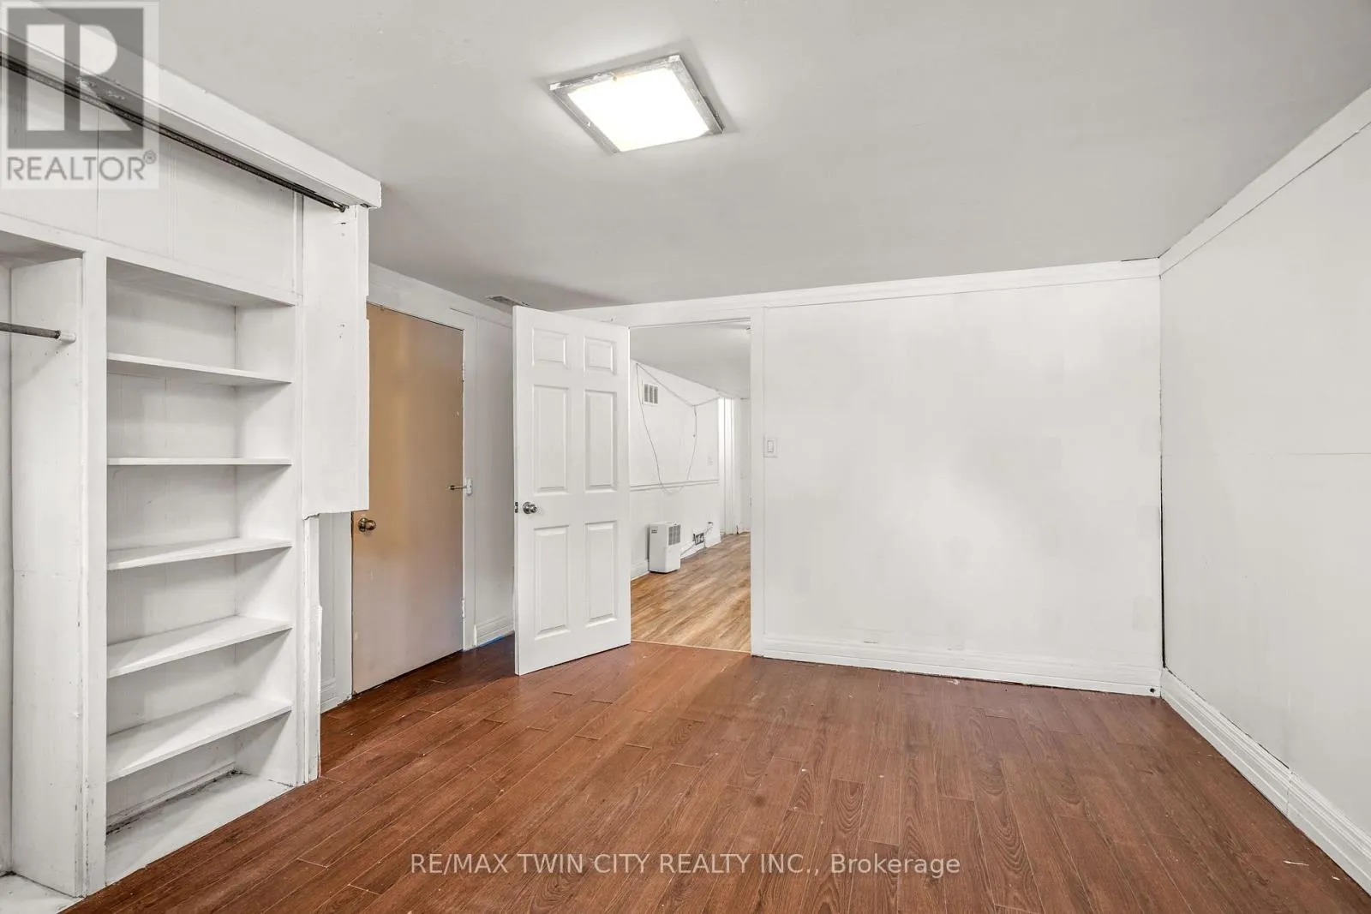
Basement
3.35 m x 3.35 m
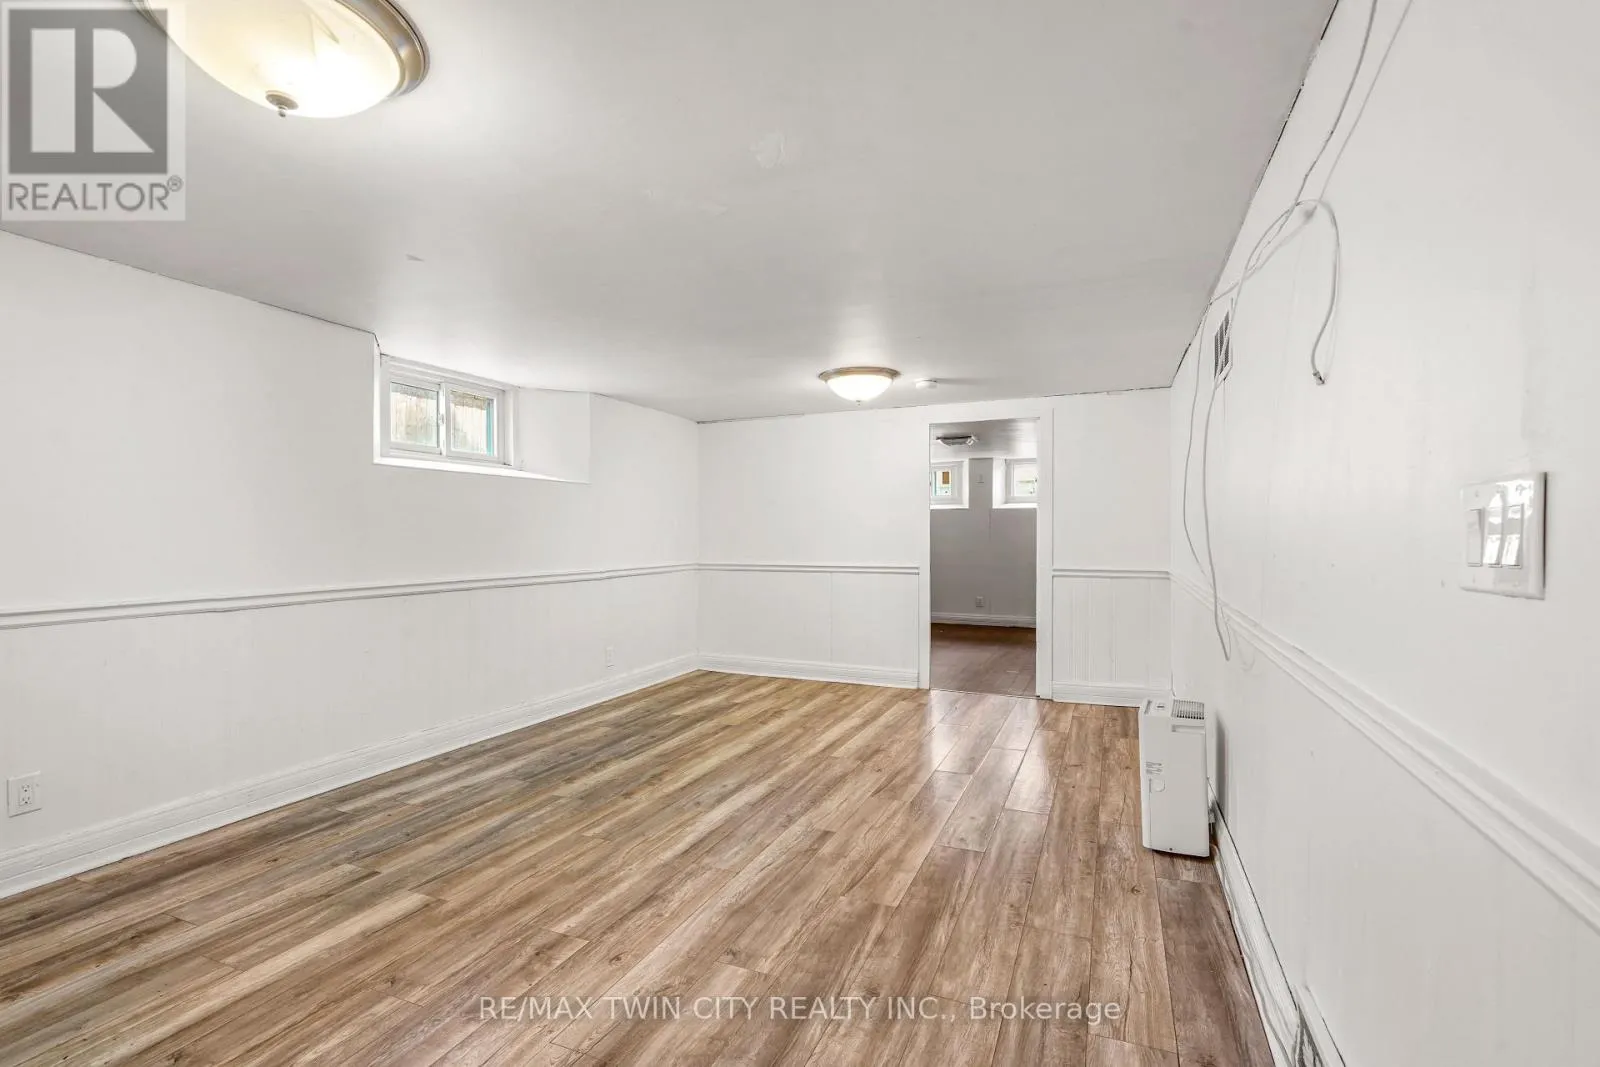
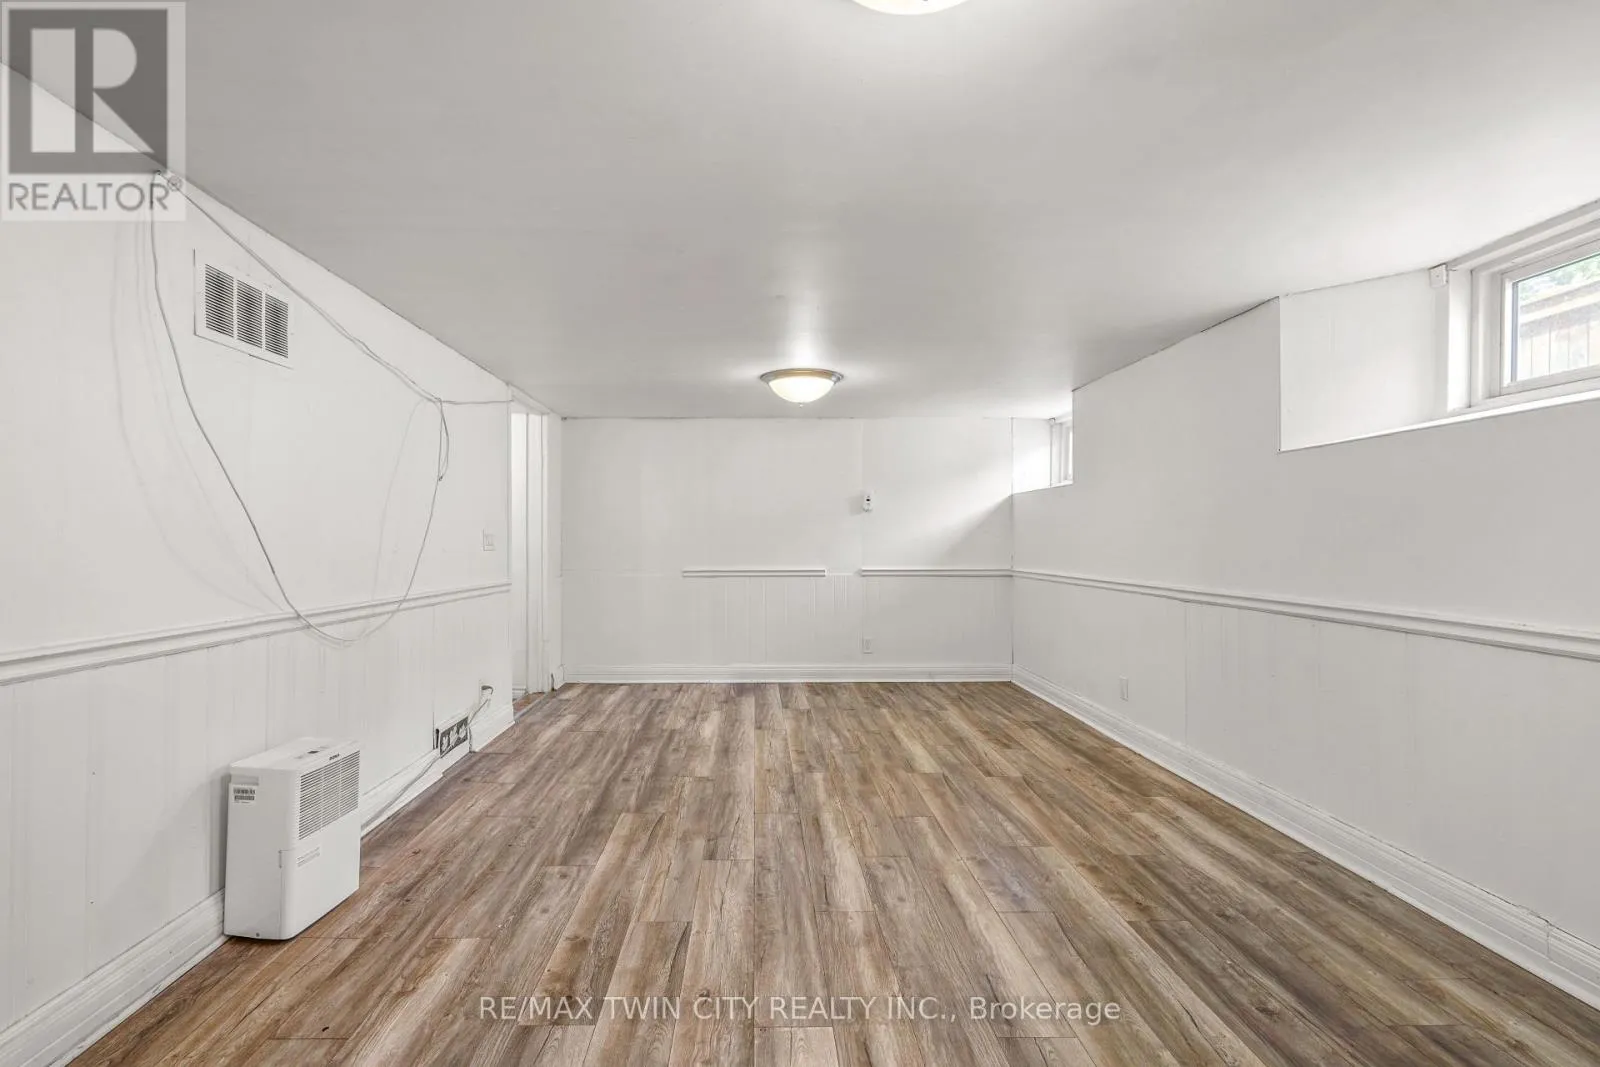
Living room
Basement
6.1 m x 3.63 m
Bedroom
Basement
4.63 m x 2.99 m
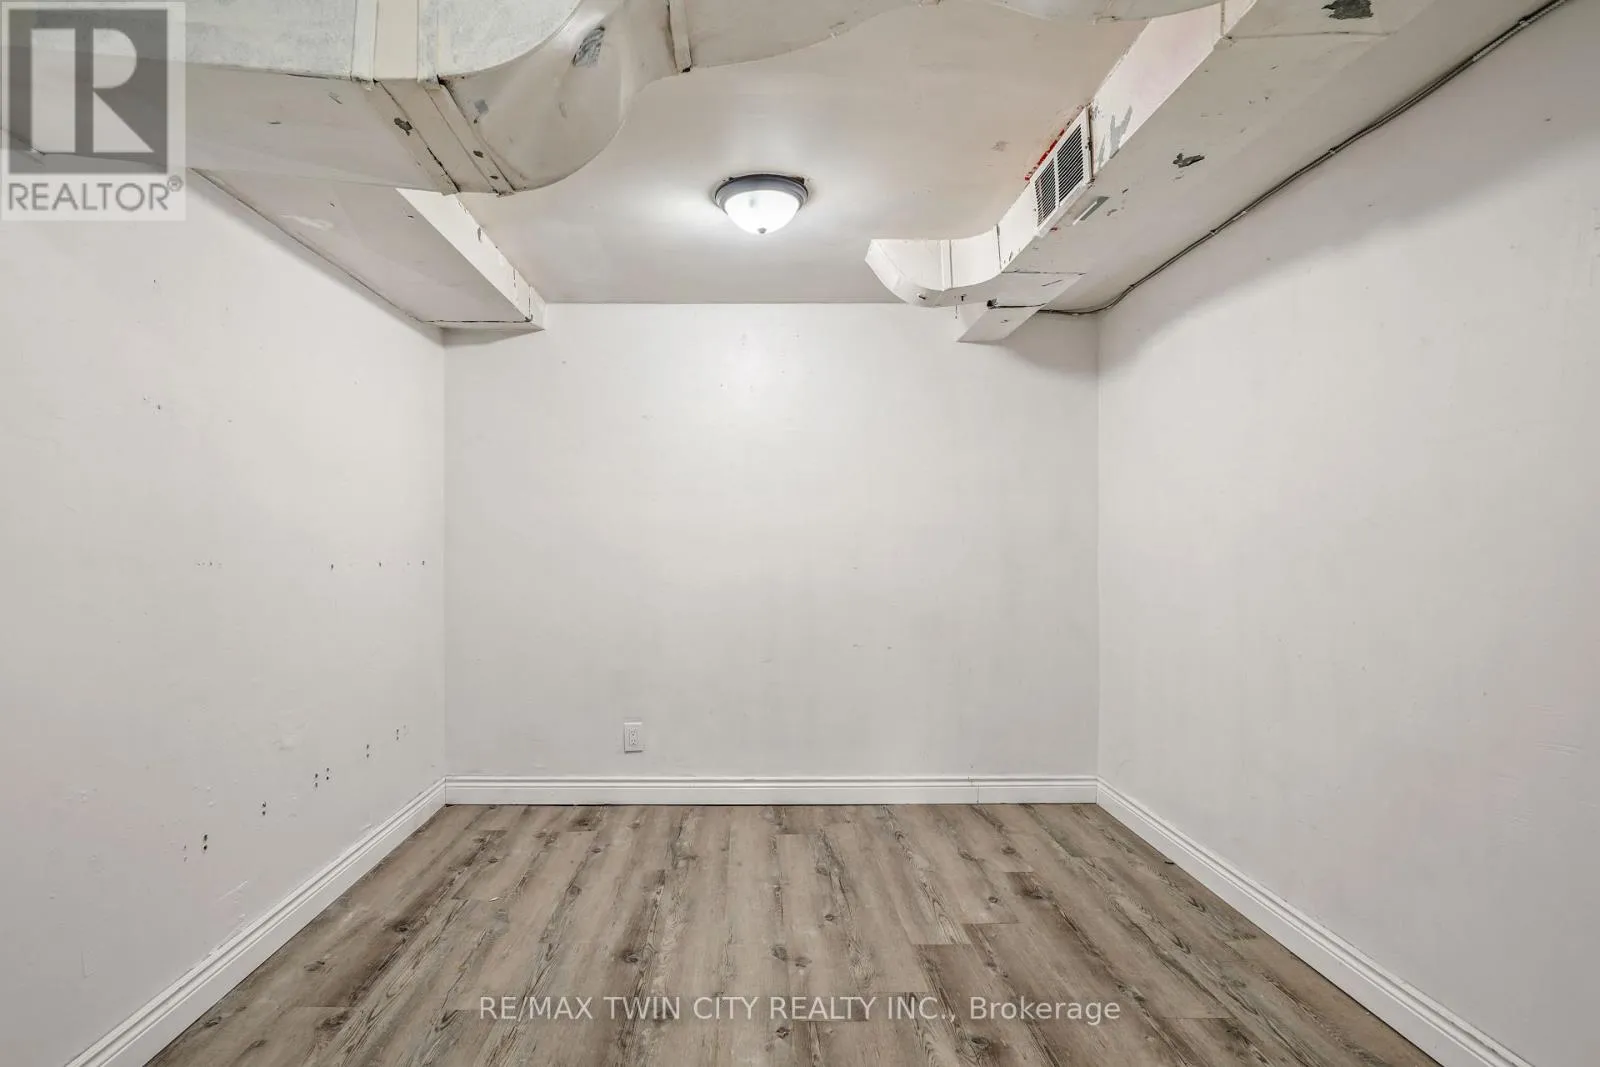
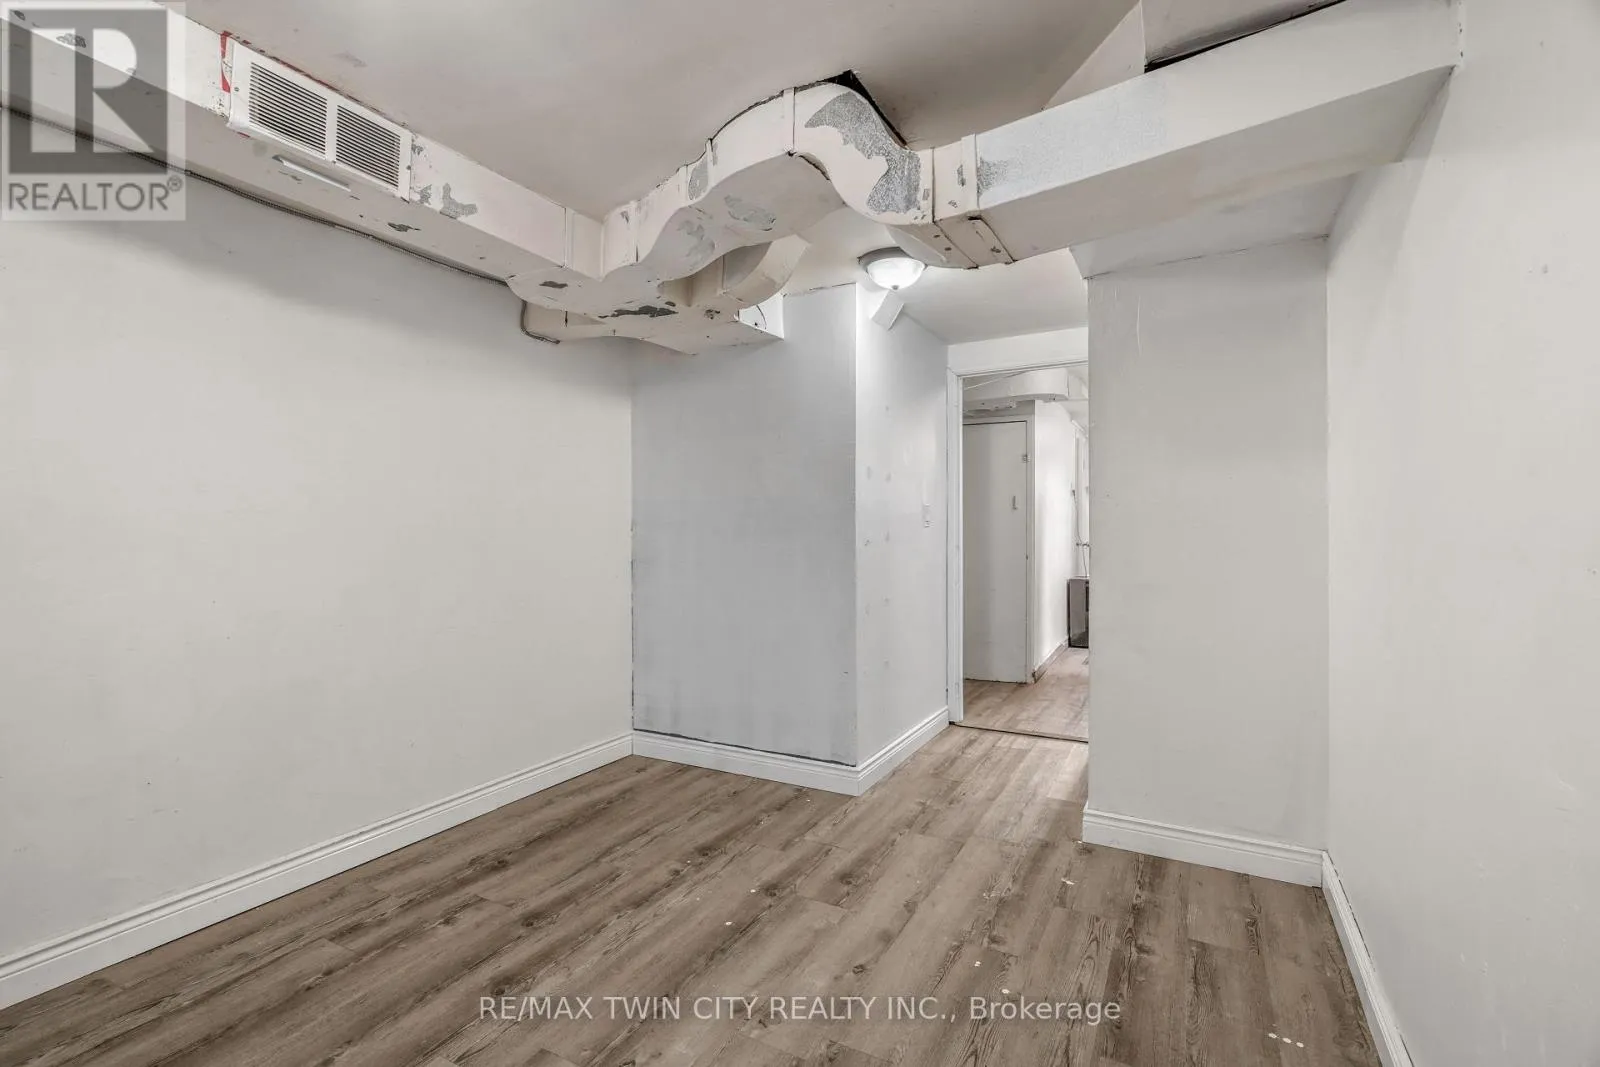
Den
Basement
4.14 m x 3.78 m
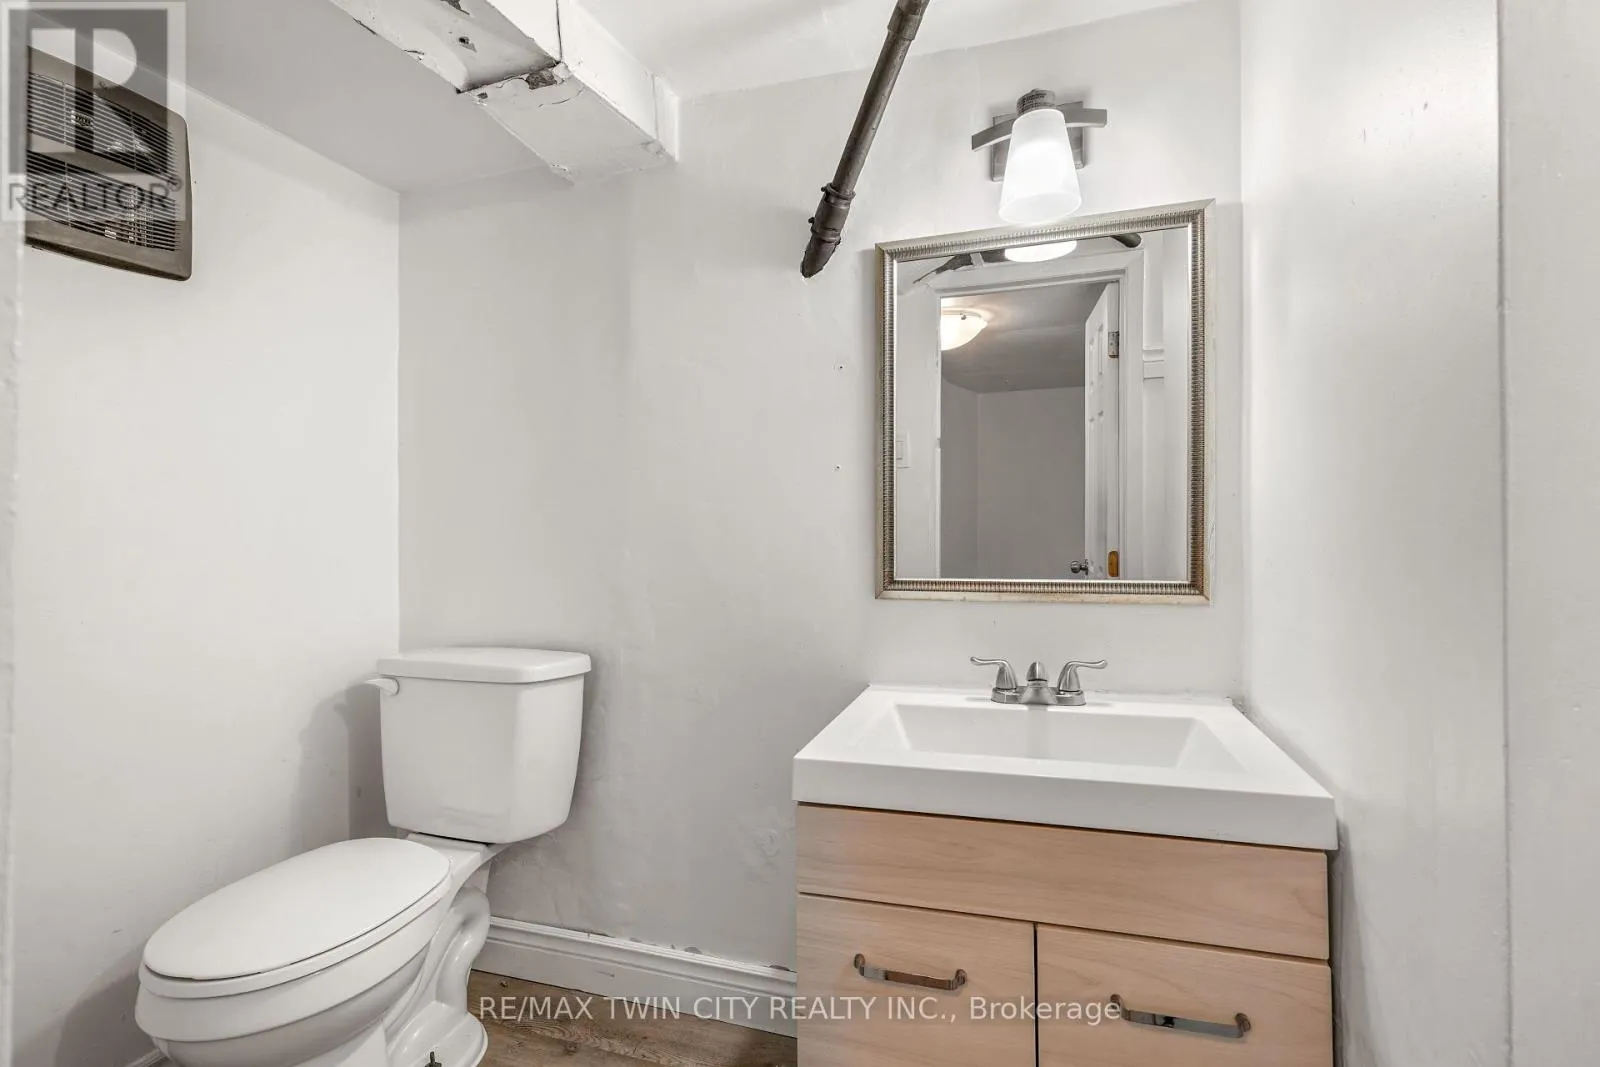
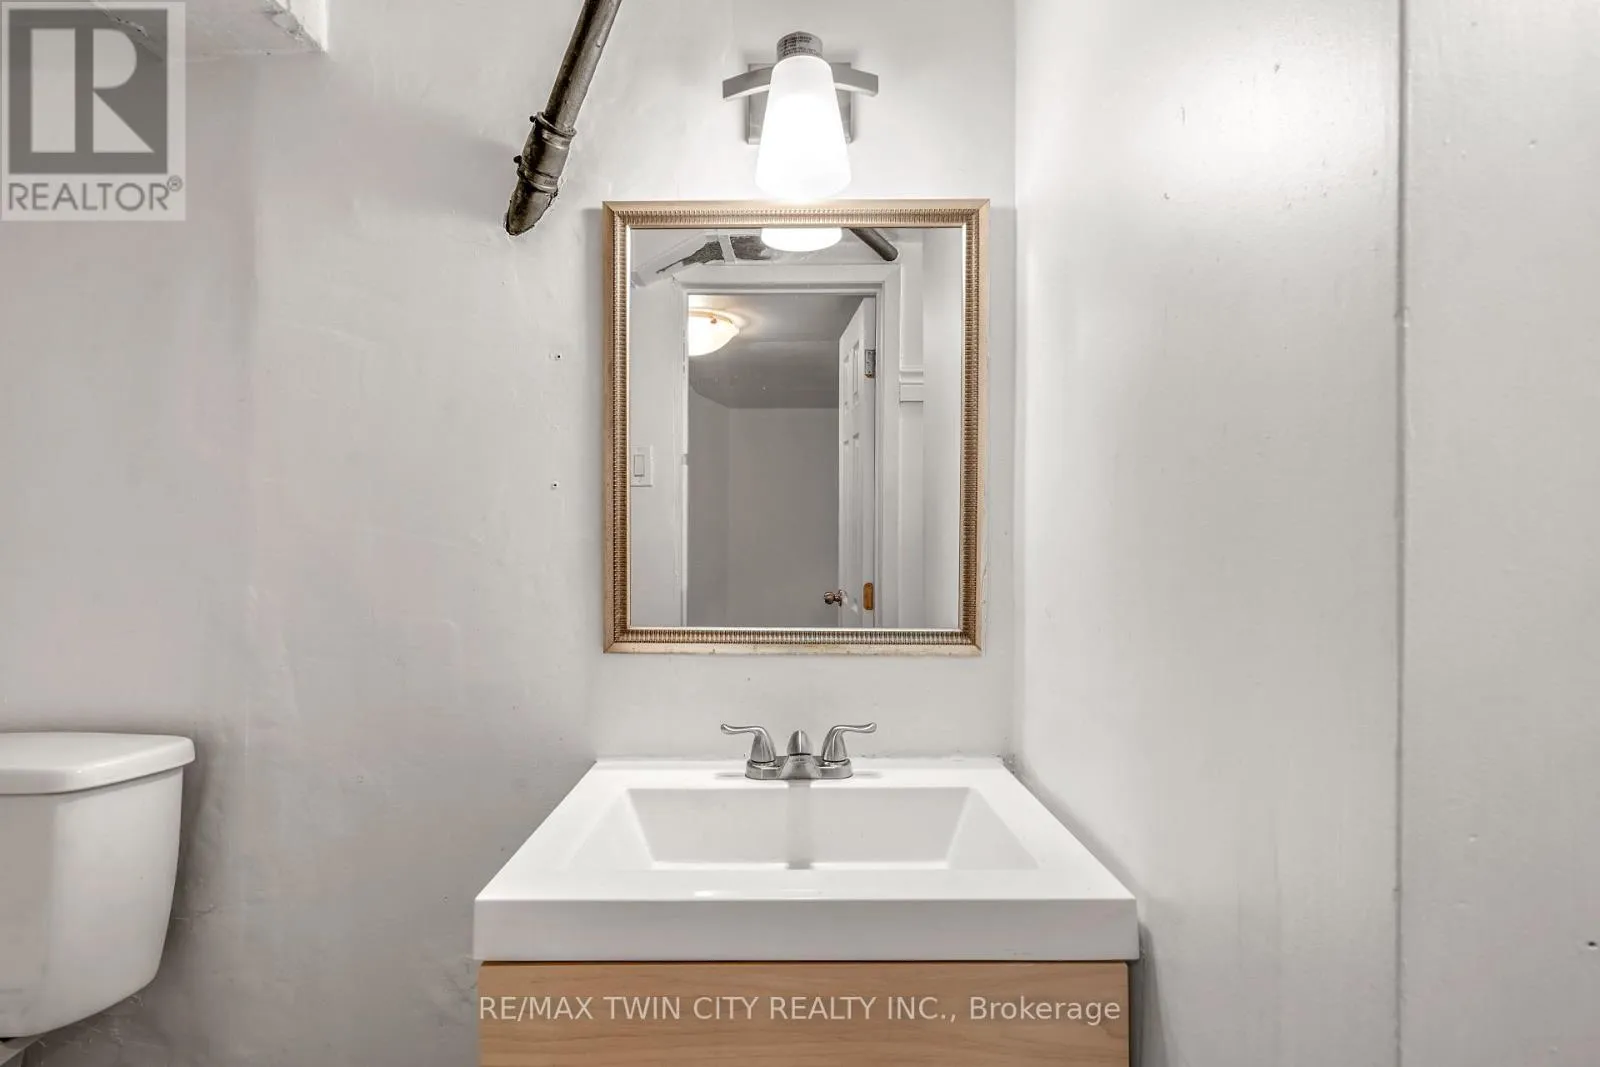
Bathroom
Basement
3.41 m x 1.28 m
Furnace
Basement
3.17 m x 2.74 m
Utility room
Basement
3.66 m x 3.05 m
Bedroom
Main level
4.05 m x 3.75 m
Bedroom 2
Main level
3.05 m x 3.05 m
Bedroom 3
Main level
4.36 m x 3.75 m
Bathroom
Main level
2.93 m x 1.92 m
Kitchen
Main level
4.57 m x 3.41 m
Pantry
Main level
3.14 m x 1.92 m
Living room
Main level
6.31 m x 3.96 m

Location

Learn more about this property
Listing provided by:
RE/MAX TWIN CITY REALTY INC.
MLS® number:
X13514290
Agent:
Terry Summerhays
*Indicates required field
Name is required
Email is required
Please enter a valid phone number (e.g., 416-111-1111).

Street Spotlight - For sale