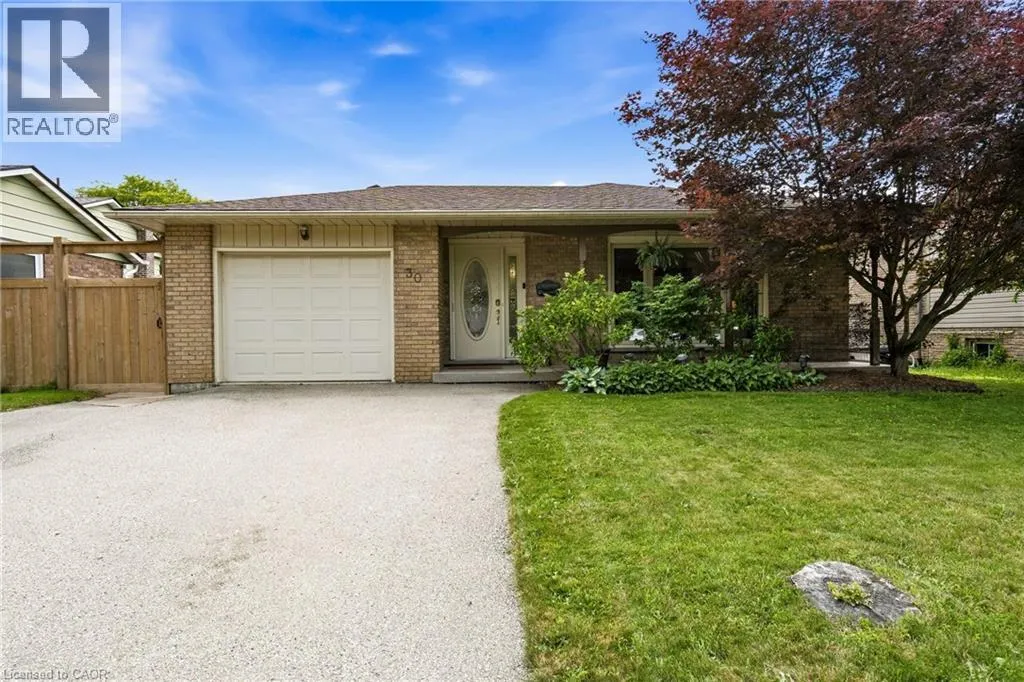
30 Greenwood Trail, Brantford, Ontario N3R 6G5

Listed for:
$649,999
4 beds
2 baths
Listed 14 days ago
House for rent: 30 Greenwood Trail, Brantford, Ontario N3R 6G5

View all 50 photos

About

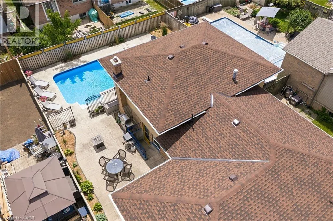
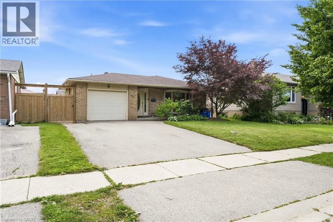
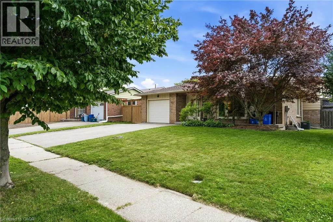
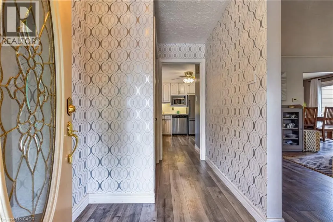
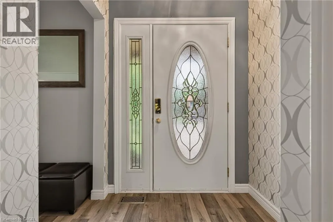
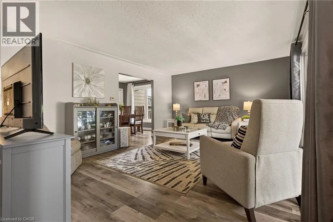
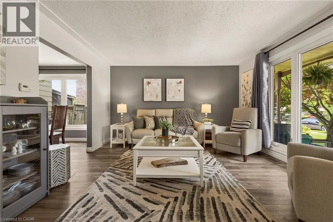
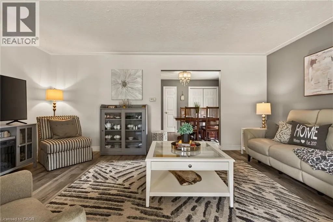
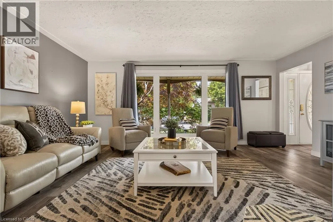
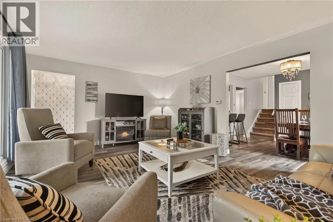
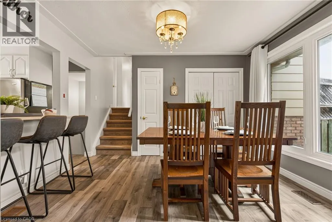
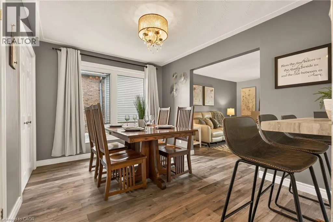
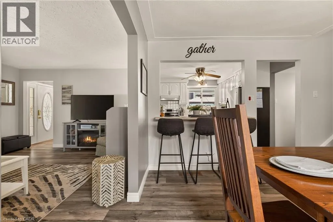
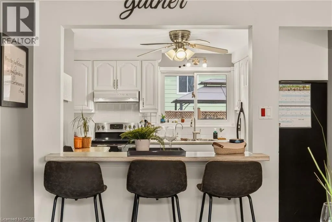
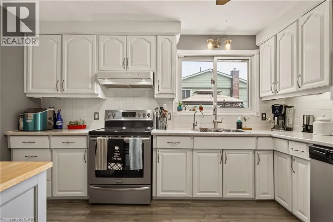
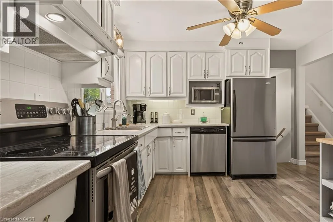
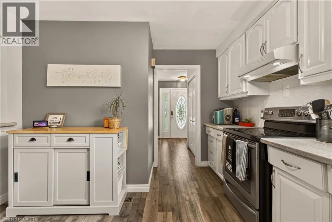
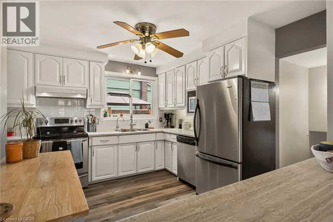
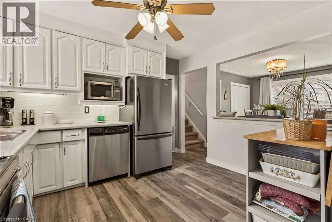
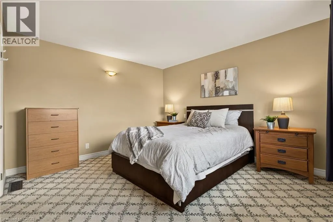
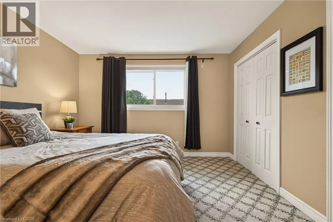
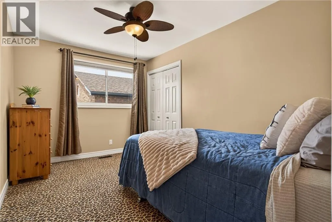
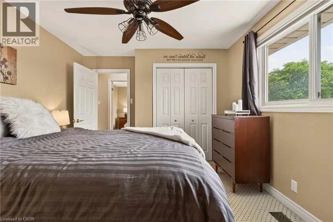
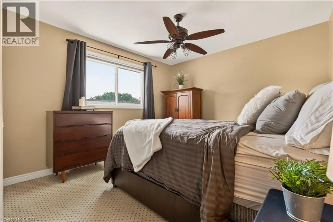
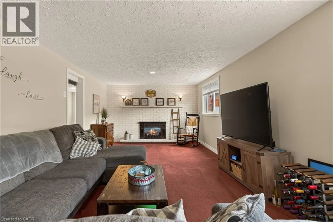
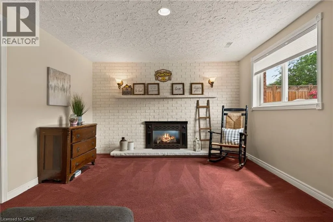
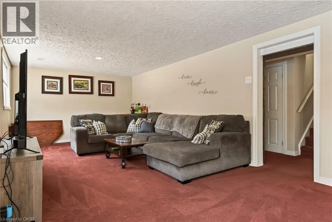
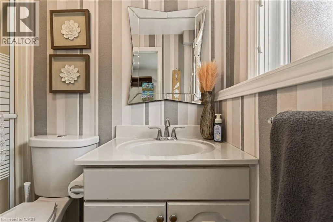
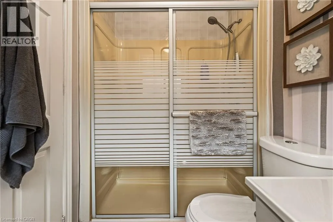
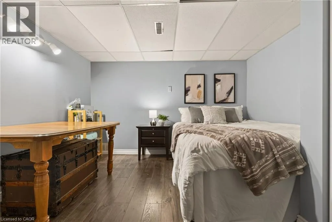
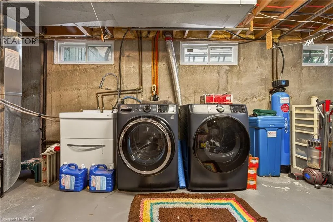
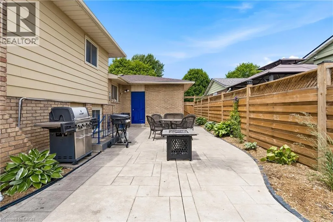
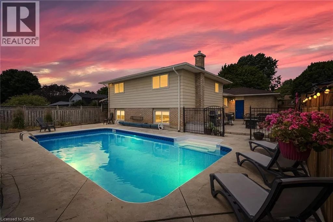
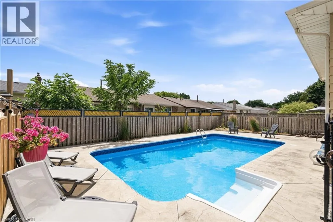
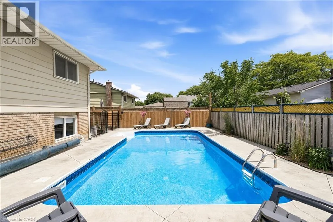
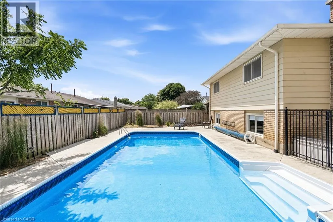
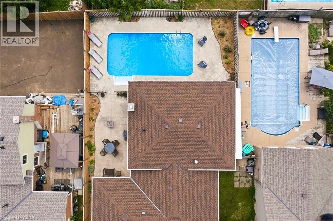
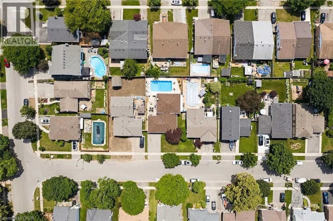
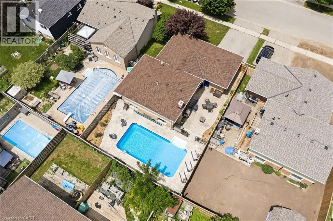
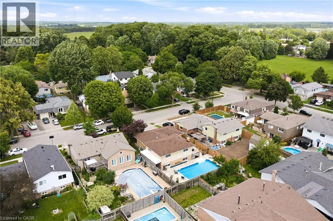
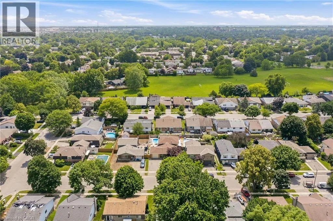
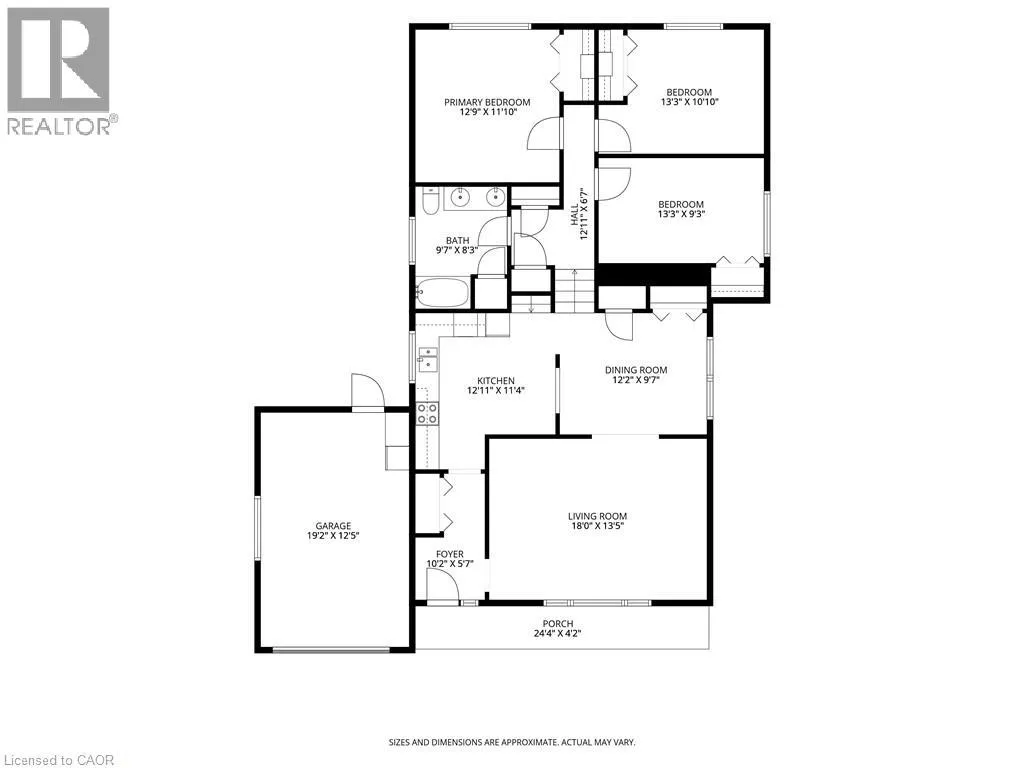
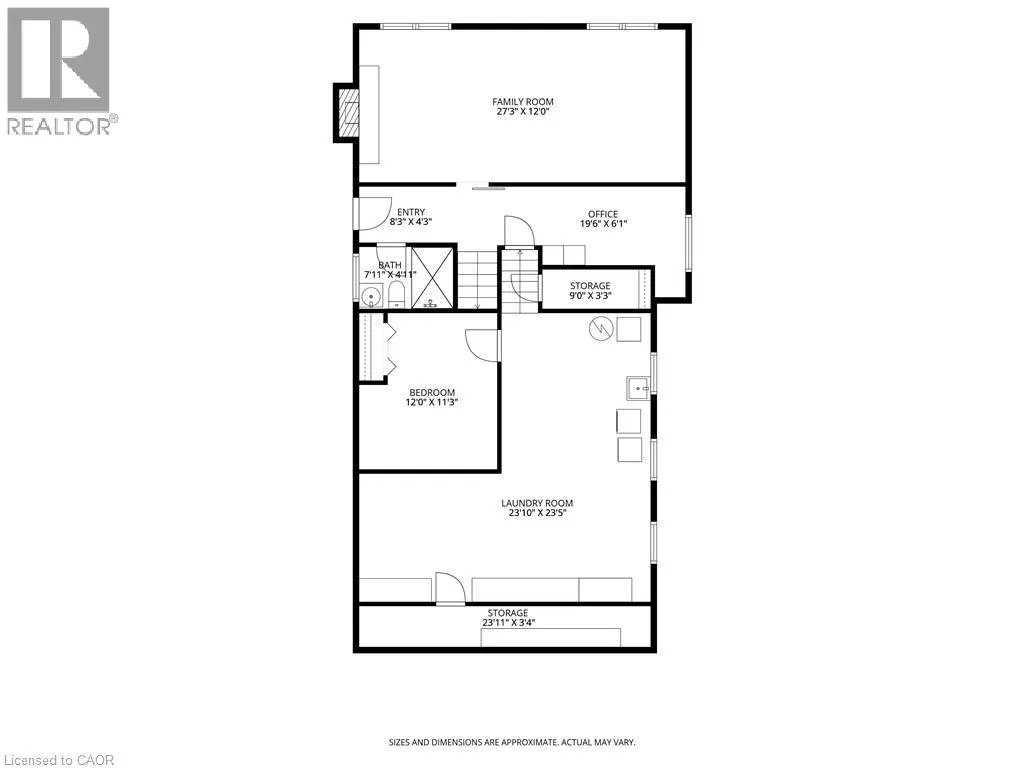
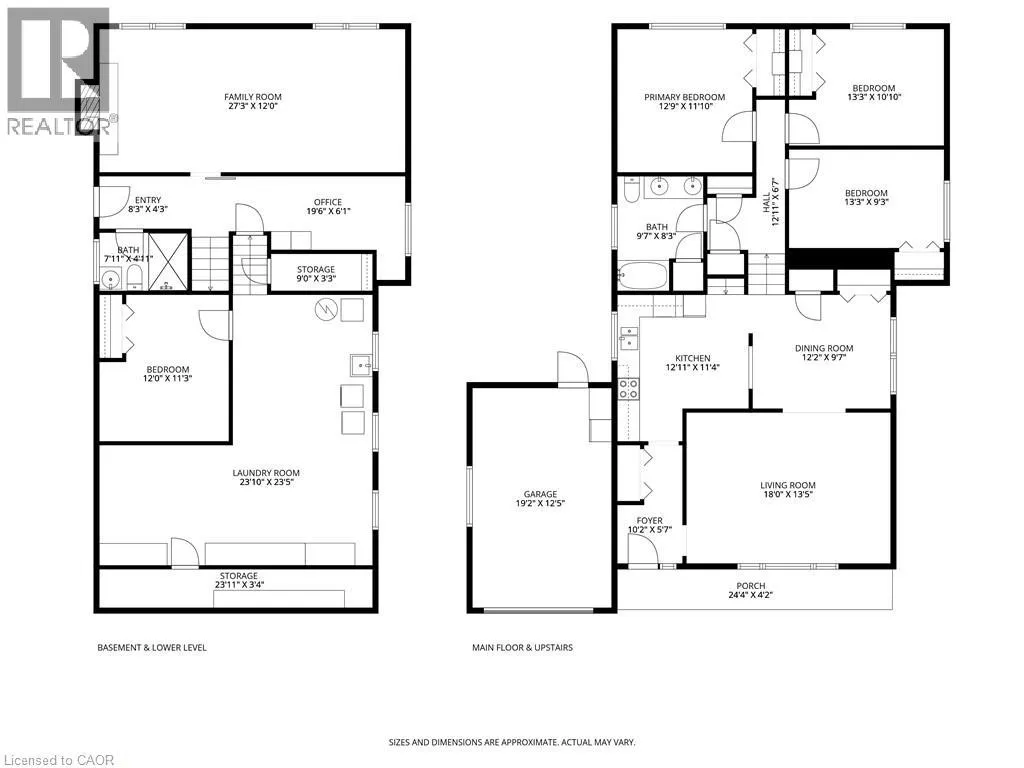
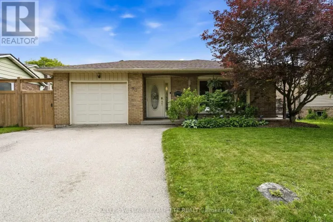
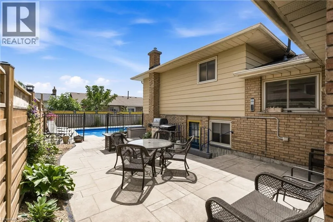
Powerline Rd. to Old Farm Road Welcome to this beautifully maintained 3+1 bedroom, 2-bathroom backsplit in Brantford’s sought-after Brier Park neighbourhood. Much larger than it appears, this home offers a bright, functional layout with spacious principal rooms, a sun-filled living room, separate dining area, and an eat-in kitchen with breakfast bar and plenty of storage. An attached garage and double-wide driveway provide parking for up to five vehicles. The finished lower level features a spacious family room with a cozy gas fireplace and a 3-piece bathroom, while the basement offers a bonus fourth bedroom plus plenty of storage and utility space. Step outside to your own private backyard retreat with a large in-ground pool, patio, and fully fenced yard, perfect for relaxing or entertaining all summer long. Recent updates include the roof (2025), gas pool heater (2026), fence (2025), washer & dryer (2025), and pool liner & cover (2021). Ideally located close to schools, parks, shopping, public transit and Highway 403, this move-in ready family home offers the perfect blend of space, comfort and convenience. (id:27476)

Property Highlights

MLS® Number
40843648
Type
Single Family
Ownership Type
Freehold
Land Size
under 1/2 acre
Parking Space Total
5

Building

Building Type
House
Storeys
2.00
Square Footage
1319 sqft
Bathrooms Total
2
Bedrooms Above Ground
3
Bedrooms Total
4
Amenities
Hospital, Park, Place of Worship, Playground, Public Transit, Schools, Shopping
Exterior Finish
Aluminum siding, Brick
Fireplace Present
Yes
Basement Type
Full (Finished)
Basement Features
Building Heating Type
Forced air
Heating Fuel
Natural gas
Building Cooling Type
Central air conditioning

Utilities

Water
Municipal water
Utility Sewer
Municipal sewage system

Room Layout

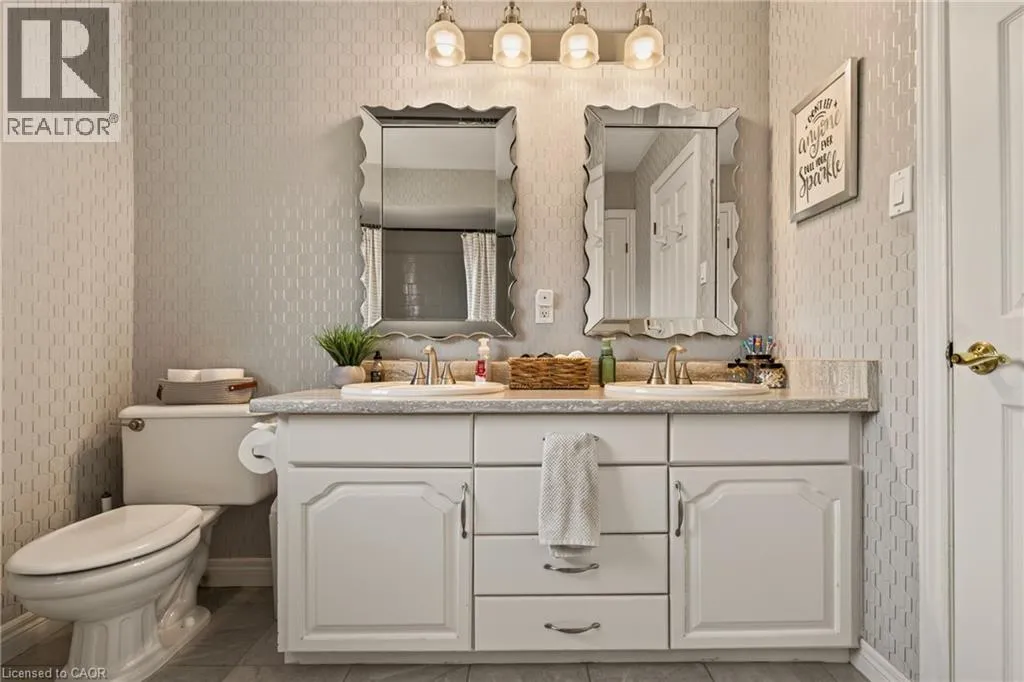
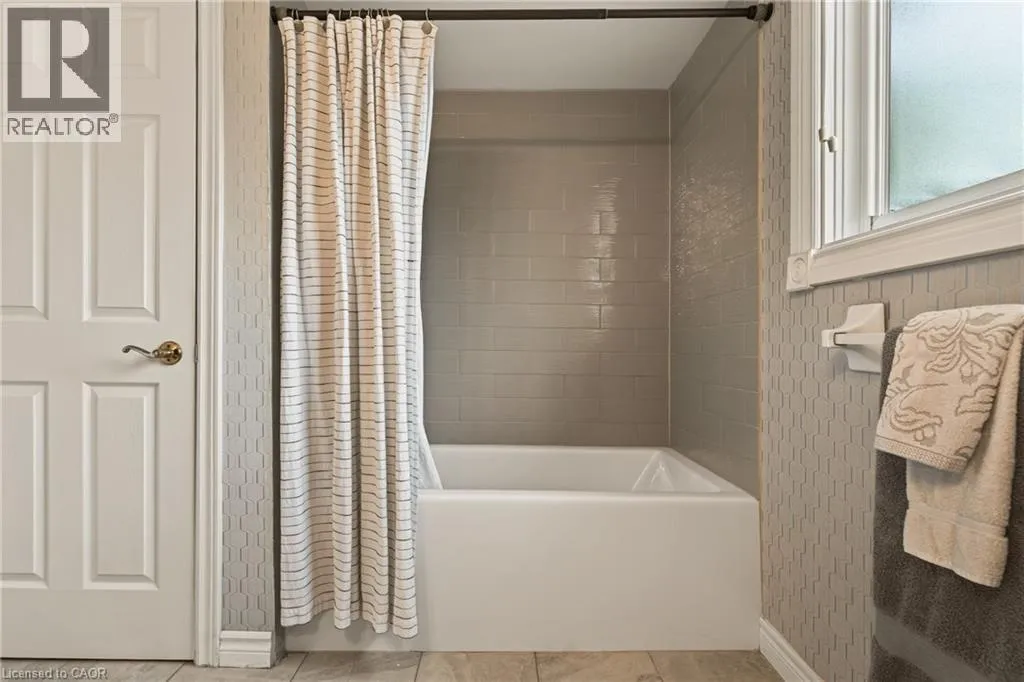
4pc Bathroom
Second level
9'7'' x 8'3''
Bedroom
Second level
13'3'' x 10'10''
Primary Bedroom
Second level
12'9'' x 11'10''
Bedroom
Second level
13'3'' x 9'3''
Cold room
Basement
23'11'' x 3'4''
Utility room
Basement
23'10'' x 23'5''
Bedroom
Basement
12'0'' x 11'3''
3pc Bathroom
Lower level
7'11'' x 4'11''
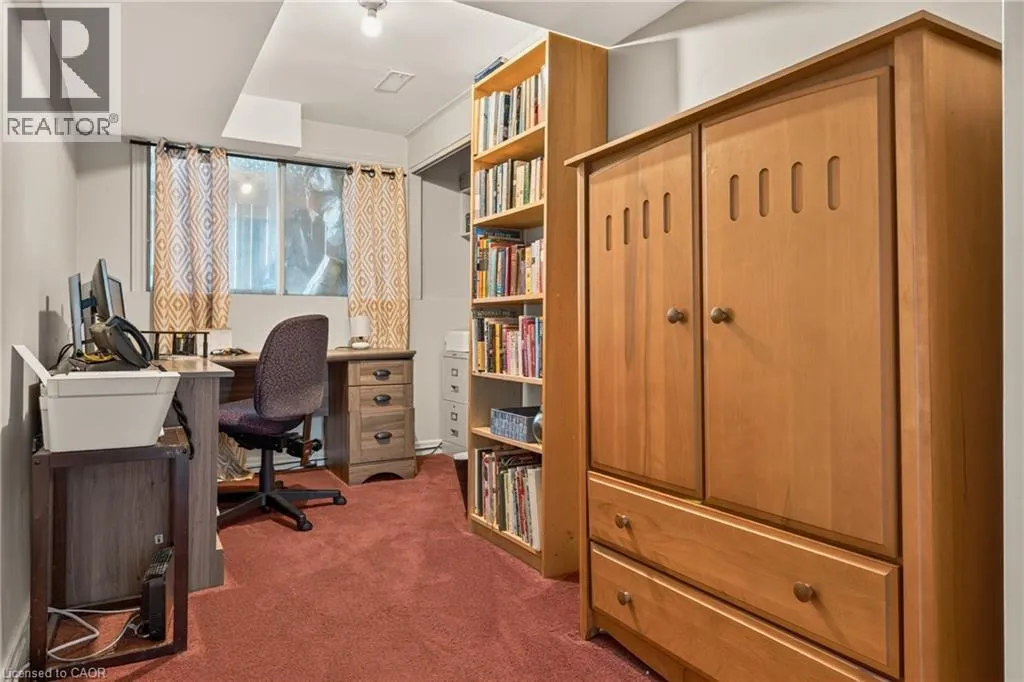
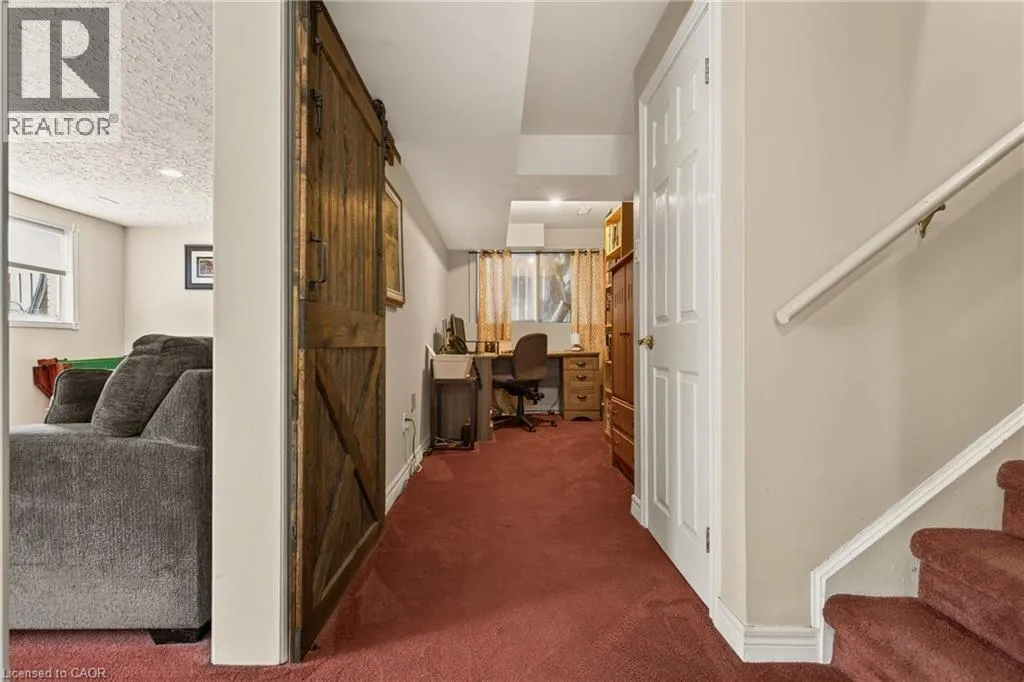
Office
Lower level
19'6'' x 6'1''
Family room
Lower level
27'3'' x 12'0''
Kitchen
Main level
12'11'' x 11'4''
Dining room
Main level
12'2'' x 9'7''
Living room
Main level
18'0'' x 13'5''

Location

Learn more about this property
Listing provided by:
Keller Williams Complete Realty
MLS® number:
40843648
Agent:
Adam E. White
*Indicates required field
Name is required
Email is required
Please enter a valid phone number (e.g., 416-111-1111).