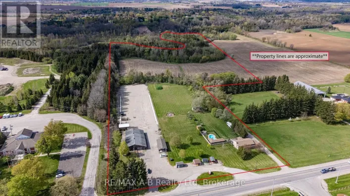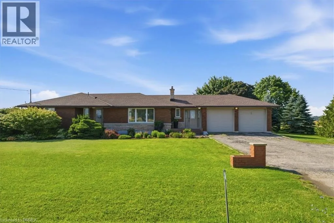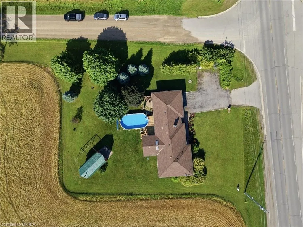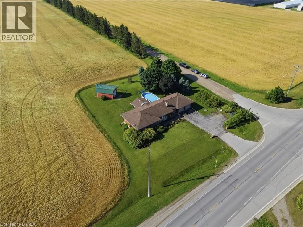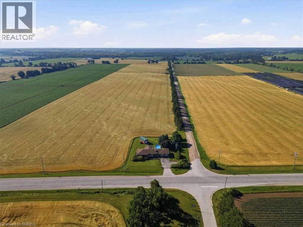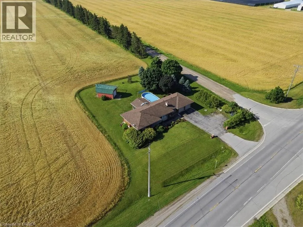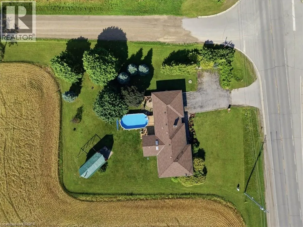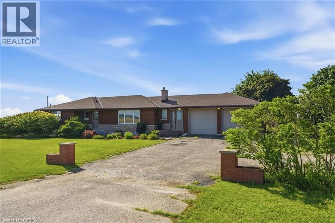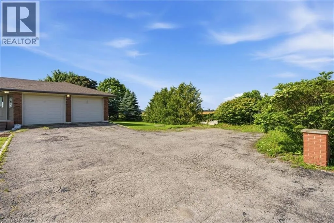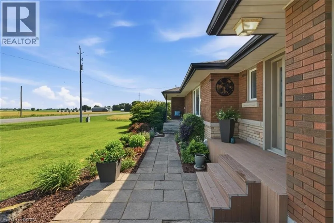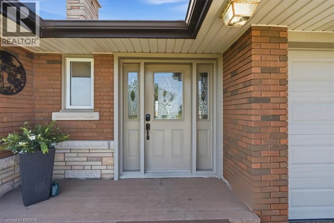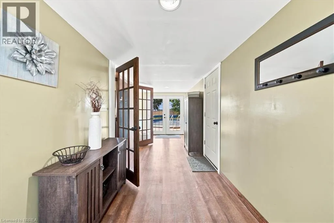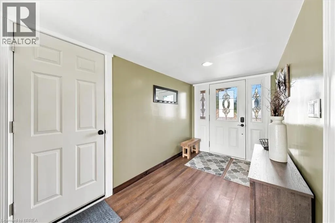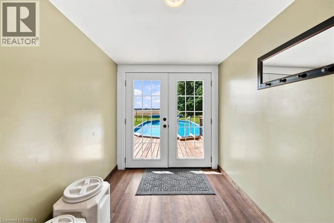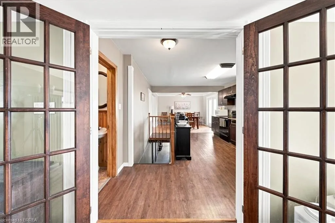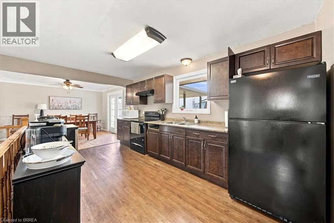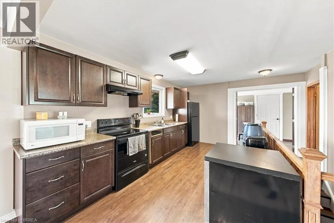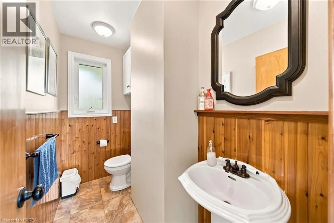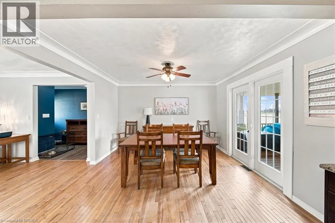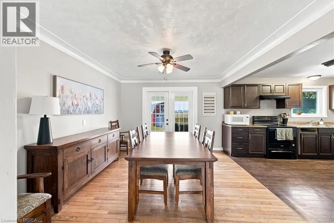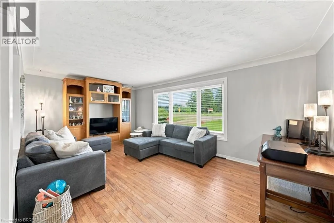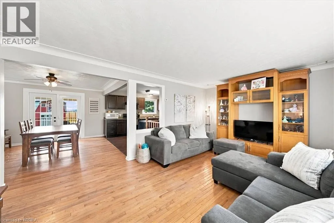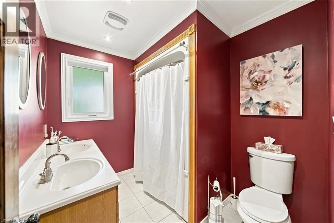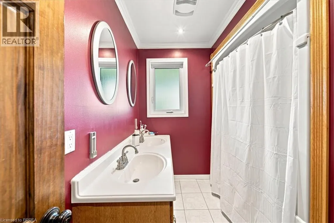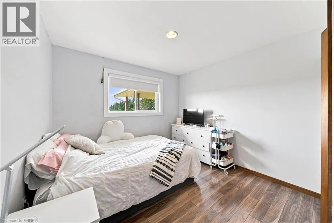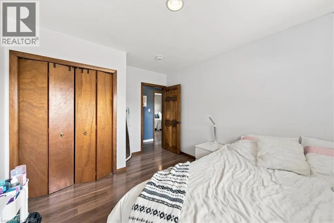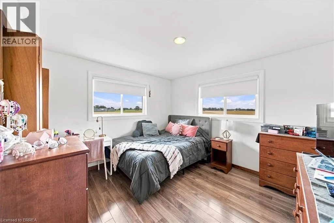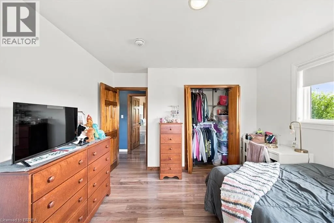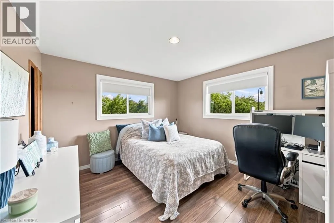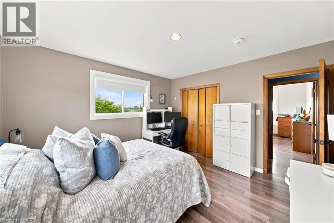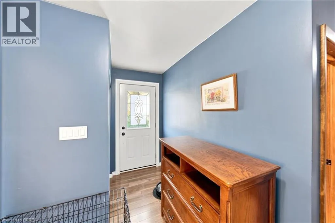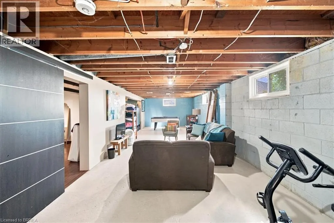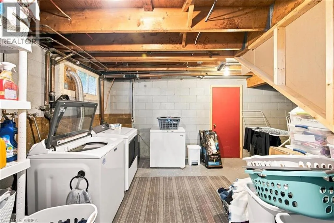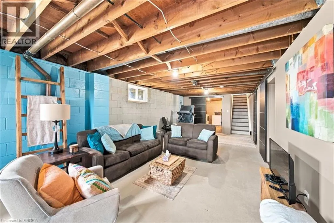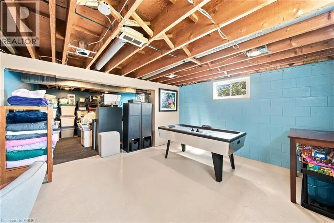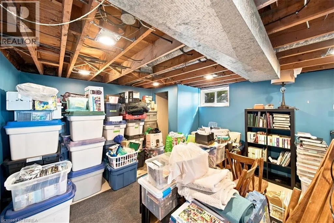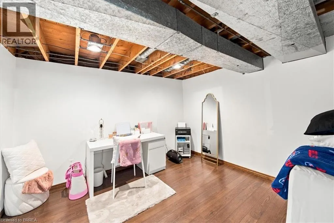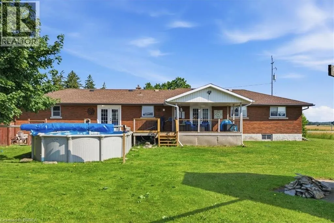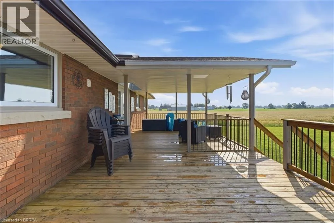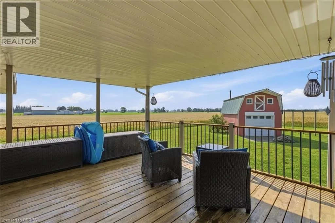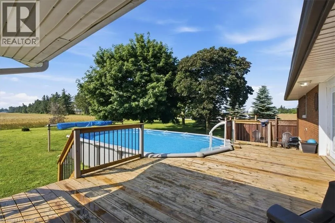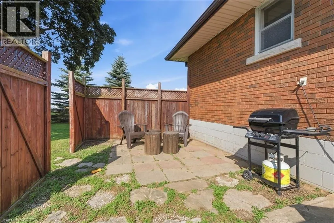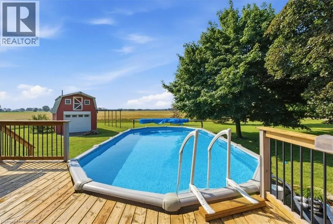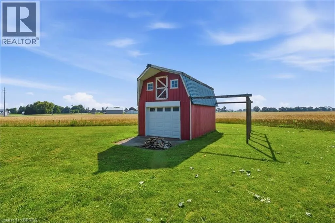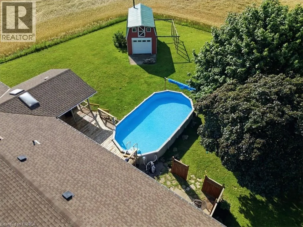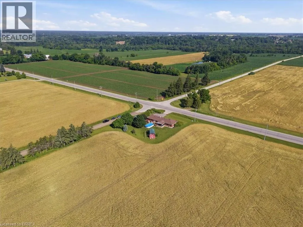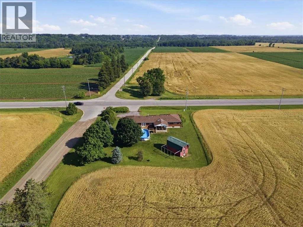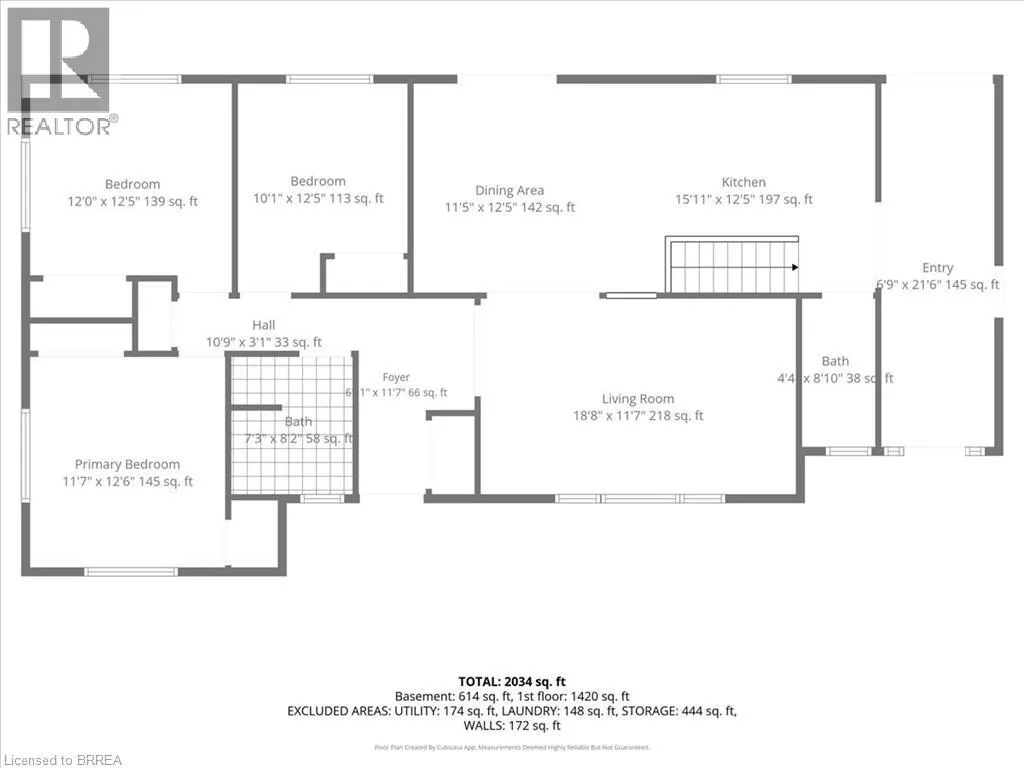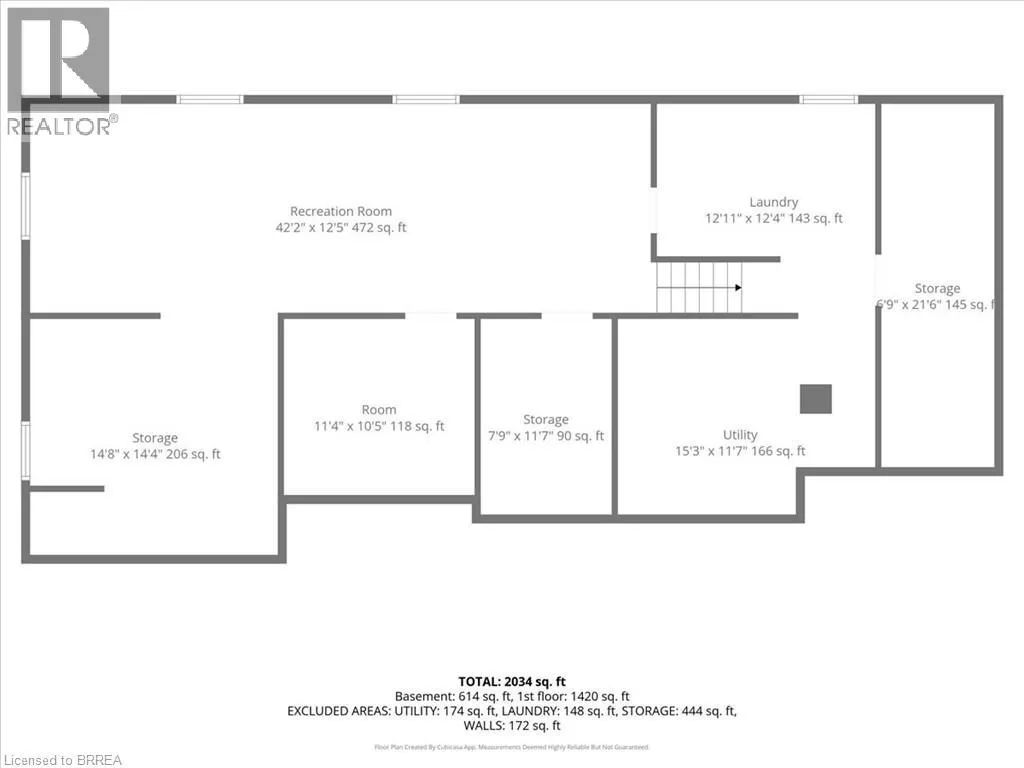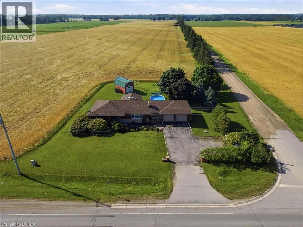
South off 403 on HWY 24 towards Simcoe, right onto HWY 53 towards Burford property is 2 km up on the left hand side. On corner of Cleaver Rd. Spectacular country location between Brantford and Burford for this sprawling Brick ranch! Quiet tranquil views of farm field countryside! This wonderfully cared for home offers 3 bedrooms and 2 bathrooms all on the main level. Open concept kitchen and dining area with patio door walk out to large sundeck. Spacious living room with picture window and hardwood flooring. Inviting foyer is large with double french doors to kitchen, access to garage and backyard. Convenient extra 2 pc m/f bathroom. Main 4 pc bathroom offers ceramic flooring, one piece mirolin tub & surround plus double sink vanity. The lower level is partially finished and ready for your decorating ideas. Large recreation area, potential for mulitple bedrooms, loads of storage, large cold cellar and laundry room. The yard is a peaceful oasis with sprawling covered deck and level walk in to above ground pool (filter 2025,plumbing and liner 2022). Barn shaped shed is great for storing all your yard equipment. Septic weep bed replaced in 2024 with septic tank riser added. Roof reshingled in 2016. Hi-efficiency F/air gas furnace (2020) and C/air (2018). UV and sediment filter for the well (2024). All maintenance free vinyl clad windows. Double car attached garage and large paved driveway! What an amazing place to call home close to Apps Mill, Burford, Brantford and HWY 403! (id:27476)