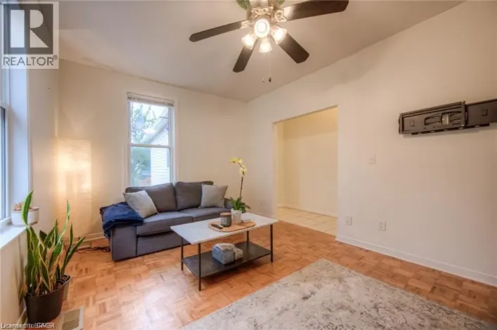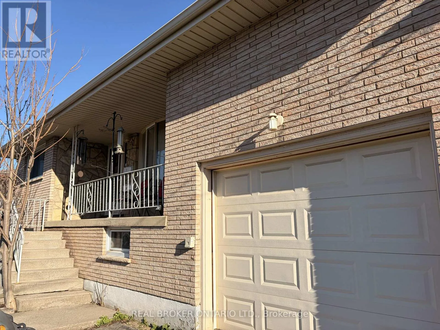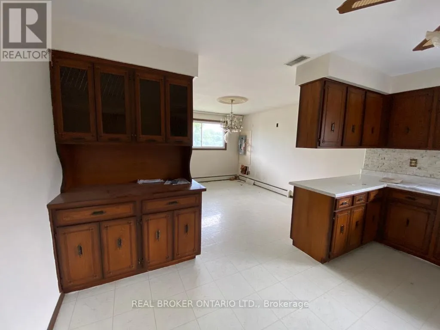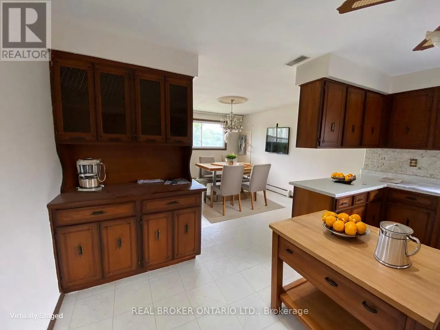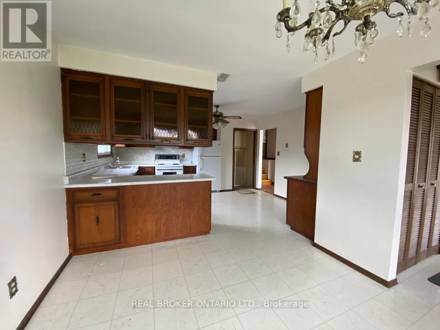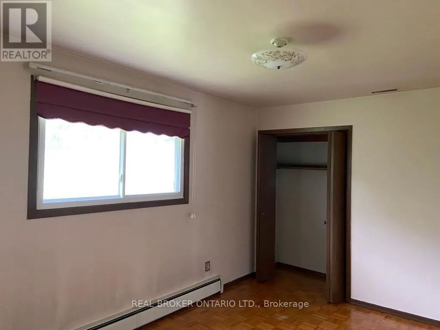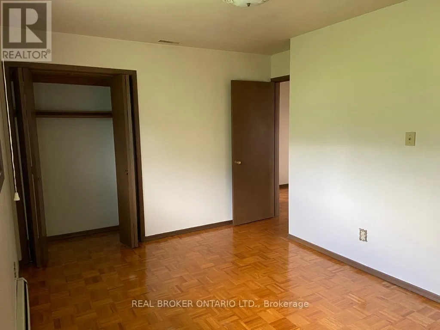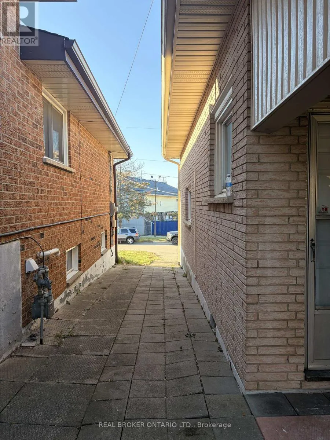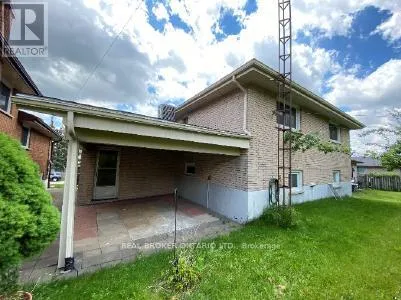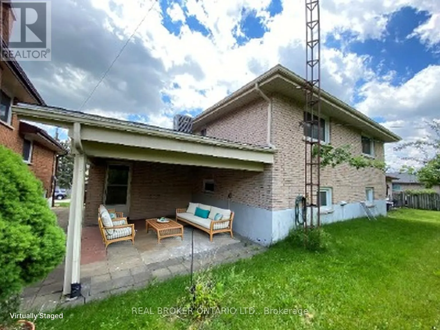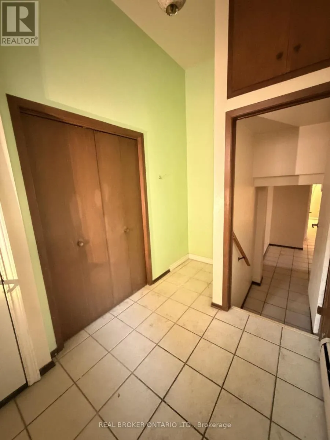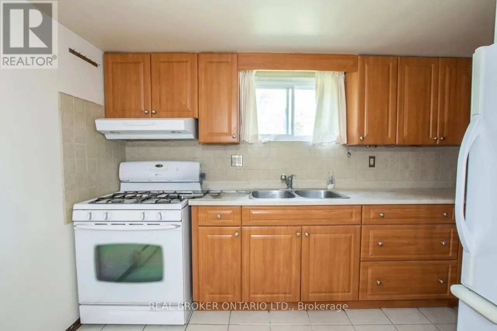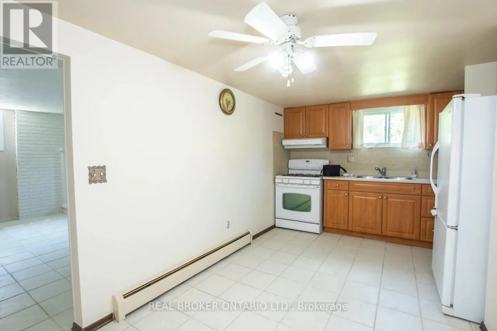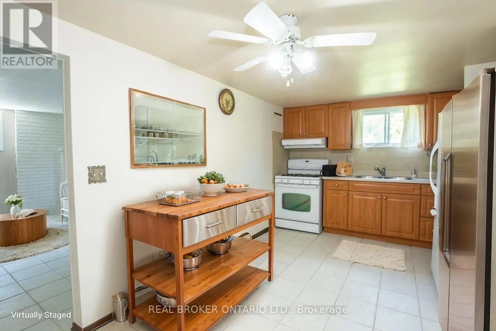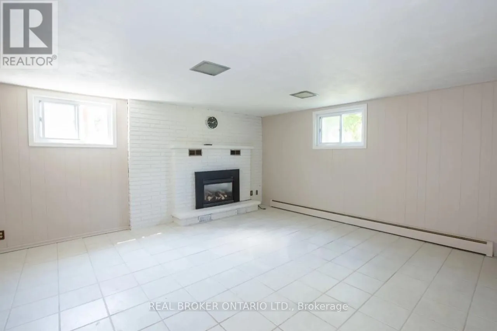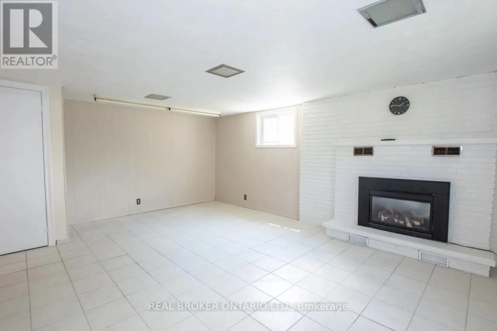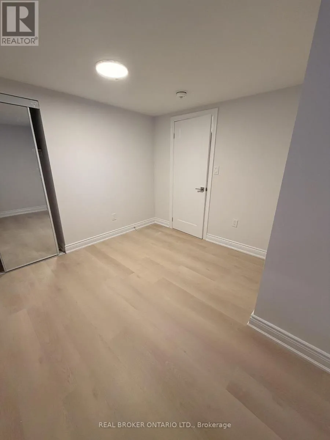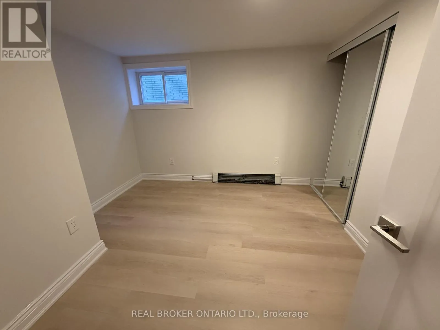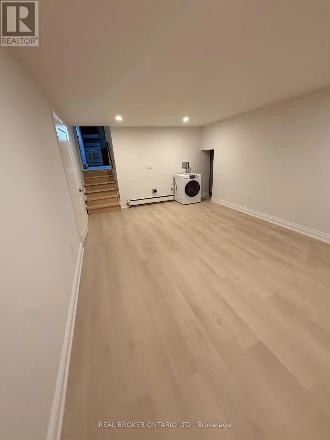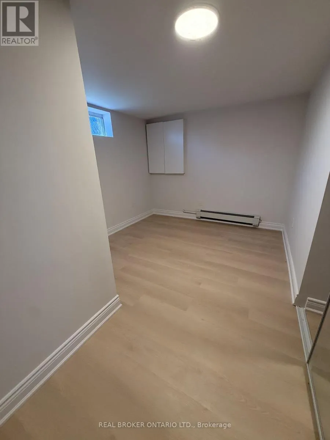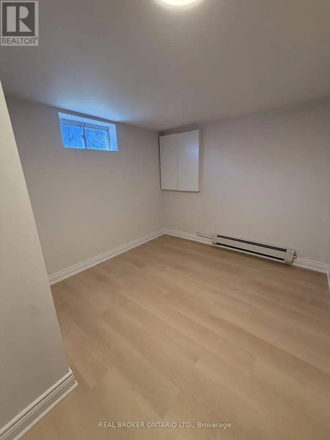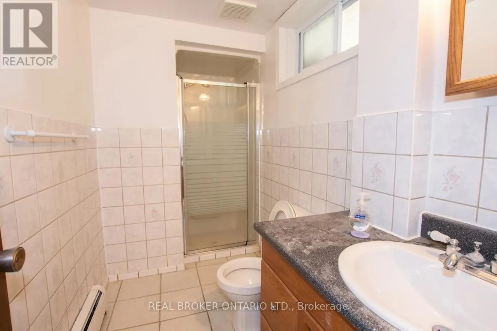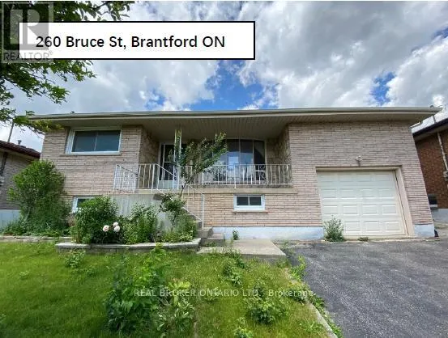
Stanley Street and Bruce Street **NOW OFFERED AT $569,900 - Exceptional Value for a Legal Two-Unit Home**Whether you're looking to offset your mortgage, accommodate multi-generational living, or add a high-quality investment property to your portfolio, 260 Bruce Street delivers exceptional flexibility and value.Unlike a traditional duplex, this attractive detached home maintains the character and curb appeal of a single-family residence while offering a fully city-certified legal second suite-a rare opportunity in today's market.Two bright, spacious, and completely self-contained living spaces, the property is move-in ready. Each suite features its own private laundry, while separate hydro meters and two 200-amp electrical panels provide convenience, independence, and long-term appeal for both owners and tenants.Located in Brantford's established East Ward, just off Stanley Street, you'll enjoy a quiet, family-friendly neighbourhood close to Holy Cross Catholic Elementary School, parks, shopping, No Frills, Shoppers Drug Mart, public transit, and quick access to Highway 403. The area continues to attract families, commuters, and investors alike thanks to its affordability, strong rental demand, and convenient access to Hamilton, Cambridge, Kitchener-Waterloo, and the GTA.At the new price of **$569,900**, this property represents one of the strongest values on the market for a detached home with a fully legal second unit. Whether you're building equity while generating rental income or expanding your investment portfolio with a turnkey property, 260 Bruce Street offers the flexibility, upgrades, and location that are increasingly difficult to find at this price point. (id:27476)