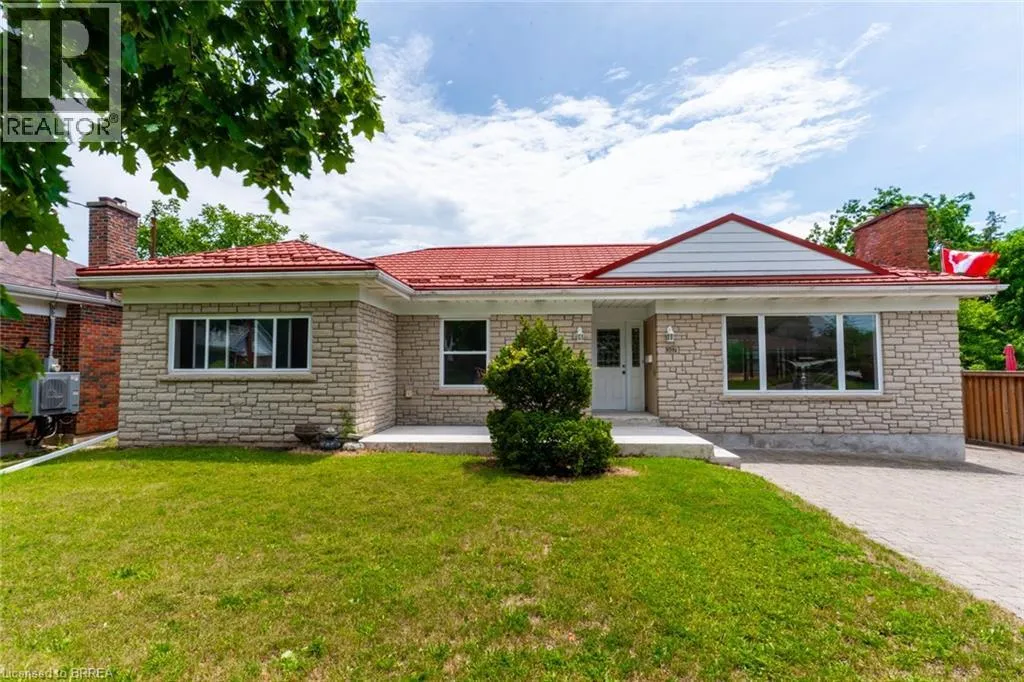
107 Queensway Drive, Brantford, Ontario N3R 4X1

Listed for:
$579,000
4 beds
2 baths
Listed 43 days ago
House for rent: 107 Queensway Drive, Brantford, Ontario N3R 4X1

View all 33 photos

About

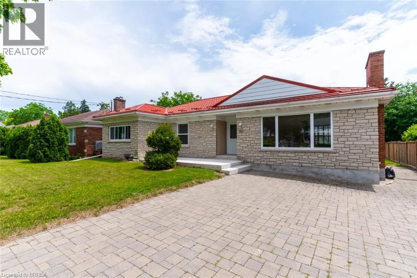
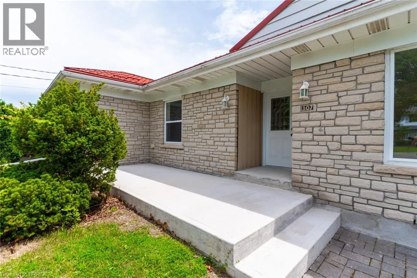
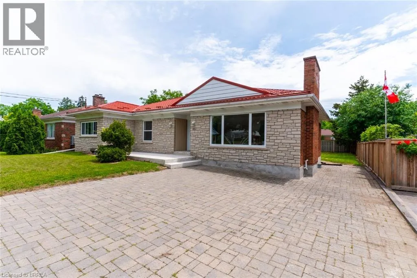
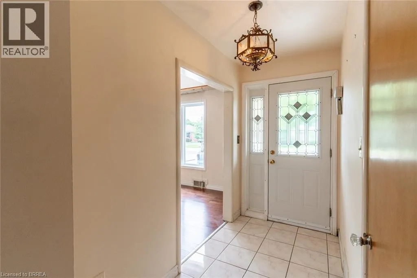
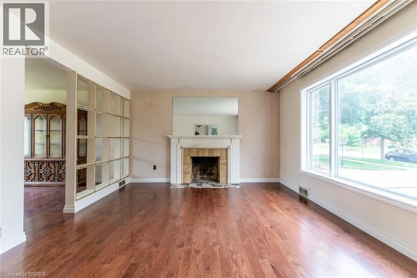
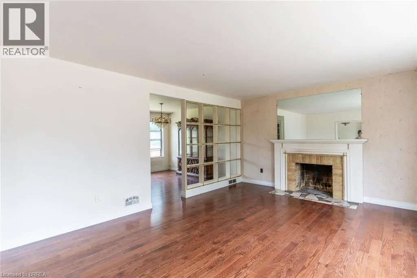
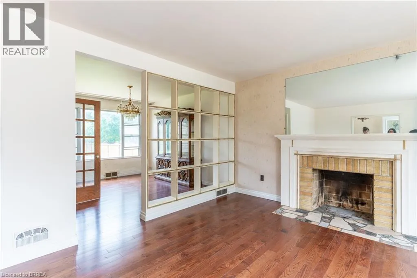
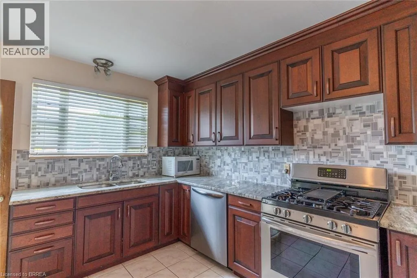
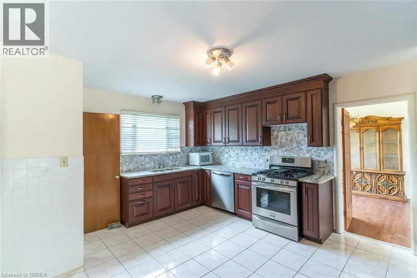
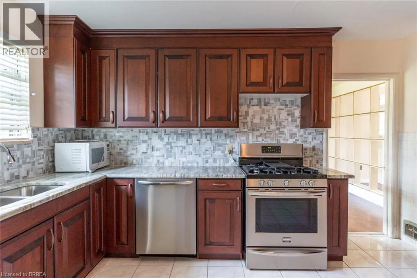
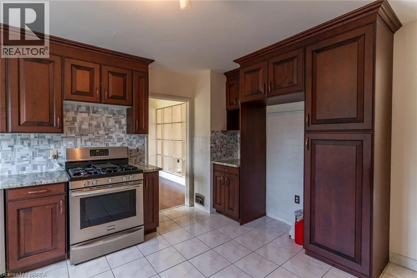
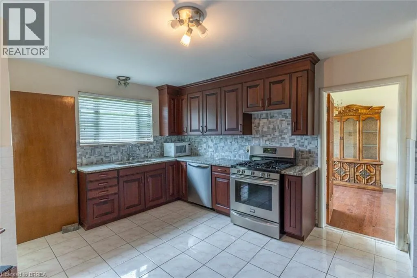
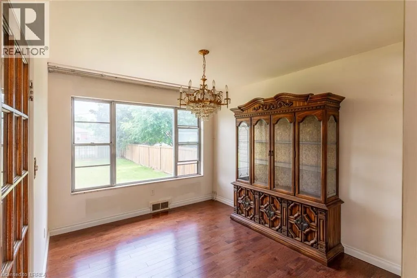
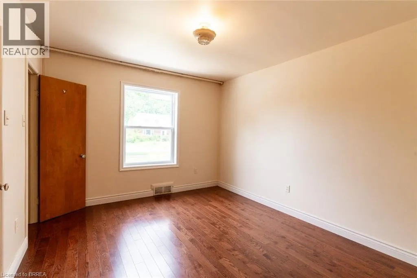
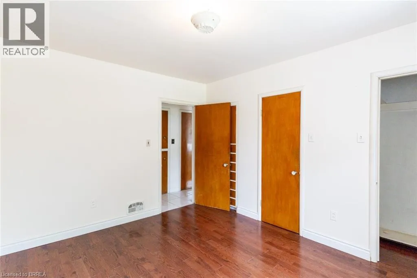
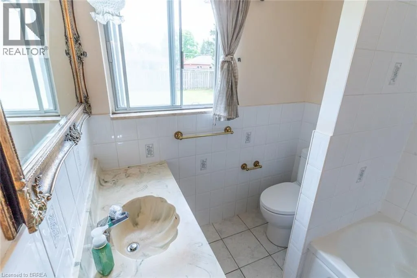
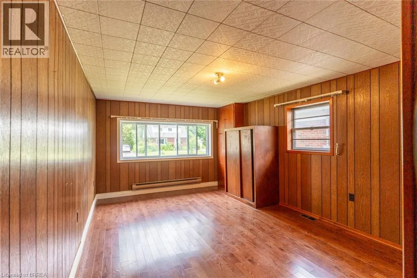
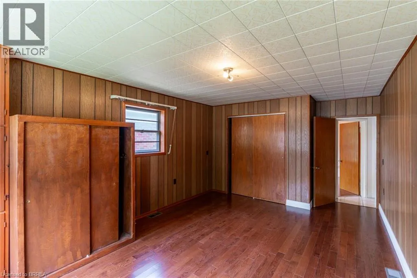
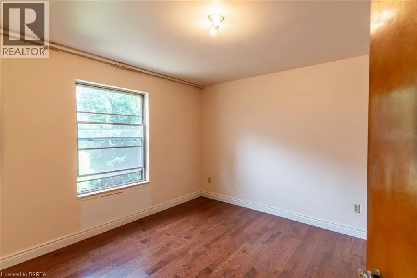
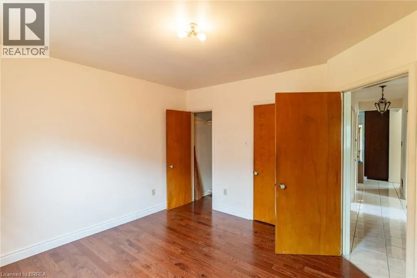
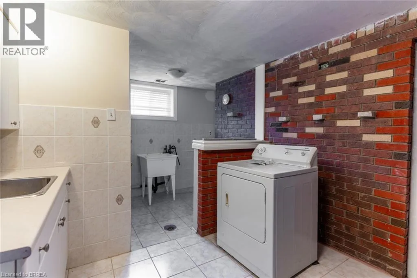
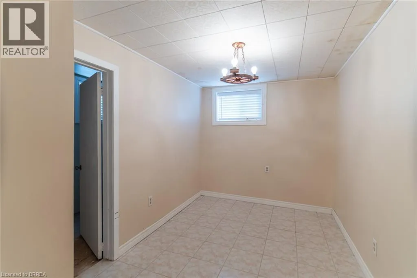
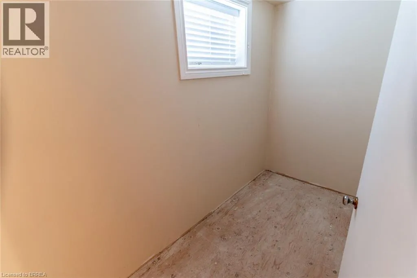
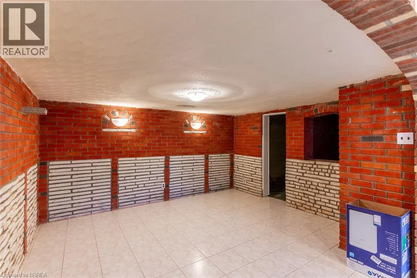
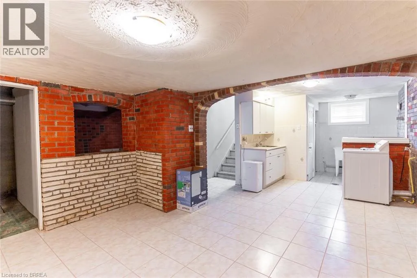
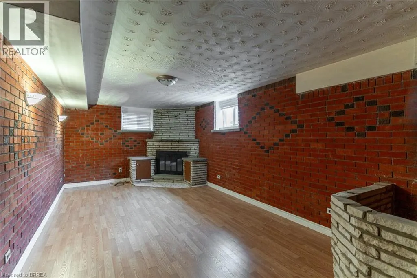
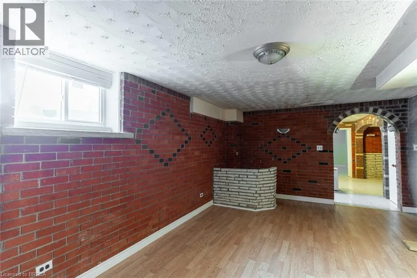
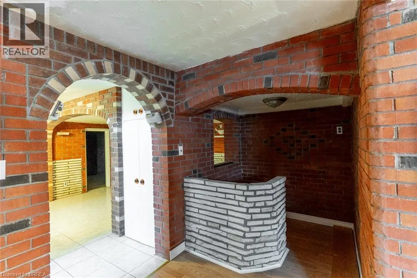
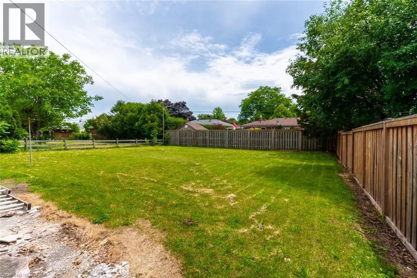
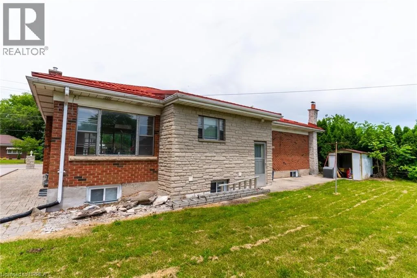
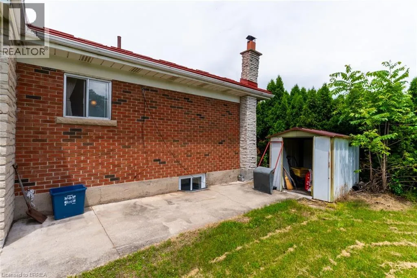
Location Location Location in sought after Henderson Survey is this solid stone & brick ranch priced to sell with steel roof on a 64'x132' lot close to schools, parks, shopping & Hwy 403 for commuters. 1496 SqFt Main Level. Spacious living room & dining room, eat-in kitchen with separate door access from rear to basement could be set up as separate in-law suite or extra income for young couple, 3 bedrooms on main level, hardwood floors, finished rec room with corner natural fireplace( has not been used in years), bedroom , shower and kitchen on lower level, new furnace fall 2025, large newer front concrete porch. Choose your taste, colours & style to upgrade as you wish. Immediate Possession, Great Opportunity to live in one of Brantford's mature locations, Don't miss out book your viewing today before its too late. (id:27476)


Property Highlights

MLS® Number
40844107
Type
Single Family
Ownership Type
Freehold
Land Size
0.196 ac|under 1/2 acre
Parking Space Total
4

Building

Building Type
House
Storeys
1.00
Square Footage
1496 sqft
Bathrooms Total
2
Bedrooms Above Ground
3
Bedrooms Total
4
Amenities
Hospital, Park, Place of Worship, Playground, Public Transit, Schools, Shopping
Exterior Finish
Brick, Stone
Fireplace Present
No
Basement Type
Full (Finished)
Basement Features
Building Heating Type
Forced air
Heating Fuel
Natural gas
Building Cooling Type
Central air conditioning

Utilities

Water
Municipal water
Utility Sewer
Municipal sewage system

Room Layout

1pc Bathroom
Lower level
Measurements not available
Bedroom
Lower level
12'0'' x 7'6''
Kitchen
Lower level
21'0'' x 13'0''
Recreation room
Lower level
21'6'' x 10'9''
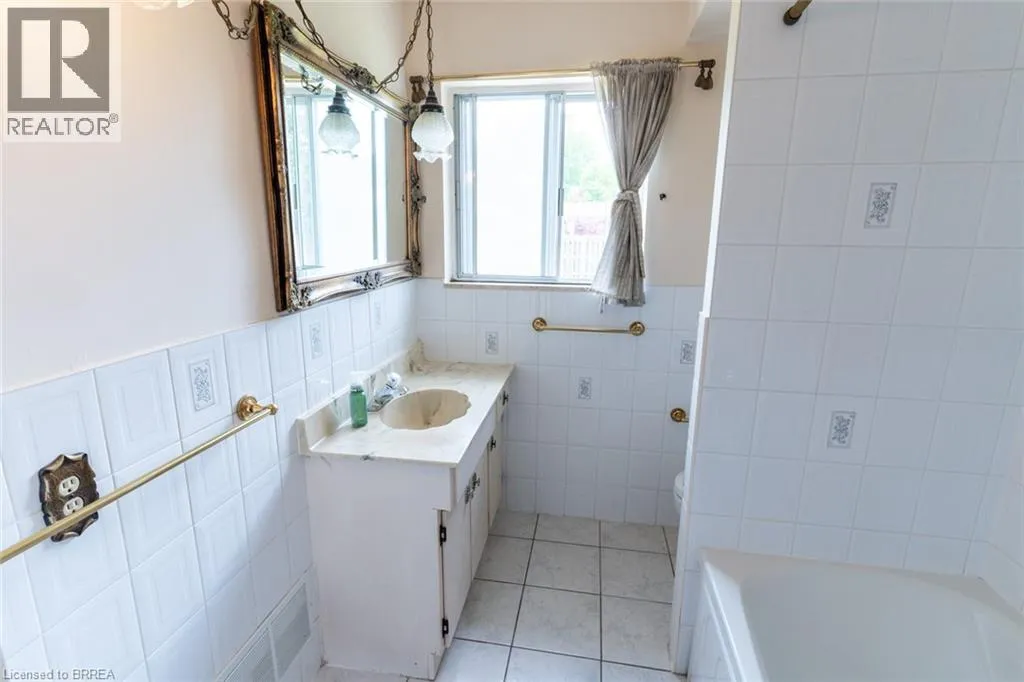
4pc Bathroom
Main level
Measurements not available
Primary Bedroom
Main level
16'9'' x 11'8''
Bedroom
Main level
12'2'' x 10'6''
Bedroom
Main level
12'2'' x 11'10''
Kitchen
Main level
15'0'' x 12'6''
Dining room
Main level
11'7'' x 9'8''
Living room
Main level
17'10'' x 12'10''

Location

Learn more about this property
Listing provided by:
Century 21 Heritage House LTD
MLS® number:
40844107
Agent:
George Lou Karmiris
*Indicates required field
Name is required
Email is required
Please enter a valid phone number (e.g., 416-111-1111).