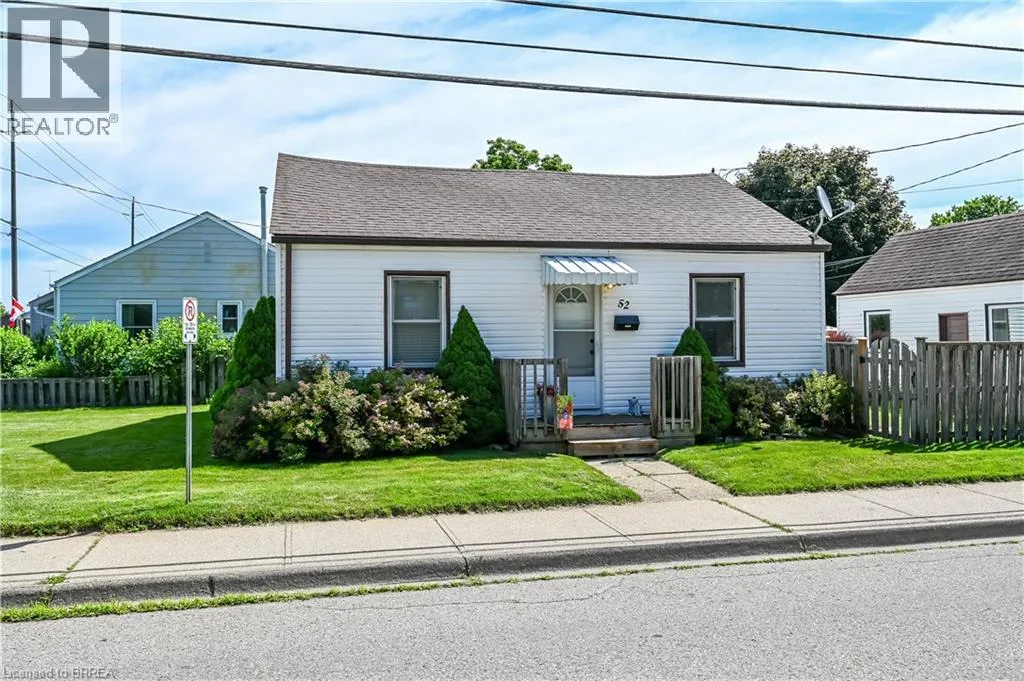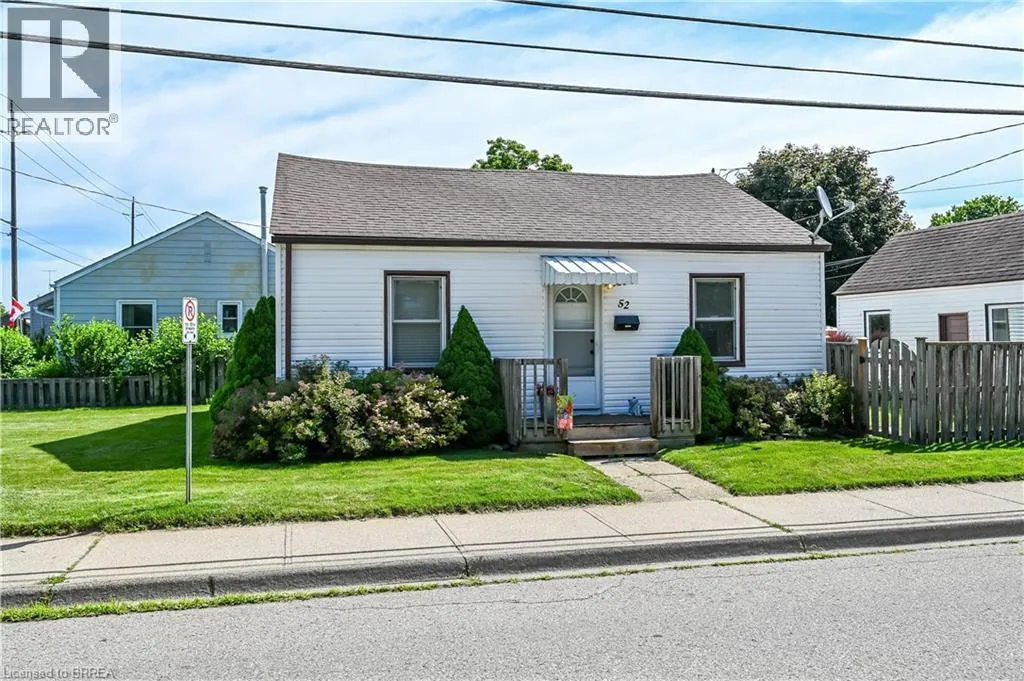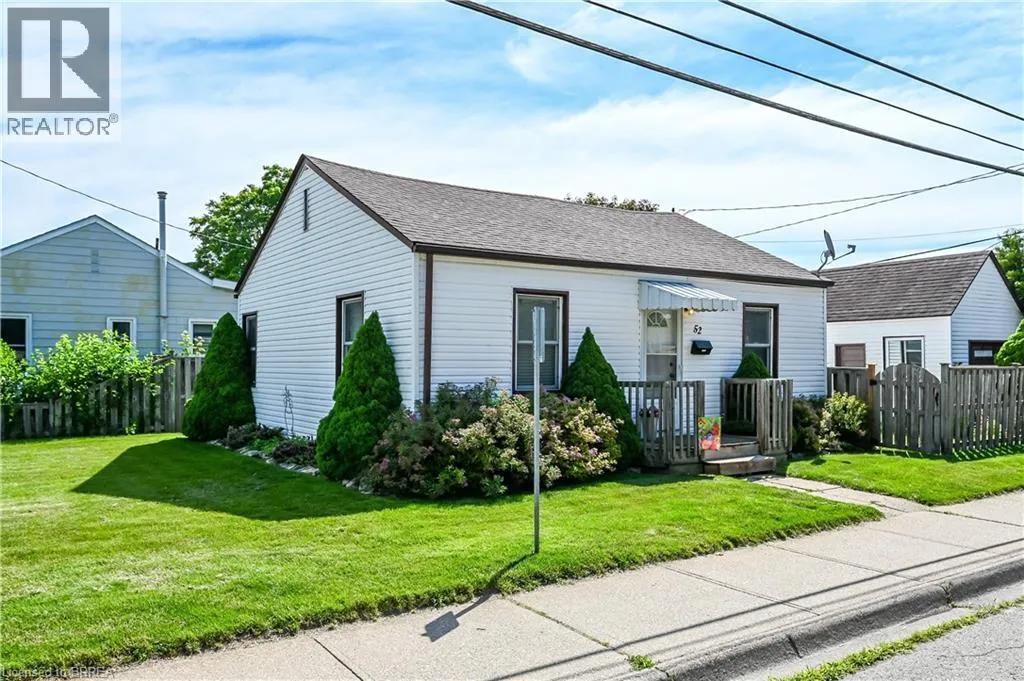
52 Division Street, Brantford, Ontario N3S 2P2

Listed for:
$359,900
2 beds
1 baths
Listed 41 days ago
House for rent: 52 Division Street, Brantford, Ontario N3S 2P2

View all 47 photos

About

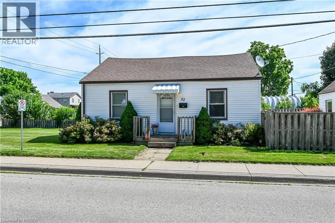
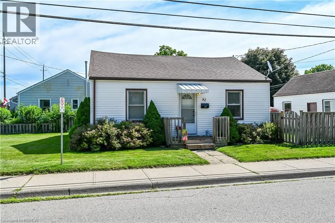
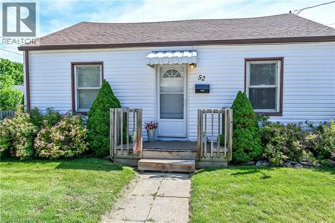
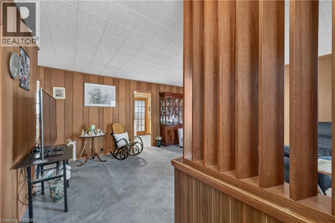
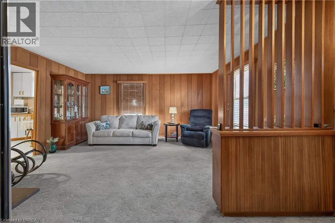
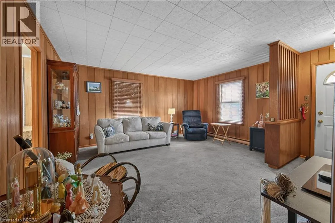
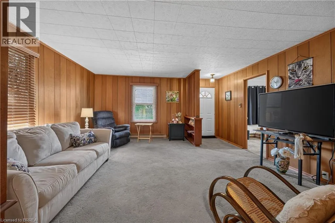
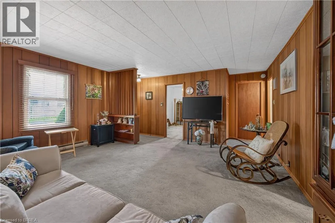
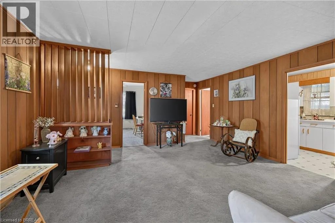
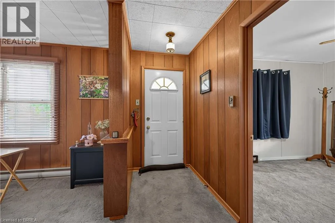
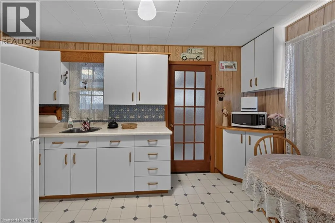
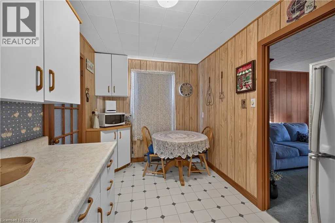
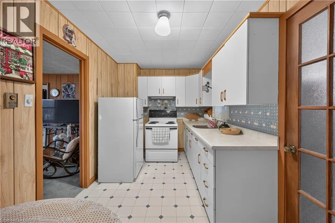
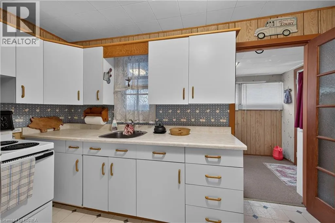
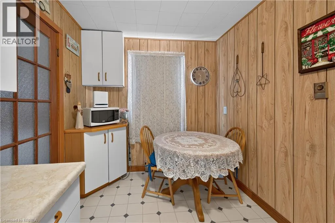
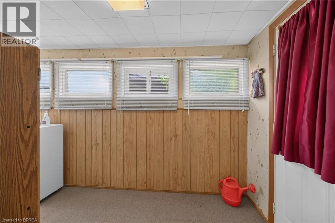
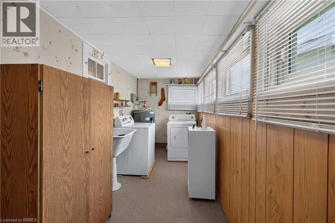
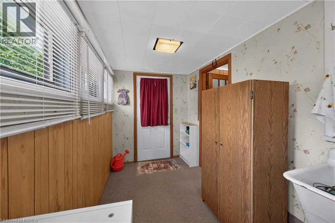
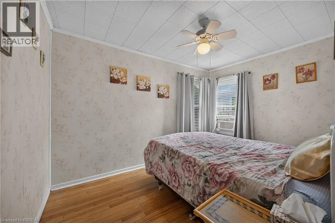
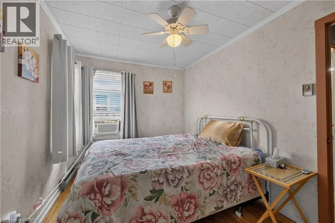
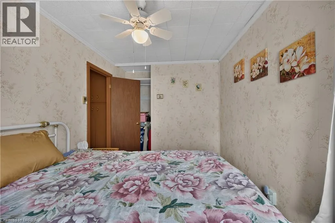
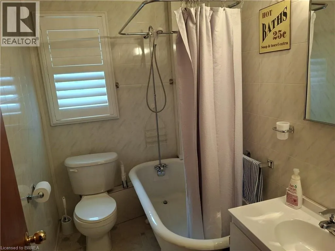
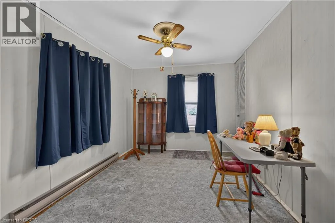
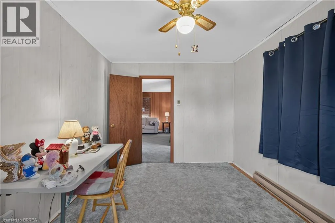
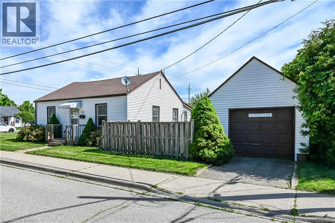
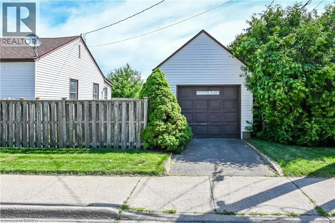
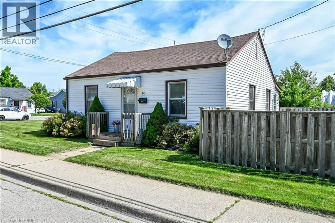
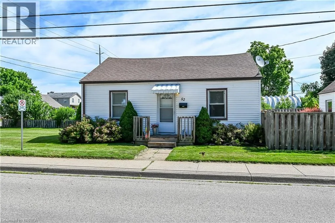
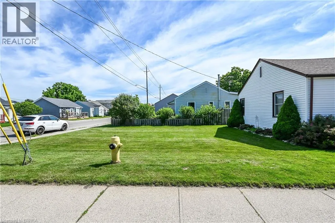
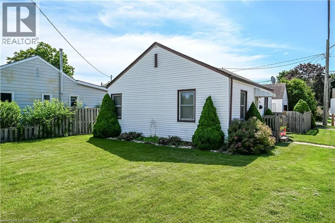
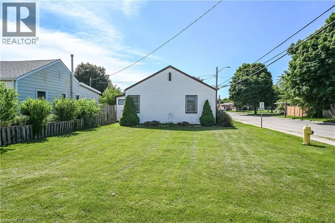
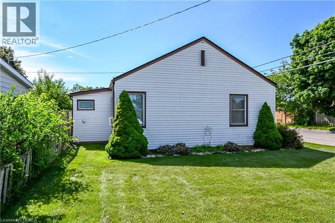
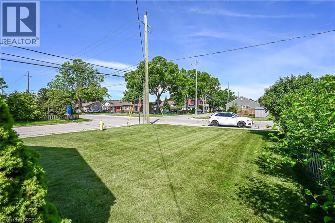
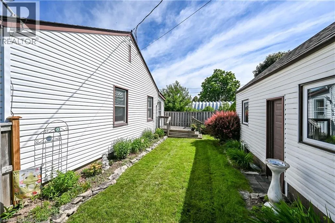
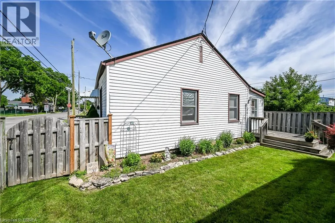
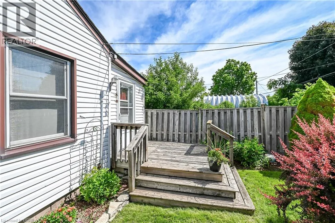
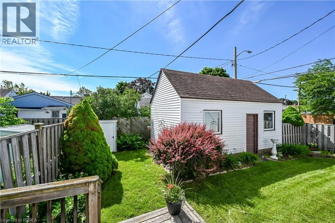
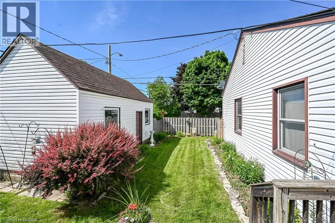
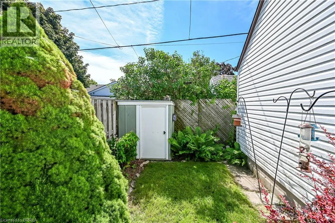
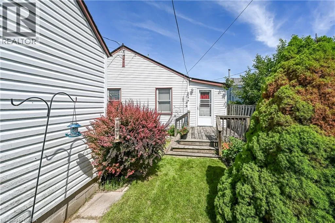
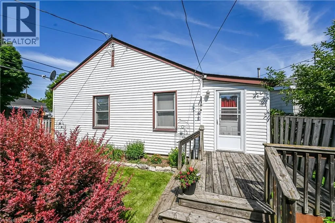
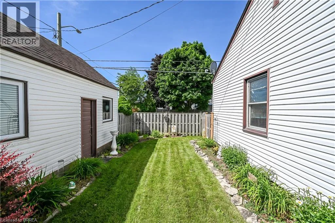
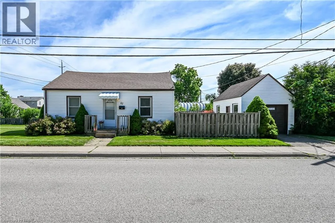
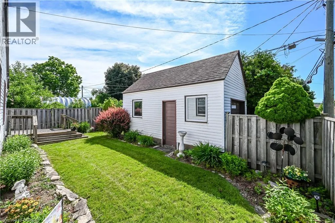
Erie to Mintern to Division Great 2 bedroom home with a detached garage at an affordable price. This cute home offers a spacious living room, an eat in kitchen and main floor laundry. There are two bedrooms that both have good size closets and hardwood floors, the primary bedroom has cute corner windows, the 4pc bathroom has a clawfoot tub. There is also a good size laundry-mudroom. The detached garage has hydro and a garage door opener. Step outside the back door to a serene private fenced garden area with a deck and lovely gardens full of perennials and a side door into the garage. The lawn has been professionally maintained. The rest of the spacious lot is wide open and waiting for your creative ideas. The roof shingles are approximately 10 years old. Vinyl windows and siding. Just steps away from Brantford's extensive trail system along the beautiful Grand River. Located close to schools, parks, a splash pad, shopping and more! (id:27476)


Property Highlights

MLS® Number
40842156
Type
Single Family
Ownership Type
Freehold
Land Size
under 1/2 acre
Parking Space Total
2

Building

Building Type
House
Storeys
1.00
Square Footage
824 sqft
Bathrooms Total
1
Bedrooms Above Ground
2
Bedrooms Total
2
Amenities
Park, Playground, Public Transit, Schools, Shopping
Exterior Finish
Vinyl siding
Fireplace Present
No
Basement Type
Crawl space (Unfinished)
Basement Features
Building Heating Type
Baseboard heaters
Heating Fuel
Electric
Building Cooling Type
Window air conditioner

Utilities

Water
Municipal water
Utility Sewer
Municipal sewage system

Room Layout

Laundry room
Main level
14'0'' x 6'4''
4pc Bathroom
Main level
Measurements not available
Bedroom
Main level
11'6'' x 9'5''
Primary Bedroom
Main level
11'11'' x 9'5''
Eat in kitchen
Main level
14'0'' x 7'8''
Living room
Main level
16'0'' x 15'10''

Location

Learn more about this property
Listing provided by:
Re/Max Twin City Realty Inc.
MLS® number:
40842156
Agent:
Lori Venn
*Indicates required field
Name is required
Email is required
Please enter a valid phone number (e.g., 416-111-1111).