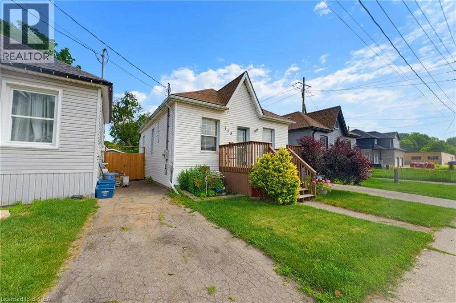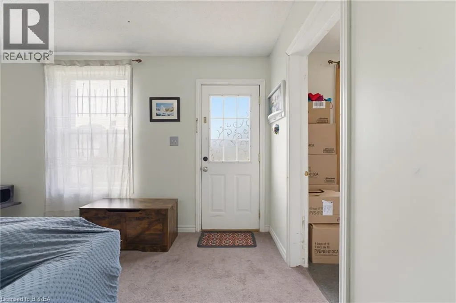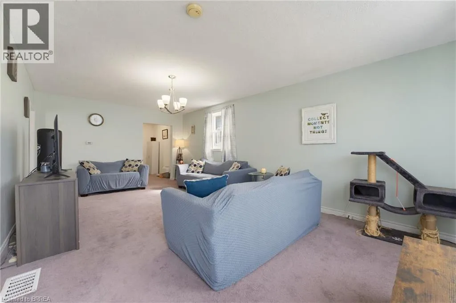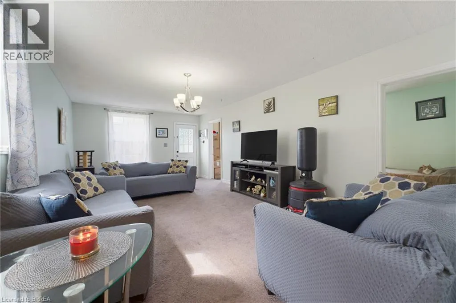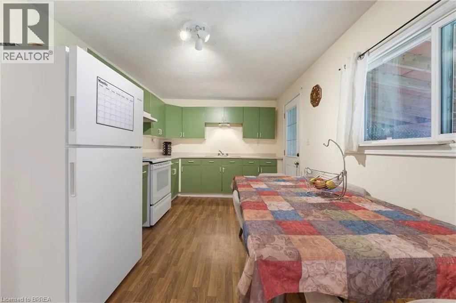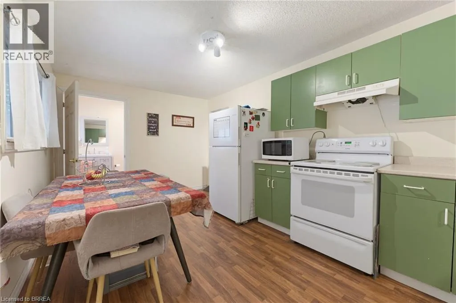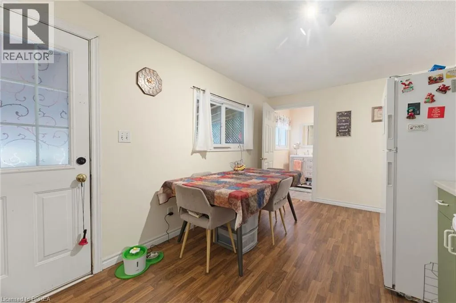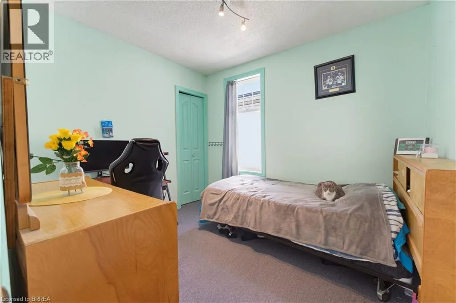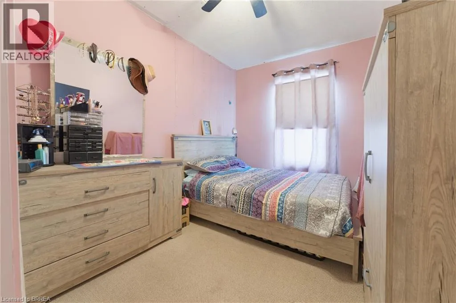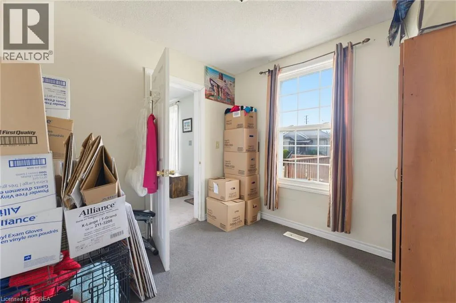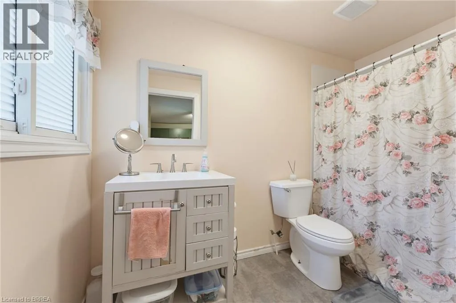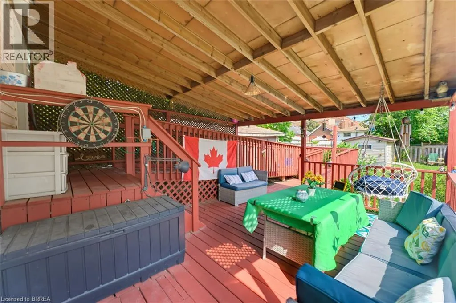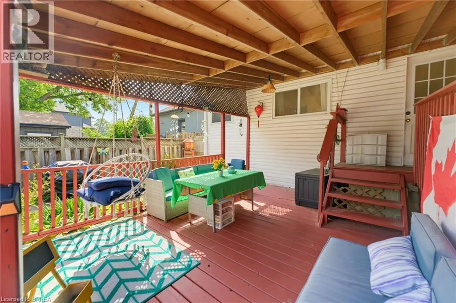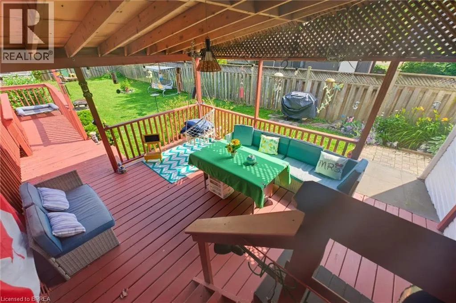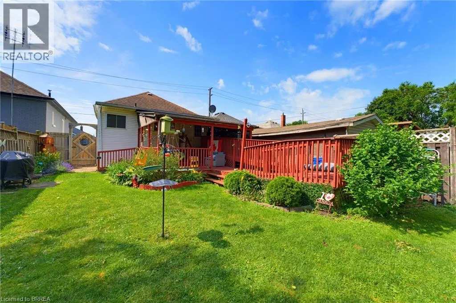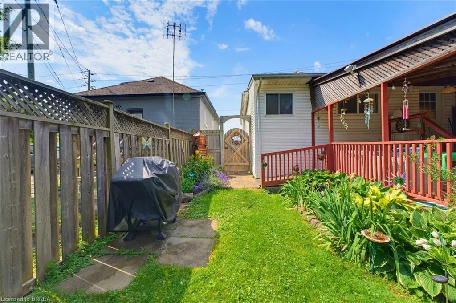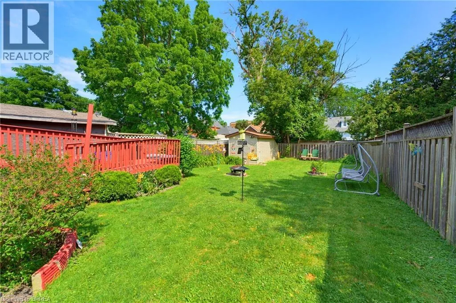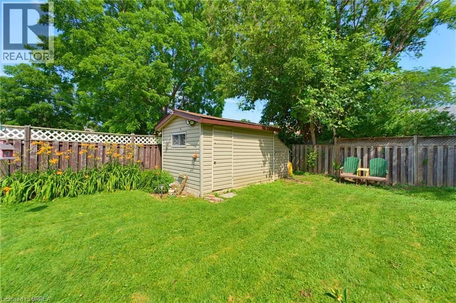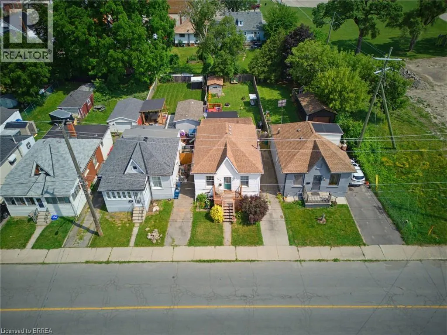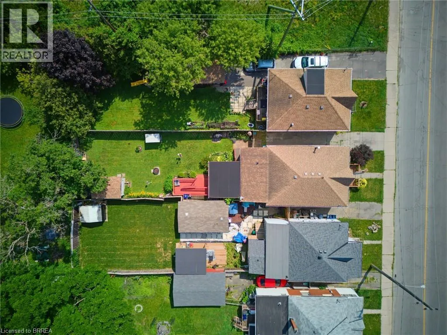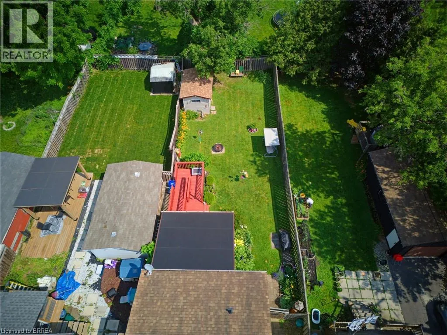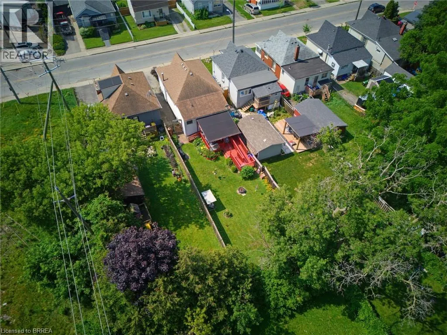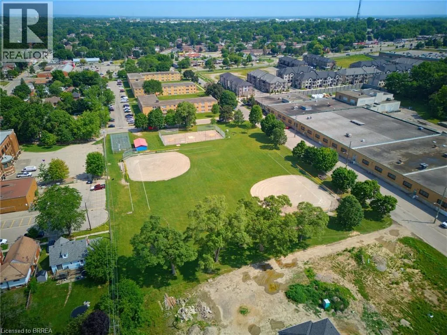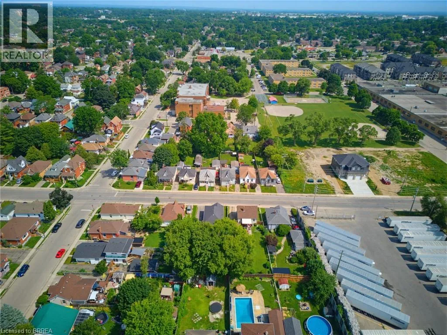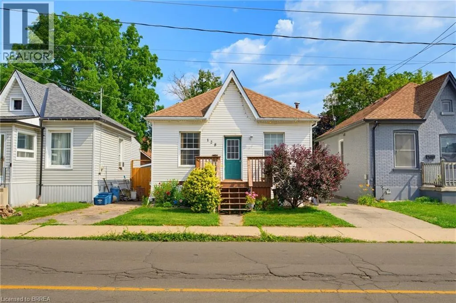
Welcome to 128 Mary Street, a well-maintained home offering comfort, functionality, and exceptional value. Perfectly suited for first-time home buyers, downsizers, or young families, this charming property provides a warm and inviting atmosphere both inside and out. Step onto the welcoming front deck and into the spacious living room, where natural light creates a bright and comfortable space for relaxing or entertaining. The home features three well-sized bedrooms and a convenient four-piece bathroom, offering practical living for families of all sizes. At the rear of the home, you'll find a bright eat-in kitchen with direct access to the backyard, making indoor and outdoor living effortless. The wheelchair-accessible covered back deck extends your living space outdoors and provides the perfect setting for summer barbecues, family gatherings, or simply unwinding at the end of the day. The extra-long backyard offers plenty of room for children and pets to play while creating your own private outdoor retreat. A storage shed provides ample space for tools, seasonal equipment, and outdoor essentials, helping keep everything organized. Conveniently located close to parks, schools, shopping, and all essential amenities, 128 Mary Street combines everyday convenience with comfortable living, making it a wonderful place to call home. (id:27476)