106 Sydenham Street, Brantford, Ontario N3R 3Y6

Listed for:
$710,000
4 beds
3 baths
Listed 10 days ago
House for rent: 106 Sydenham Street, Brantford, Ontario N3R 3Y6

View all 37 photos

About

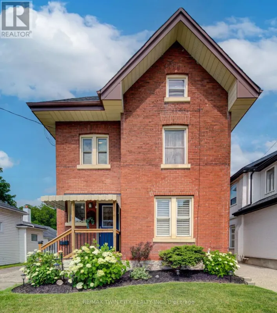
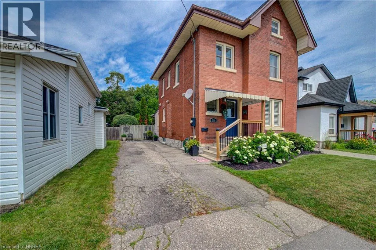
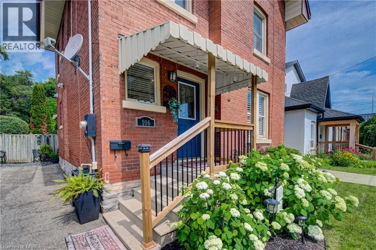
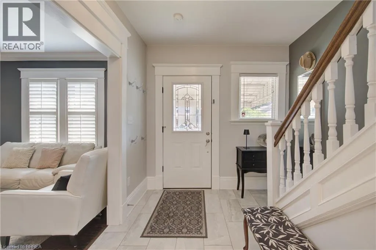
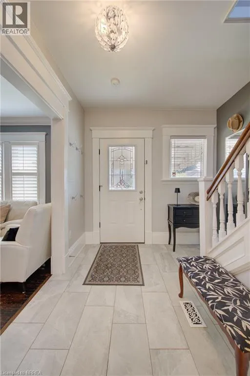
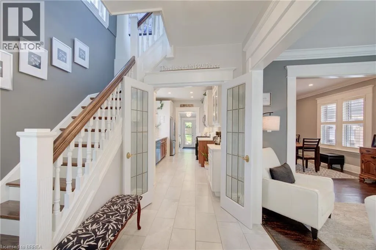
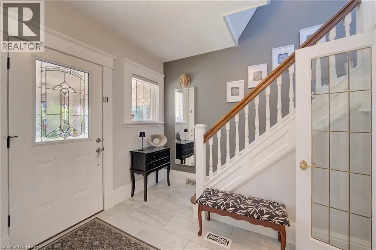
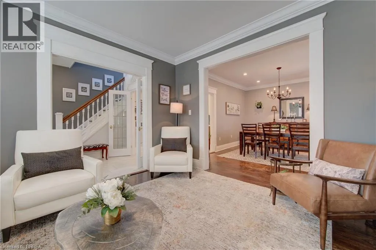
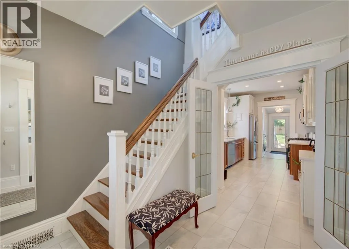
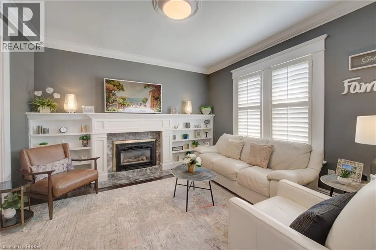
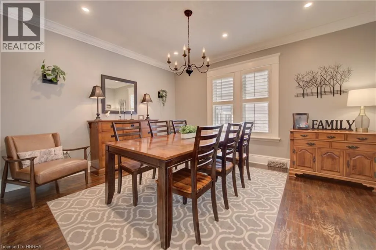
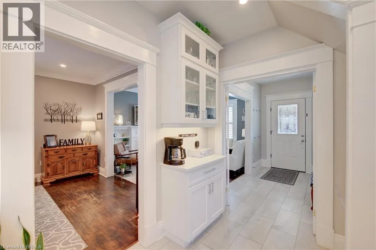
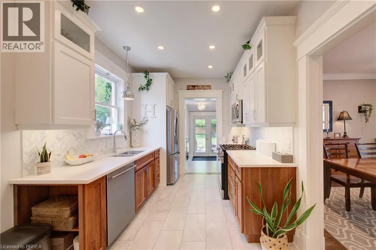
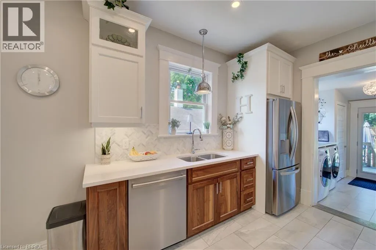
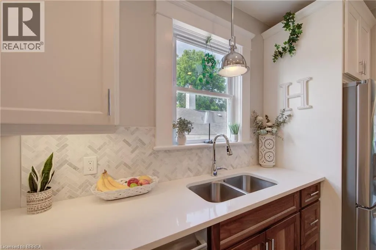
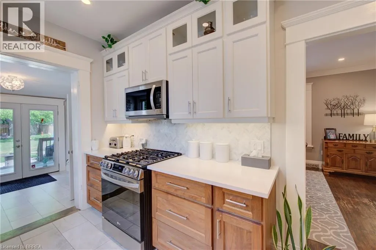
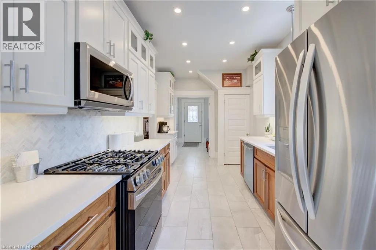
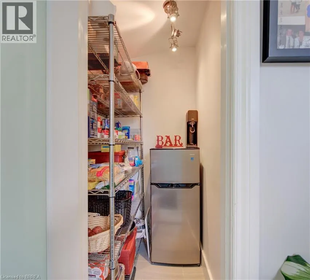
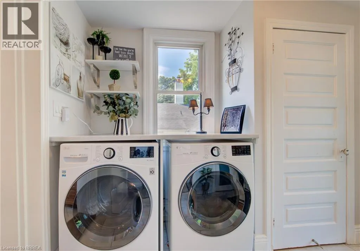
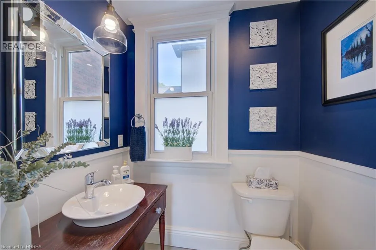
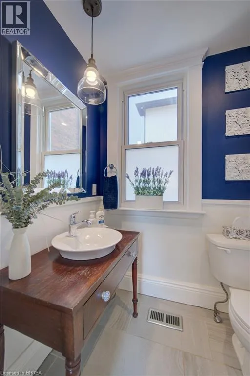
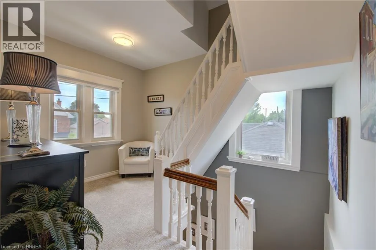
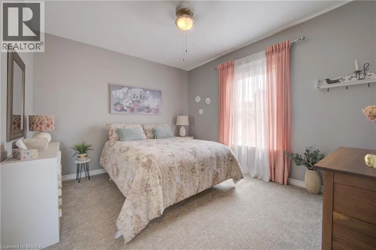
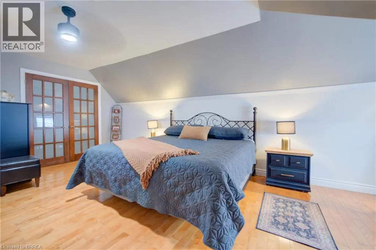
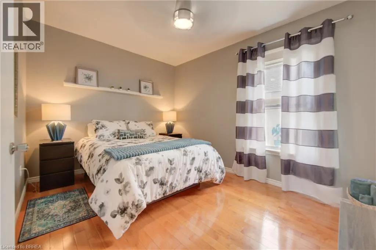
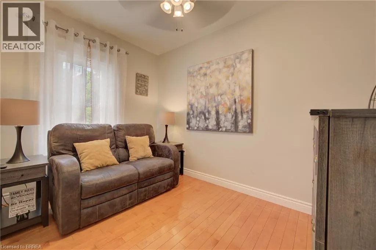
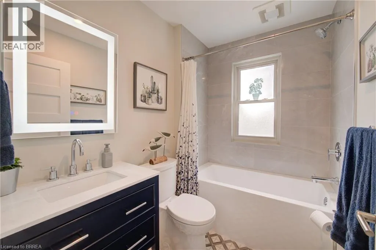
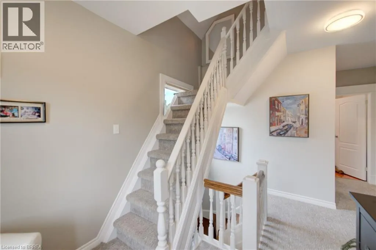
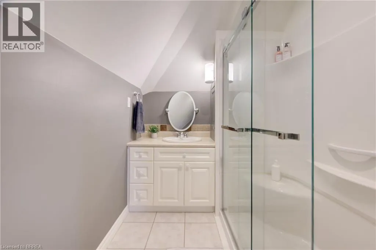
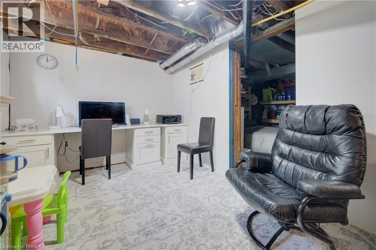
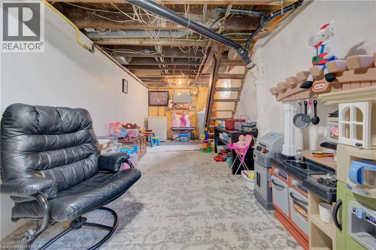
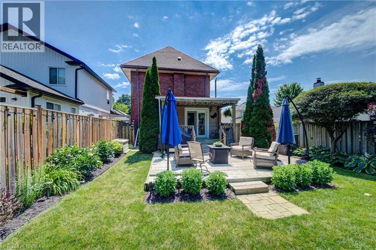
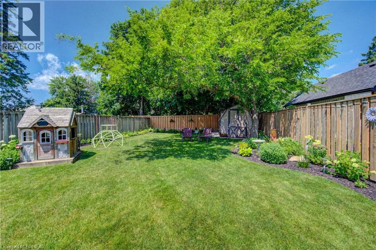
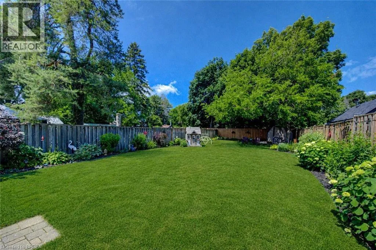
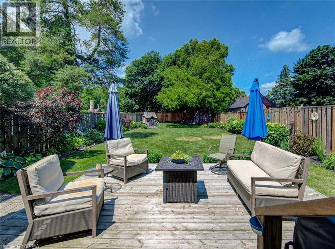
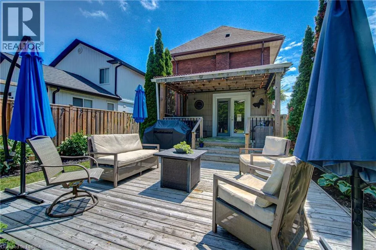
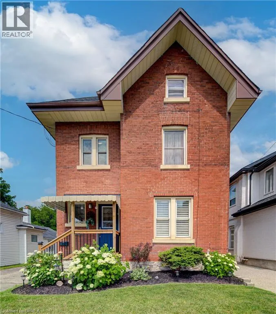
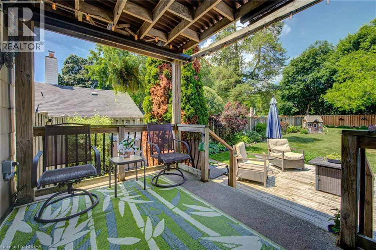
Welcome to 106 Syndenham! This beautiful, 2.5 storey Victorian-inspired brick home is filled with charm & comfort, situated perfectly in the heart of Brantford & just minutes from the Brantford GO and the 403 access. The entrance leads into a warm & inviting foyer featuring gorgeous tile, high baseboards and high ceilings that span the main level. The living room boasts hardwood floors, gas fireplace and a large window overlooking the front yard. The dining room is the perfect ambiance for family gatherings. It is spacious and expands into the living area. The stunning kitchen includes stainless steel appliances, quartz countertop, a double under mount sink, large walk-in pantry, built-in microwave and a gas stove. The bright and airy breakfast area is a great location to start your day, where a picture window frames views of the backyard and includes a convenient walkout to the backyard. A charming main floor powder room is an added bonus as well as the main floor laundry room. Upstairs are three great sized bright bedrooms. The main bathroom features a large soaker tub. The third level is the large private primary ensuite with a glass enclosed glass walk in shower tub and 2 walk in closets. The lower level provides excellent additional space for family or storage. The beautifully landscaped back yard is a great place for entertaining. Updated include : heat pump 2023, fridge 2022, Primary Ensuite 2023, Roof 2023, Shed 2023, Fencing 2025 and Furnace 2023 (id:27476)

Property Highlights

MLS® Number
40844724
Type
Single Family
Ownership Type
Freehold
Land Size
under 1/2 acre
Parking Space Total
2

Building

Building Type
House
Storeys
3.00
Square Footage
1865 sqft
Bathrooms Total
3
Bedrooms Above Ground
4
Bedrooms Total
4
Amenities
Hospital, Park, Place of Worship, Playground, Public Transit, Schools, Shopping
Exterior Finish
Brick Veneer
Fireplace Present
Yes
Basement Type
Partial (Unfinished)
Basement Features
Building Heating Type
Forced air
Heating Fuel
Building Cooling Type
Central air conditioning, Ductless

Utilities

Water
Municipal water
Utility Sewer
Municipal sewage system

Room Layout

Bedroom
Second level
11'2'' x 7'8''
Bedroom
Second level
12'8'' x 8'9''
Bedroom
Second level
11'0'' x 12'4''
Foyer
Second level
10'9'' x 3'3''
3pc Bathroom
Second level
7'4'' x 5'3''
3pc Bathroom
Third level
9'11'' x 5'10''
Other
Third level
9'11'' x 5'10''
Other
Third level
4'1'' x 4'11''
Primary Bedroom
Third level
20'11'' x 12'6''
Other
Basement
24' x 10'
Other
Basement
24' x 8'3''
2pc Bathroom
Main level
5'5'' x 4'6''
Laundry room
Main level
9'6'' x 8'5''
Kitchen
Main level
16'1'' x 8'8''
Foyer
Main level
7'11'' x 8'9''
Living room
Main level
12'2'' x 12'9''
Dining room
Main level
14'8'' x 12'3''

Location

Learn more about this property
Listing provided by:
Re/Max Twin City Realty Inc
MLS® number:
40844724
Agent:
Nicole Steane
*Indicates required field
Name is required
Email is required
Please enter a valid phone number (e.g., 416-111-1111).