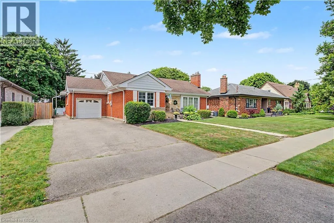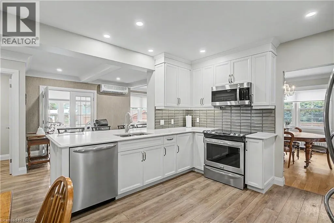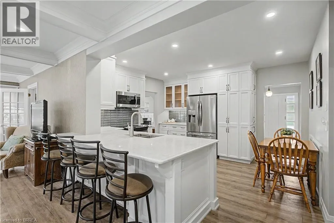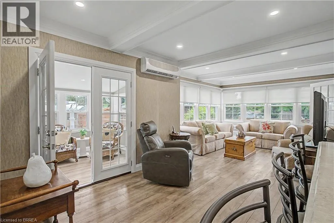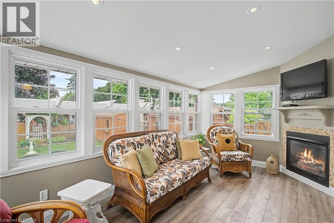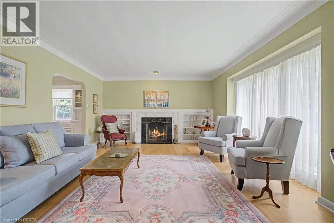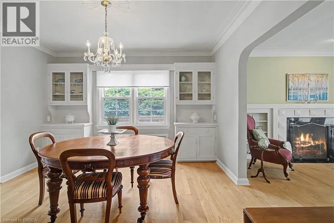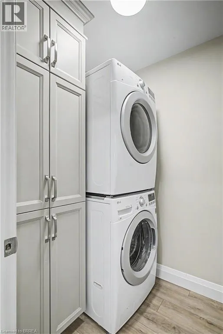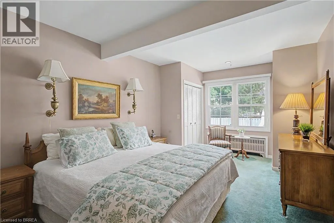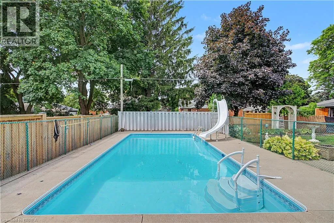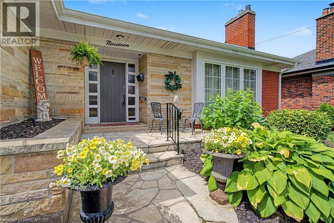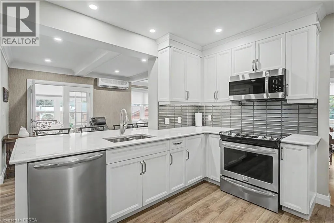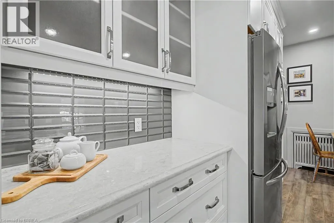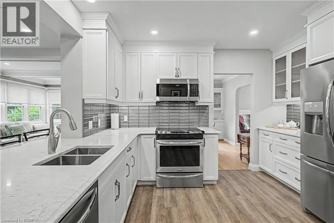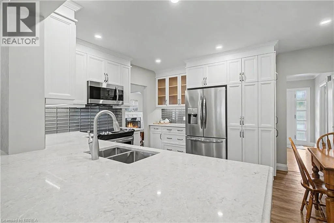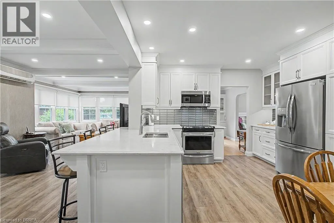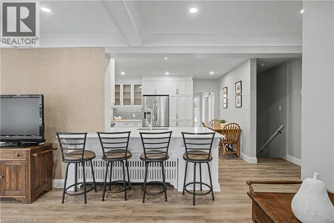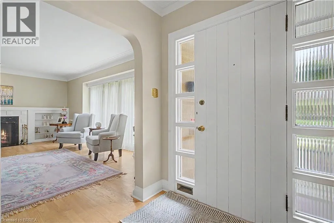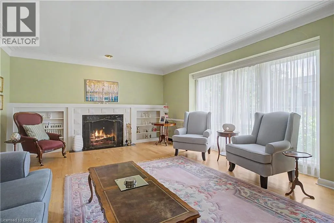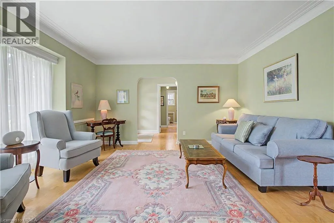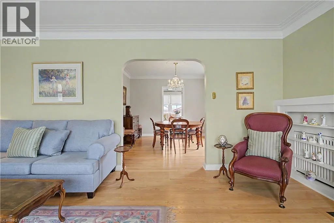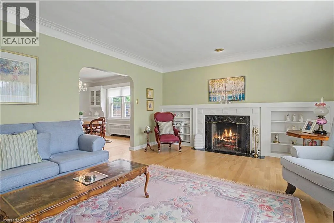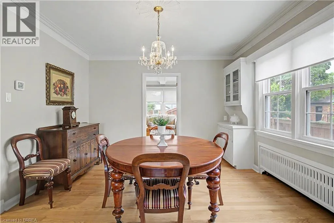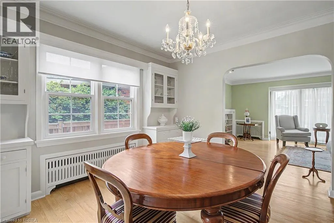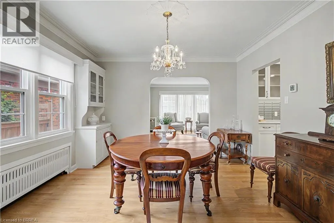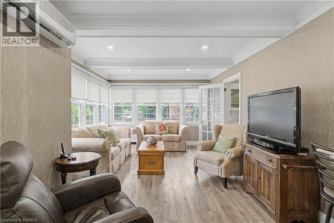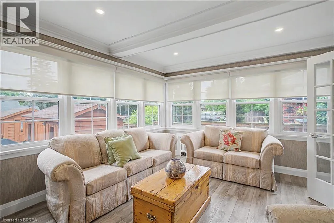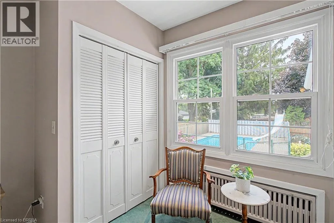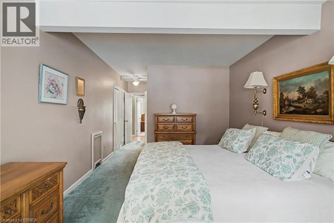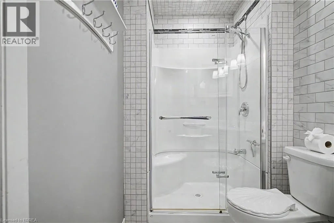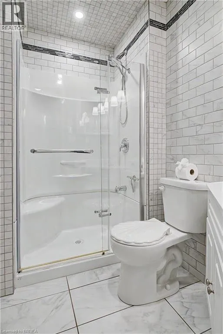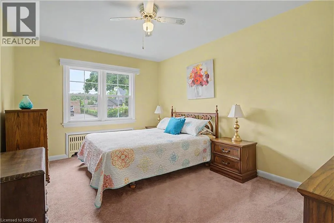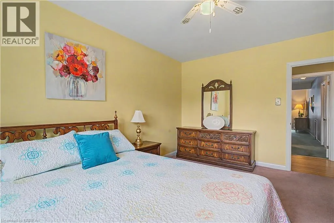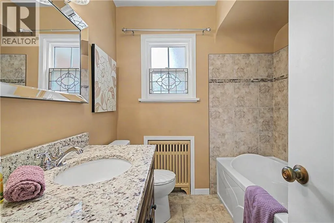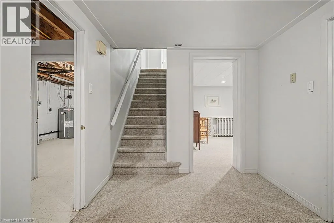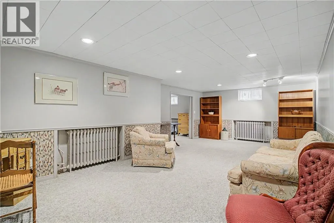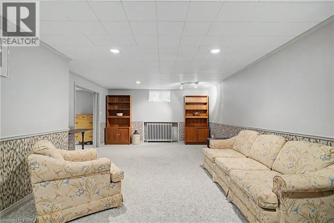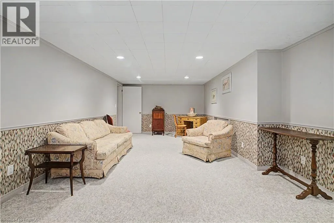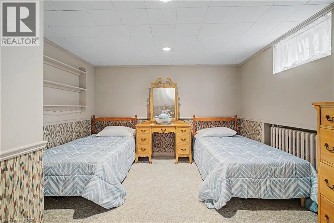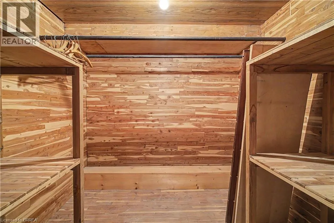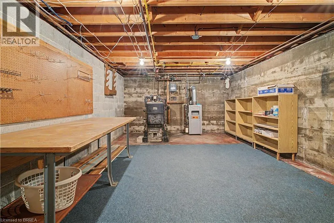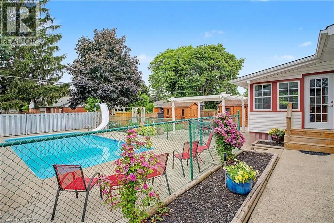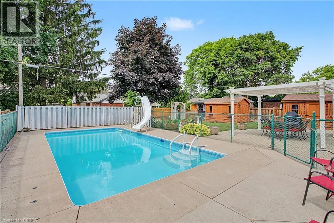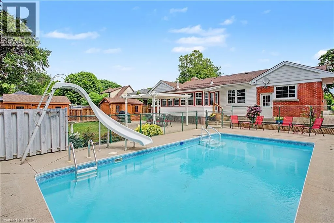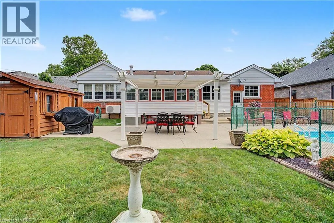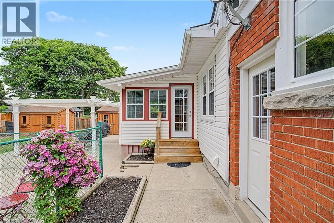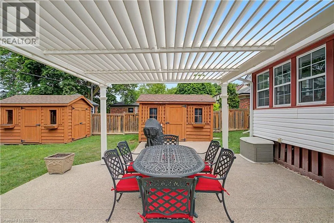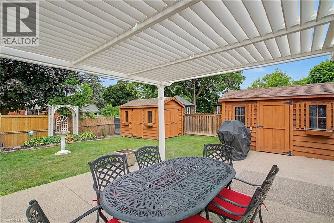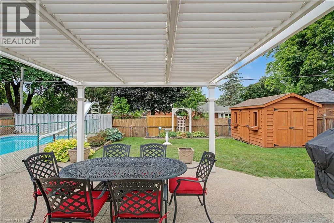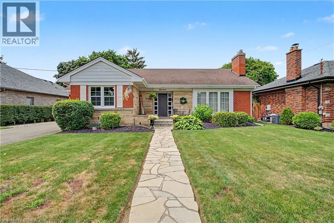
King George Road to Queensway Drive to Springfield Drive Welcome to this beautiful Henderson Survey home that is much larger than it looks from its quaint exterior with charming flagstone walkway. It offers close to 1800 square feet of above-grade living space plus a fully finished basement. It was cherished by the third generation of the original builder/owning family. This beautifully maintained 1949 residence blends both classic character and modern upgrades. The heart of the home is the gorgeous custom kitchen installed in 2018, which features sleek stainless steel appliances and flows seamlessly into the main floor family room. From here, step into the spectacular four-season sunroom boasting a cozy gas fireplace and opens directly to a backyard oasis. The outdoor space is an entertainer's dream highlighted by a sparkling inground pool, a relaxing pergola, an exposed aggregate patio, two convenient storage sheds, and a full lawn sprinkler system. Inside, the main level is completed with a large living room and dining area offering gorgeous hardwood floors, a natural fireplace, and elegant built-in cabinets. The spacious primary suite has its own private 3-piece bathroom and an abundance of closet space! An additional large bedroom is perfect for children or guests to share. There's also a handy main floor laundry room and an updated 4-piece bathroom. The fully finished basement adds incredible versatile square footage, showcasing a massive recreation room, office space, bonus room, cedar closet, and tons of extra storage space. With its flexible and practical layout, this property is ideally suited for retirees, families & those requiring an in-law suite. Mechanical updates provide total peace of mind, including: durable vinyl windows, an updated electrical service, efficient hot water heating, and a ductless air conditioner. Perfectly situated close to Highways 403 and 24, top-tier schools, shopping, parks, and all local amenities, this turnkey property offers an unmatched blend of space, comfort, and location!!! (id:27476)