42 Fox Run, Brantford, Ontario N3R 7P7

Listed for:
$999,000
4 beds
4 baths
Listed 7 days ago
House for rent: 42 Fox Run, Brantford, Ontario N3R 7P7

View all 32 photos

About

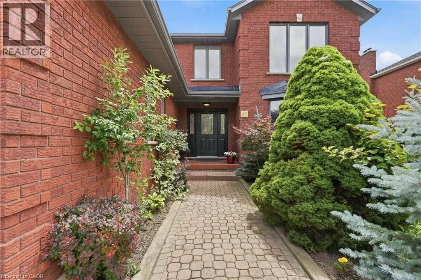
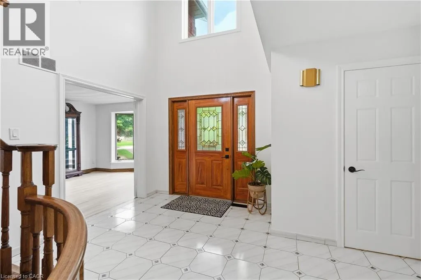
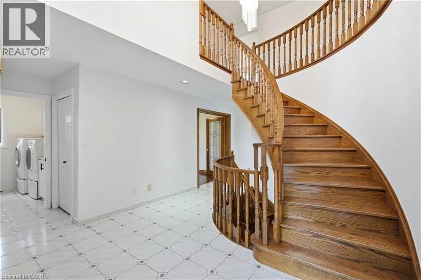
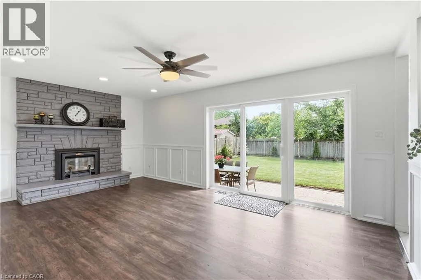
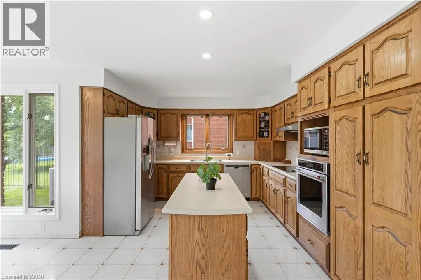
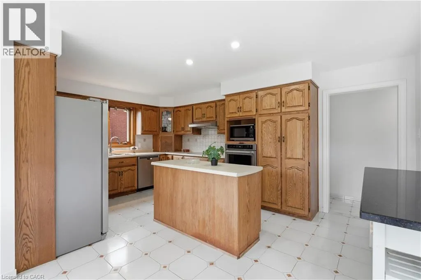
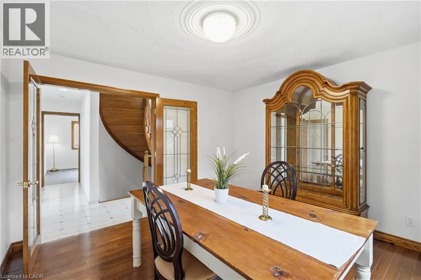
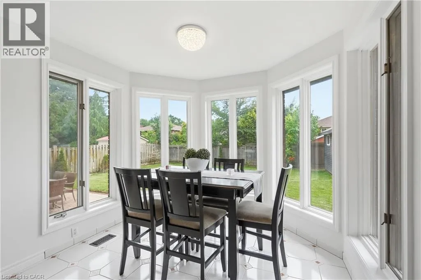
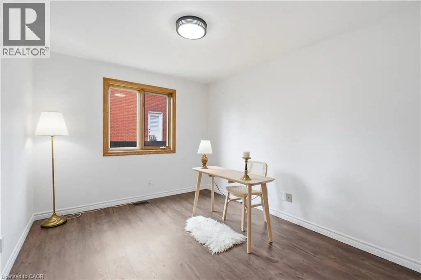
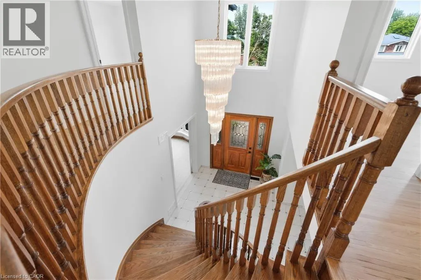
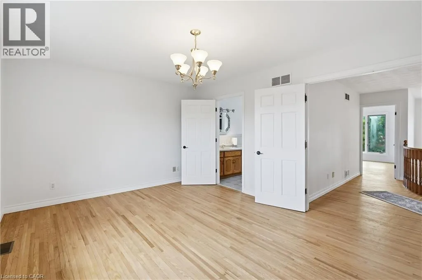
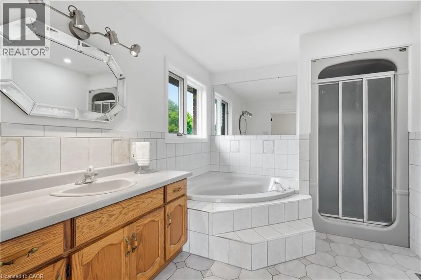
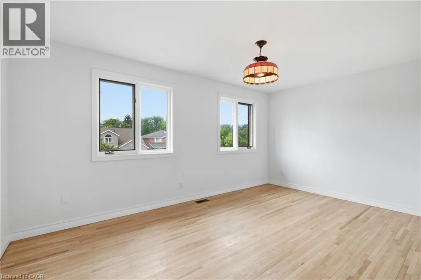
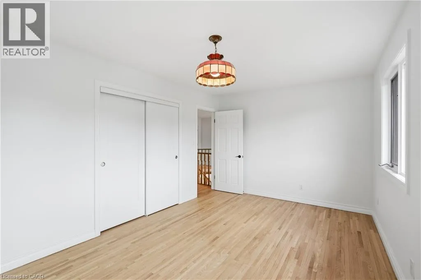
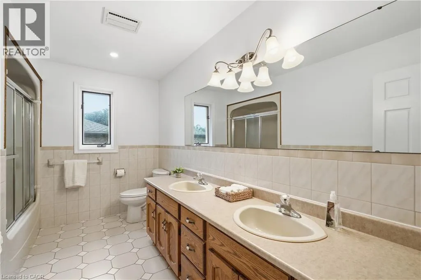
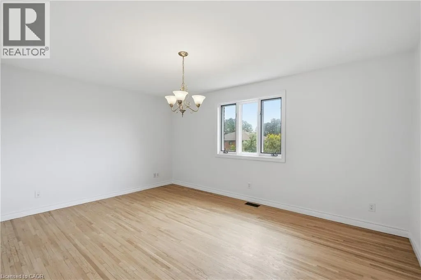
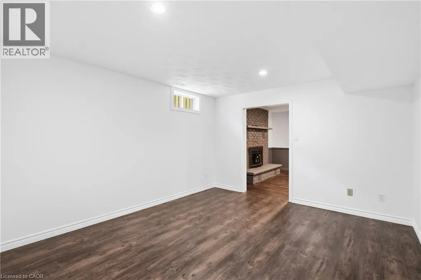
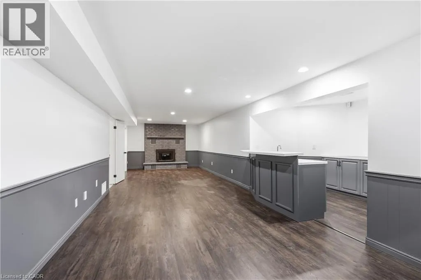
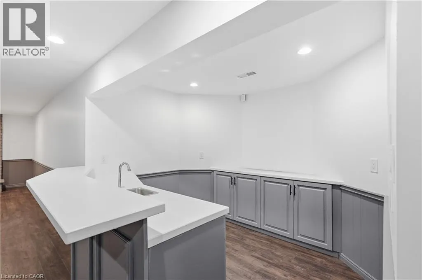
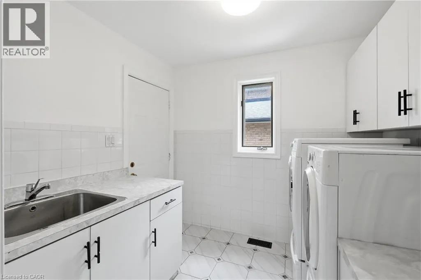
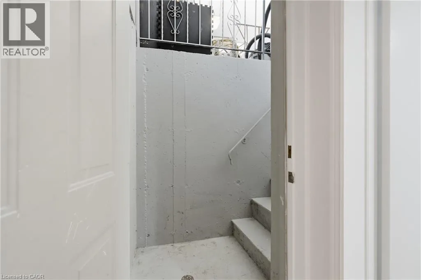
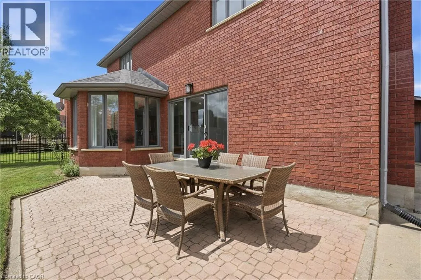
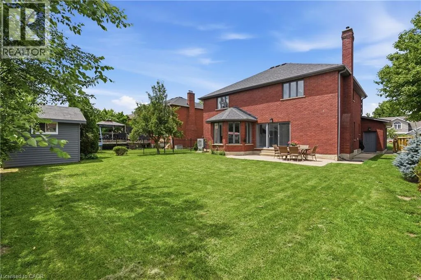
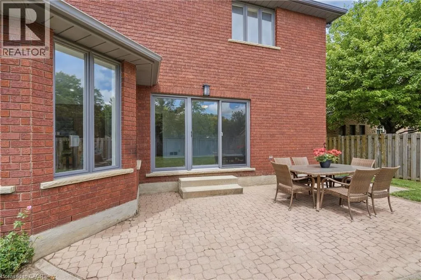
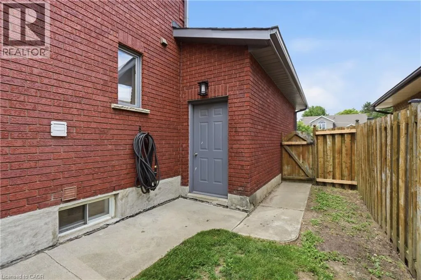
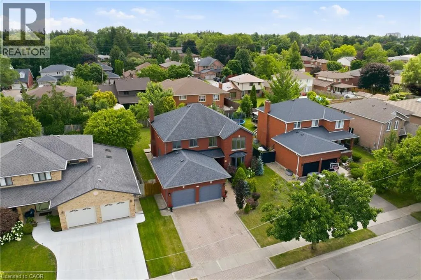
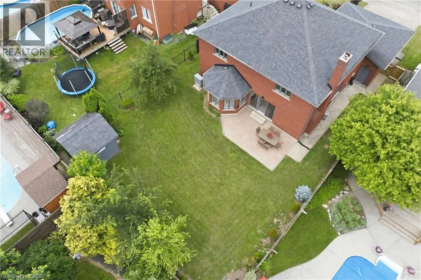
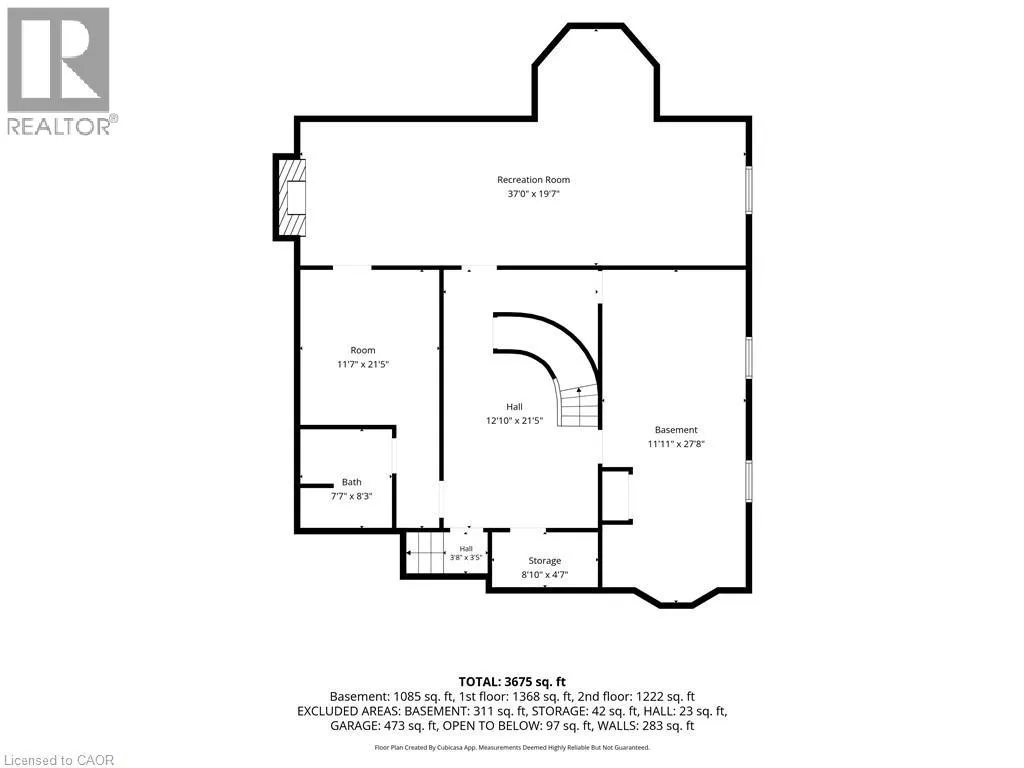
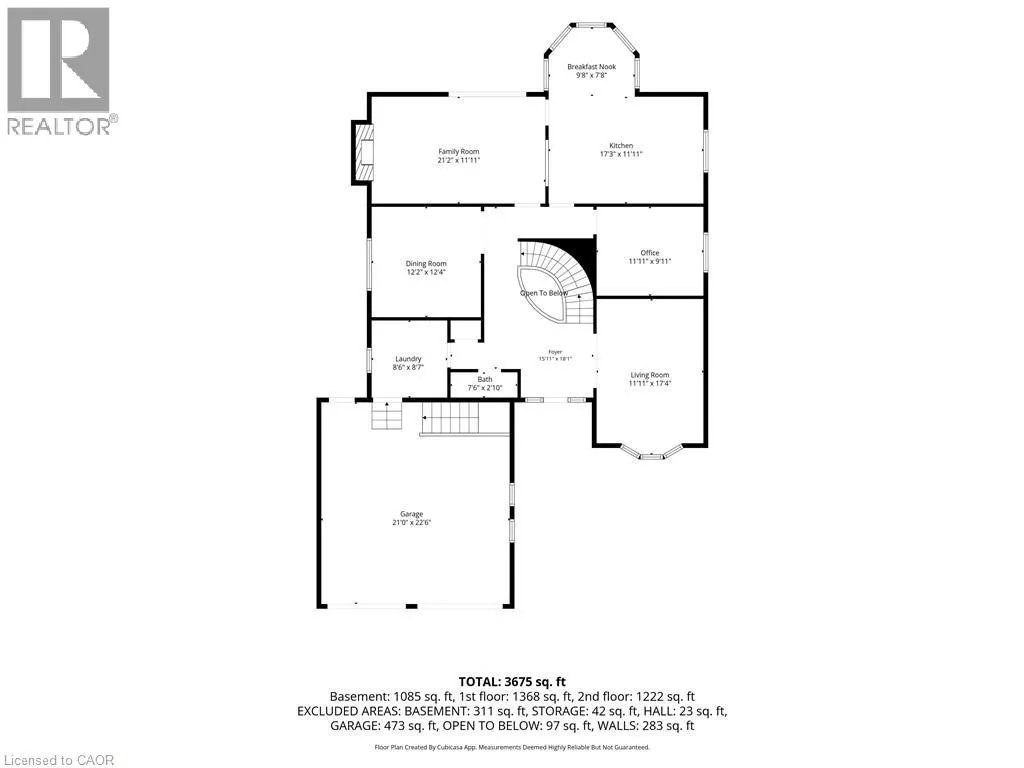
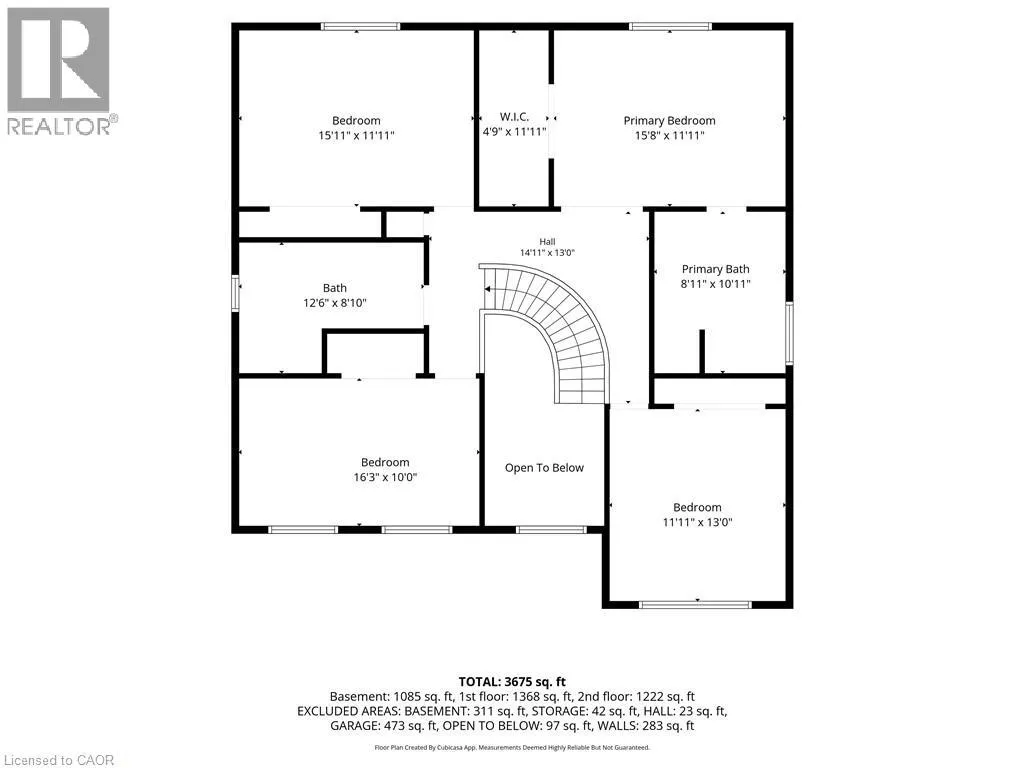
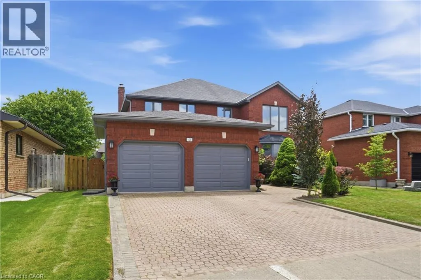
Powerline Rd to Memorial Dr to Varadi Ave to Poplar St to Royal Oak Dr to Fox Run Welcome to this spacious family home offering more than 4,000 sq. ft. of finished living space in a desirable Brantford neighbourhood. Filled with natural light, this home features a stunning 16-ft double-height foyer, a formal living room, separate dining room, bright eat-in kitchen overlooking the backyard, cozy family room, and a versatile main-floor office that can also serve as a bedroom. The convenient mudroom/laundry room provides direct access to the double-car garage. Upstairs offers four generously sized bedrooms, including a spacious primary suite with a private ensuite and large walk-in closet, plus ample closet space throughout. The fully finished basement features a separate entrance, a large recreation room with a wet bar, an additional bedroom, and a full bathroom, ideal for entertaining, extended family, or in-law potential. Recent updates include a brand-new furnace and A/C (2026), fresh paint throughout (2026), and new stainless steel kitchen appliances. The home is located within walking distance to shopping, banks, pharmacies, restaurants, parks, schools, and everyday amenities. (id:27476)


Property Highlights

MLS® Number
40846675
Type
Single Family
Ownership Type
Freehold
Land Size
0.18 ac|under 1/2 acre
Parking Space Total
6

Building

Building Type
House
Storeys
2.00
Square Footage
3026 sqft
Bathrooms Total
4
Bedrooms Above Ground
4
Bedrooms Total
4
Amenities
Park, Place of Worship, Playground, Schools, Shopping
Exterior Finish
Brick, Concrete
Fireplace Present
No
Basement Type
Full (Finished)
Basement Features
Building Heating Type
Forced air, Heat Pump
Heating Fuel
Natural gas
Building Cooling Type
Central air conditioning

Utilities

Water
Municipal water
Utility Sewer
Municipal sewage system

Room Layout

4pc Bathroom
Second level
Measurements not available
4pc Bathroom
Second level
Measurements not available
Bedroom
Second level
11'9'' x 12'9''
Bedroom
Second level
15'9'' x 11'10''
Bedroom
Second level
10'4'' x 16'1''
Primary Bedroom
Second level
15'3'' x 11'10''
3pc Bathroom
Basement
Measurements not available
Recreation room
Basement
36'4'' x 19'4''
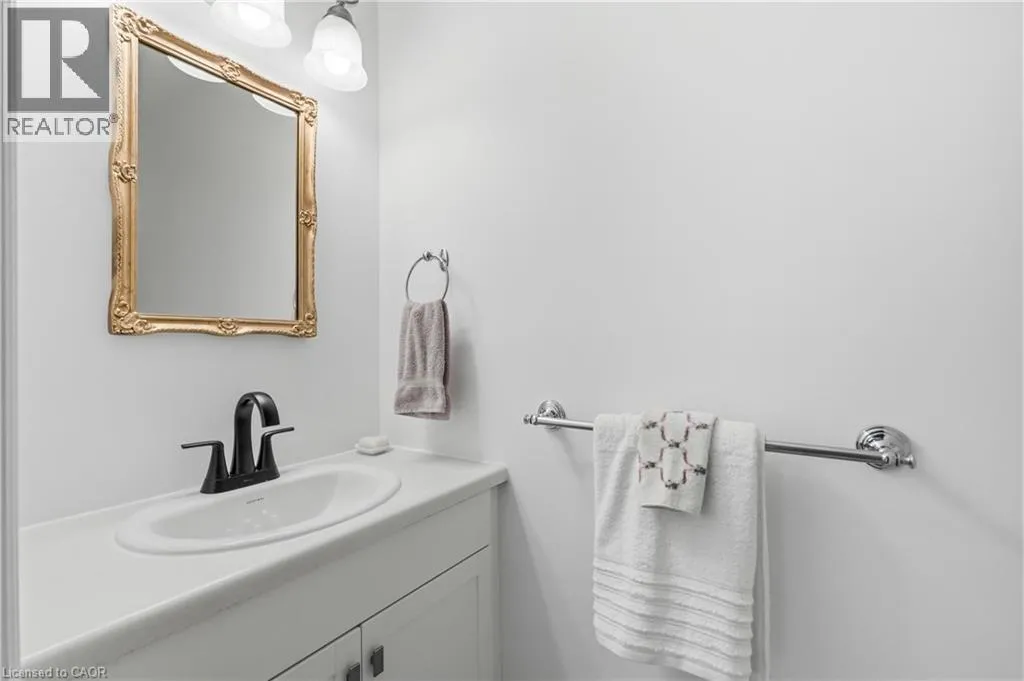
2pc Bathroom
Main level
2'10'' x 7'5''
Laundry room
Main level
8'6'' x 7'9''
Office
Main level
9'10'' x 11'9''
Kitchen
Main level
17'4'' x 19'7''
Dining room
Main level
12'2'' x 11'10''
Living room
Main level
18'11'' x 11'10''
Family room
Main level
11'9'' x 17'6''

Location

Learn more about this property
Listing provided by:
RE/MAX Escarpment Golfi Realty Inc.
MLS® number:
40846675
Agent:
Omnia Elsakran
*Indicates required field
Name is required
Email is required
Please enter a valid phone number (e.g., 416-111-1111).