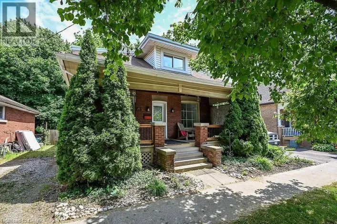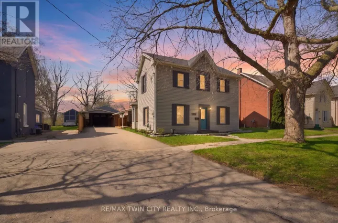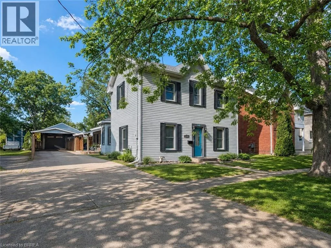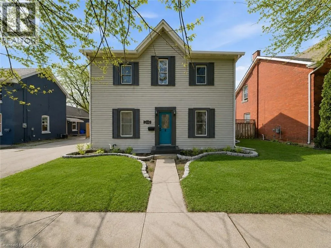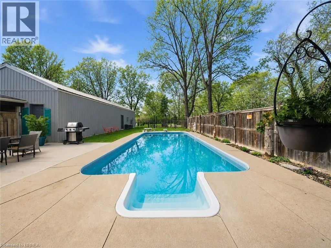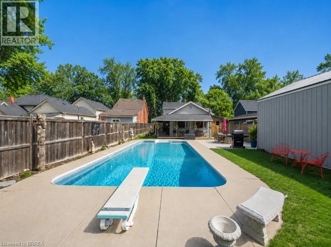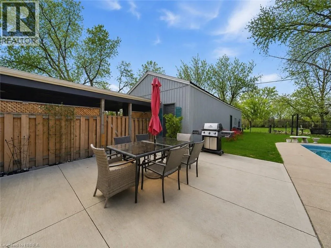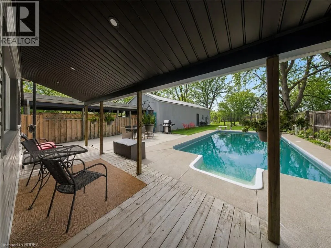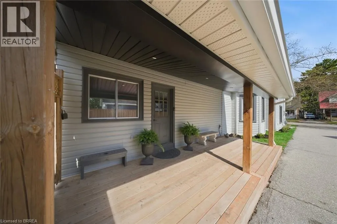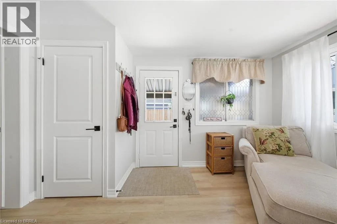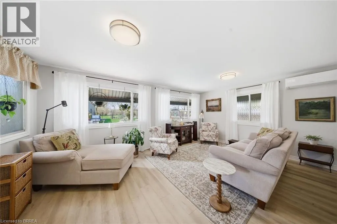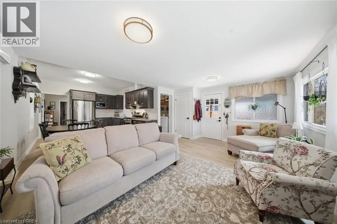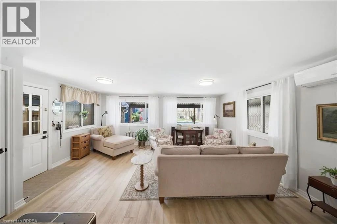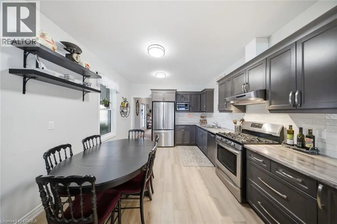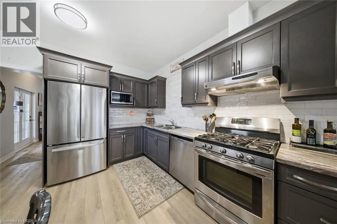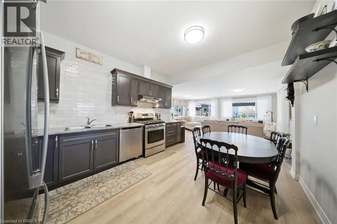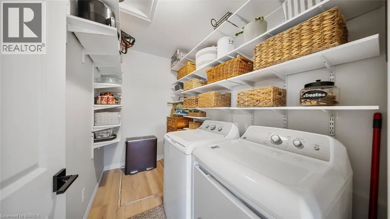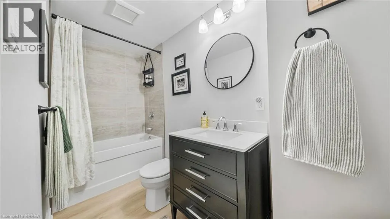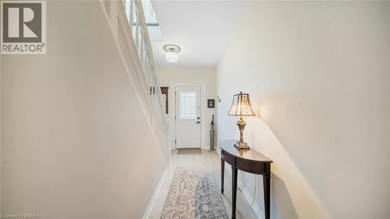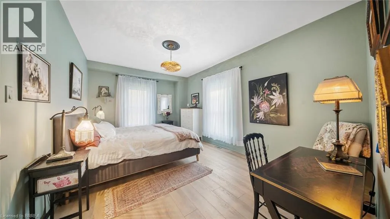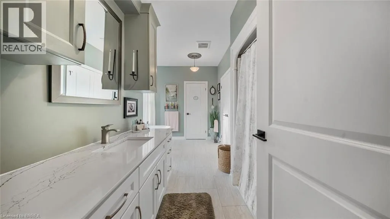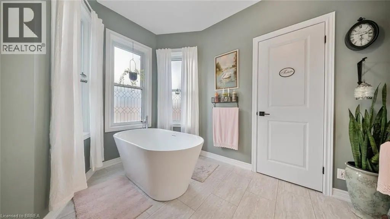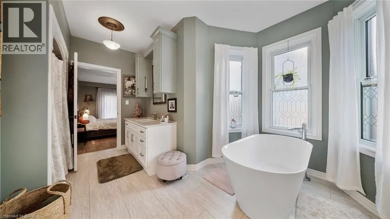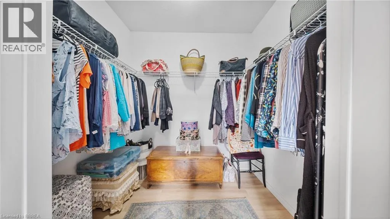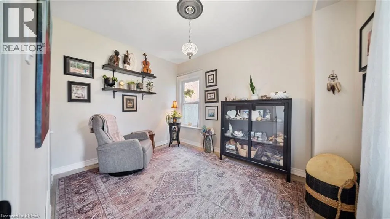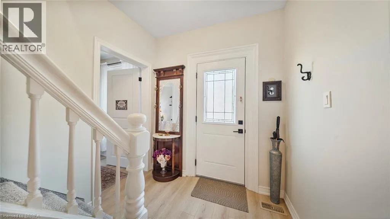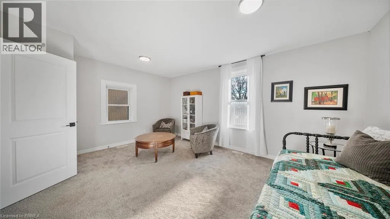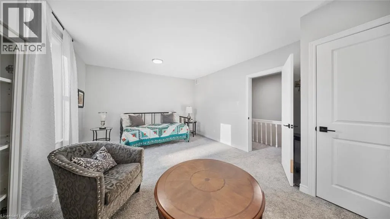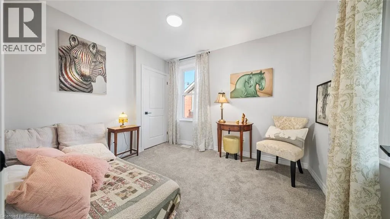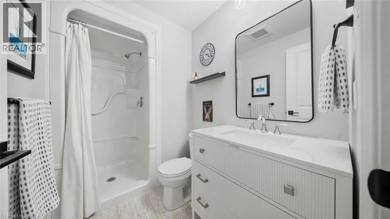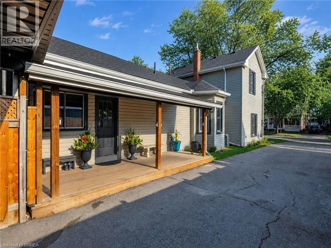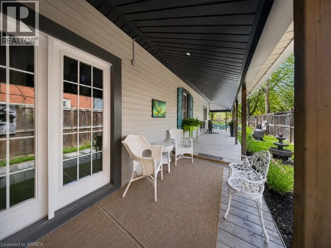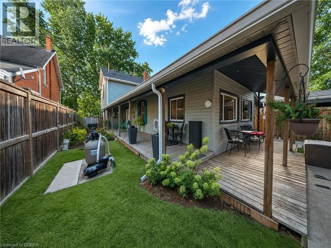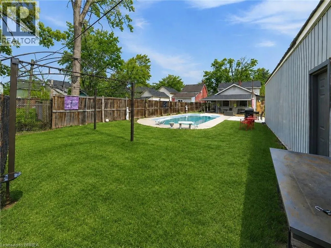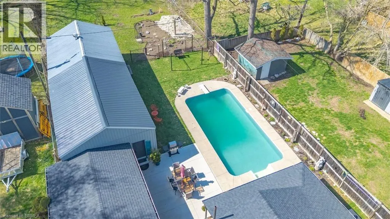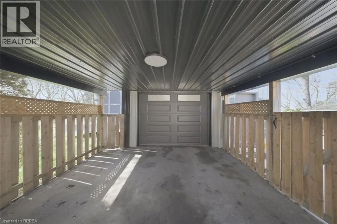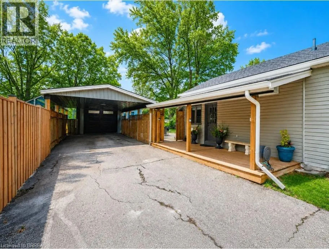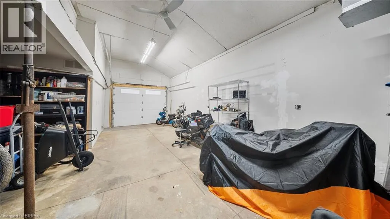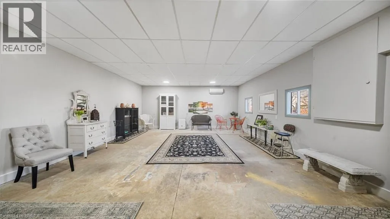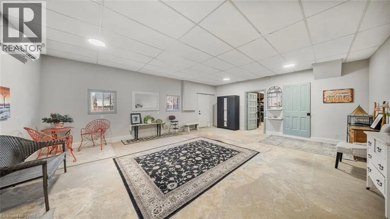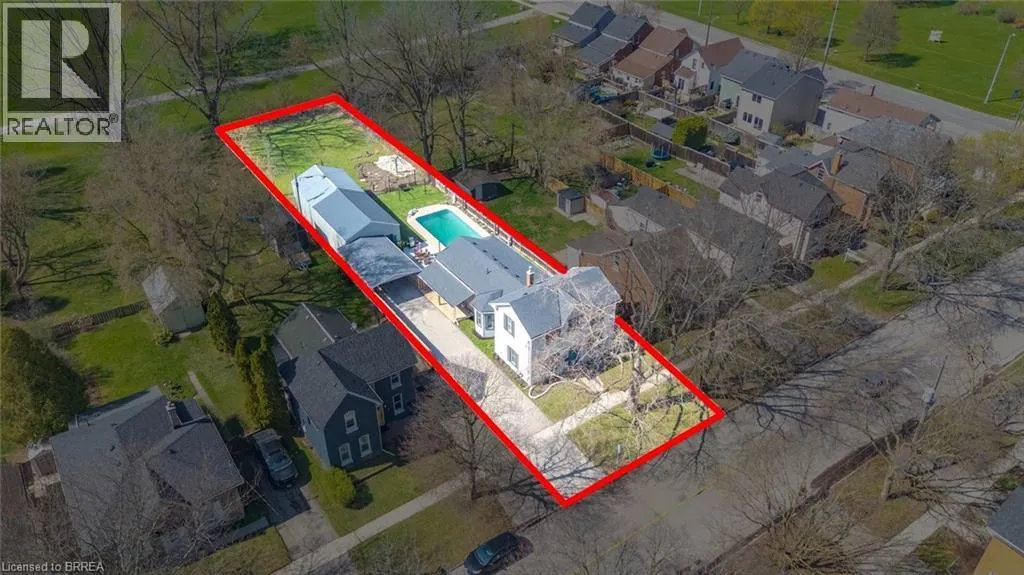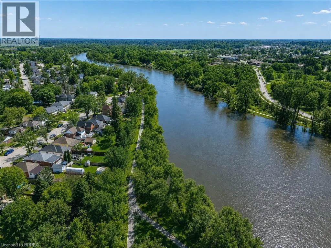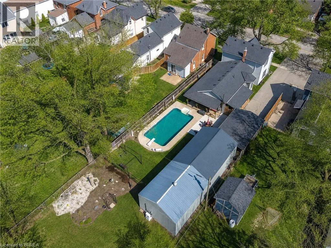
Erie Ave or Ontario St. to Eagle Ave Century Home Charm fully updated, offering move-in ready living without the premium price tag. Set on an exceptionally deep tree lined lot with no rear neighbours, this beautifully updated 4 bedroom, 3 bathroom home offers a spacious and well-designed layoutwith a main floor primary bedroom and spa-like ensuite, plus a bright open concept family room and eat-in kitchen overlooking the wrap-arounddeck and private backyard oasis. The interior was extensively renovated in 2024, featuring new bathrooms, new blown-in wall insulation, newluxury vinyl plank flooring on the main floor, and new carpeting on the second level. Additional updates completed throughout 2024 and 2025 include a new roof, fresh interior and exterior paint, updated landscaping, wrap-around porch, CSA-certified wiring, 200-amp service, HVAC,water heater, and furnace. The inground pool has also been upgraded with a new liner, pump, automated cleaner, and new concrete patio. Enjoy peaceful greenspace views stretching toward the Grand River and Brantford’s famous trail system. A standout feature is the impressive detached garage with updated electrical, a new steel roof completed in 2024, LED lighting, covered carport, separate gardening room, dedicated workshop, and a versatile heated bonus room ideal for a range of uses. The deep lot and current zoning add further appeal for buyers seeking flexibility and future income potential* Walkig distance to parks, Grand River access, everyday amenities, and the soon to be revitalized downtown core, featuring the new home of the Brantford Bulldogs! This property offers a rare blend of comfort, privacy, function, and location! A must see! There is nothing like it in the area! (id:27476)