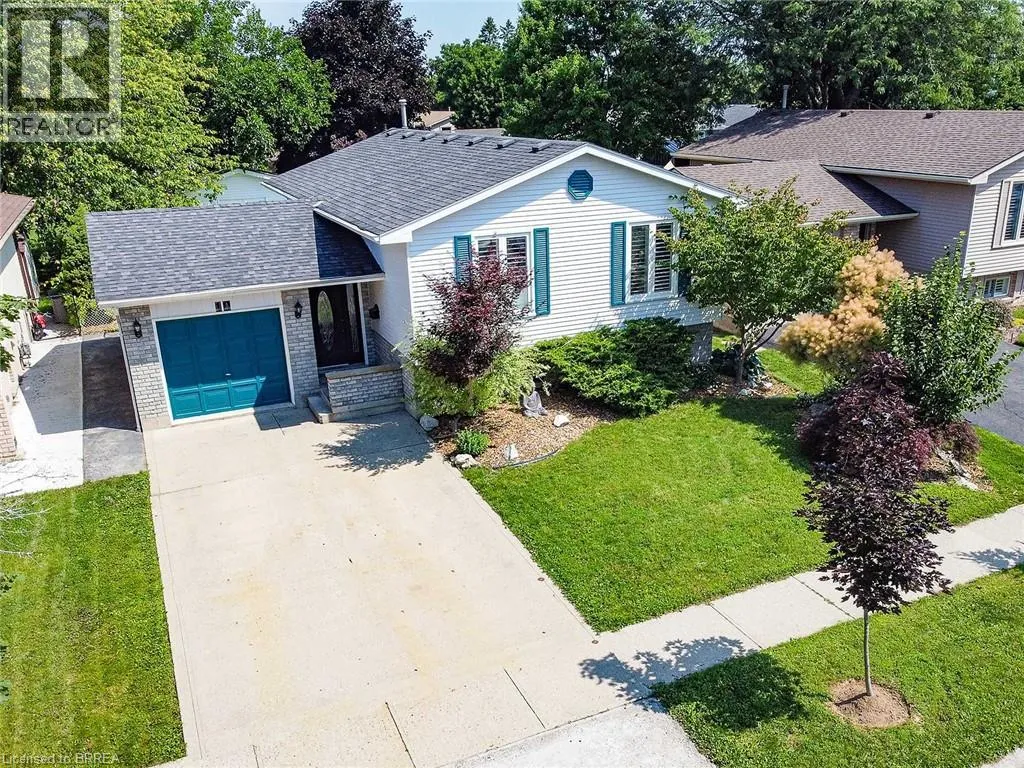
10 Latzer Crescent, Brantford, Ontario N3V 1C9

Listed for:
$724,900
3 beds
2 baths
Listed 3 days ago
House for rent: 10 Latzer Crescent, Brantford, Ontario N3V 1C9

View all 29 photos

About

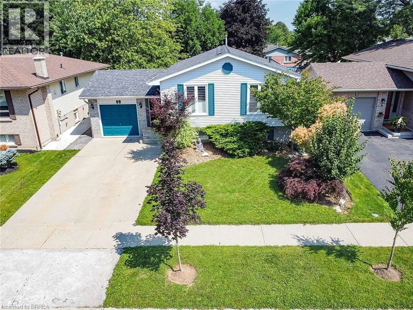
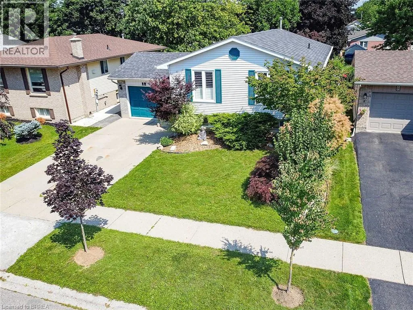
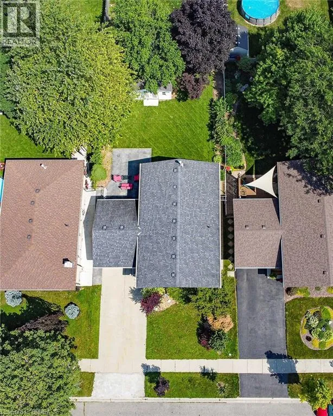
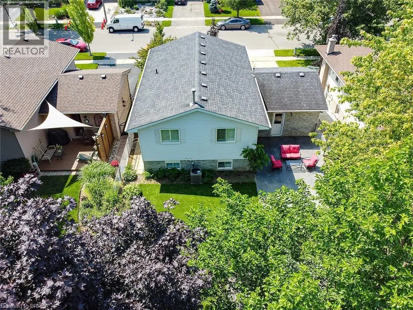
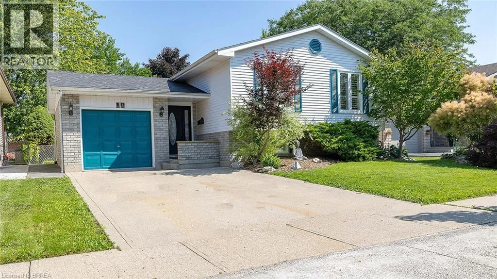
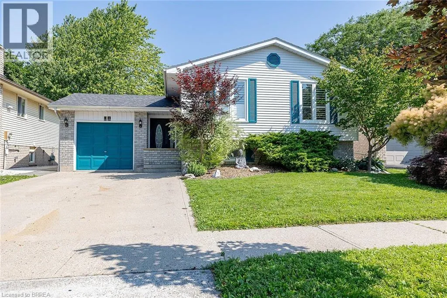
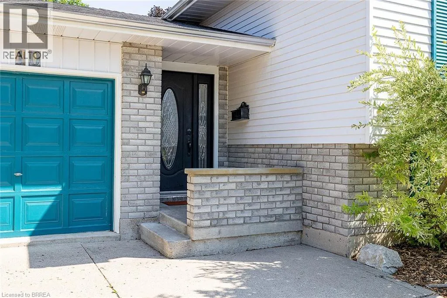
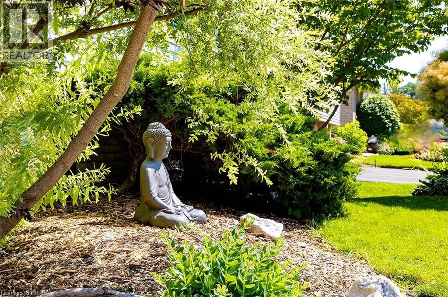
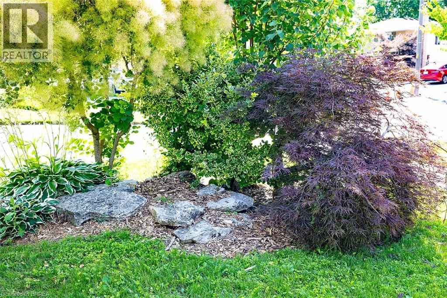
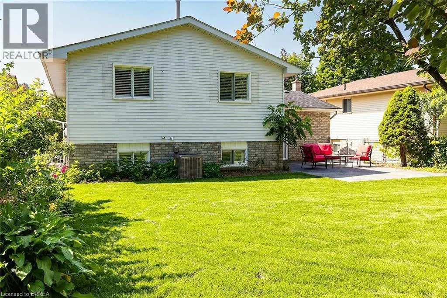
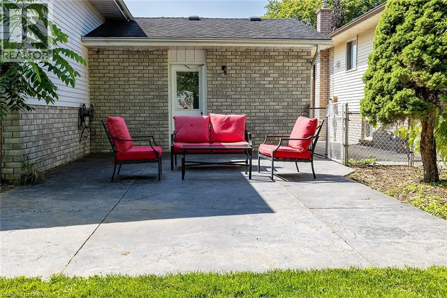
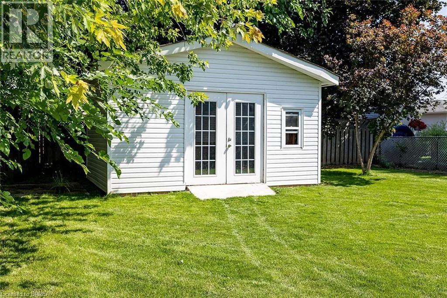
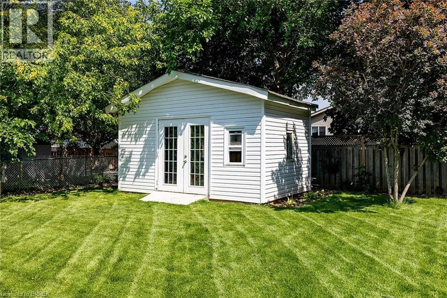
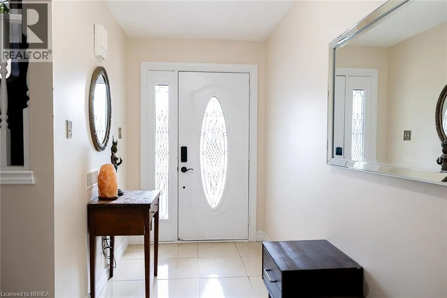
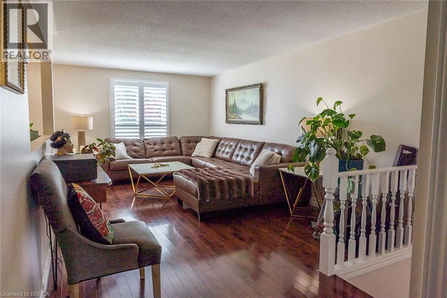
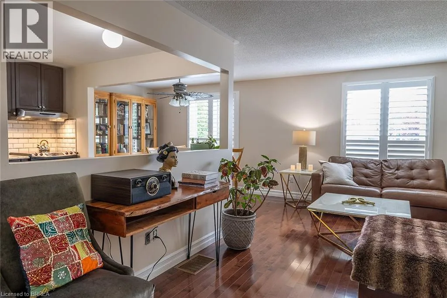
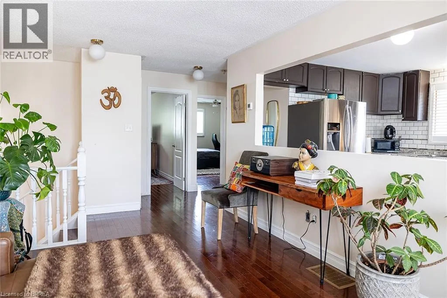
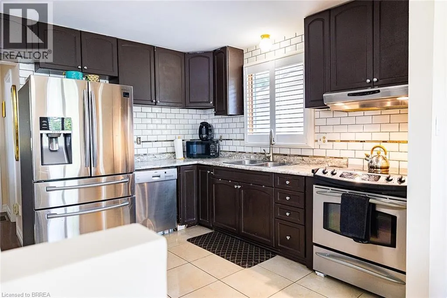
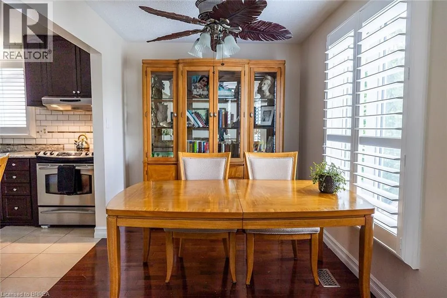
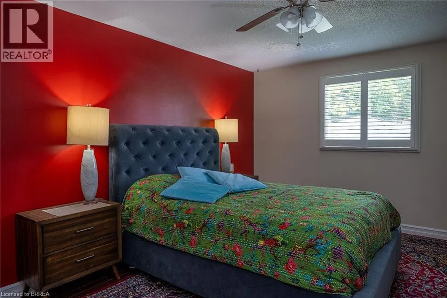
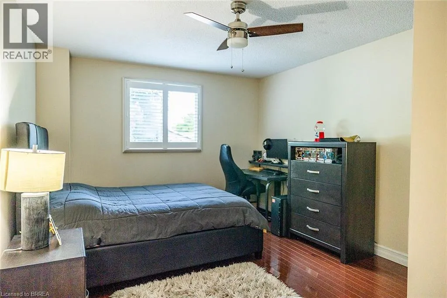
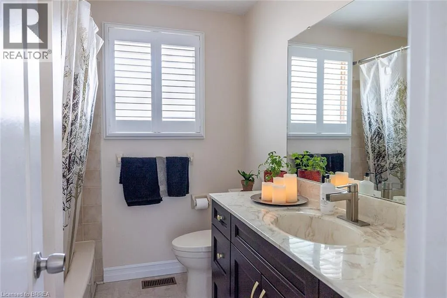
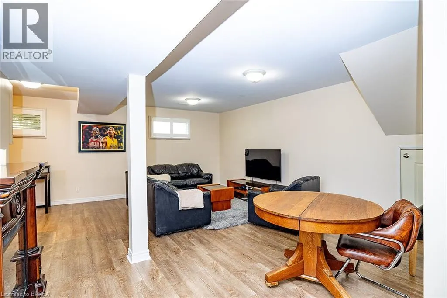
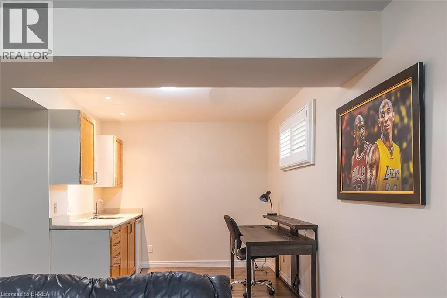
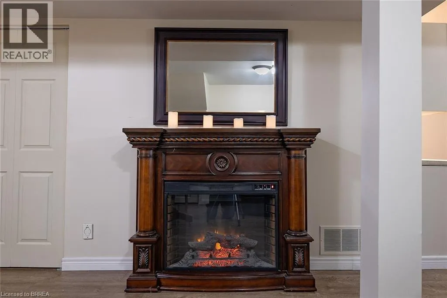
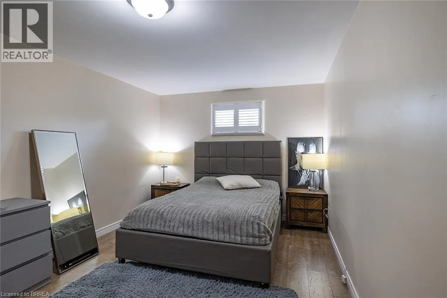
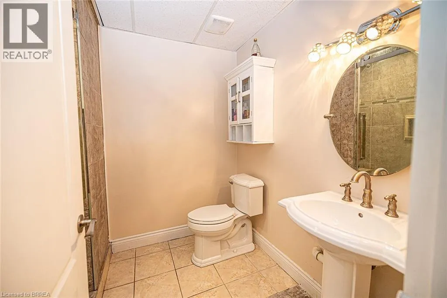
BALMORAL ROAD TO MYRTLEVILLE DRIVE TO HERITAGE ROAD TO LATZER CRES Raised bungalow in the Mayfair area with 2+1 bedrooms, 2 full bathrooms, a garage, and a finished basement. The main floor has a comfortable layout with 2 bedrooms, a living room, kitchen, dining area, and a full bathroom with a new vanity and countertop. The finished lower level adds extra living space with a large bedroom, full bathroom, recreation room, laundry room, and a small second kitchen with fridge. The home is carpet-free, with hardwood flooring on the main floor and laminate flooring in the basement. Outside, the private backyard has mature landscaping, trees, perennial gardens, a sprinkler system, concrete patio, concrete laneway, and a large shed. Close to schools, parks, golf course, public transit, amenities, and minutes to Highway 403. (id:27476)


Property Highlights

MLS® Number
40832980
Type
Single Family
Ownership Type
Freehold
Land Size
under 1/2 acre
Parking Space Total
3

Building

Building Type
House
Storeys
1.00
Square Footage
1767 sqft
Bathrooms Total
2
Bedrooms Above Ground
2
Bedrooms Total
3
Amenities
Golf Nearby, Park, Public Transit, Schools, Shopping
Exterior Finish
Brick, Vinyl siding
Fireplace Present
No
Basement Type
Full (Finished)
Basement Features
Building Heating Type
Heating Fuel
Natural gas
Building Cooling Type
Central air conditioning

Utilities

Water
Municipal water
Utility Sewer
Municipal sewage system

Room Layout

3pc Bathroom
Basement
Measurements not available
Laundry room
Basement
11'4'' x 5'6''
Bedroom
Basement
16'7'' x 10'3''
Recreation room
Basement
20' x 19'
3pc Bathroom
Main level
Measurements not available
Bedroom
Main level
13'7'' x 11'5''
Primary Bedroom
Main level
16'3'' x 11'4''
Kitchen
Main level
11'3'' x 10'10''
Dining room
Main level
12'5'' x 7'10''
Living room
Main level
20'9'' x 11'3''

Location

Learn more about this property
Listing provided by:
Re/Max Twin City Realty Inc.
MLS® number:
40832980
Agent:
Jessica Van Sickle
*Indicates required field
Name is required
Email is required
Please enter a valid phone number (e.g., 416-111-1111).