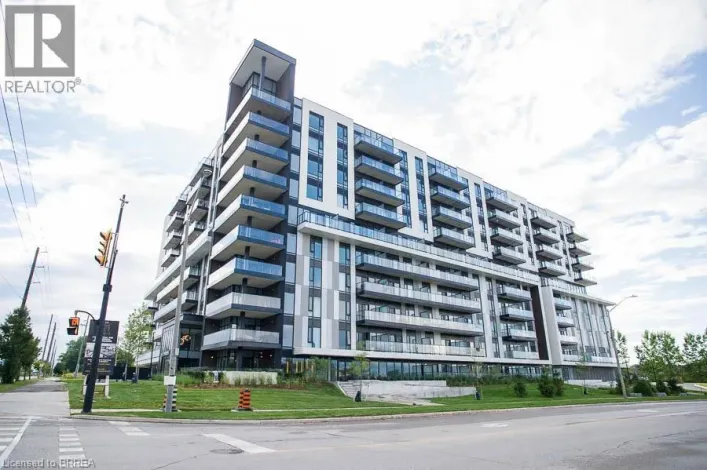
575 Conklin Road Unit# 323, Brantford, Ontario N3T 0Y2

Listed for:
$359,900
2 beds
2 baths
Listed 3 days ago
Apartment for rent: 575 Conklin Road Unit# 323, Brantford, Ontario N3T 0Y2

View all 47 photos

About

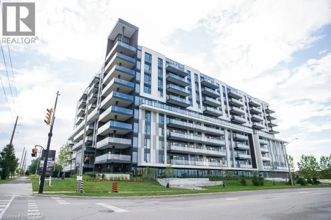
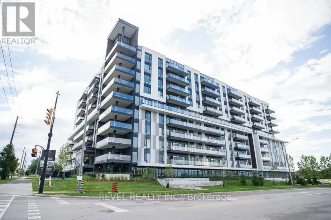
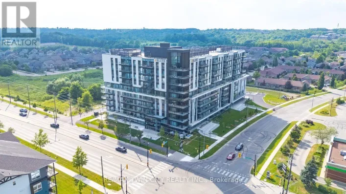
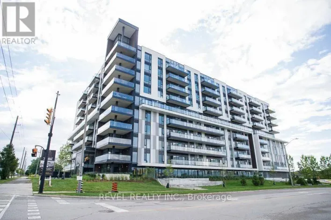
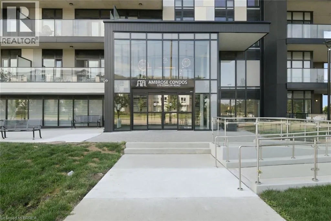
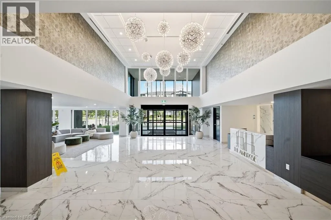
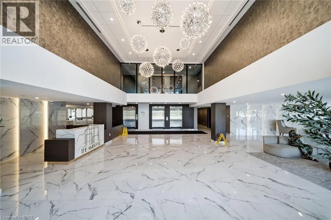
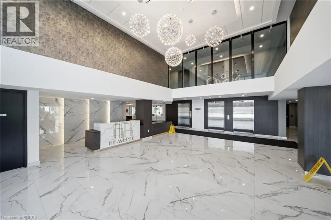
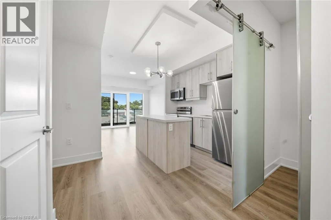
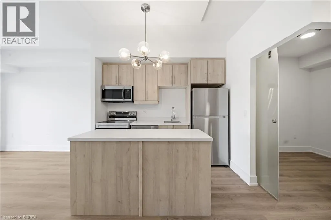
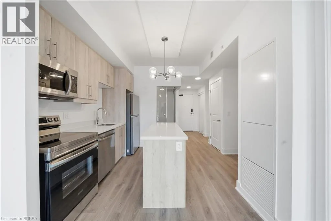
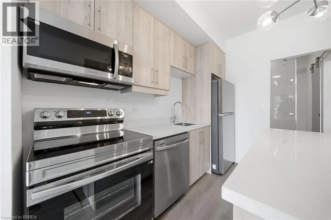
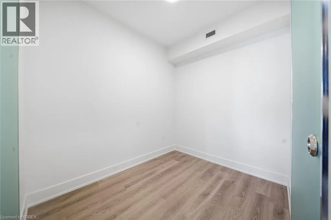
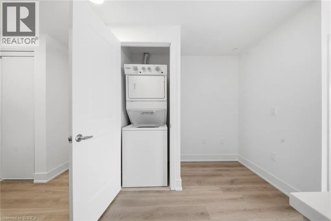
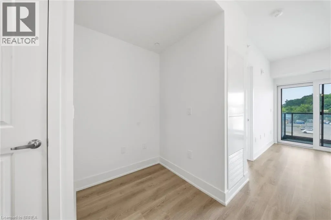
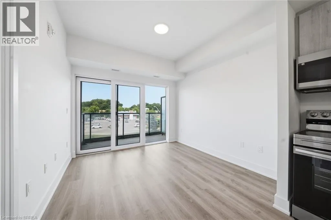
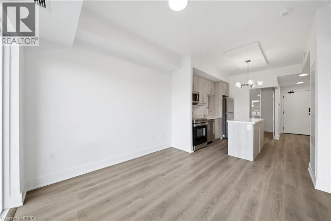
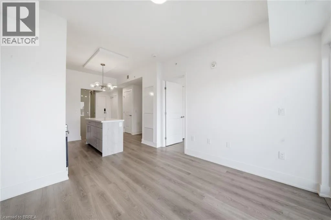
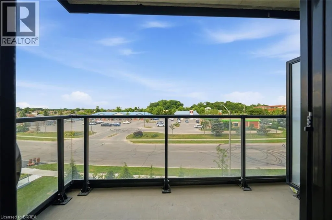
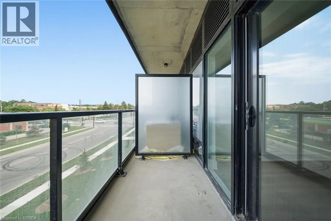
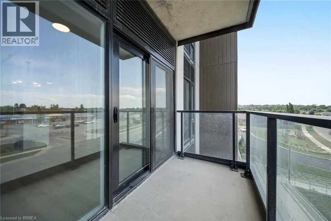
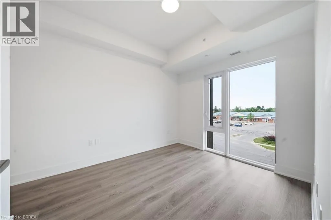
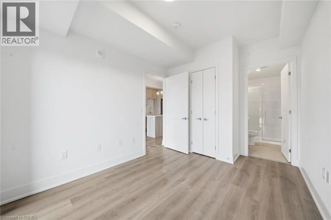
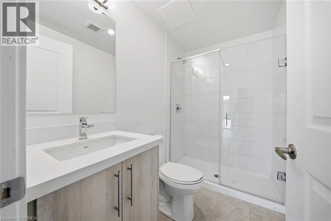
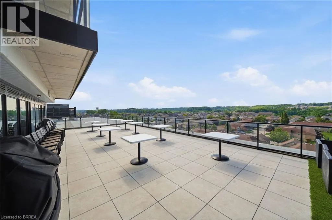
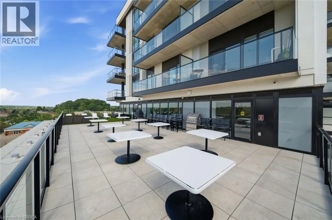
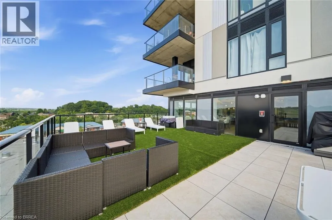
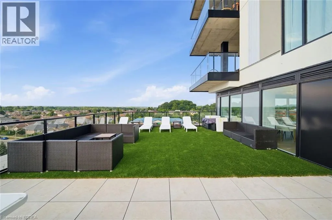
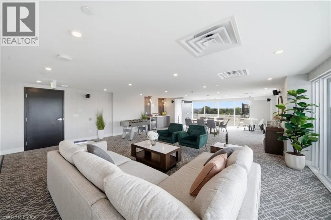
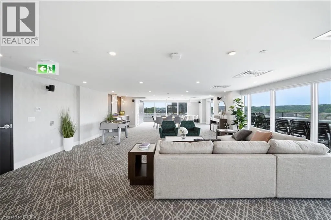
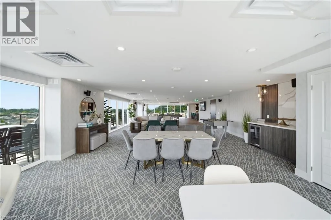
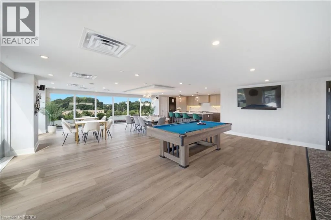
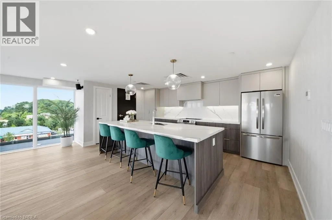
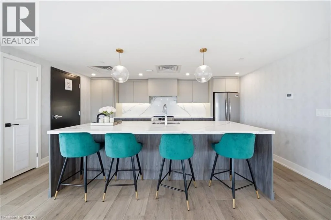
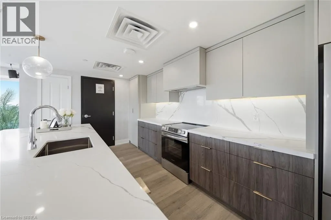
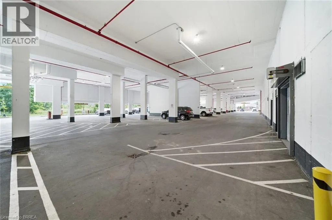
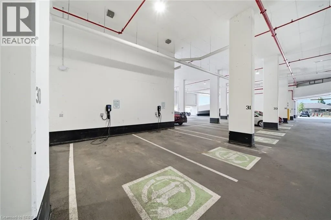
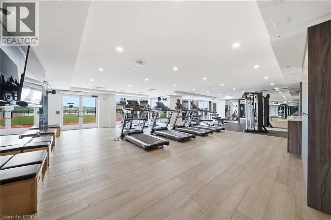
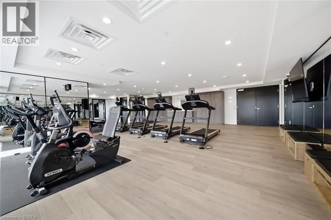
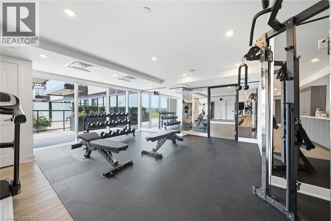
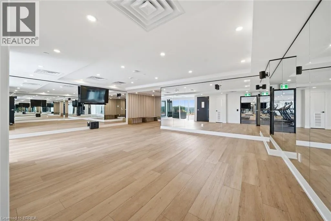
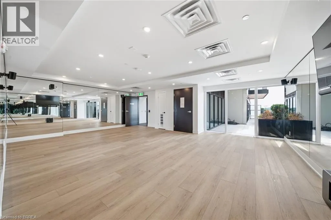
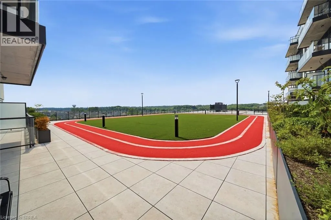
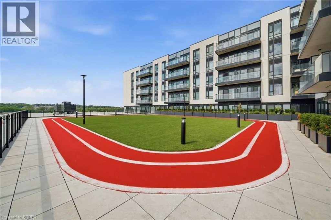
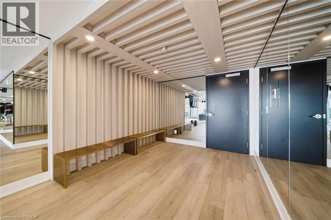
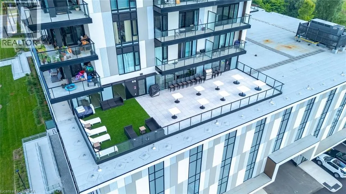
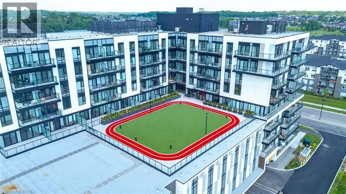
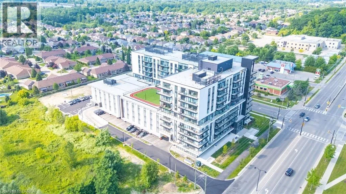
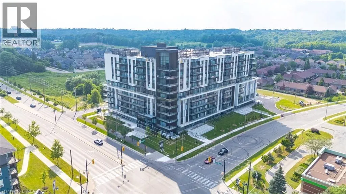
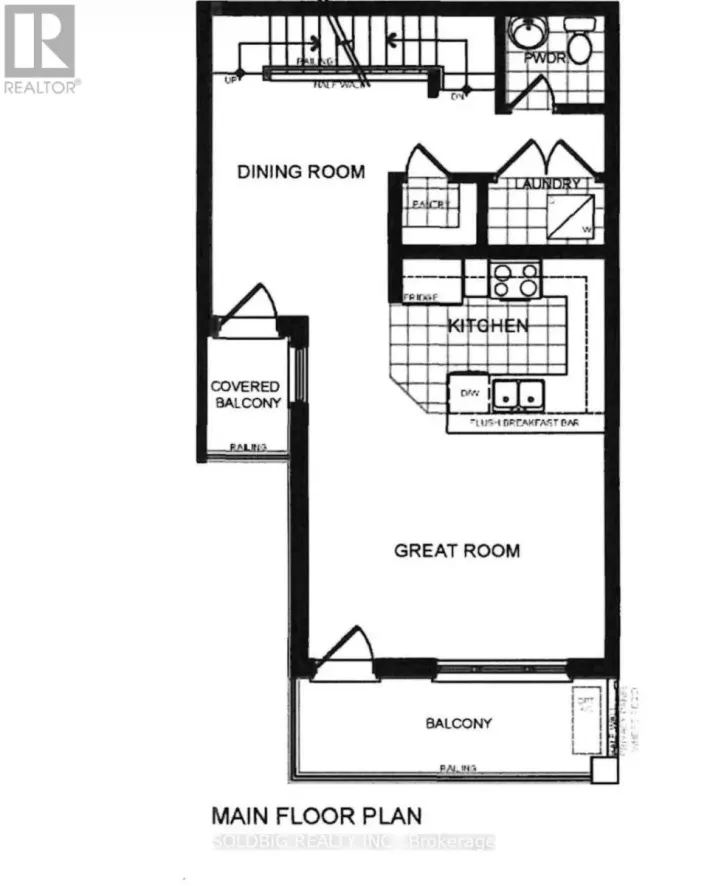
Attention first-time home buyers, investors, and those seeking luxury living! Welcome to this stunning 1 bedroom + den + study condo at the prestigious Ambrose Condos in desirable West Brant. Thoughtfully designed with upscale finishes throughout, this elegant suite offers a spacious open-concept layout featuring floor-to-ceiling windows that fill the home with natural light. The modern kitchen boasts premium finishes, stainless steel appliances, and a stylish center island, perfect for entertaining and everyday living. The versatile den and separate study provide ideal spaces for a home office, guest area, or additional living space. Step outside to your private terrace overlooking beautifully landscaped grounds. Residents enjoy exceptional amenities, including a rooftop terrace with gardens, party room with a chef's kitchen, fitness and yoga studio, movie theatre, entertainment lounge, pet washing station, outdoor walking track, and more. Parking and locker are included. Conveniently located close to parks, schools, trails, shopping, and highway access, this is an outstanding opportunity to own a luxury condo in one of Brantford's most sought-after communities. Don't miss your chance to call West Brant home! (id:27476)

Property Highlights

MLS® Number
40846642
Type
Single Family
Maintenance Fee
413.80
Ownership Type
Condominium
Land Size
Unknown
Parking Space Total
1

Building

Building Type
Apartment
Storeys
1.00
Square Footage
642 sqft
Bathrooms Total
2
Bedrooms Above Ground
1
Bedrooms Total
2
Amenities
Exercise Centre, Party Room Park, Public Transit, Schools, Shopping
Exterior Finish
Steel
Fireplace Present
No
Basement Type
None
Basement Features
Building Heating Type
Forced air
Heating Fuel
Building Cooling Type
Central air conditioning

Utilities

Water
Municipal water
Utility Sewer
Municipal sewage system

Room Layout

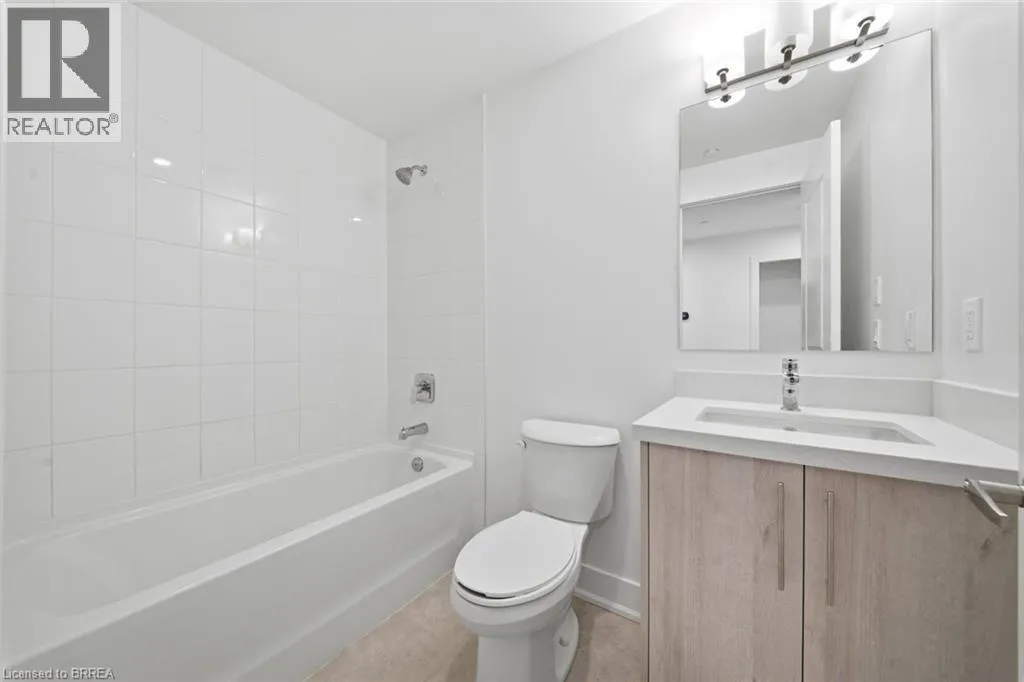
3pc Bathroom
Main level
5'6'' x 6'1''
4pc Bathroom
Main level
8'1'' x 7'9''
Other
Main level
5'1'' x 4'2''
Primary Bedroom
Main level
9'5'' x 10'6''
Living room
Main level
10'4'' x 9'11''
Kitchen/Dining room
Main level
9'4'' x 10'4''
Den
Main level
7'4'' x 8'11''

Location

Learn more about this property
Listing provided by:
Re/Max Twin City Realty Inc
MLS® number:
40846642
Agent:
Alla Sharma
*Indicates required field
Name is required
Email is required
Please enter a valid phone number (e.g., 416-111-1111).

Street Spotlight - For sale