1 Avedisian Street, Brantford, Ontario N3T 0A5

Listed for:
$920,000
6 beds
4 baths
Listed 13 days ago
House for rent: 1 Avedisian Street, Brantford, Ontario N3T 0A5

View all 48 photos

About

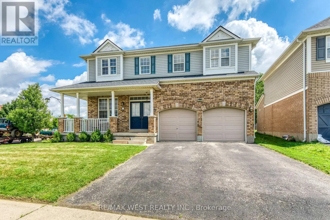
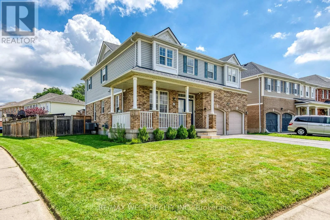
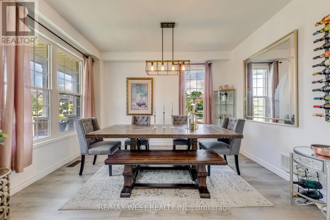
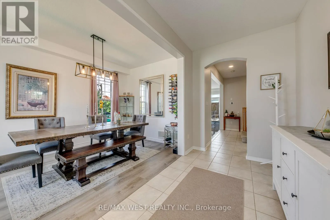
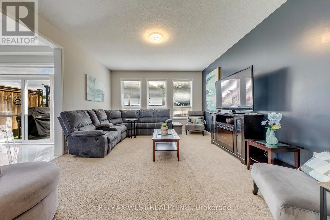
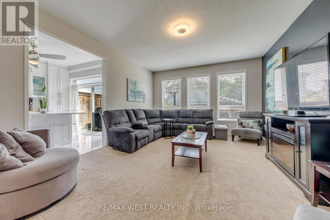
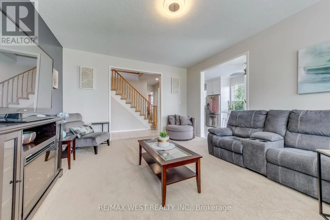
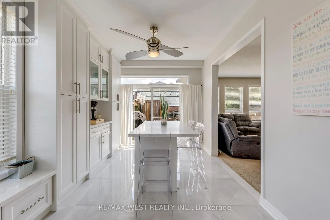
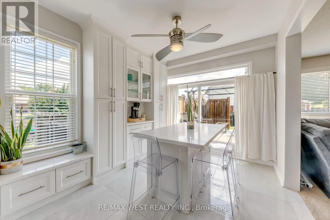
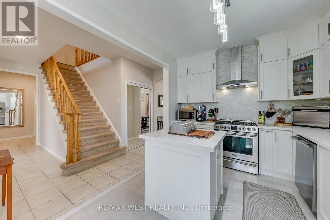
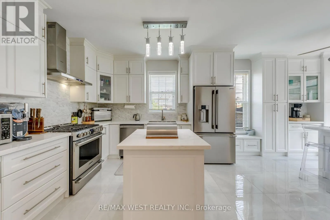
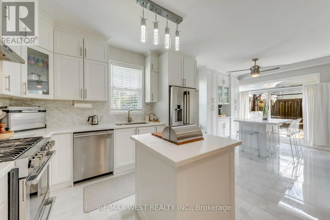
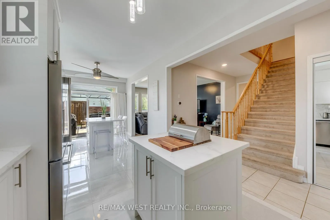
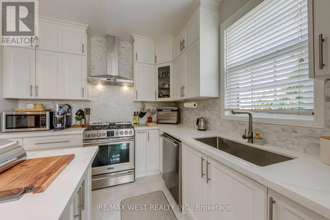
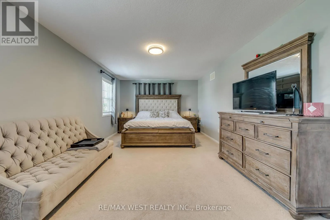
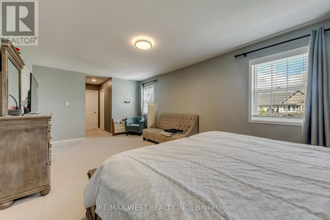
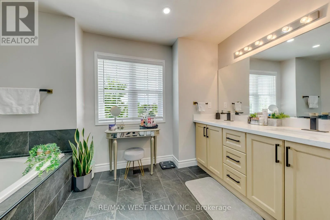
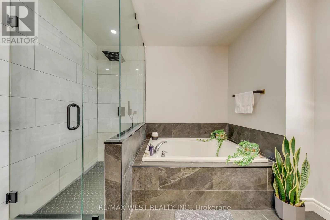
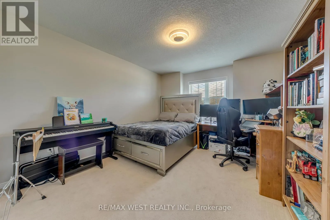
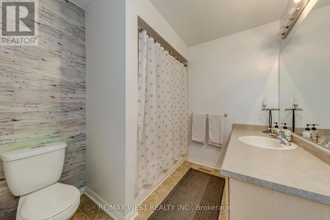
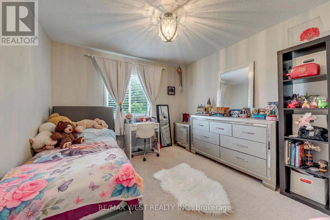
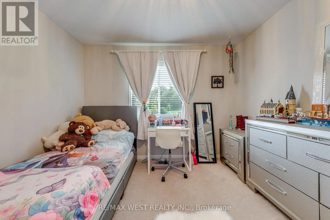
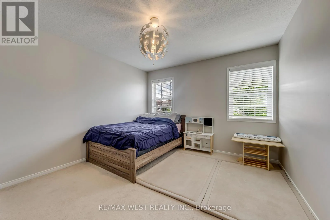
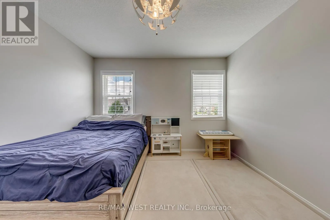
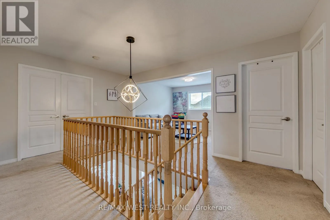
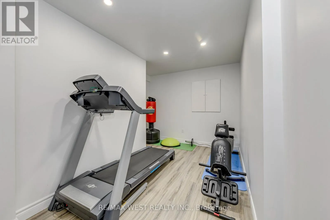
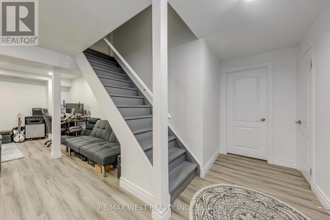
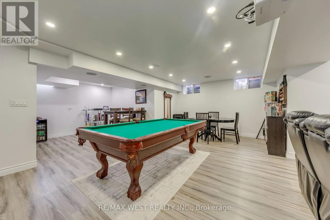
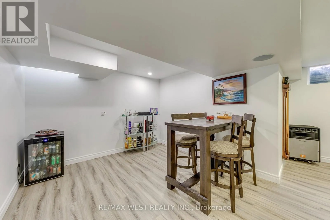
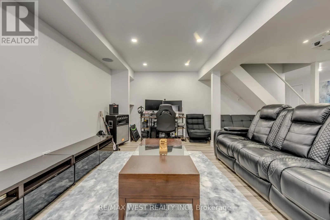
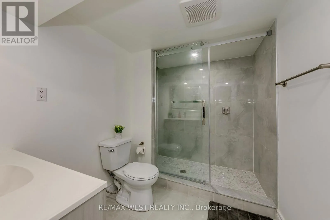
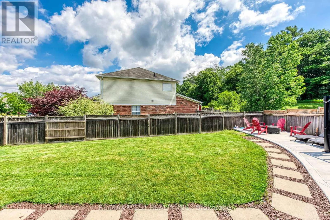
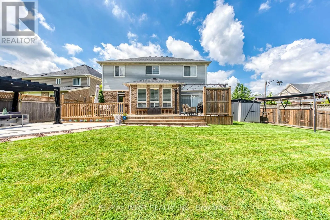
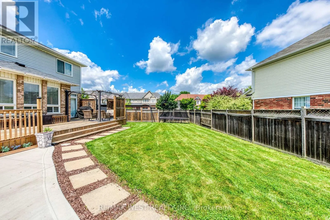
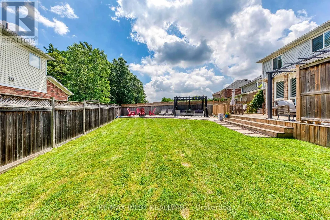
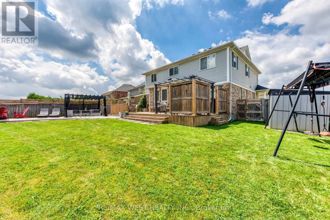
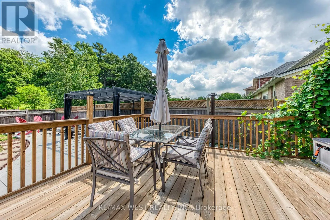
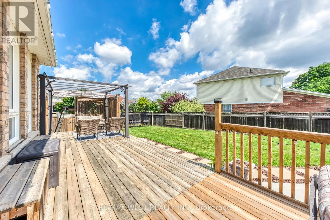
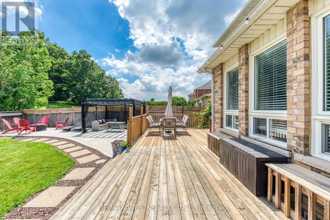
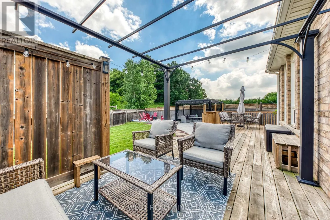
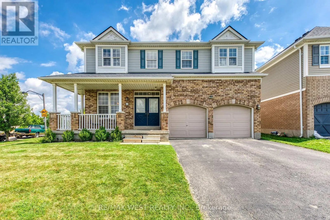
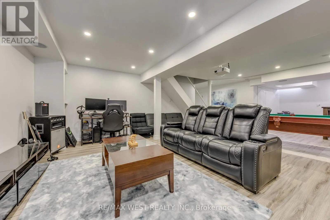
Avedisian St And Blackburn Dr A rare opportunity in Brantford's sought-after West Brant community! Situated on a premium 78' x 122' corner lot, this beautifully upgraded family home offers over 3,300 sq. ft. of finished living space. The renovated white kitchen features stainless steel appliances, a center island, breakfast area, and walkout to the expanded deck. Enjoy a bright living room, separate dining room, freshly painted walls, new lighting, and pot lights throughout. Upstairs offers 4 spacious bedrooms, a versatile loft, and a renovated 5-piece ensuite in the primary suite. The professionally finished basement includes a recreation room, bar, dining area, additional bedroom, and 3-piece bathroom ideal for guests or extended family. The private backyard features an expanded deck, extended concrete patio, and plenty of space with pool zoning to create your dream outdoor oasis. Complete with an attached garage, EV charger, and close to parks, trails, schools, shopping, restaurants, and Highway 403, this exceptional home offers the perfect blend of space, style, and location. (id:27476)


Property Highlights

MLS® Number
X13564098
Type
Single Family
Ownership Type
Freehold
Land Size
78.4 x 122.2 FT
Parking Space Total
6

Building

Building Type
House
Storeys
2.00
Square Footage
2000 - 2500 sqft
Bathrooms Total
4
Bedrooms Above Ground
4
Bedrooms Total
6
Exterior Finish
Aluminum siding, Brick
Fireplace Present
No
Basement Type
Full (Finished)
Basement Features
Building Heating Type
Forced air
Heating Fuel
Natural gas
Building Cooling Type
Central air conditioning

Utilities

Water
Municipal water
Utility Sewer
Sanitary sewer

Room Layout

Bedroom 2
Second level
3.33 m x 3.25 m
Bedroom 3
Second level
3.23 m x 4.37 m
Bedroom 4
Second level
3.23 m x 4.37 m
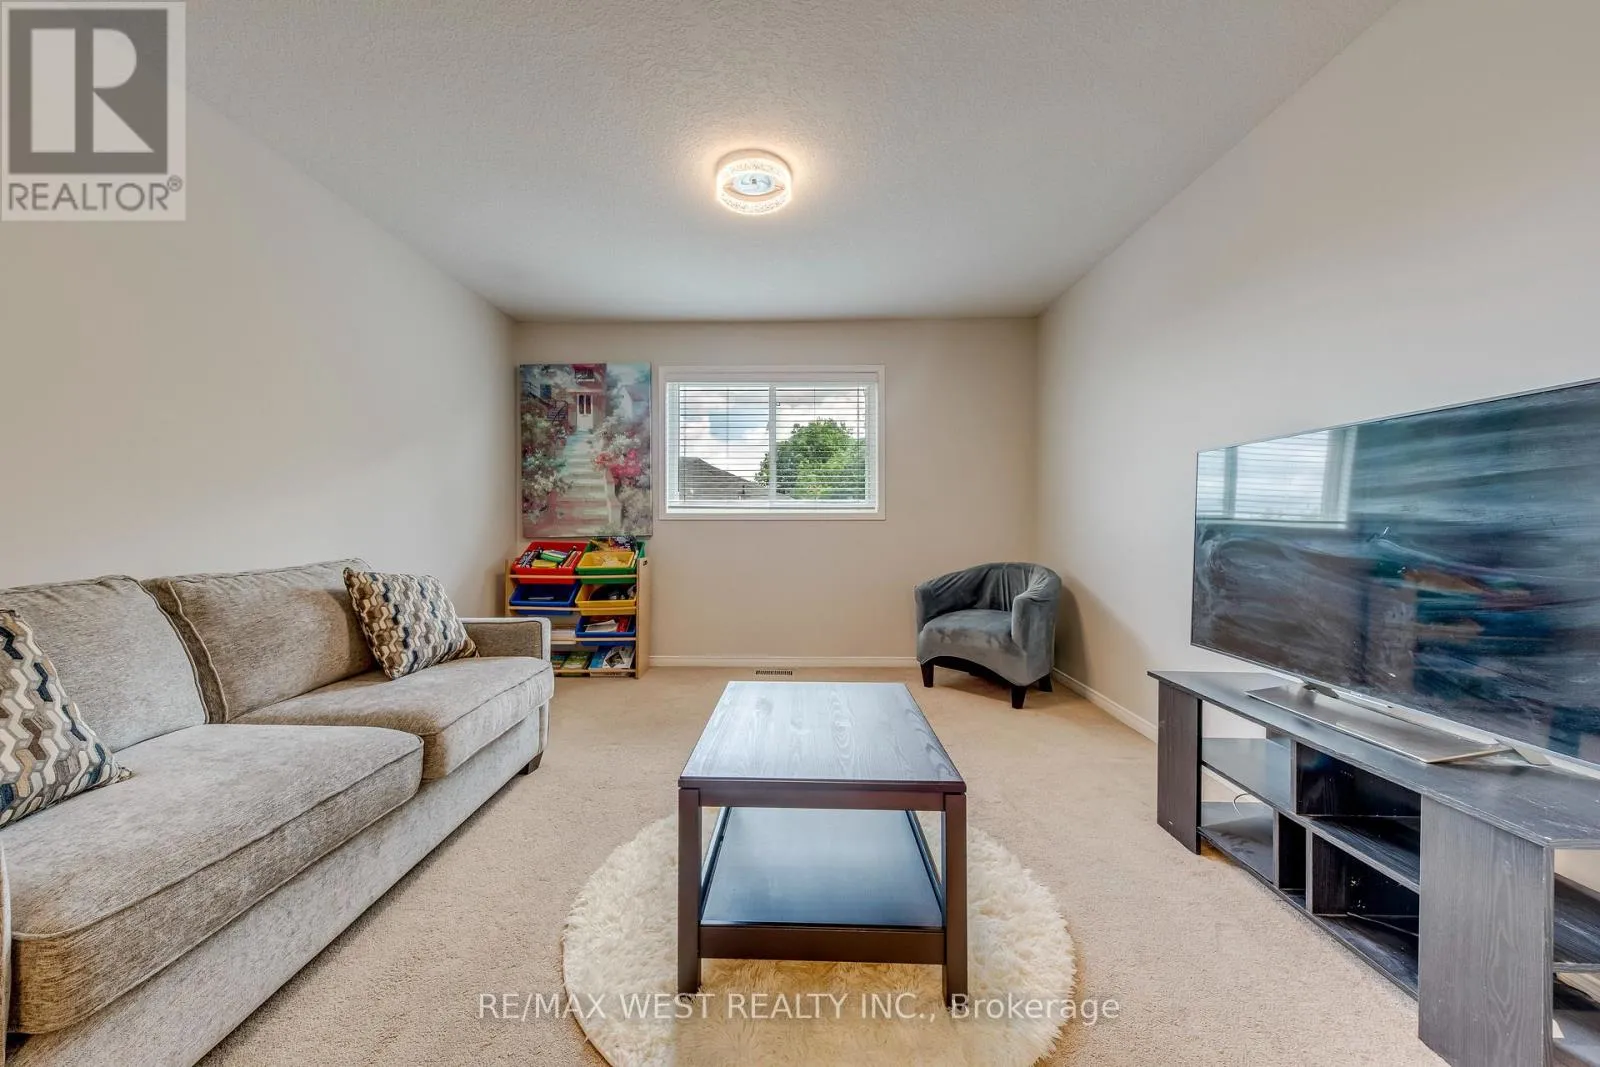
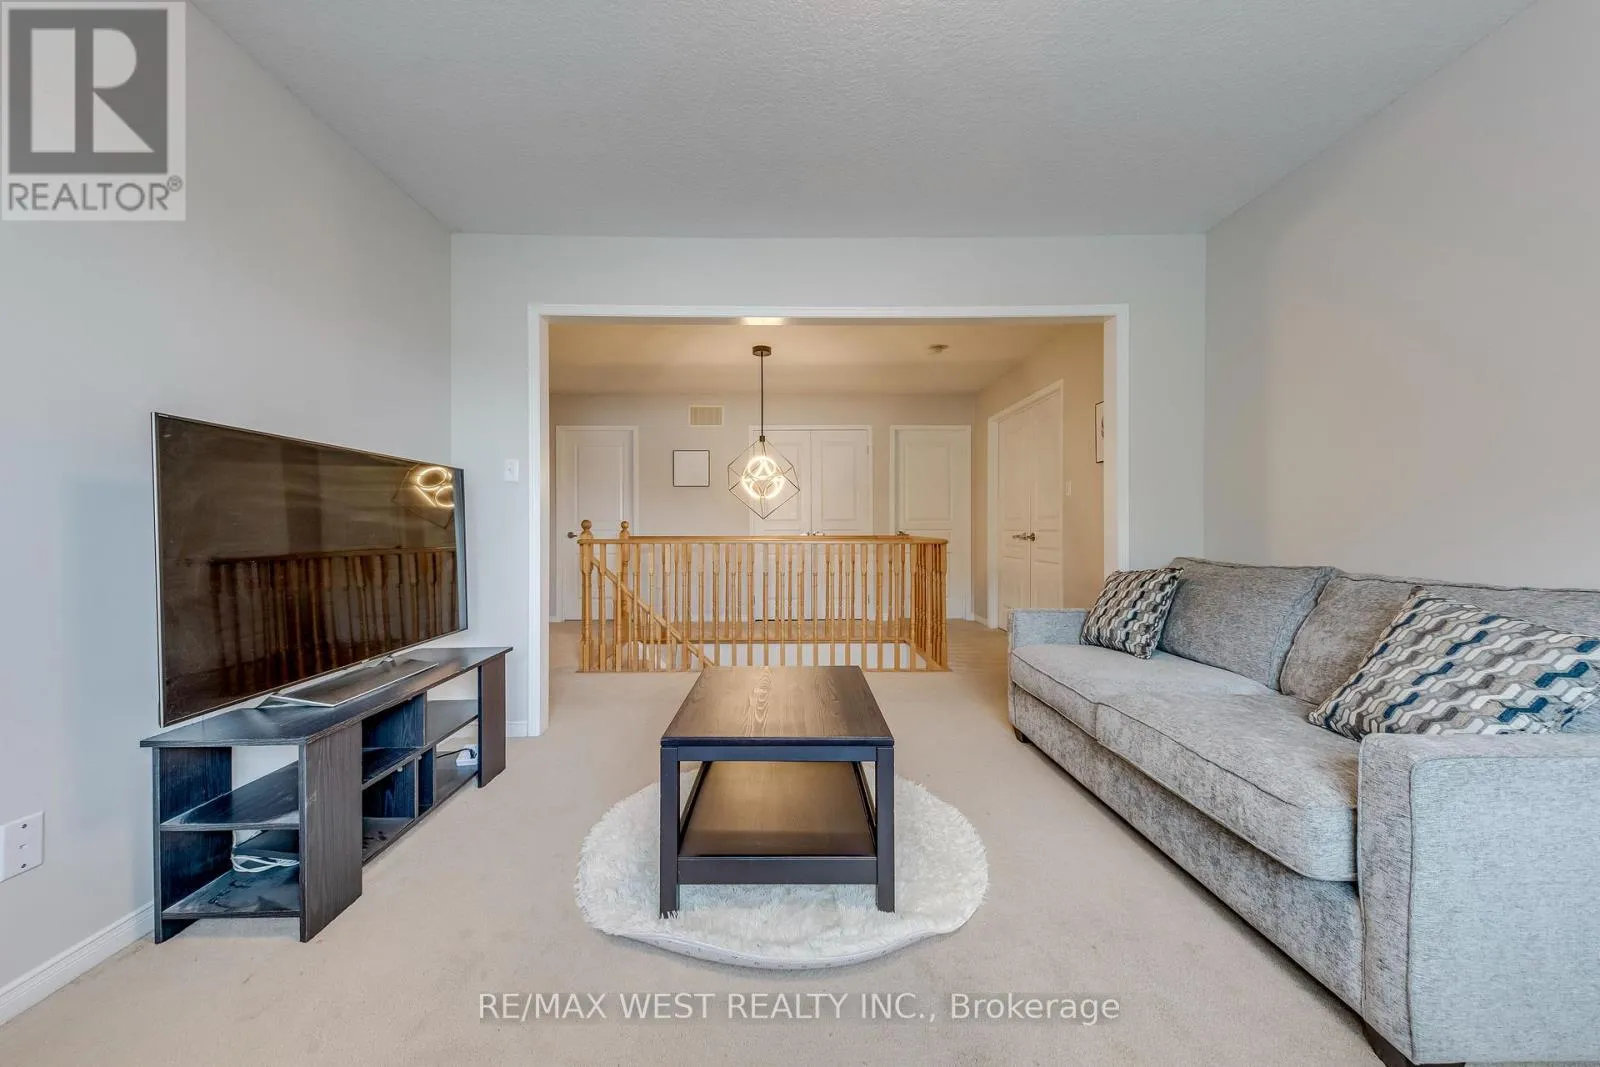
Family room
Second level
3.48 m x 3.25 m
Primary Bedroom
Second level
6.21 m x 3.38 m
Bathroom
Second level
3.38 m x 2.86 m
Bathroom
Second level
3.1 m x 2.26 m
Recreational, Games room
Lower level
10.39 m x 7.71 m
Bedroom
Lower level
4.41 m x 2.07 m
Bathroom
Lower level
1.83 m x 1.76 m
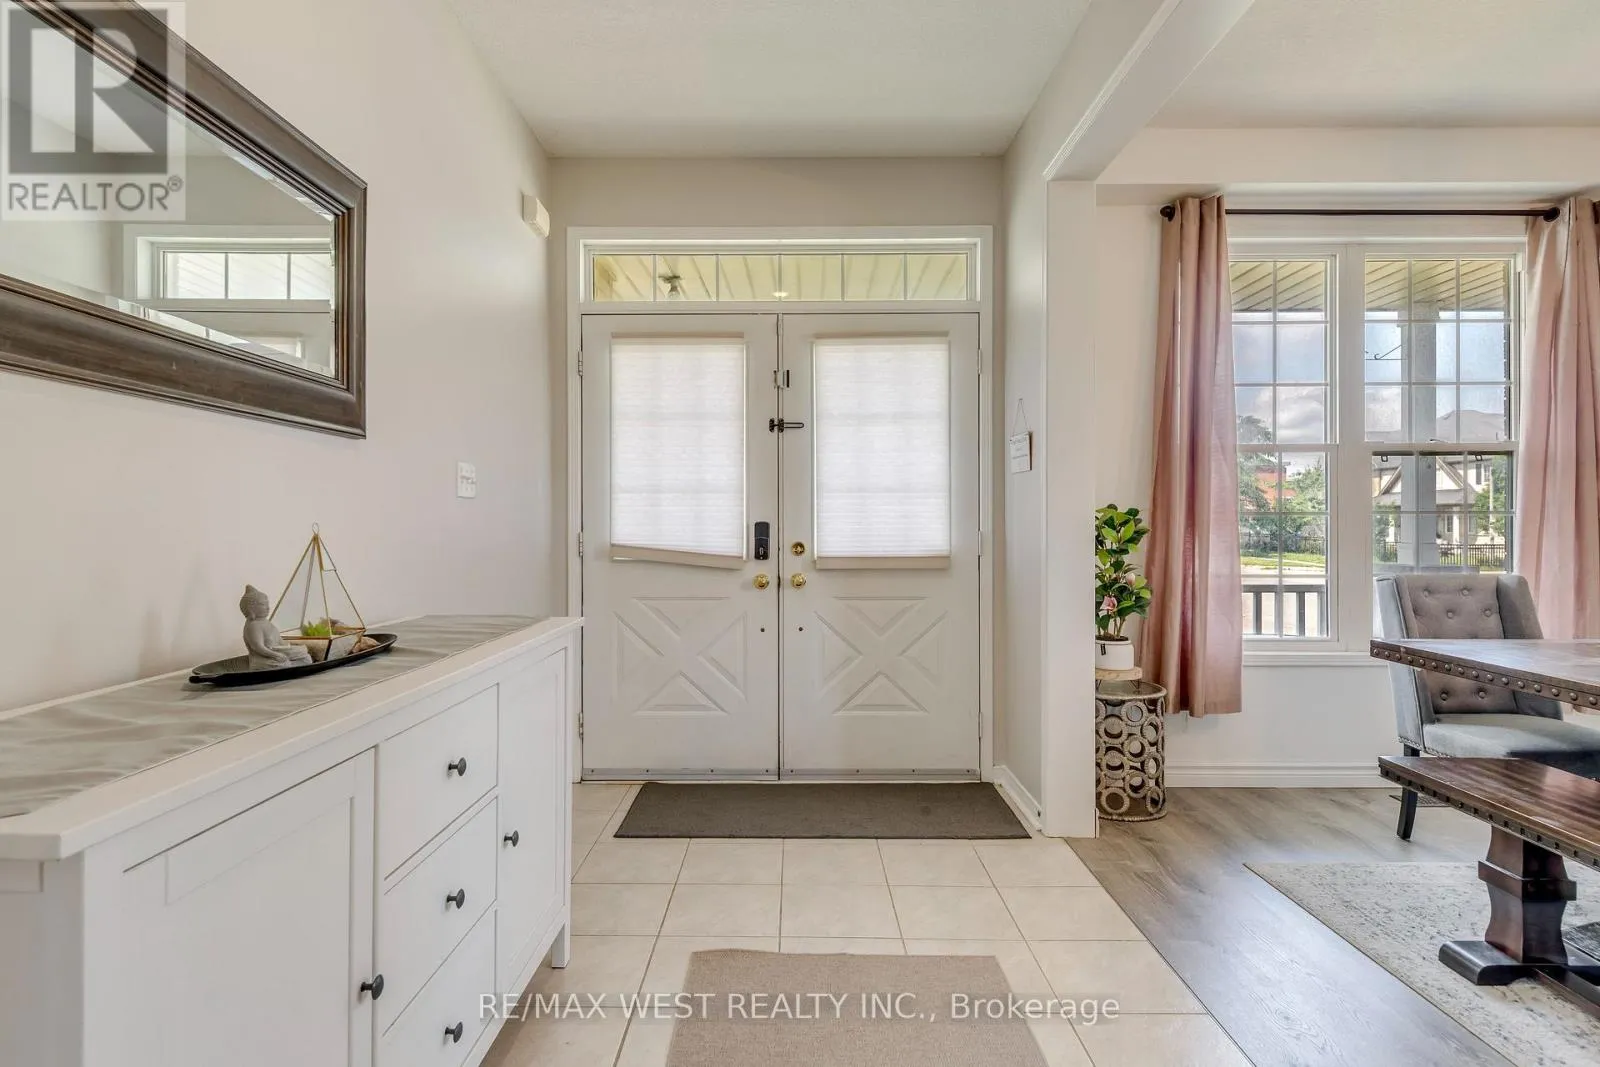
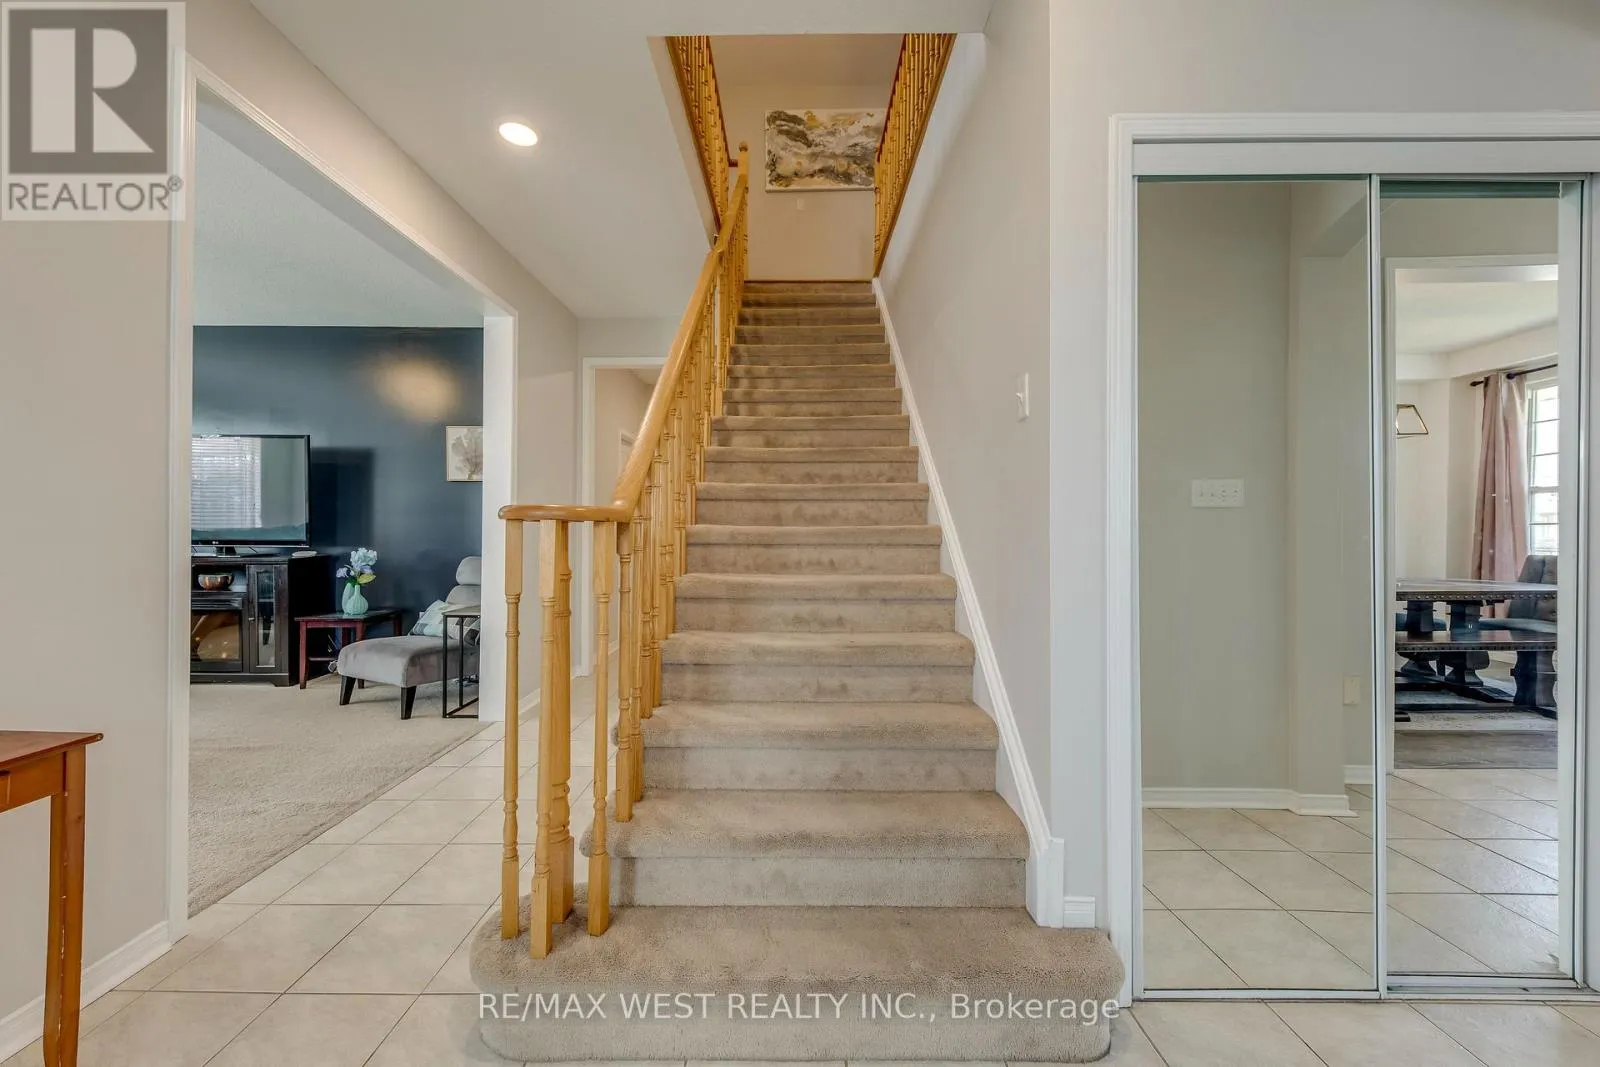
Foyer
Main level
3.87 m x 1.95 m
Dining room
Main level
3.87 m x 2.68 m
Kitchen
Main level
3.71 m x 2.95 m
Eating area
Main level
3.08 m x 2.95 m
Living room
Main level
5.18 m x 4.18 m
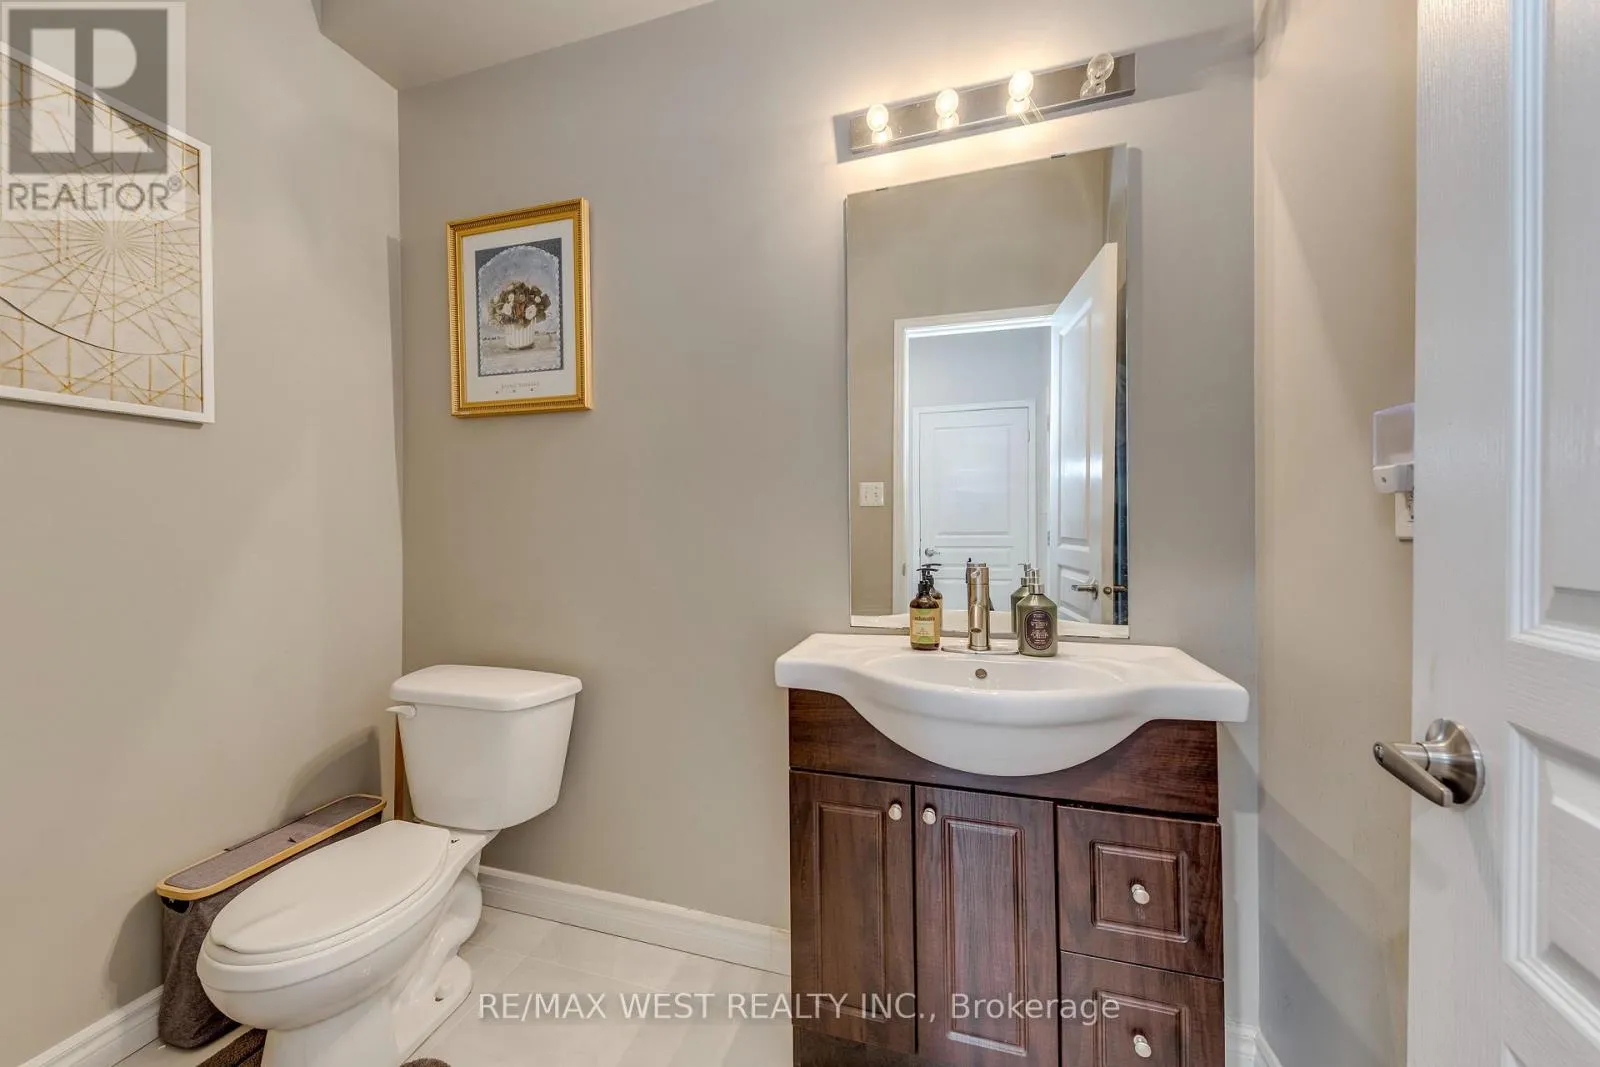
Bathroom
Main level
2.23 m x 1.49 m
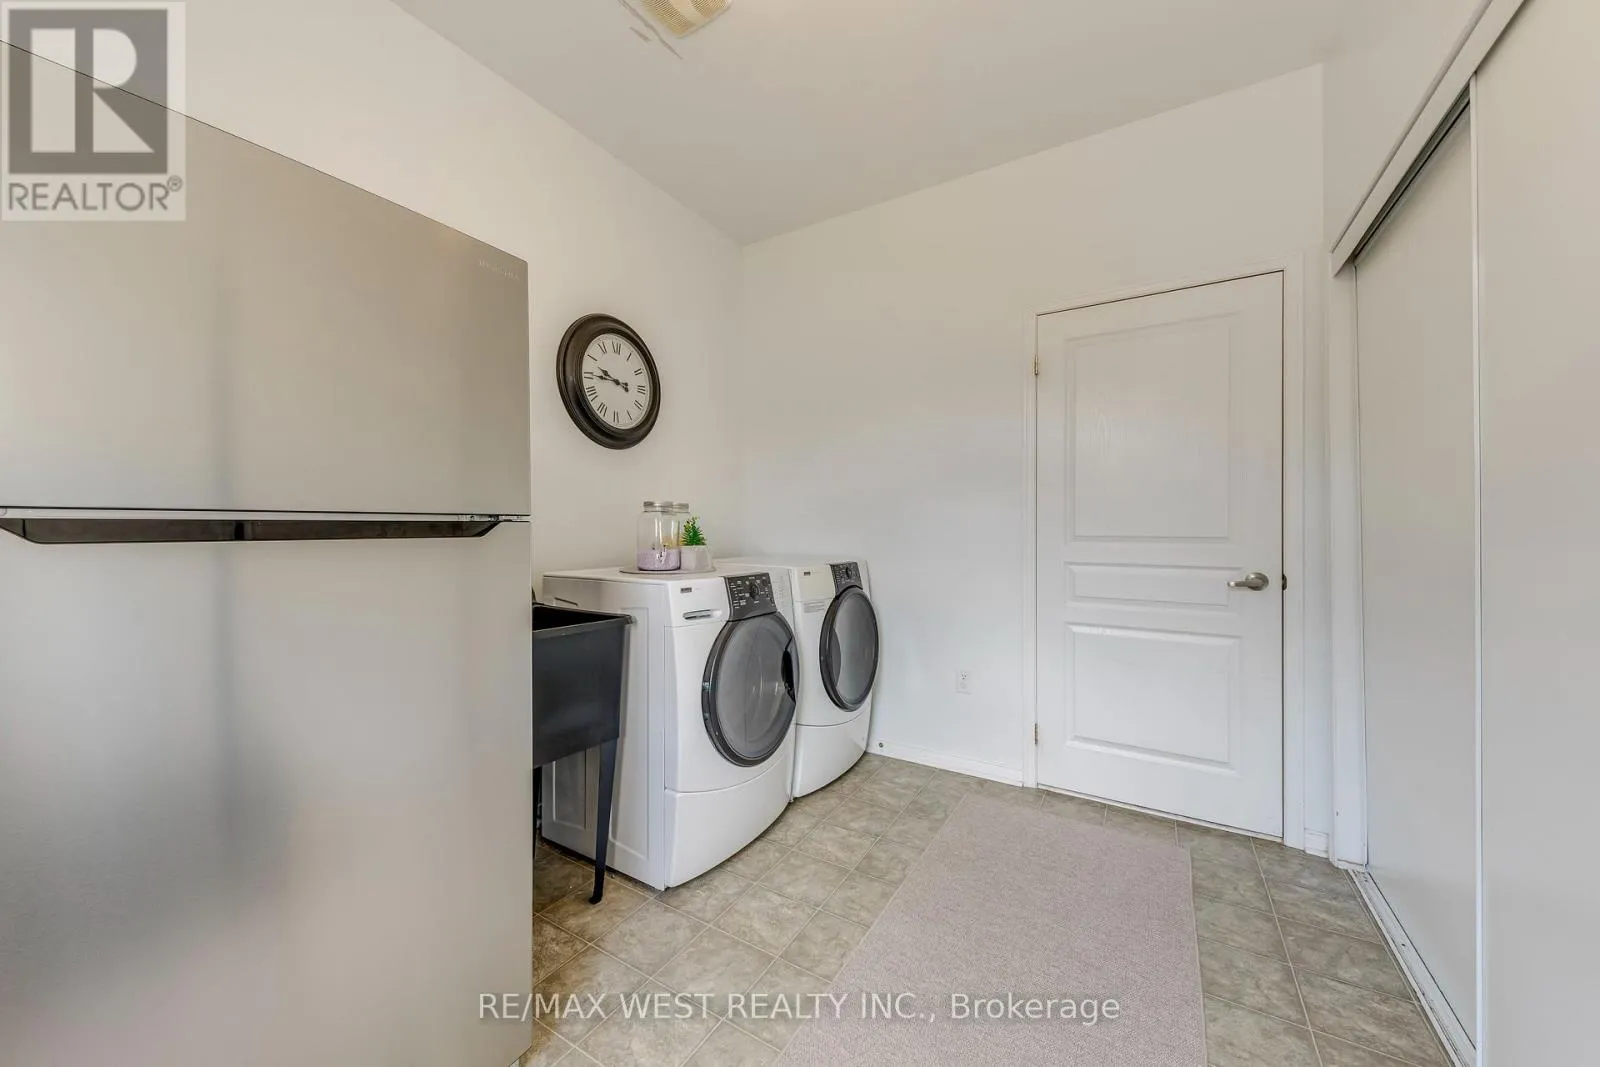
Laundry room
Main level
3.2 m x 2.47 m

Location

Learn more about this property
Listing provided by:
RE/MAX WEST REALTY INC.
MLS® number:
X13564098
Agent:
Sheldon Douglas
*Indicates required field
Name is required
Email is required
Please enter a valid phone number (e.g., 416-111-1111).