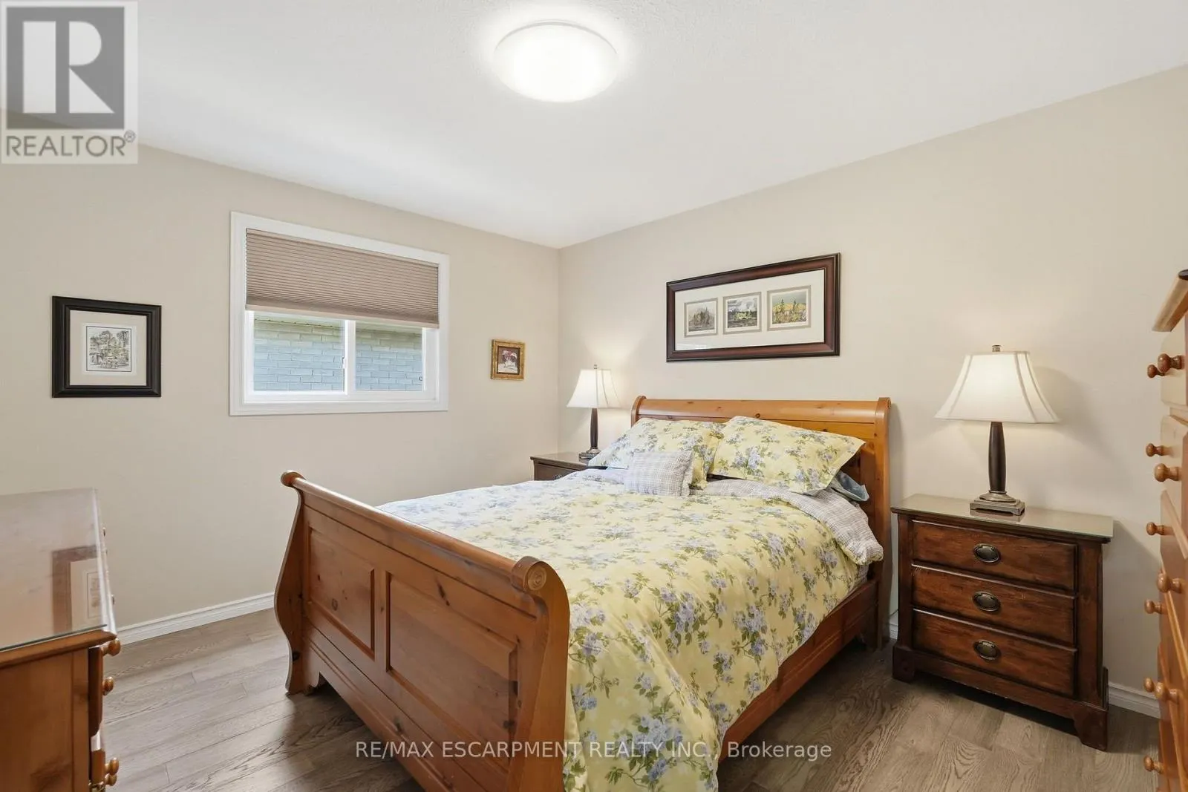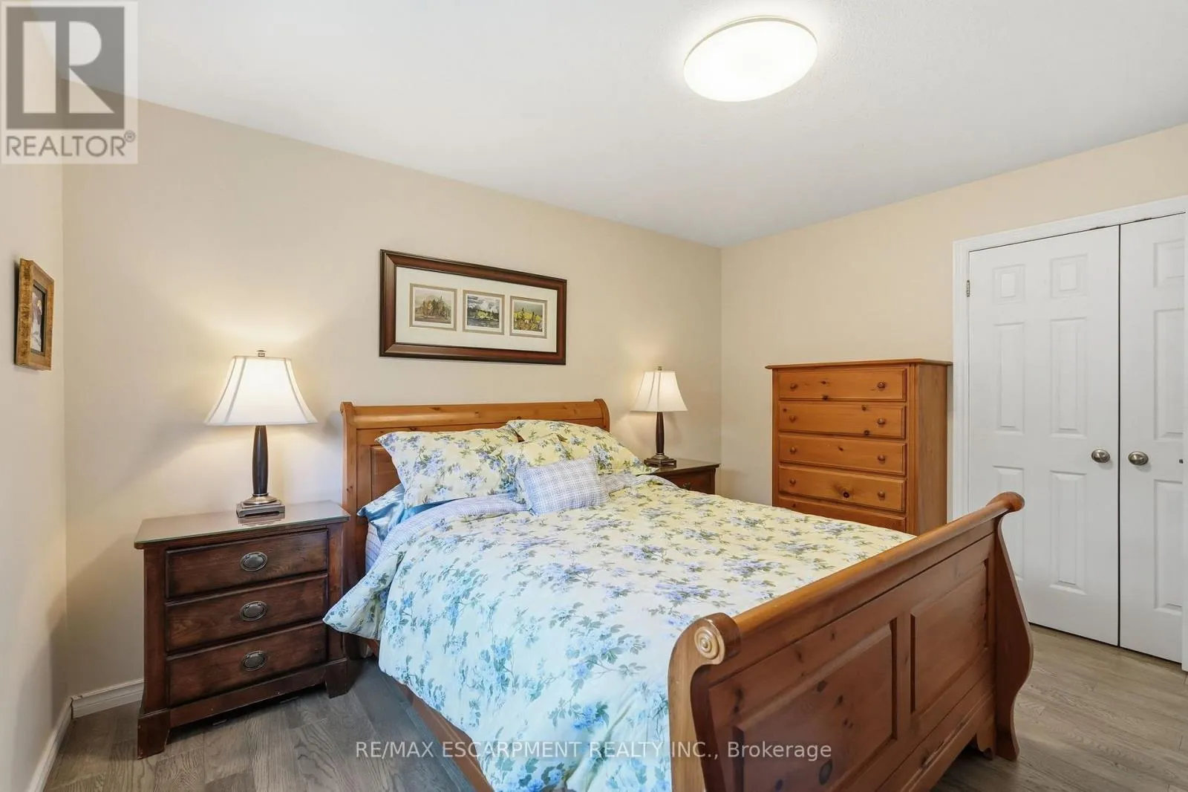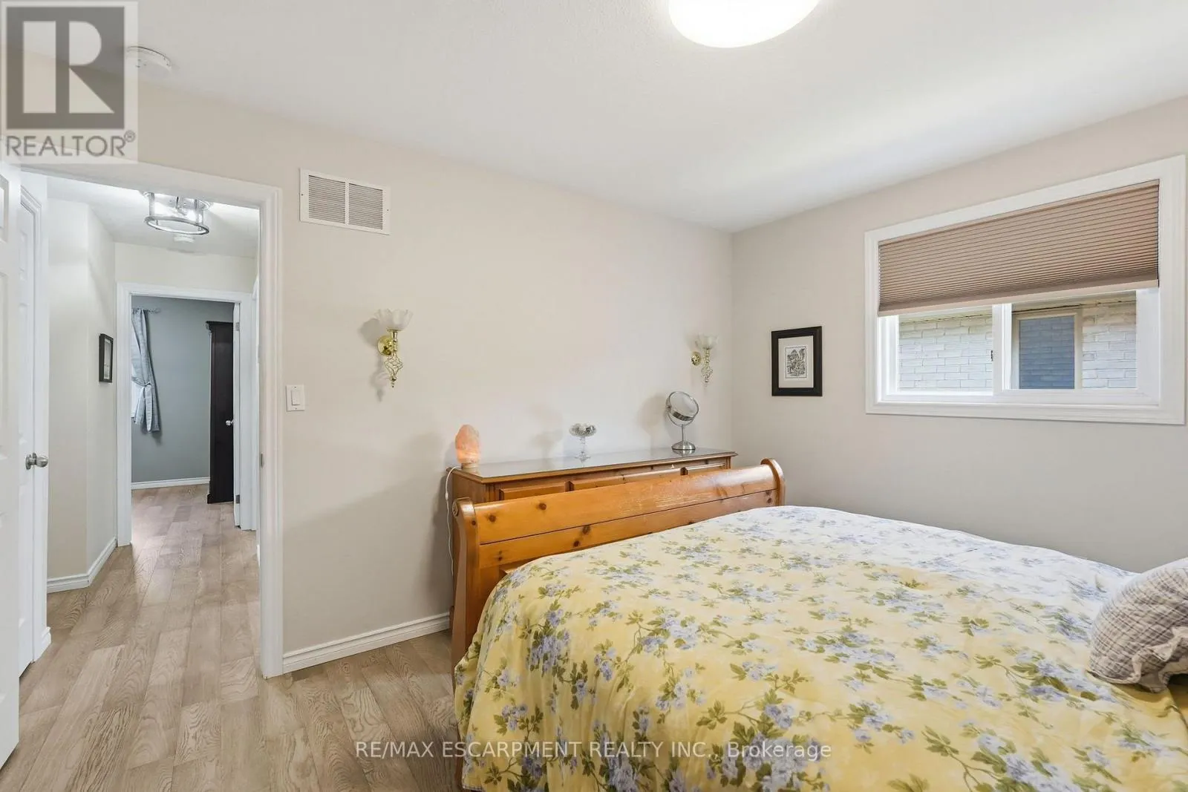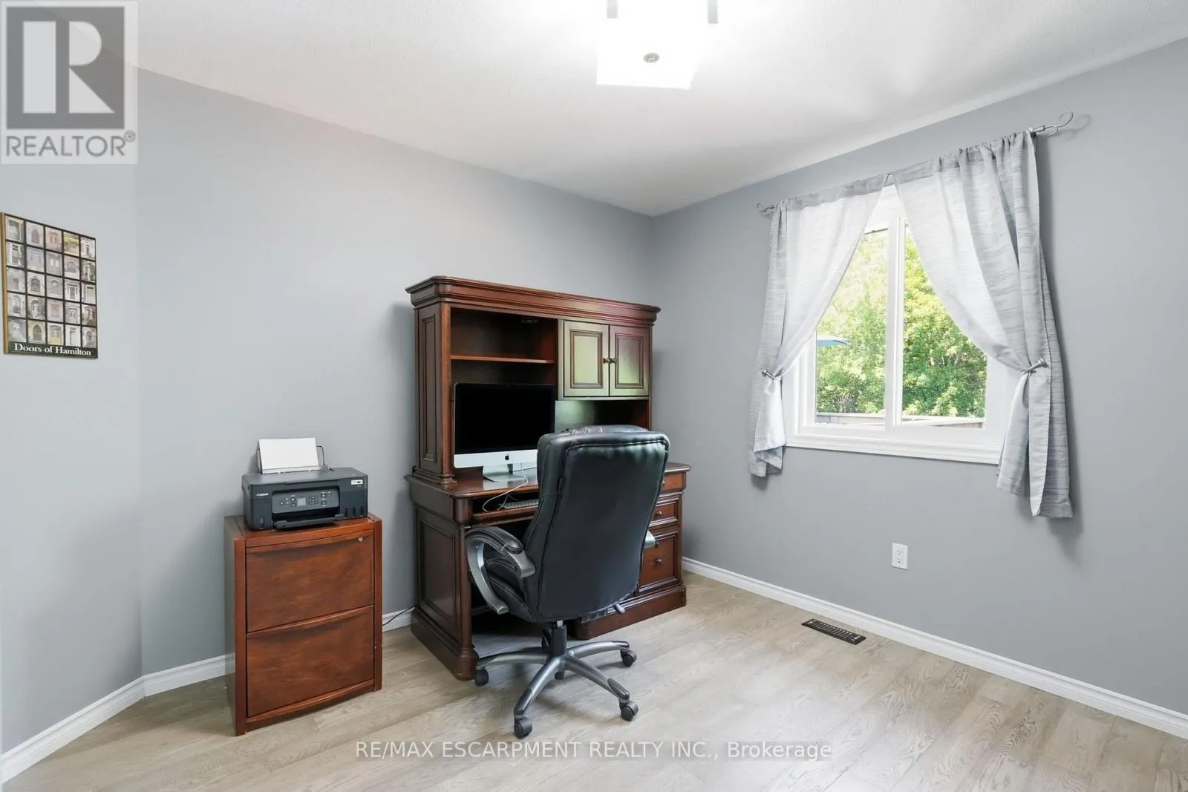
40 Maich Crescent, Brantford, Ontario N3T 6P1

Listed for:
$774,900
4 beds
2 baths
Listed 1 day ago
House for rent: 40 Maich Crescent, Brantford, Ontario N3T 6P1

View all 42 photos

About

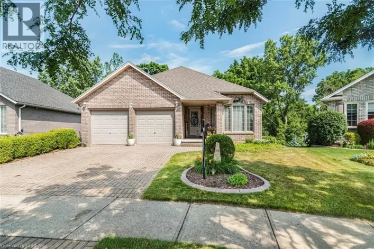
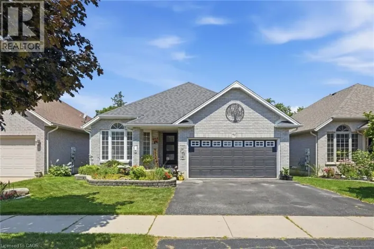
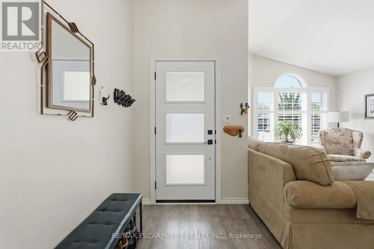
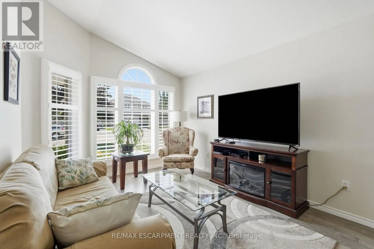
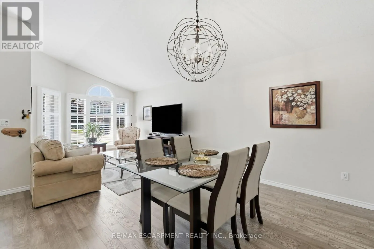
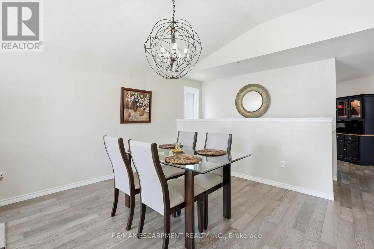
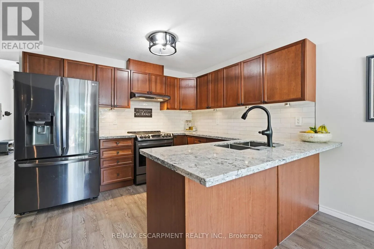
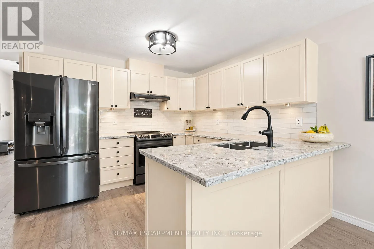
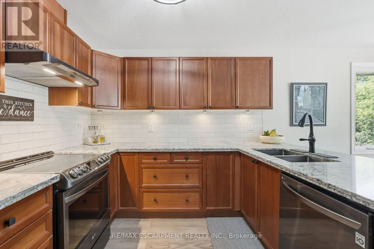
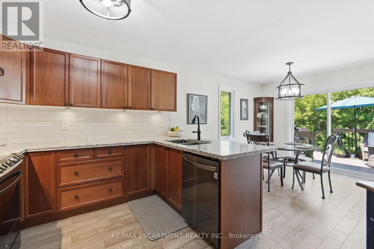
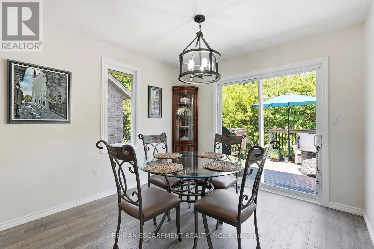
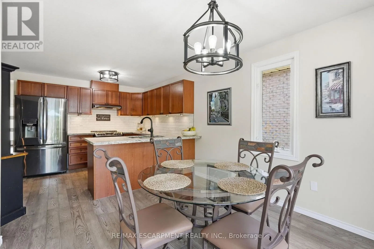
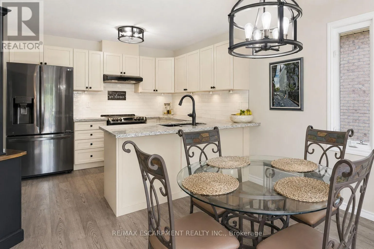
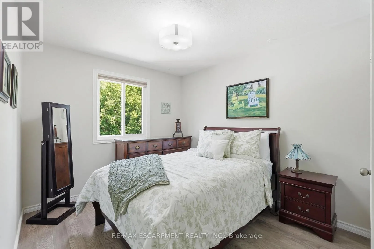
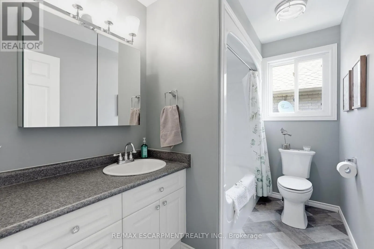
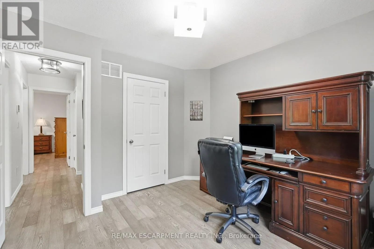
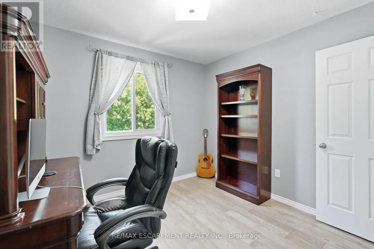
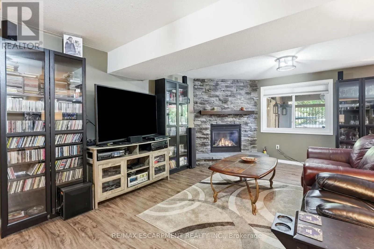
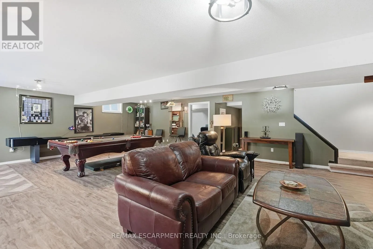
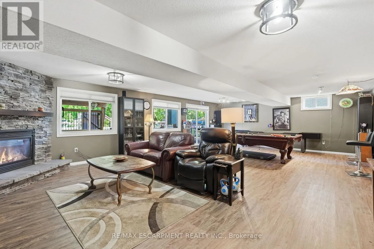
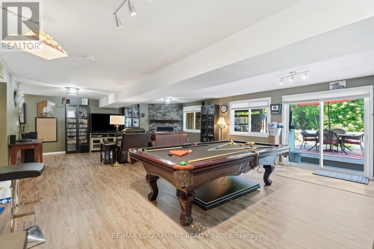
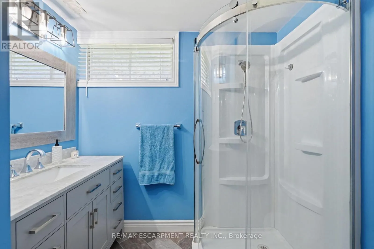
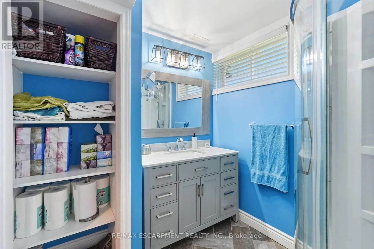
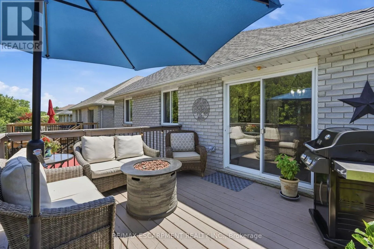
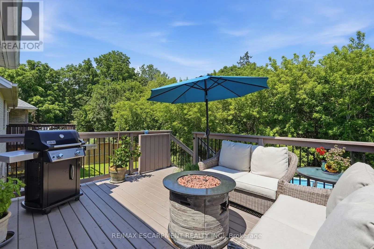
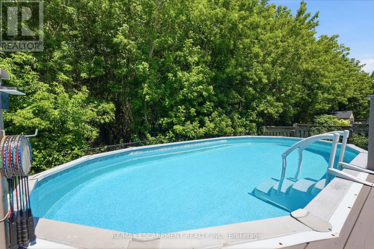
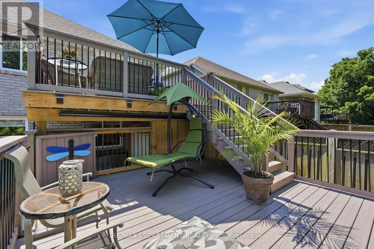
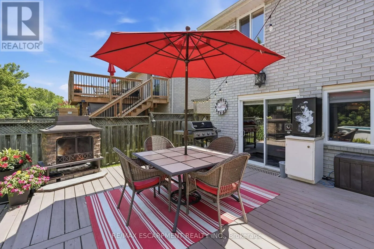
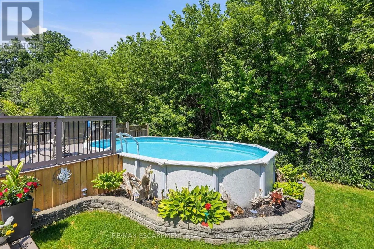
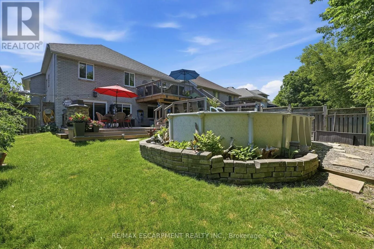
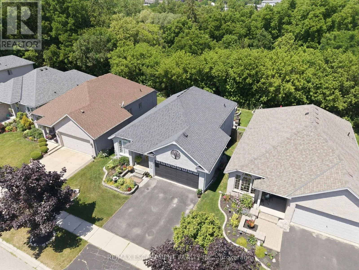
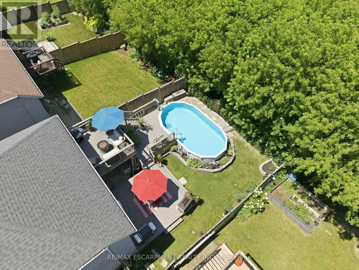
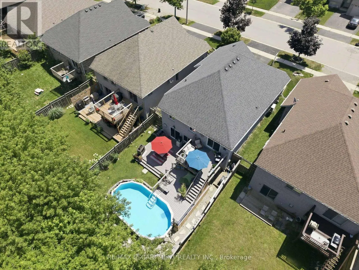
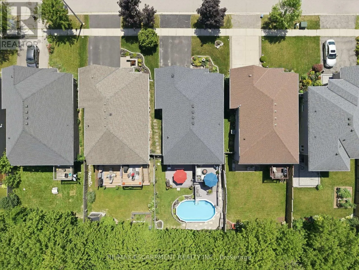
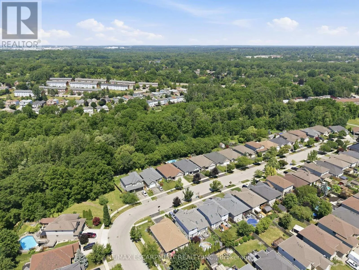
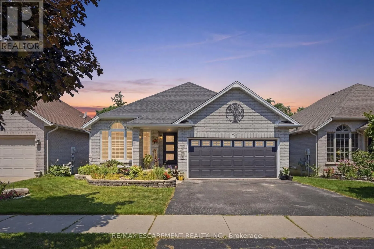
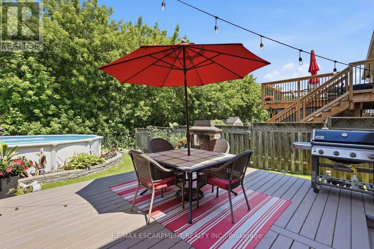
Cross Streets: Maich Cr & McGuiness Dr. ** Directions: Shellard Lane to McGuiness Dr to Maich Cr. Welcome to this updated all-brick bungalow backing onto green space with no rear neighbours on one of West Brant"s most desirable family streets. Offering over 2,500 sq.ft. of finished living space, this 4-bedroom, 2-bath home features a walkout basement with excellent in-law potential. The main floor offers soaring vaulted ceilings, engineered hardwood and an updated kitchen with quartz counters and tile backsplash. The finished lower level boasts a spacious 29' x 20' rec room with gas fireplace, pool table and shuffleboard area; perfect for entertaining. Outside, enjoy a custom multi-level deck with BBQ options on 2 levels, covered storage, a heated above-ground salt water pool and a private backyard. Over $70,000 in recent upgrades include - AC & heat pump, owned tankless water heater, custom deck, front and garage doors, basement flooring, pool equipment and more. Minutes to schools, parks, trails, shopping, restaurants and Hwy.403. (id:27476)

Property Highlights

MLS® Number
X13566310
Type
Single Family
Ownership Type
Freehold
Land Size
42.7 x 114.8 FT
Parking Space Total
4

Building

Building Type
House
Storeys
1.00
Square Footage
1100 - 1500 sqft
Bathrooms Total
2
Bedrooms Above Ground
3
Bedrooms Total
4
Amenities
Fireplace(s)
Exterior Finish
Brick
Fireplace Present
Yes
Basement Type
N/A (Finished)
Basement Features
Walk out
Building Heating Type
Heat Pump
Heating Fuel
Natural gas
Building Cooling Type
Central air conditioning

Utilities

Water
Municipal water
Utility Sewer
Sanitary sewer

Room Layout

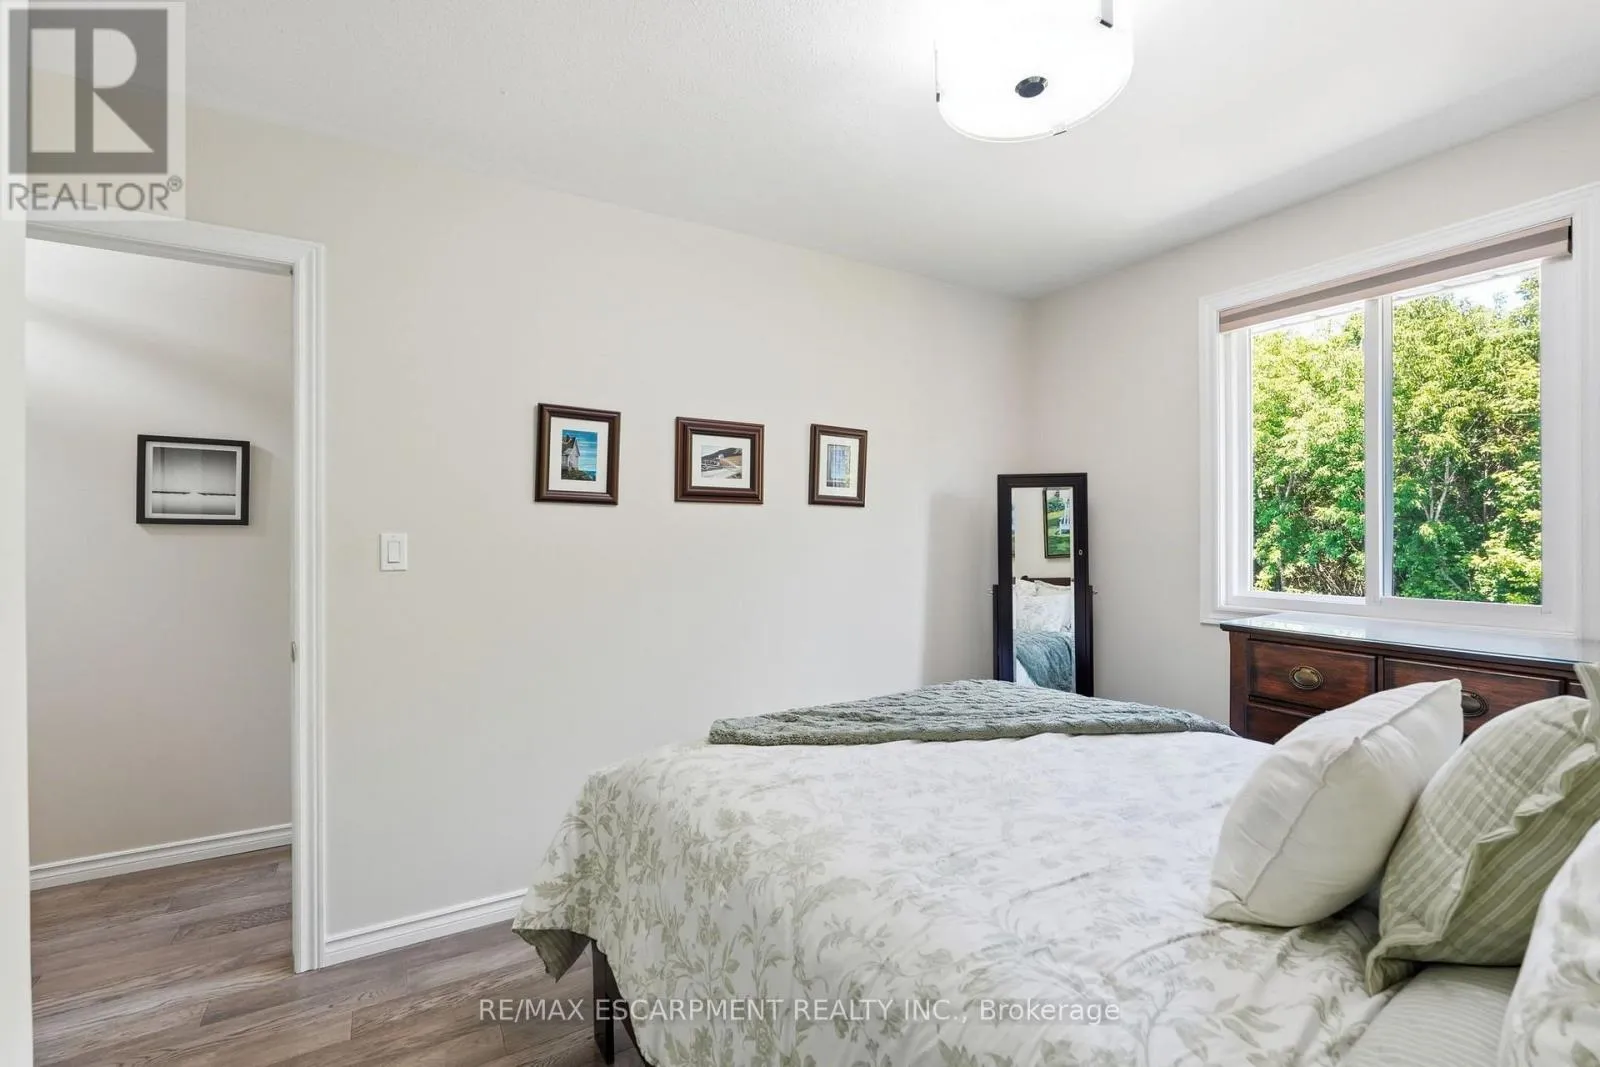
Primary Bedroom
Second level
3.94 m x 3.38 m
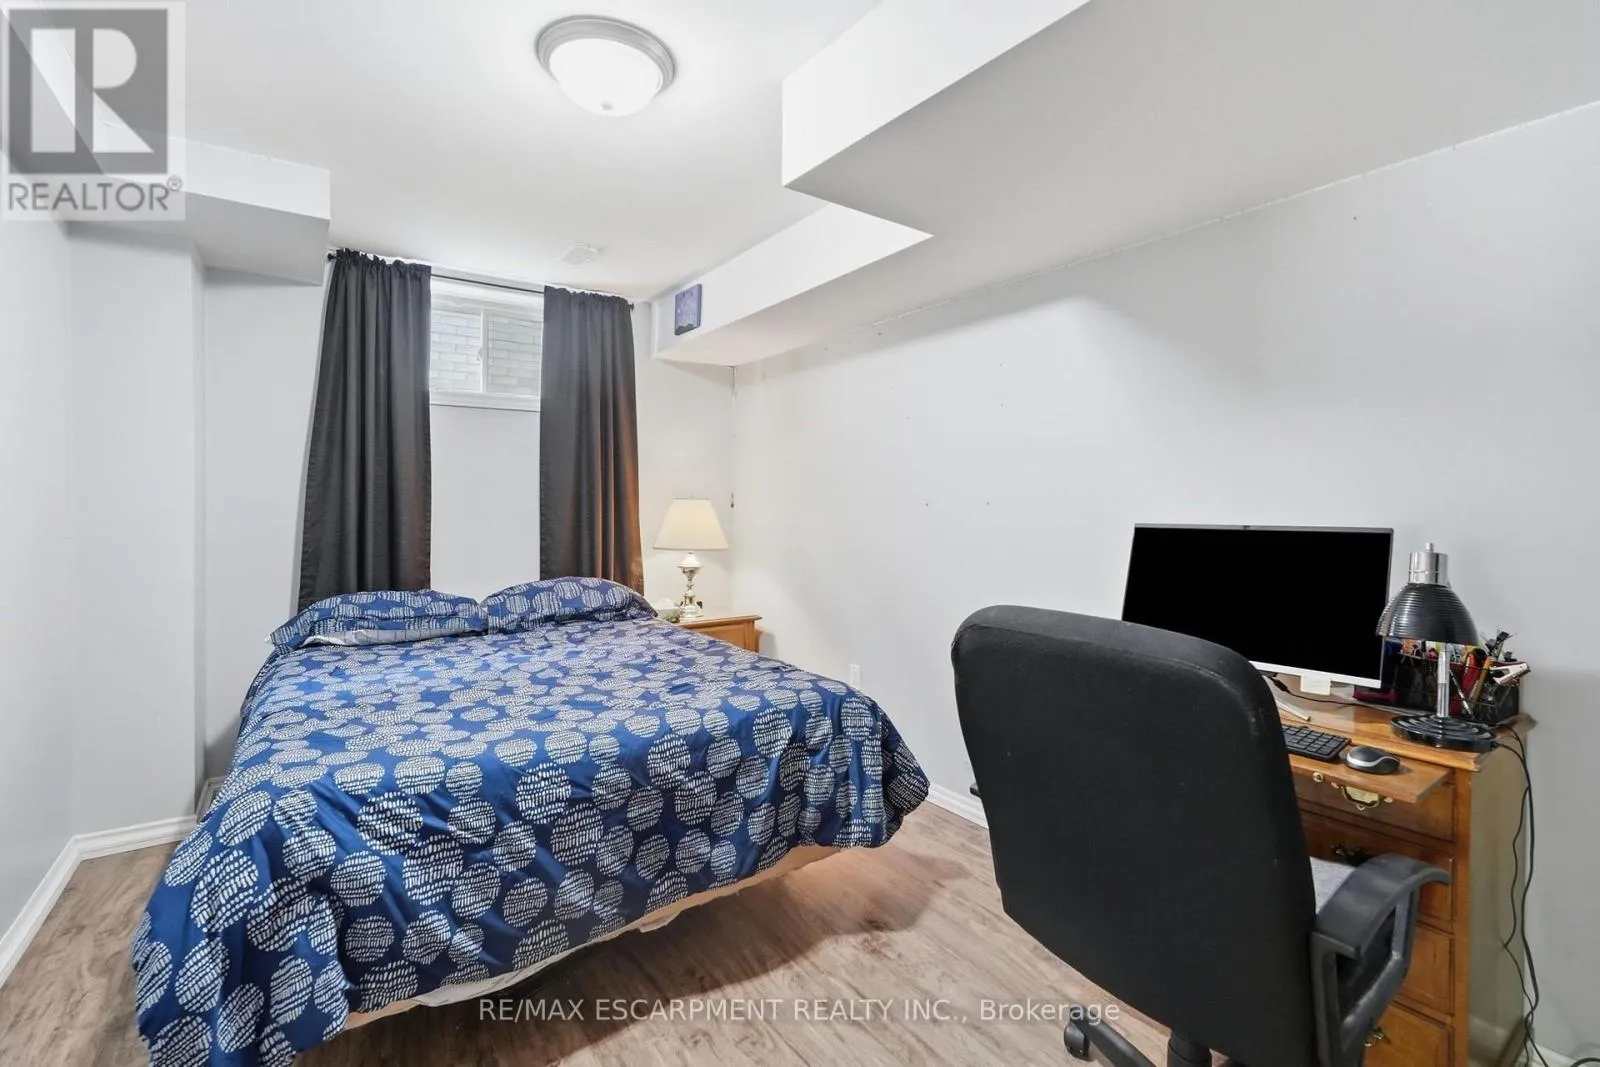
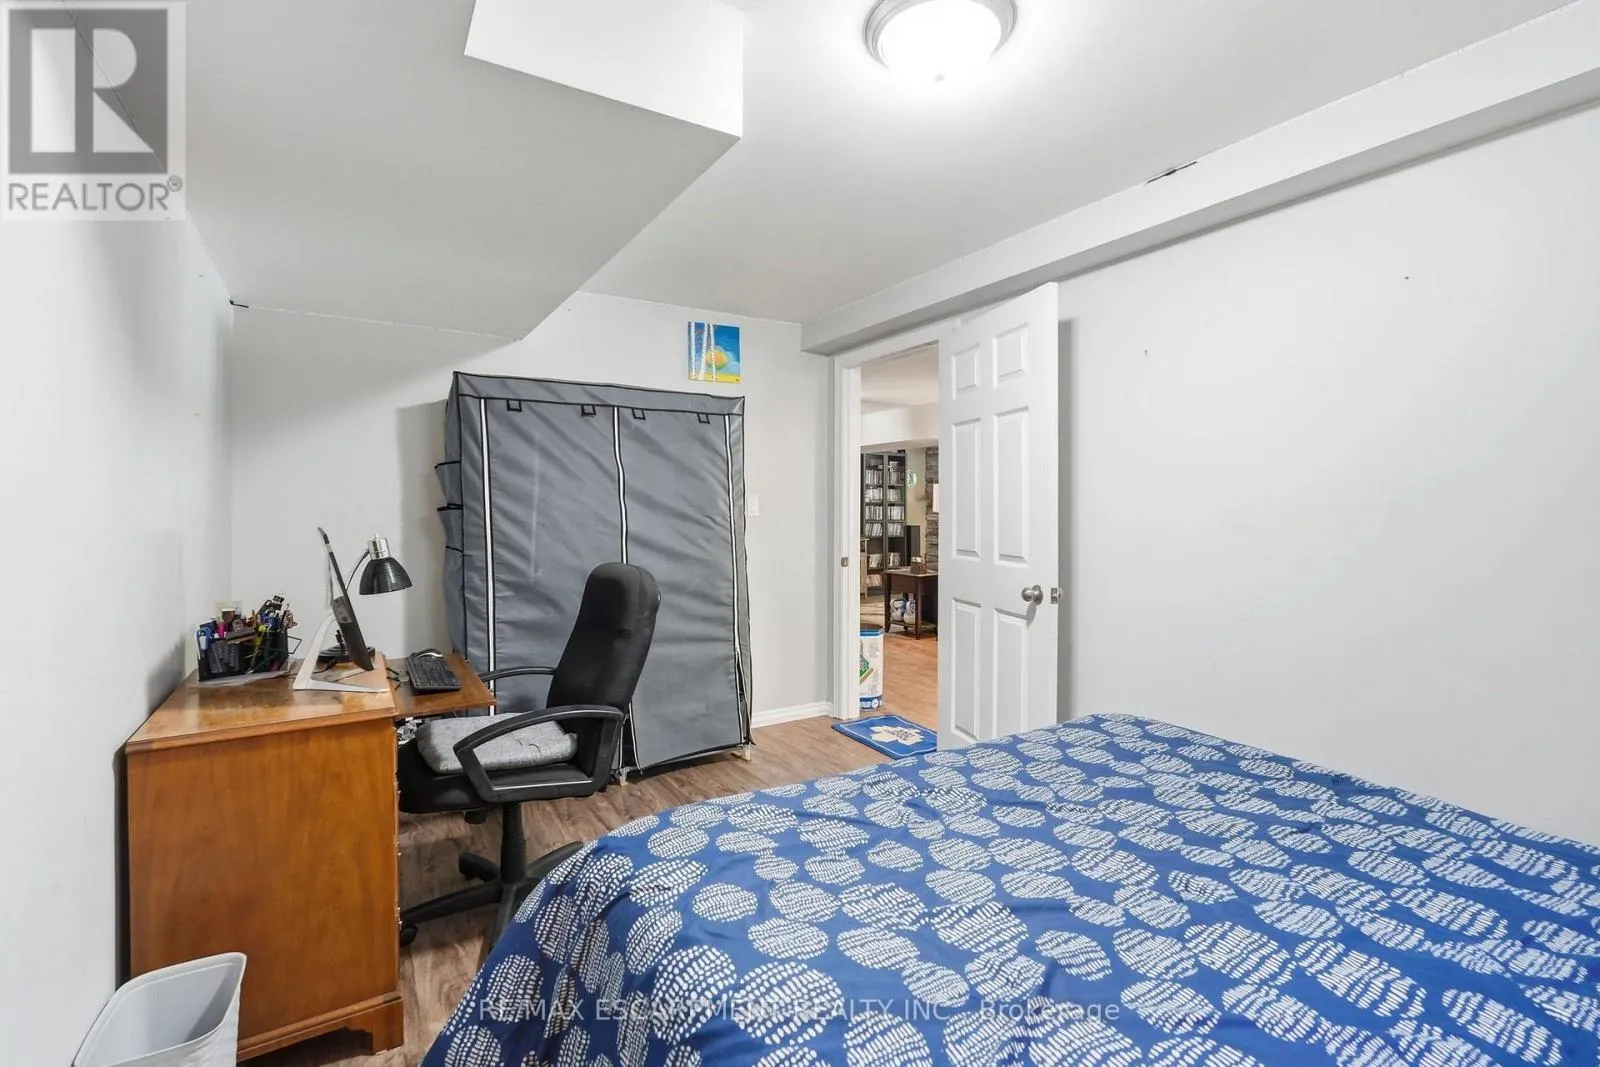
Bedroom
Basement
4.42 m x 2.82 m
Bathroom
Basement
2.18 m x 2.34 m
Utility room
Basement
4.67 m x 5.11 m
Recreational, Games room
Basement
9.17 m x 6.35 m
Foyer
Main level
1.68 m x 2.79 m
Living room
Main level
3.25 m x 4.24 m
Dining room
Main level
4.6 m x 2.67 m
Kitchen
Main level
4.6 m x 3.33 m
Eating area
Main level
3.05 m x 2.9 m
Bedroom
Main level
3.23 m x 3.28 m
Bedroom 2
Main level
2.87 m x 3.96 m
Bathroom
Main level
2.9 m x 1.8 m

Location

Learn more about this property
Listing provided by:
RE/MAX ESCARPMENT REALTY INC.
MLS® number:
X13566310
Agent:
Krista Toussaint
*Indicates required field
Name is required
Email is required
Please enter a valid phone number (e.g., 416-111-1111).