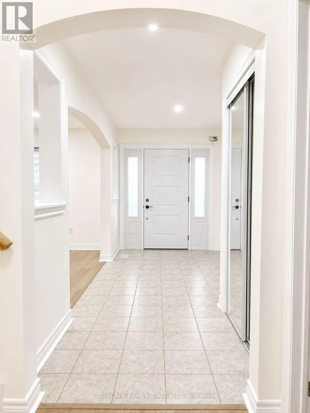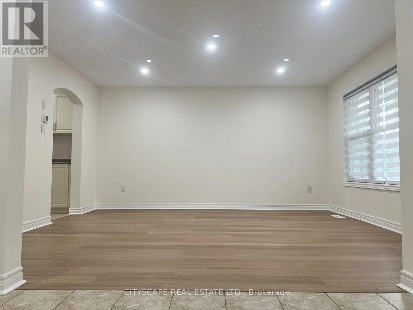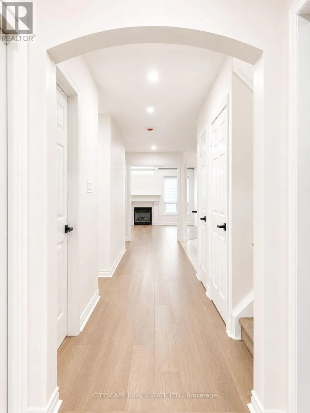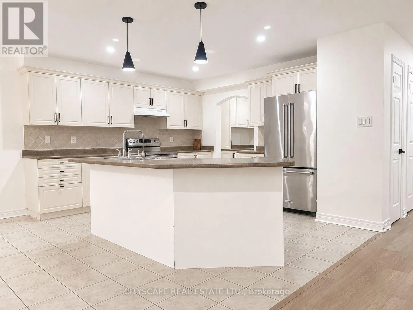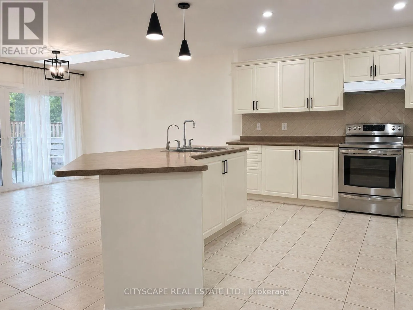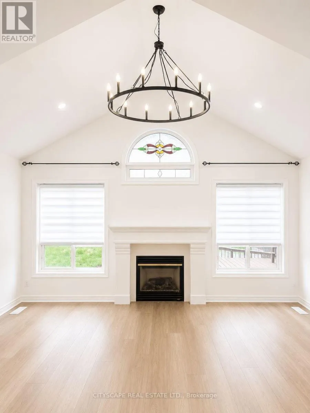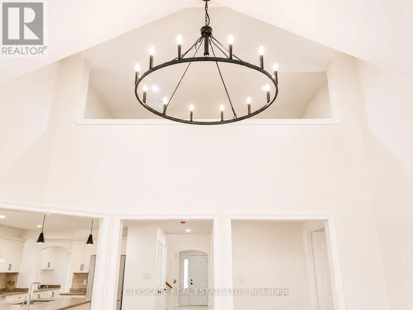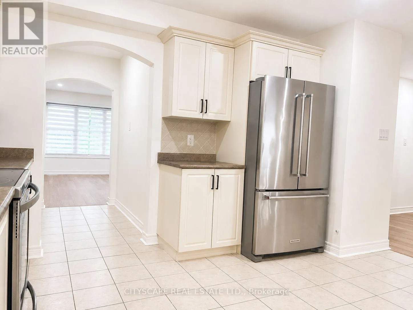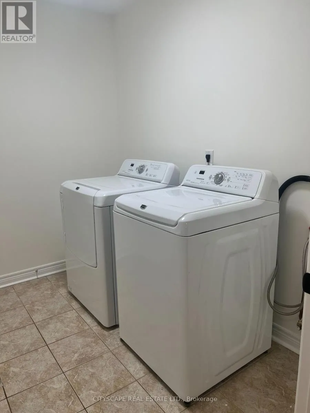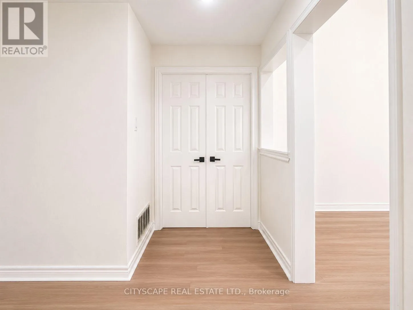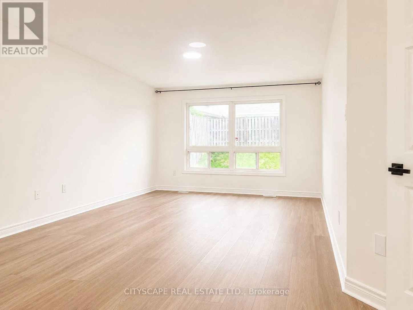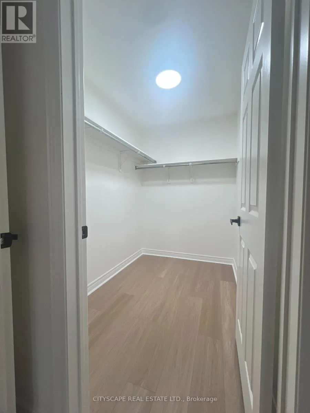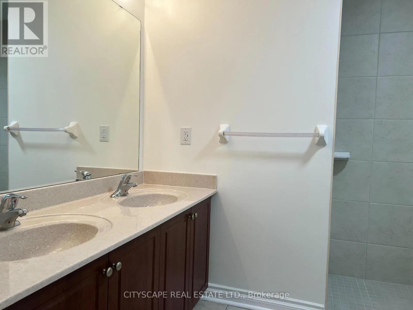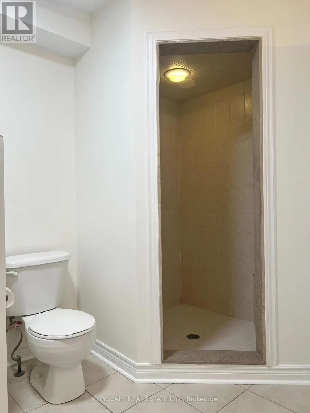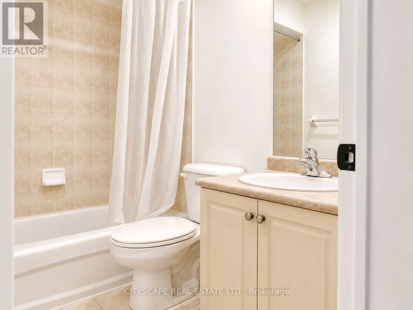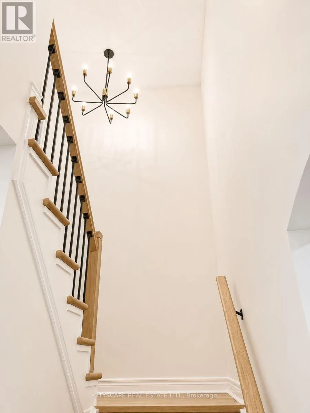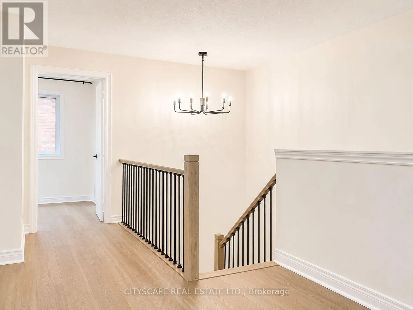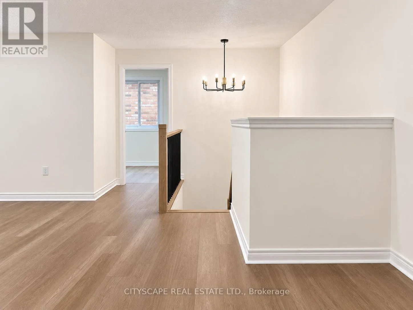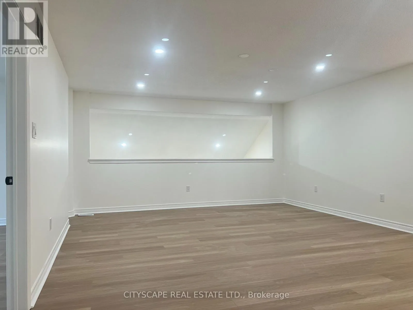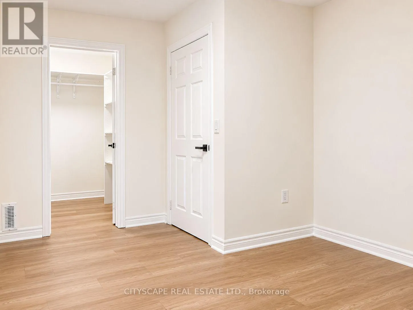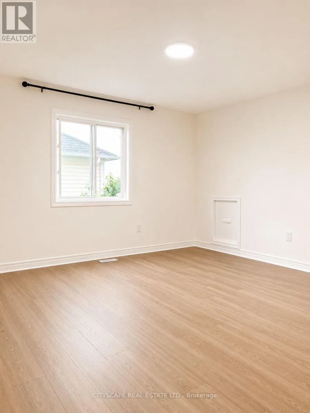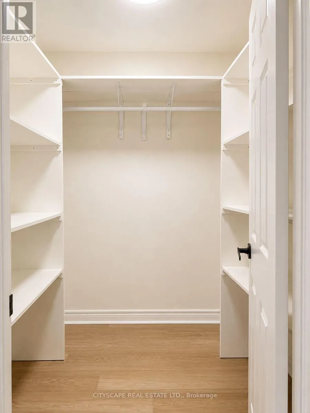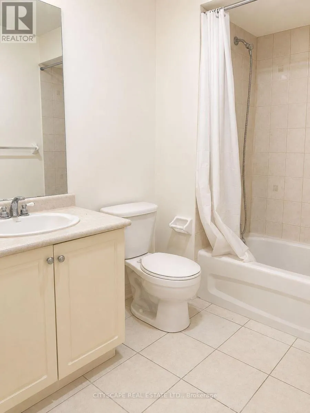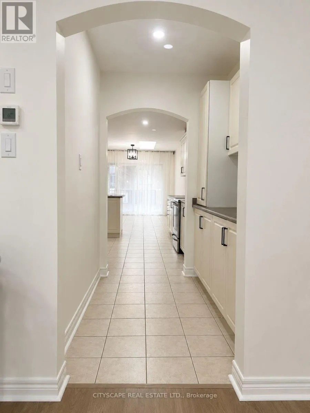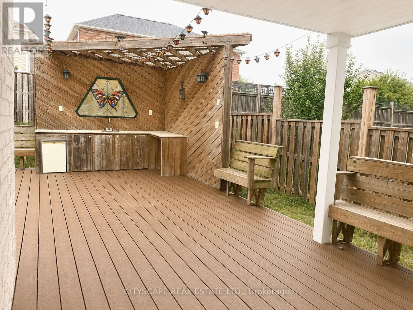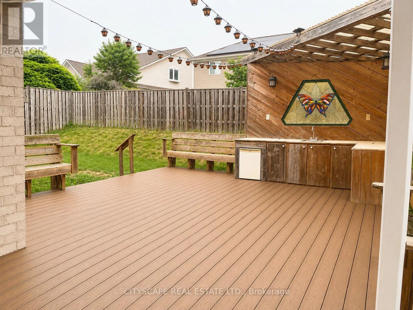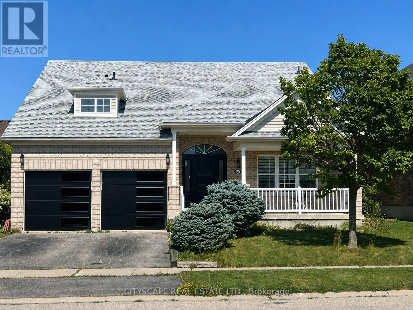
Duncan & Webb Welcome home to the sought after West Brant community, just steps from parks, scenic walking trails, and schools. 63 Webb Avenue offers 4,689 finished sq ft of living space with a spacious, functional layout throughout. A wide entry hallway welcomes you in. To the right, an oversized dining room is perfect for hosting, and leads through to a butler's pantry with plenty of cabinet storage, connecting seamlessly to the open concept kitchen. The kitchen is equipped with a water softener and reverse osmosis system for purified water, and flows into a bright breakfast area, lit by a skylight, with oversized patio doors walking out to the backyard. The great room is the heart of the home, featuring a natural gas fireplace and vaulted 11 ft ceilings, an open, airy space ideal for gathering and entertaining. The main level also includes the primary bedroom, complete with a roll in shower, a separate stand up shower, and double marble sinks. A second bedroom and a powder room that doubles as a full 3 piece bath complete this level, along with a mudroom and laundry room offering direct access to the double car garage. Upstairs, an open loft overlooks the great room below and offers additional living space, ideal for a family room, office, or play area. Two more sizeable bedrooms, each with their own walk in closet, share a 3 piece full bath. The lower level is expansive, offering a large recreation room, a private office space, and additional flexible bonus areas. Outside, enjoy a covered front porch, a fully fenced yard, and a huge backyard deck with counters built in for entertaining. Parking for 4 vehicles with the 2 car garage and double driveway. Available immediately in one of Brantford's most sought after, family friendly communities, close to schools, trails, and transit. Tenant pays all utilities. (id:27476)