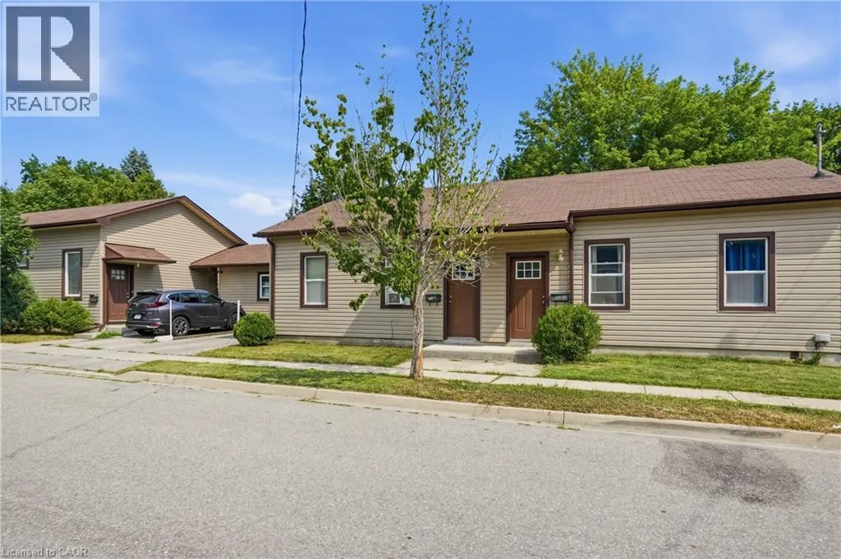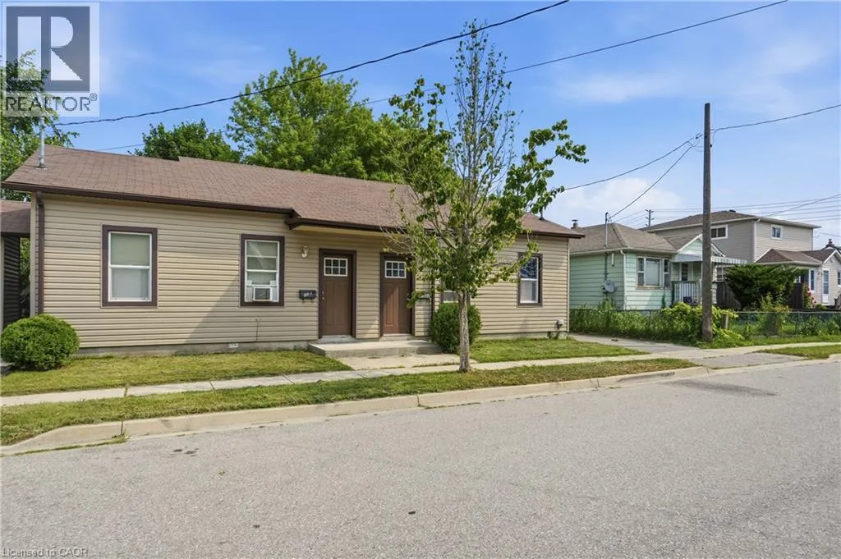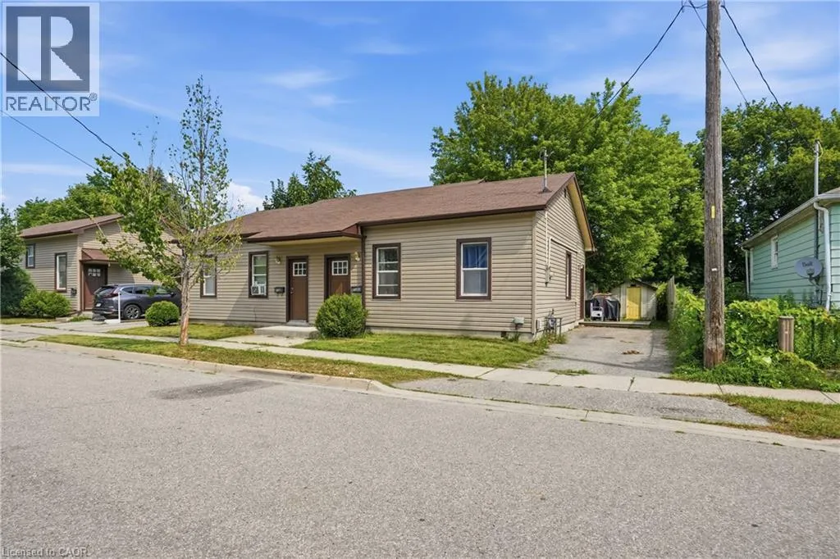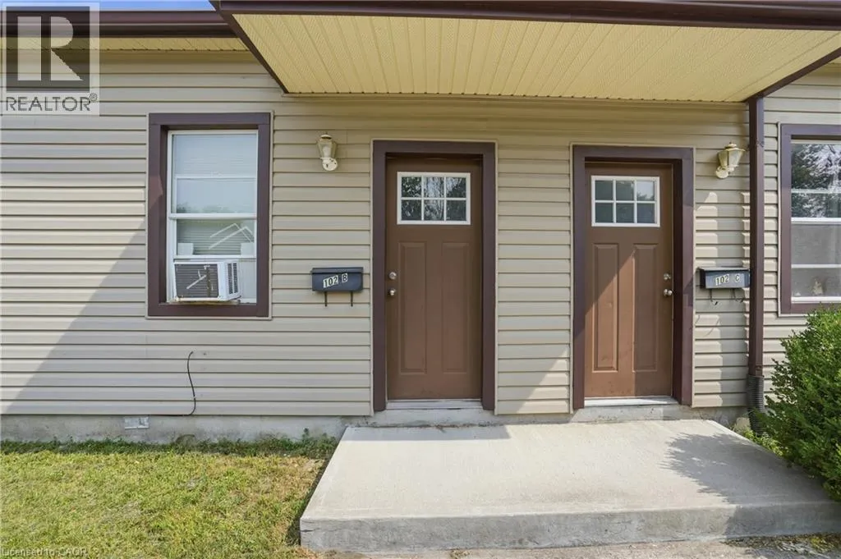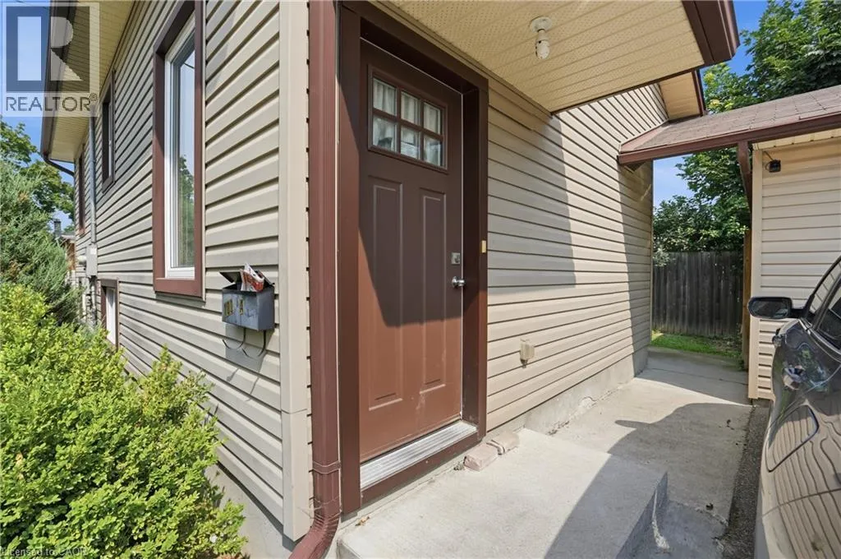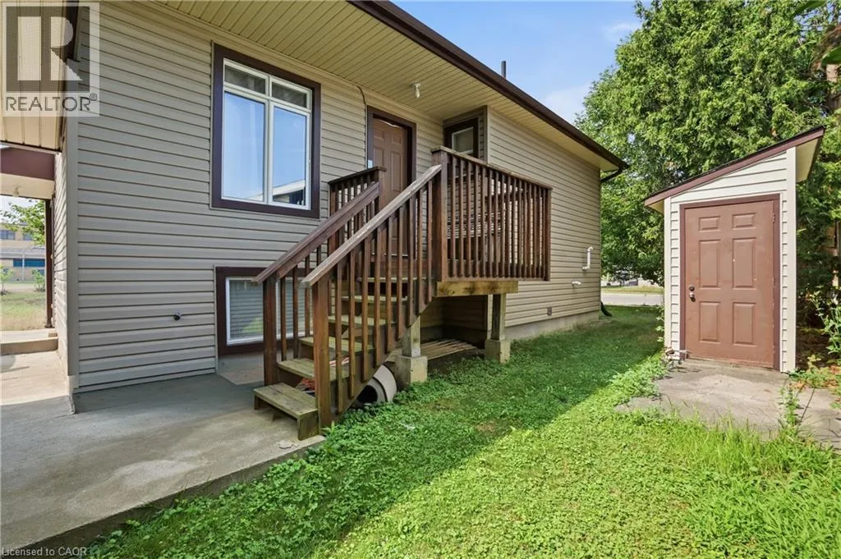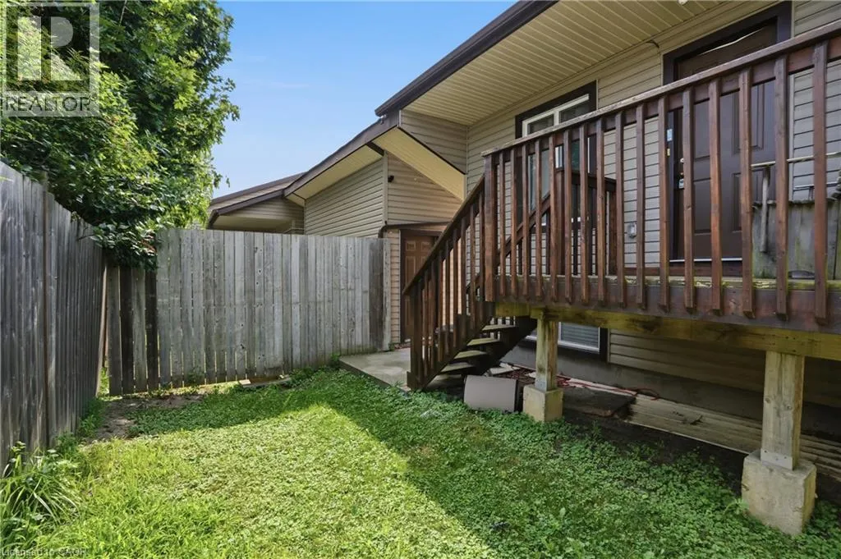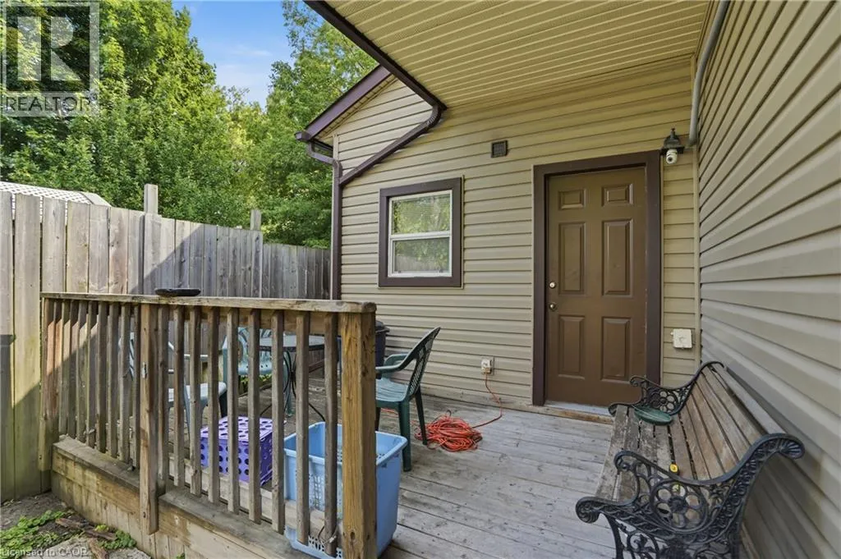
102 (a-c) Sarah Street, Brantford, Ontario N3S 3A5

Listed for:
$789,900
3 beds
2 baths
Listed 10 days ago
House for rent: 102 (a-c) Sarah Street, Brantford, Ontario N3S 3A5

View all 25 photos

About

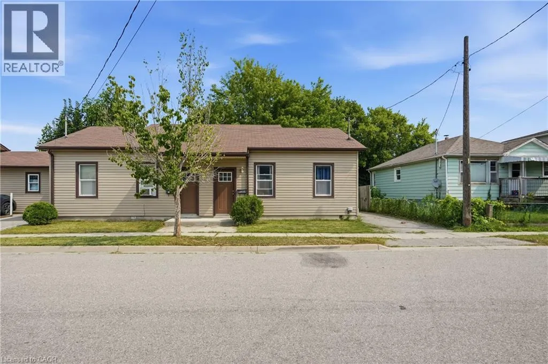
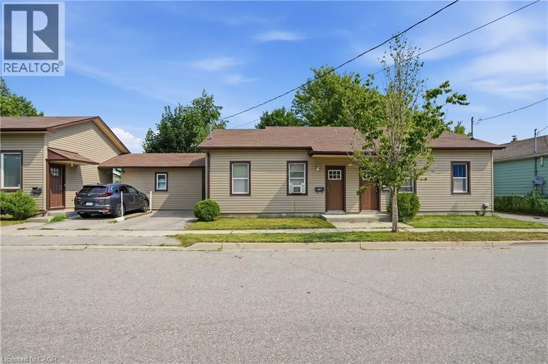
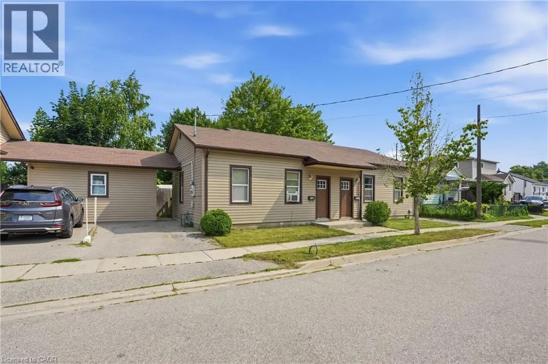
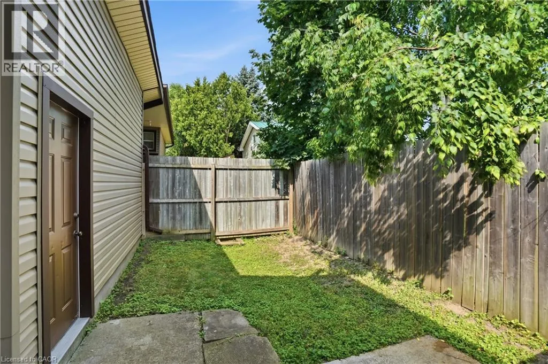
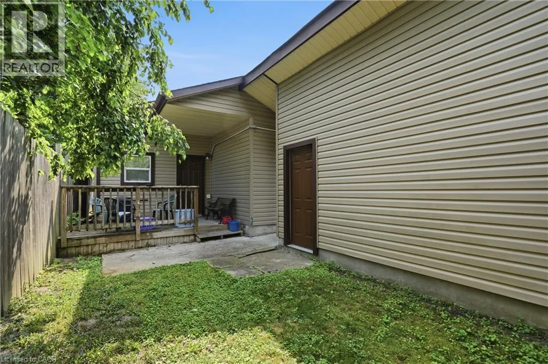
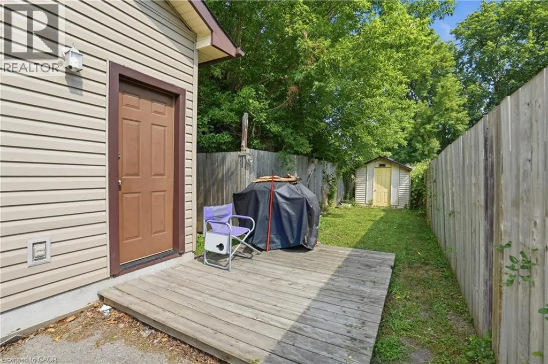
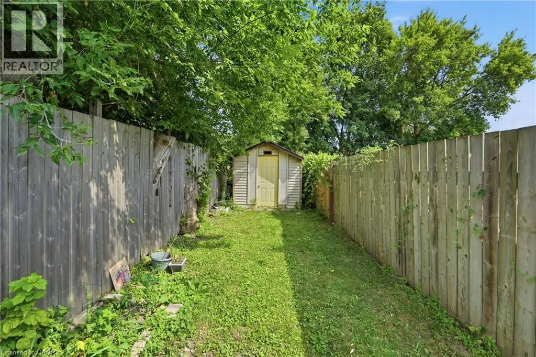
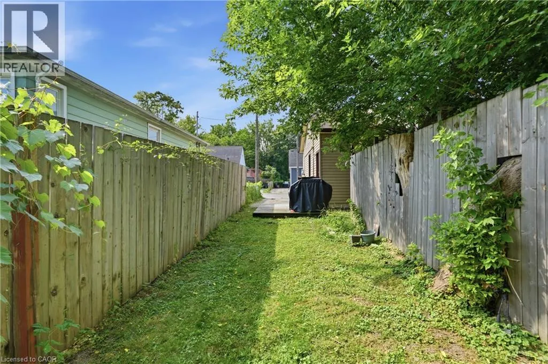
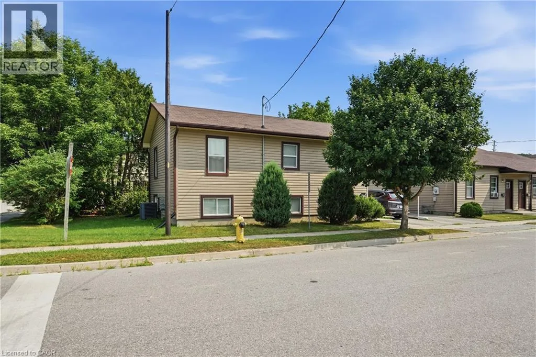
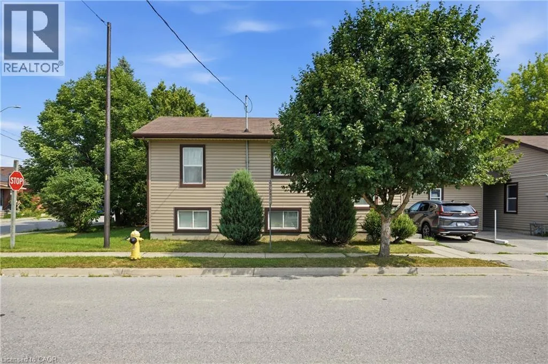
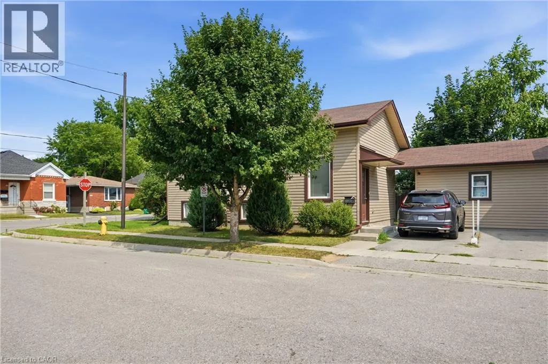
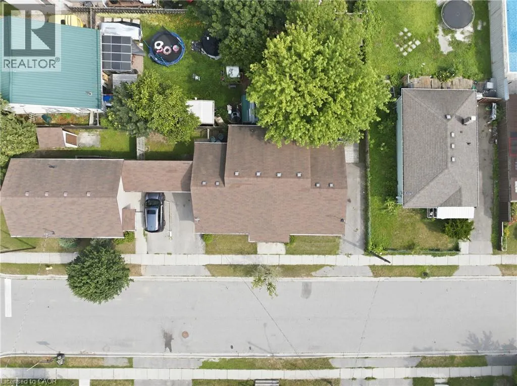
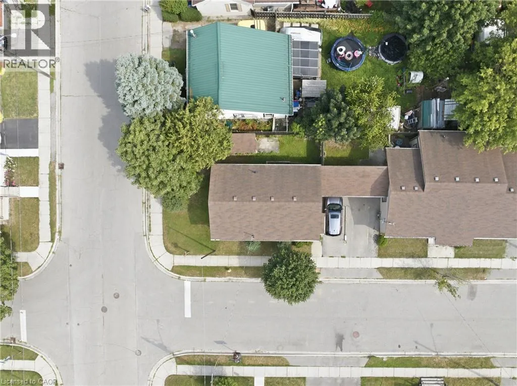
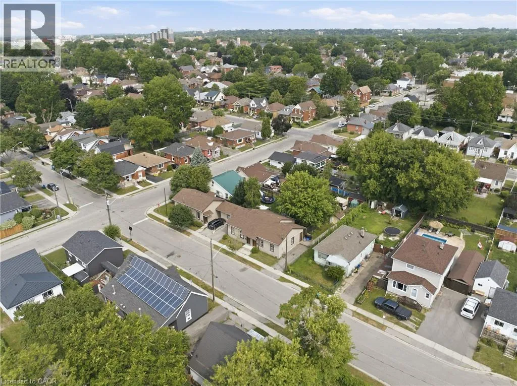
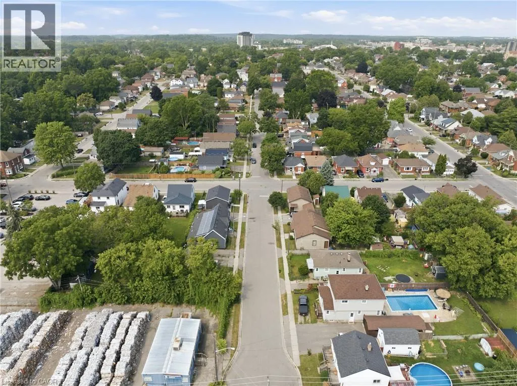
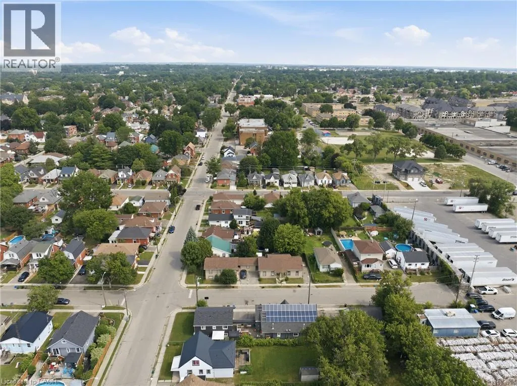
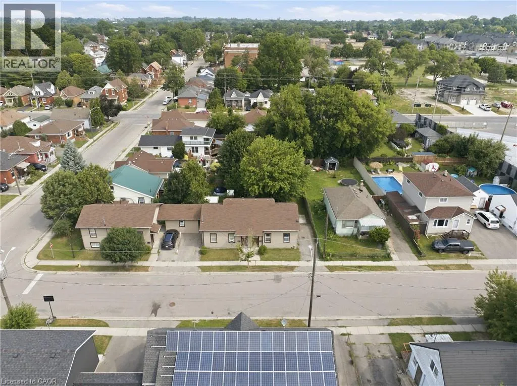
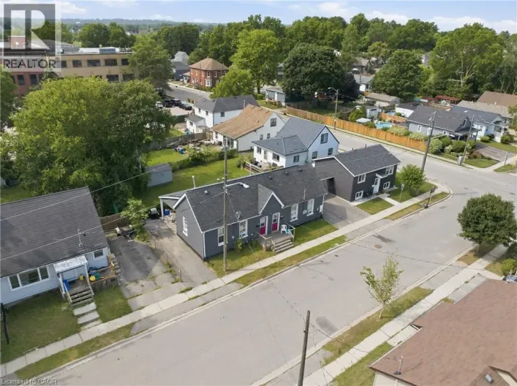
Rawdon Street to Sarah Street Rare investment opportunity! Welcome to this side-by-side bungalow triplex offering strong, reliable income and outstanding long-term potential. The property features two updated 2-bedroom, 1-bath units, each with a crawl space, plus a newer 3-bedroom unit built in 2016. All three units are carpet free, thoughtfully updated, and offer functional layouts that appeal to quality tenants. Currently generating an approximate 4.5% cap rate, all three units are leased until December 31, 2026, providing stable, predictable rental income for investors seeking a turnkey addition to their portfolio. Ideally located close to shopping, schools, parks, public transit, and with quick access to Highway 403, this property offers convenience for both tenants and owners alike. Looking to expand your investment? 102 Sarah St. can also be purchased together with 101 Sarah St., located directly across the street, creating an exceptional opportunity to acquire two rare bungalow triplexes in one strategic investment. Don't miss your chance to own this unique income-producing property. (id:27476)

Property Highlights

MLS® Number
40848948
Type
Single Family
Ownership Type
Freehold
Land Size
under 1/2 acre
Parking Space Total
3

Building

Building Type
House
Storeys
1.00
Square Footage
2470 sqft
Bathrooms Total
2
Bedrooms Above Ground
2
Bedrooms Total
3
Amenities
Hospital, Park, Place of Worship, Public Transit, Schools
Exterior Finish
Vinyl siding
Fireplace Present
No
Basement Type
Full (Partially finished)
Basement Features
Building Heating Type
Forced air
Heating Fuel
Natural gas
Building Cooling Type
Central air conditioning, Window air conditioner

Utilities

Water
Municipal water
Utility Sewer
Municipal sewage system

Room Layout

4pc Bathroom
Second level
7'10'' x 4'7''
Living room
Second level
10'4'' x 13'3''
Eat in kitchen
Second level
11'10'' x 11'4''
Bedroom
Second level
7'8'' x 8'3''
Primary Bedroom
Second level
9'11'' x 11'7''
4pc Bathroom
Basement
8'2'' x 5'10''
Bedroom
Basement
9'4'' x 12'11''
Utility room
Basement
10'1'' x 10'0''
Recreation room
Basement
12'10'' x 21'3''

Location

Learn more about this property
Listing provided by:
RE/MAX Escarpment Golfi Realty Inc.
MLS® number:
40848948
Agent:
Rob Golfi
*Indicates required field
Name is required
Email is required
Please enter a valid phone number (e.g., 416-111-1111).