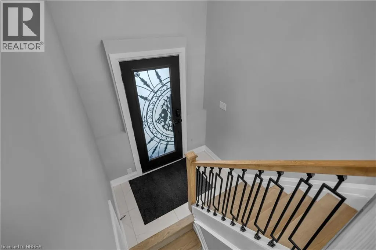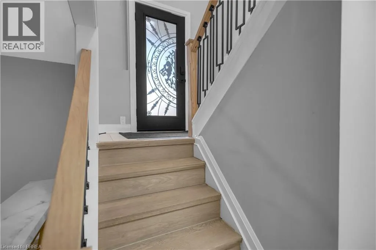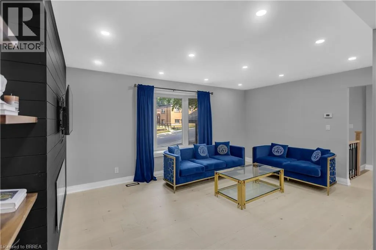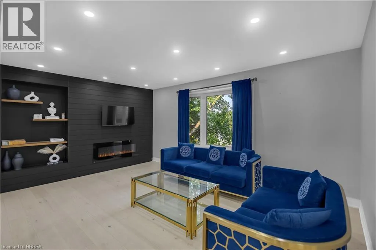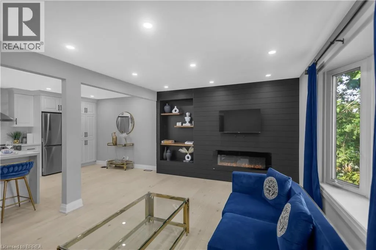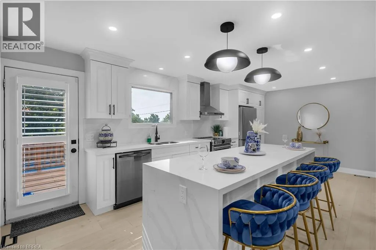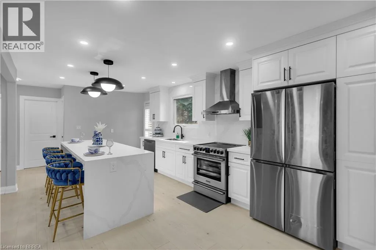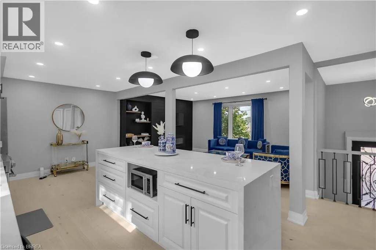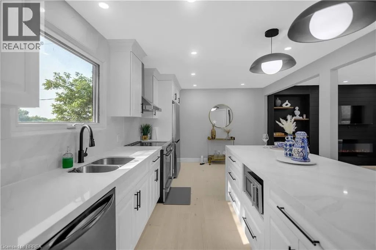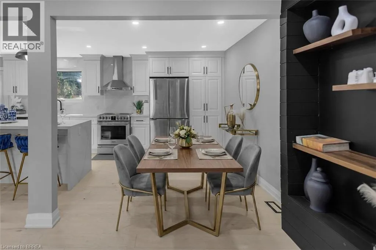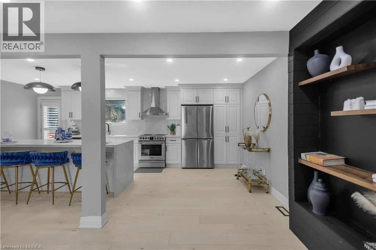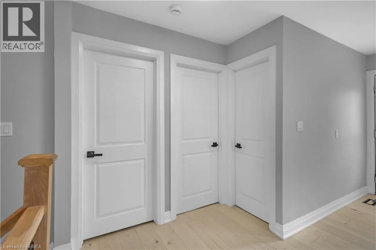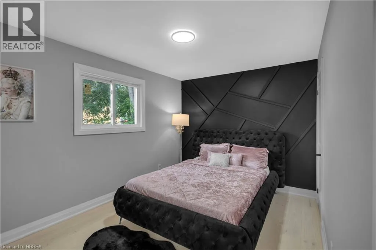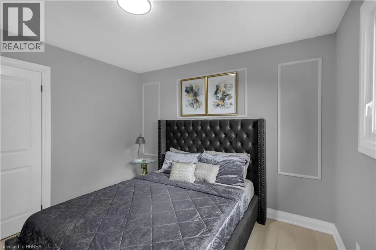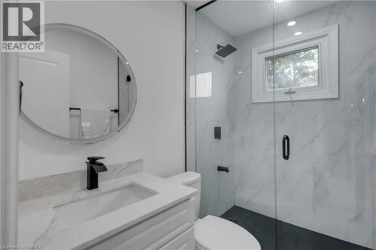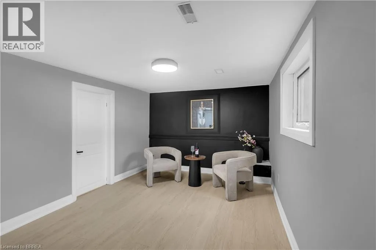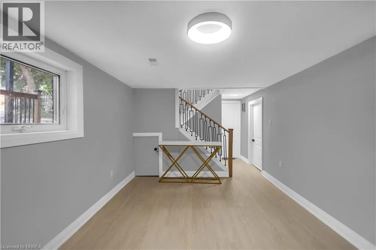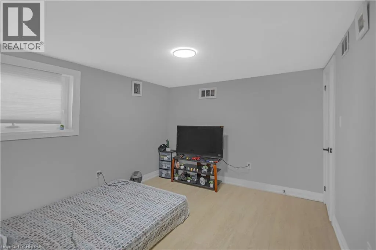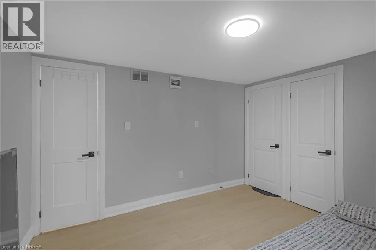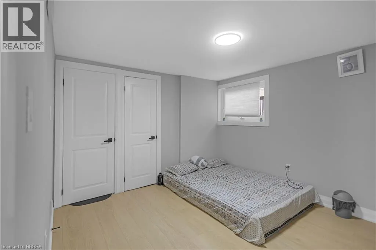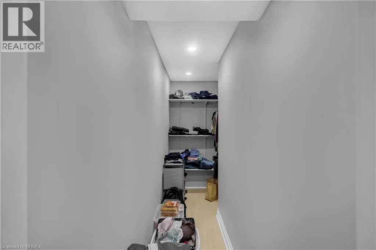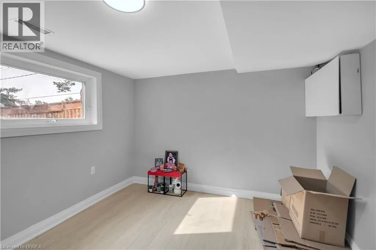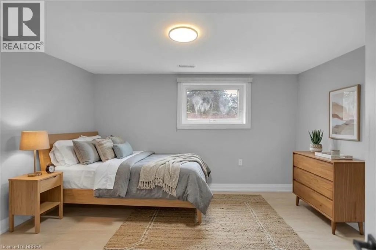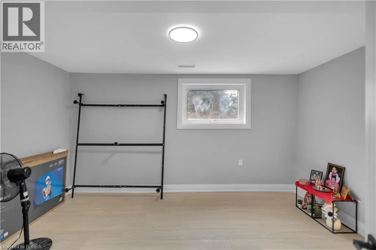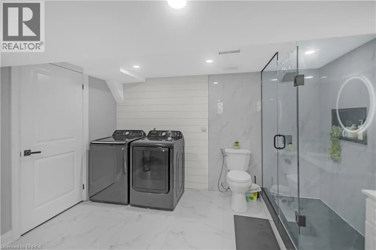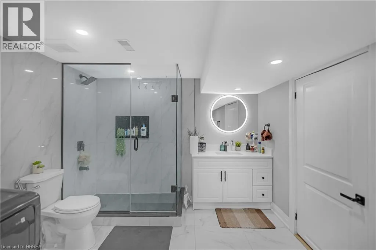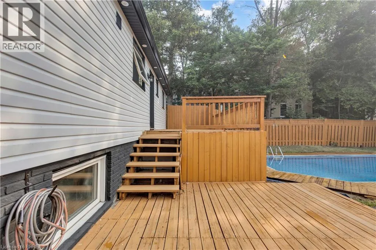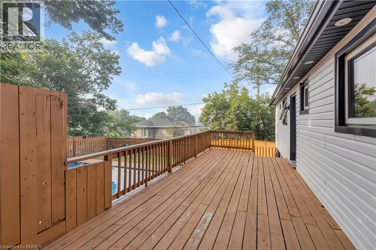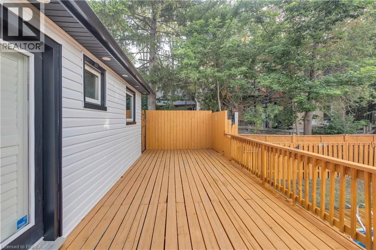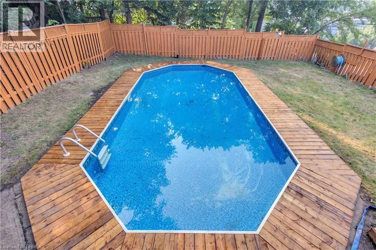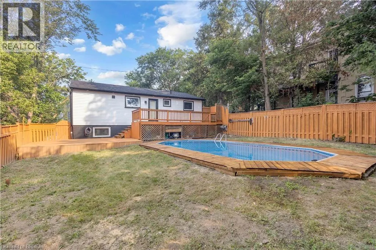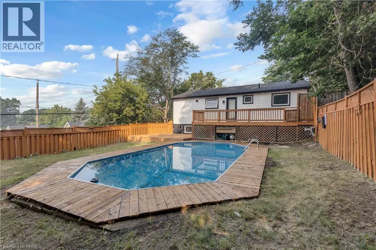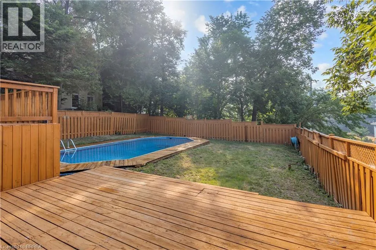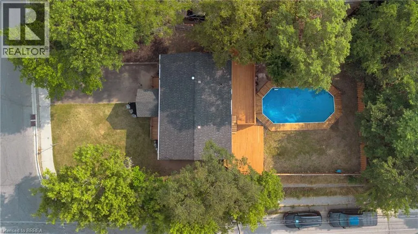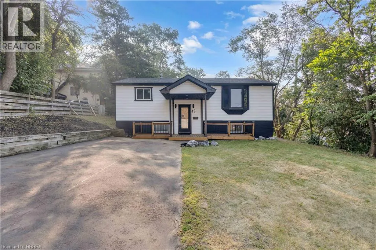
Welcome to this beautifully renovated raised bungalow offering quality upgrades and is completely move-in ready. Thoughtfully updated from top to bottom, this stunning home features new siding, roof, furnace, Ac, driveway, patio, and a 200-amp electrical panel, providing years of worry-free ownership. Inside, you'll find engineered hardwood flooring, modern pot lights, new interior doors, and two completely renovated bathrooms. The gorgeous new kitchen is the heart of the home, showcasing quartz countertops, brand-new stainless steel appliances, and a functional layout that's perfect for everyday living and entertaining. The main level offers two spacious bedrooms and a full bathroom, while the fully finished lower level features two additional bedrooms, a second full bathroom, and versatile living space ideal for growing families, guests, or a home office. Step outside to your own private backyard retreat, featuring a fully fenced yard and a beautiful inground pool—perfect for summer entertaining, family gatherings, or simply relaxing in your own outdoor oasis. Conveniently located close to BGH, parks, schools, shopping, major highways, and everyday amenities, this exceptional home combines quality craftsmanship, modern finishes, and an unbeatable location. Simply move in and enjoy. Some photos virtually staged. (id:27476)