253 Marlborough Street, Brantford, Ontario N3S 4T4

Listed for:
$474,900
2 beds
1 baths
Listed 26 days ago
House for rent: 253 Marlborough Street, Brantford, Ontario N3S 4T4

View all 19 photos

About

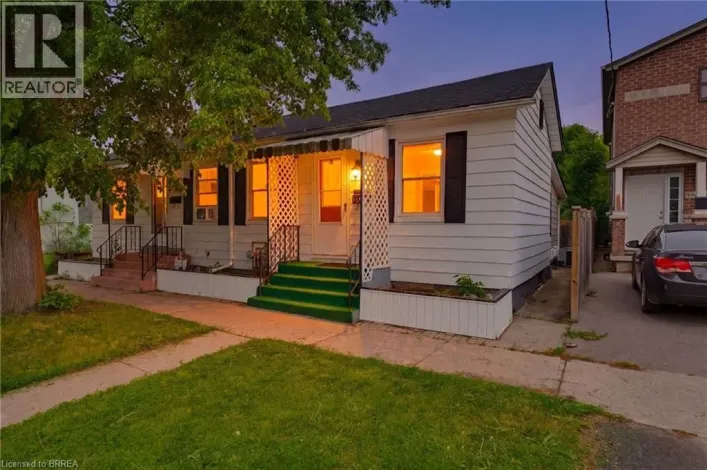
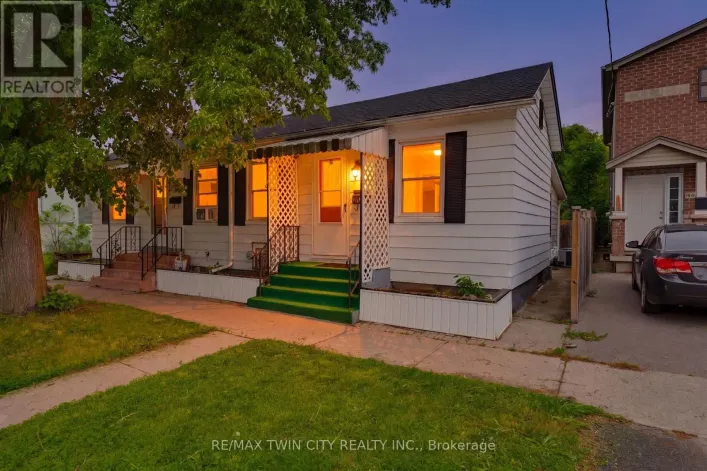
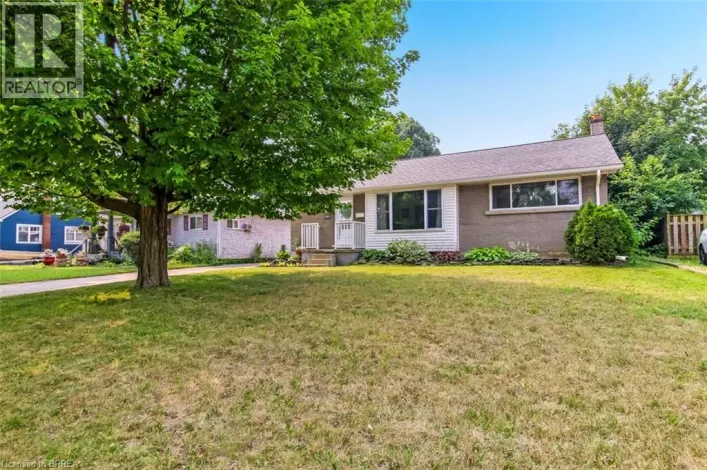
Rawdon St Welcome to 253 Marlborough Street, Brantford, a charming, move-in-ready bungalow that perfectly blends comfort, style, and convenience. This beautifully updated home features 2 spacious bedrooms and a bright, open-concept living and dining area that's ideal for both everyday living and entertaining. The updated kitchen boasts modern finishes, newer appliances, and a functional layout that makes meal preparation a pleasure. Downstairs, you'll find a versatile lower level highlighted by newly finished epoxy flooring, creating the perfect space for a recreation room, home gym, workshop, or additional living area. Step outside to enjoy the large deck overlooking a private backyard, an inviting outdoor retreat for summer barbecues, morning coffee, or relaxing evenings with family and friends. Conveniently located close to Brantford's top amenities, including shopping, restaurants, parks, schools, and with quick access to major highways, this home offers an exceptional lifestyle for first-time buyers, downsizers, or investors alike. Don't miss your opportunity to own this beautifully updated bungalow in a fantastic Brantford location. (id:27476)

Property Highlights

MLS® Number
X13587966
Type
Single Family
Ownership Type
Freehold
Land Size
33 x 99 FT|under 1/2 acre

Building

Building Type
House
Storeys
1.00
Square Footage
700 - 1100 sqft
Bathrooms Total
1
Bedrooms Above Ground
2
Bedrooms Total
2
Exterior Finish
Brick
Fireplace Present
No
Basement Type
Full (Unfinished)
Basement Features
Building Heating Type
Forced air
Heating Fuel
Natural gas
Building Cooling Type
Central air conditioning

Utilities

Water
Municipal water
Utility Sewer
Sanitary sewer

Room Layout

Utility room
Basement
7.03 m x 10.18 m
Living room
Main level
4.22 m x 3.71 m
Dining room
Main level
4.16 m x 2.74 m
Kitchen
Main level
4.17 m x 3.49 m
Primary Bedroom
Main level
2.93 m x 4.61 m
Bedroom
Main level
2.74 m x 3.16 m

Location

Learn more about this property
Listing provided by:
RE/MAX ESCARPMENT REALTY INC.
MLS® number:
X13587966
Agent:
Vince Guagliano
*Indicates required field
Name is required
Email is required
Please enter a valid phone number (e.g., 416-111-1111).

Street Spotlight - For sale