82 Salt Springs Church Road, Brantford, Ontario N3T 5L9

Listed for:
$799,900
3 beds
1 baths
Listed 3 days ago
House for rent: 82 Salt Springs Church Road, Brantford, Ontario N3T 5L9

View all 30 photos

About

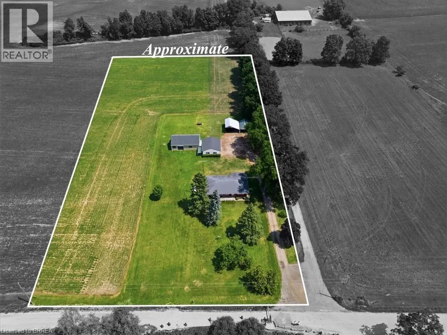
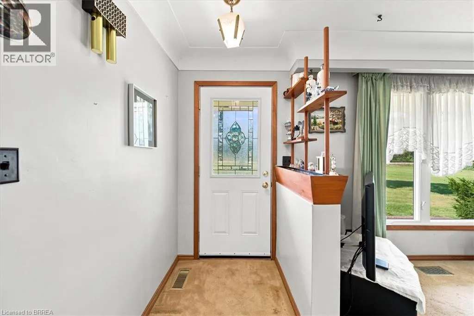
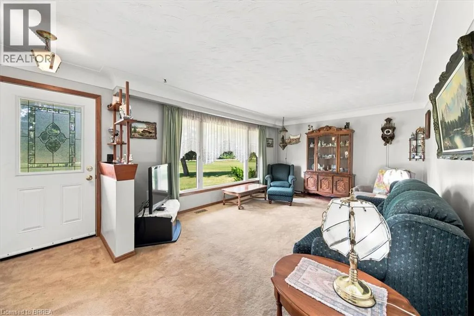
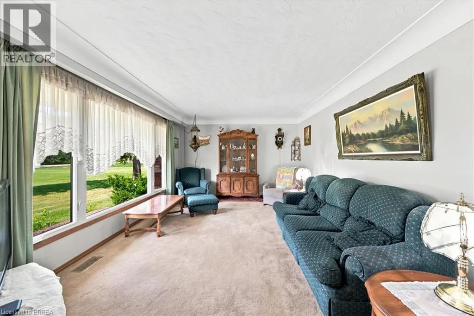
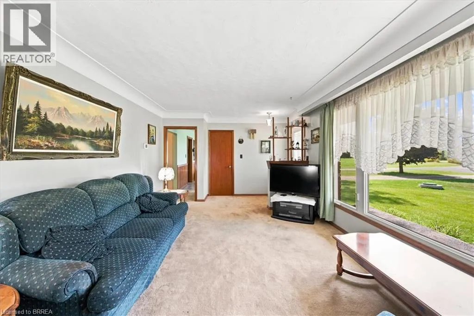
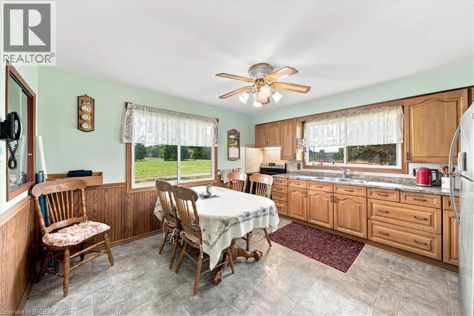
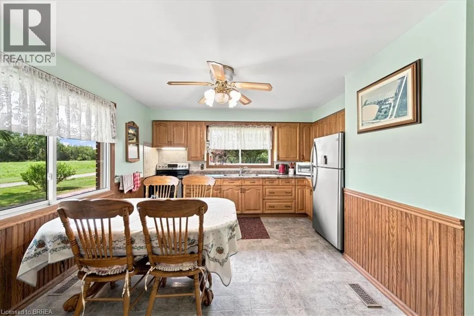
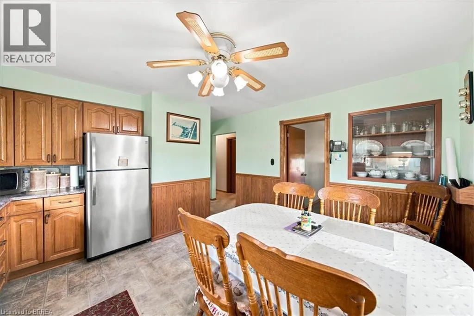
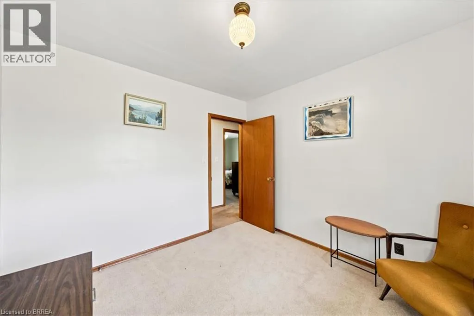
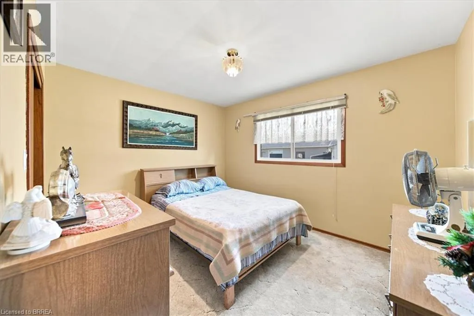
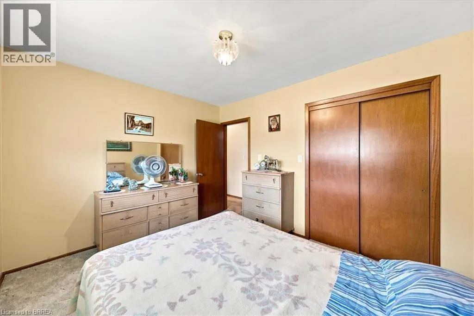
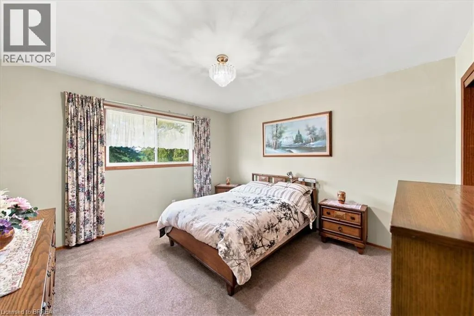
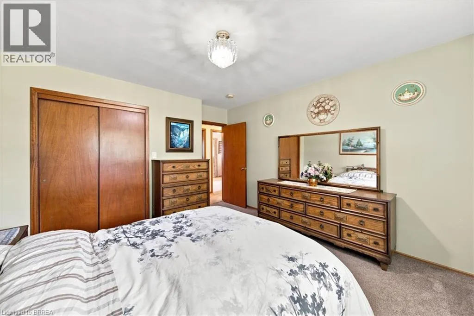
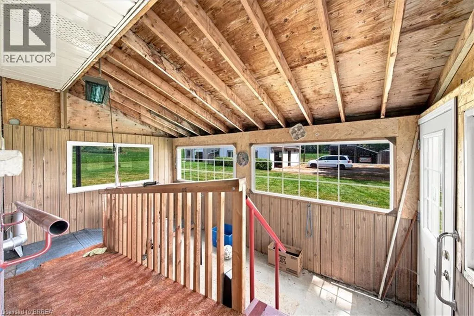
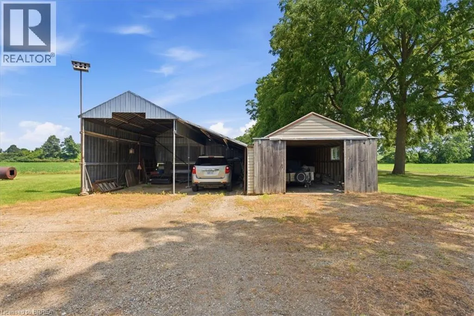
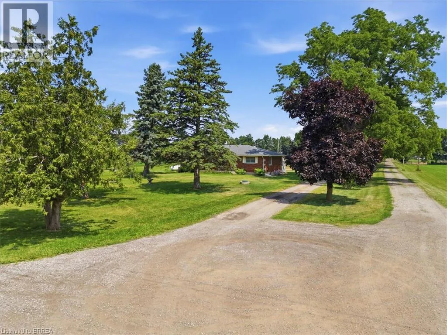
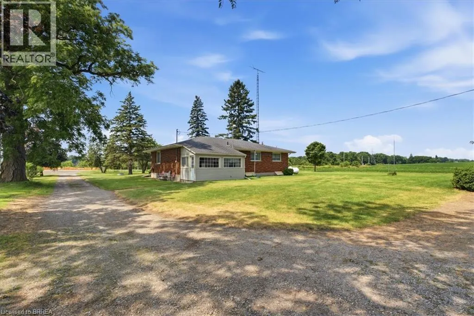
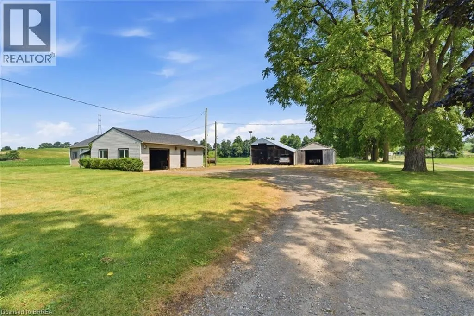
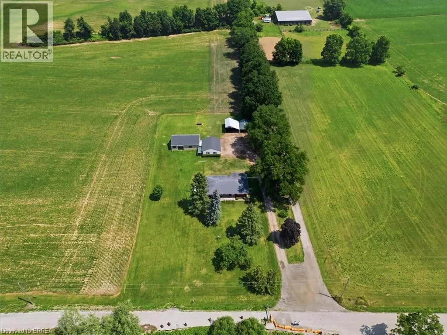
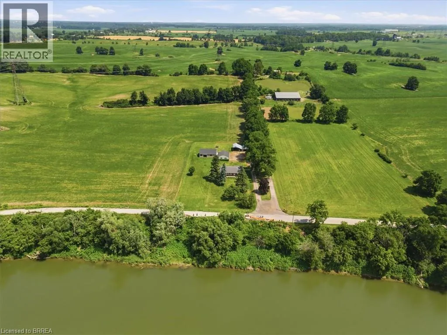
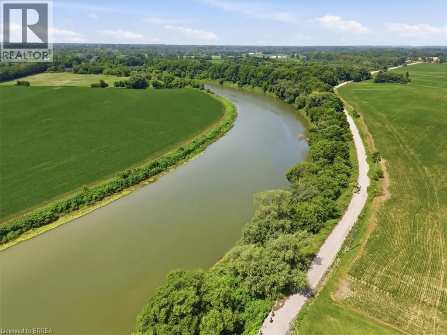
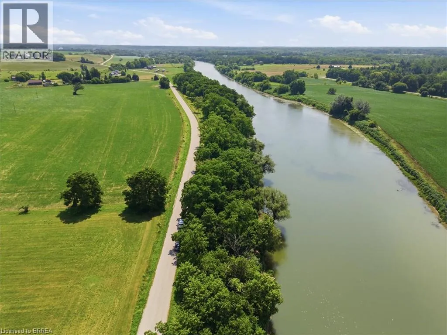
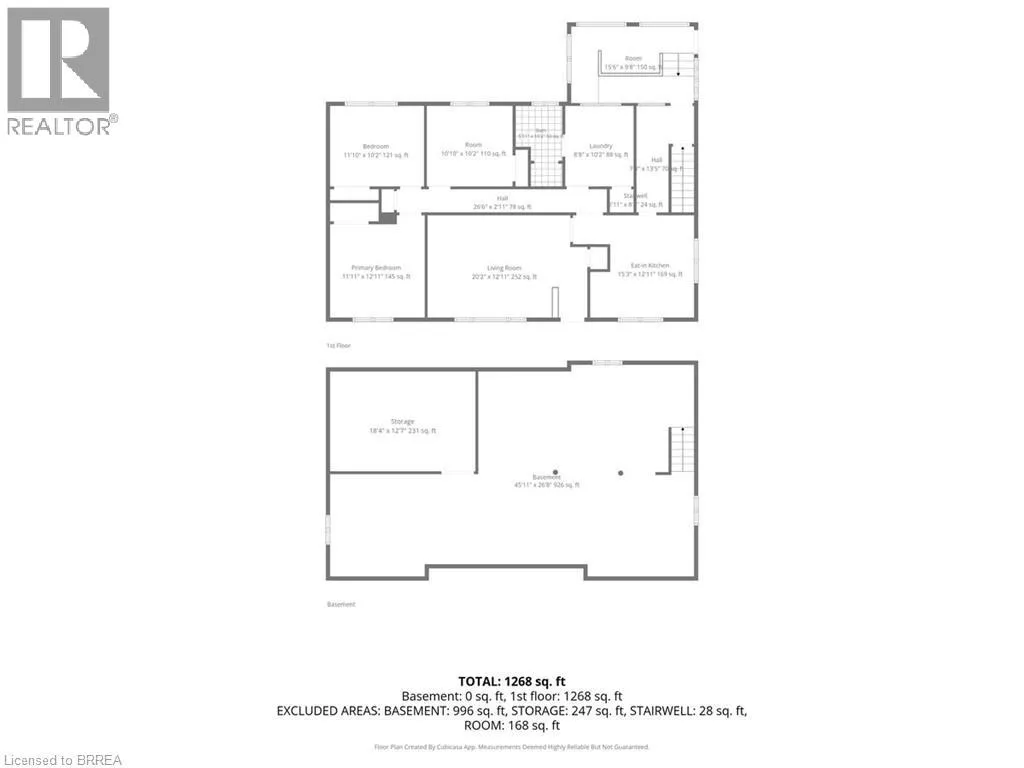
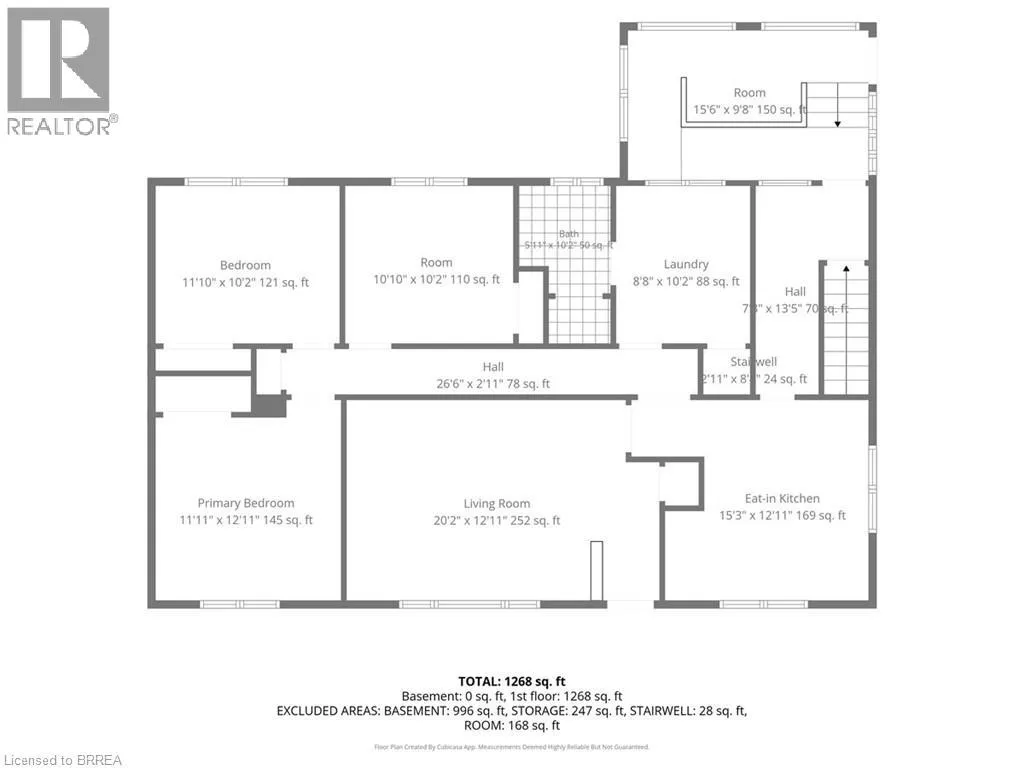
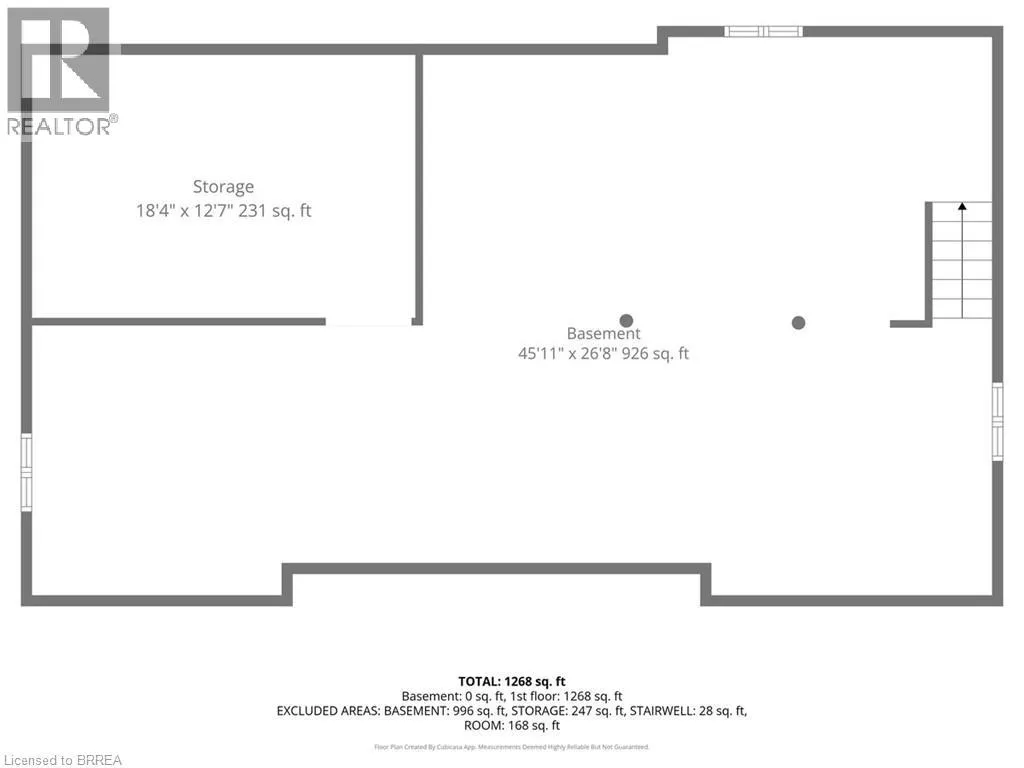
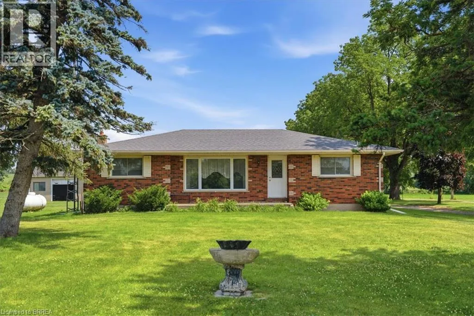
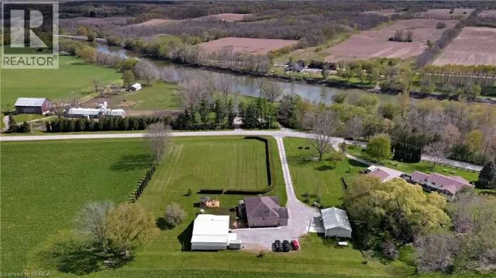
Only accessible from No. 6 School Road. Property can’t be accessed from County Road 18. Escape to the country with this charming solid brick bungalow set on 4.6 picturesque acres of agricultural land, offering the perfect opportunity for a hobby farm or peaceful rural lifestyle. This well-maintained home features 3 bedrooms, 1 bathroom, and 1,366 sq. ft. of comfortable living space, with a functional layout ready to enjoy or personalize over time. Outside, the property truly shines with approximately 2,500 sq. ft. spread across 4 separate structures, providing endless possibilities for livestock, equipment storage, workshops, or hobby farming. Situated directly across from the scenic Grand River, you’ll enjoy beautiful natural surroundings while remaining within easy reach of nearby amenities. Whether you’re looking to start a hobby farm, need space for your toys and projects, or simply want to enjoy the privacy and tranquility of country living, this exceptional property offers a rare combination of acreage, versatility, and location. (id:27476)

Property Highlights

MLS® Number
40848670
Type
Single Family
Ownership Type
Freehold
Land Size
4.62 ac|2 - 4.99 acres
Parking Space Total
16

Building

Building Type
House
Storeys
1.00
Square Footage
1366 sqft
Bathrooms Total
1
Bedrooms Above Ground
3
Bedrooms Total
3
Exterior Finish
Brick
Fireplace Present
No
Basement Type
Full (Unfinished)
Basement Features
Building Heating Type
Forced air
Heating Fuel
Propane
Building Cooling Type
Central air conditioning

Utilities

Water
Drilled Well
Utility Sewer
Septic System

Room Layout

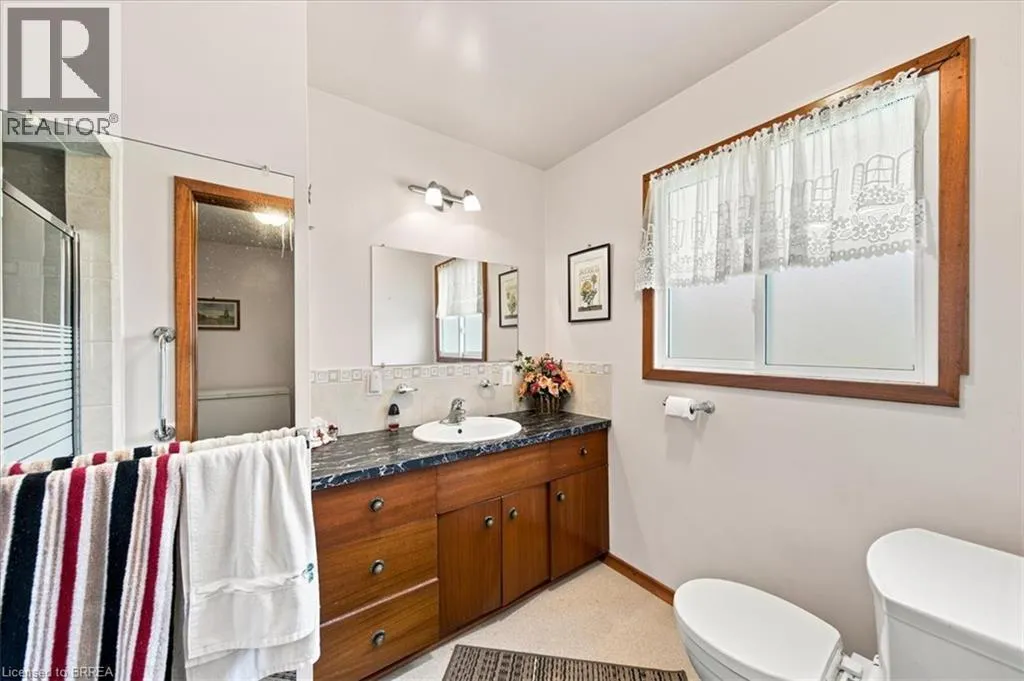
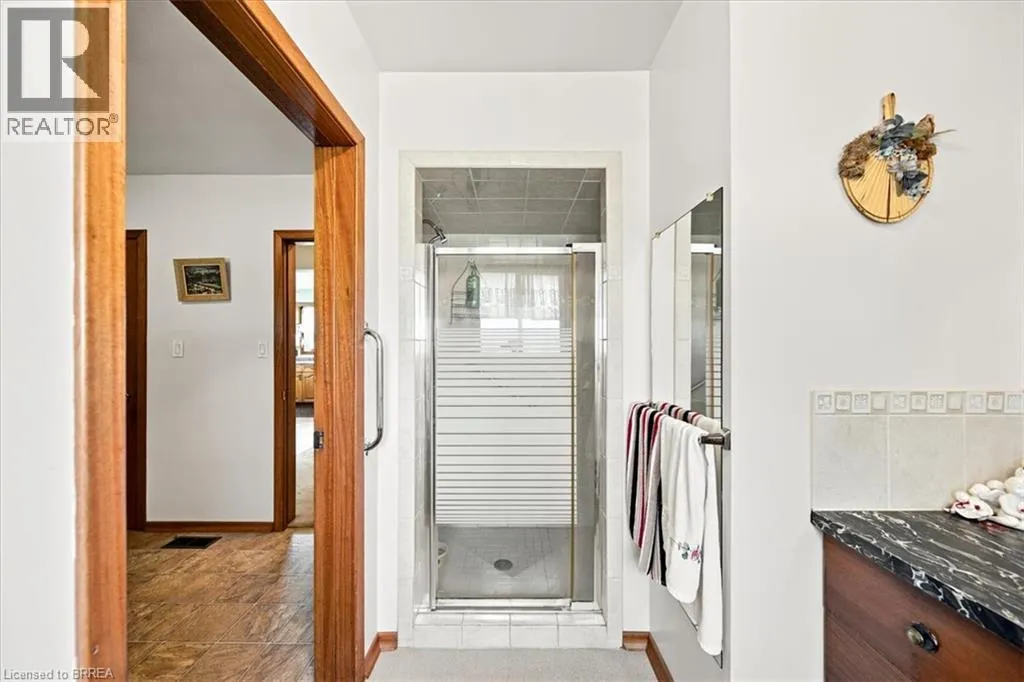
3pc Bathroom
Main level
Measurements not available
Primary Bedroom
Main level
13'6'' x 12'0''
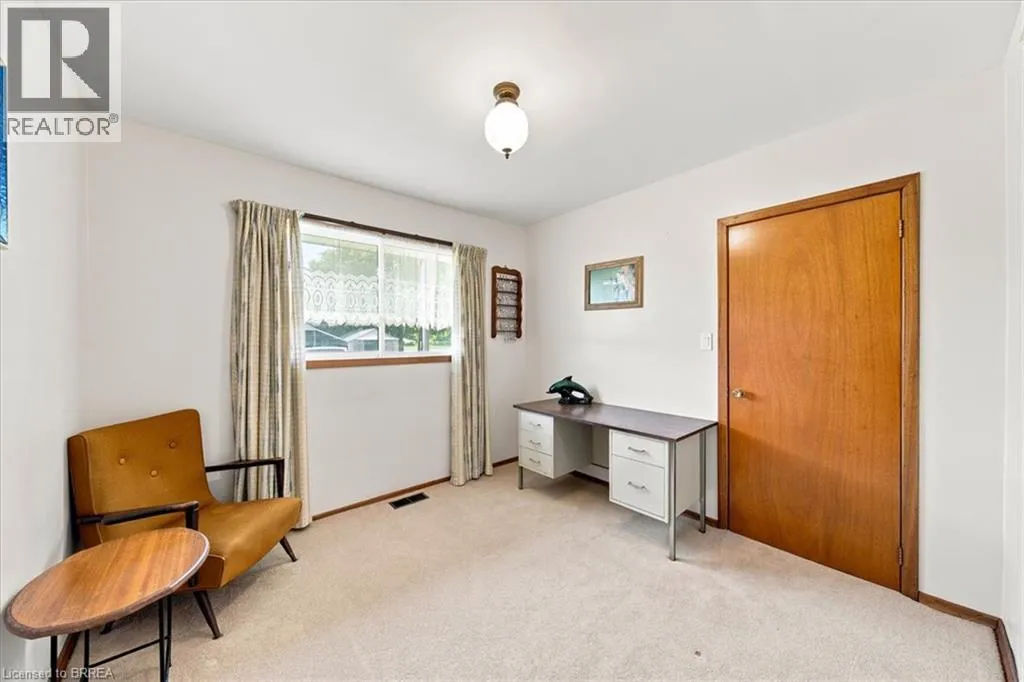
Bedroom
Main level
11'10'' x 9'10''
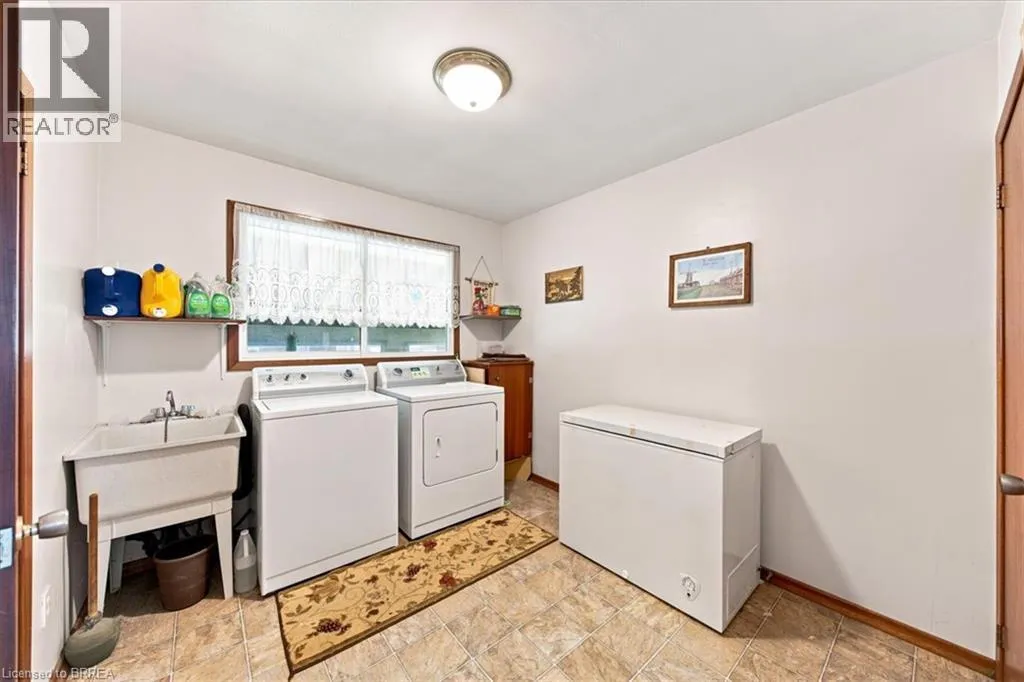
Laundry room
Main level
9'10'' x 8'10''
Bedroom
Main level
9'11'' x 9'10''
Living room
Main level
20'2'' x 12'1''
Eat in kitchen
Main level
13'6'' x 13'3''

Location

Learn more about this property
Listing provided by:
Re/Max Twin City Realty Inc.
MLS® number:
40848670
Agent:
Aaron Logan
*Indicates required field
Name is required
Email is required
Please enter a valid phone number (e.g., 416-111-1111).