58 Waterloo Street Unit# 4, Brantford, Ontario N3T 3R8

Listed for:
$569,000
4 beds
2 baths
Listed 3 days ago
House for rent: 58 Waterloo Street Unit# 4, Brantford, Ontario N3T 3R8

View all 25 photos

About

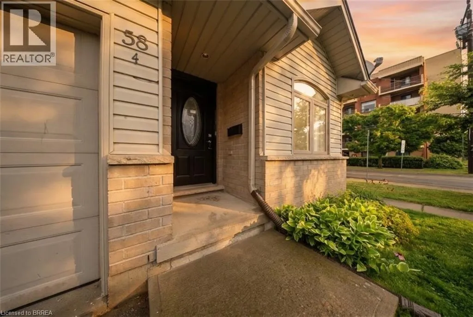
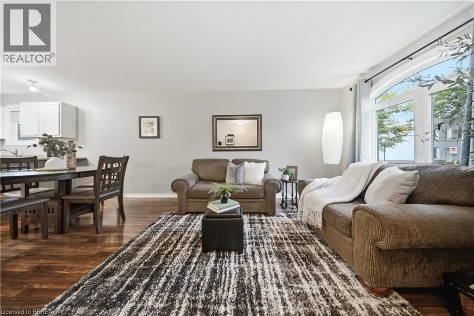
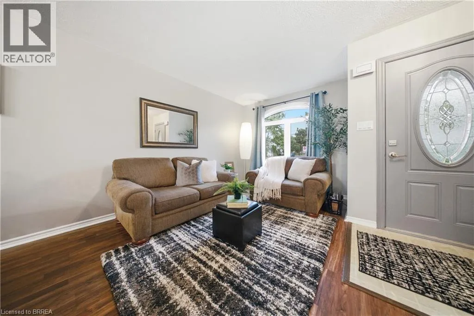
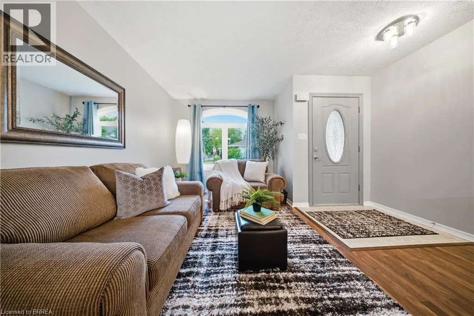
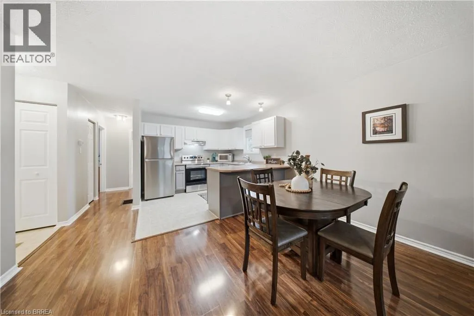
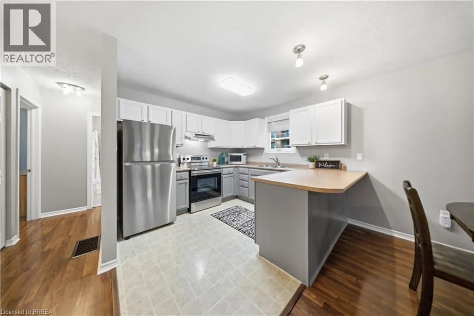
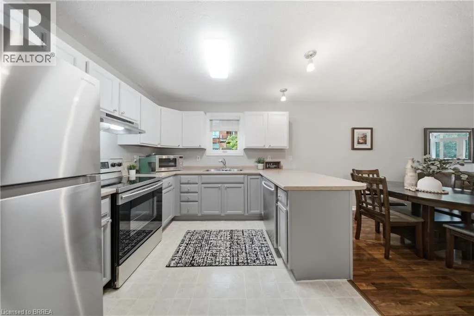
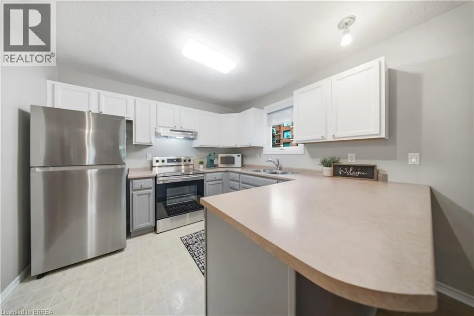
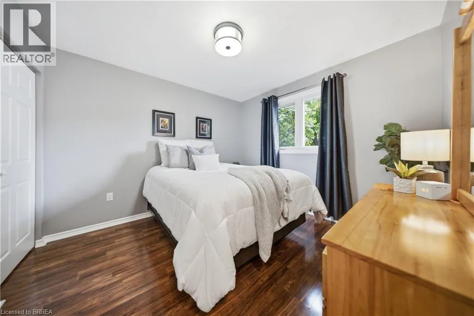
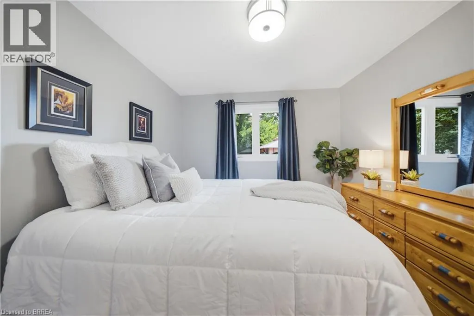
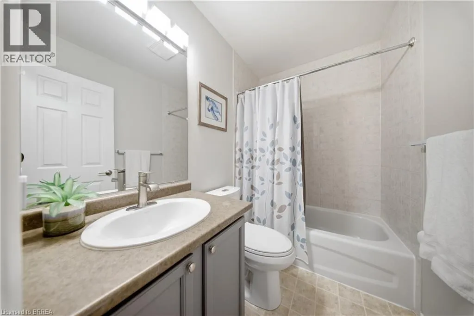
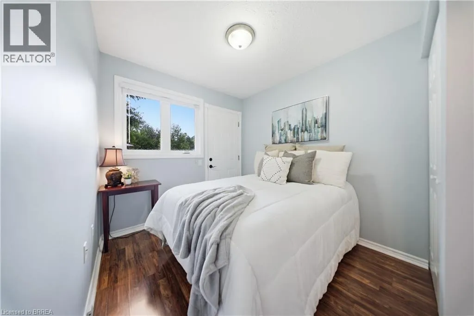
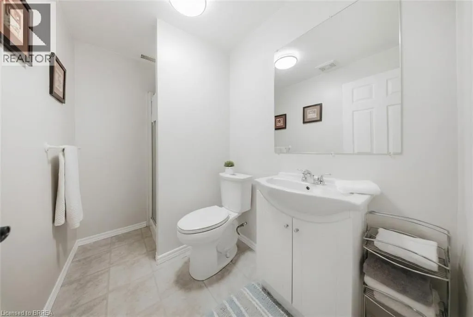
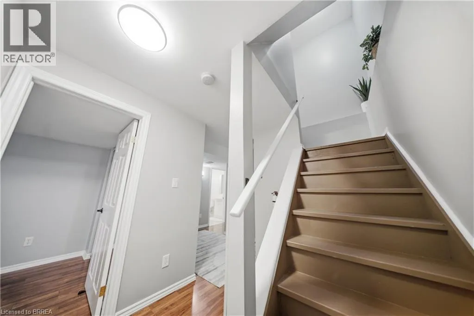
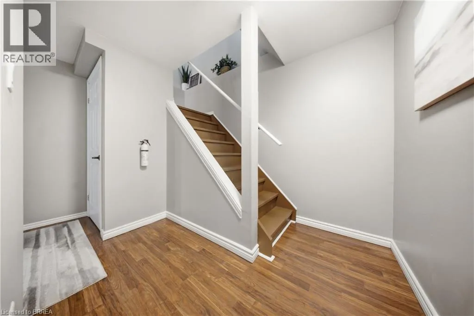
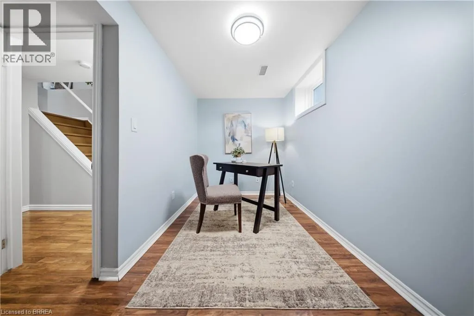
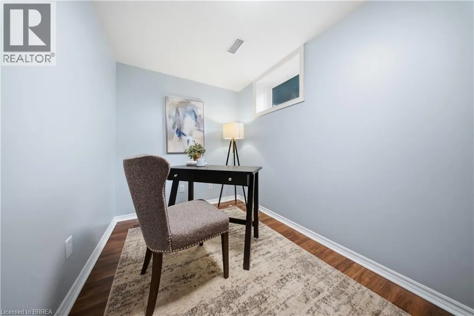
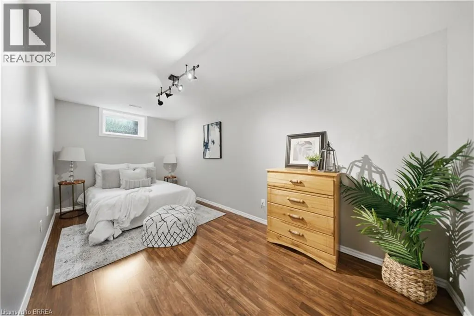
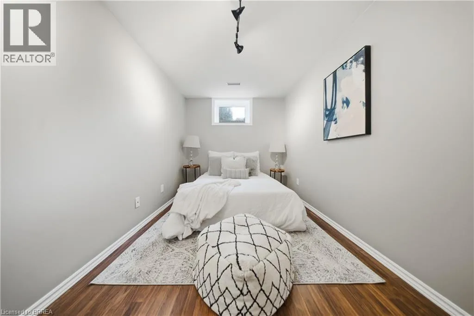
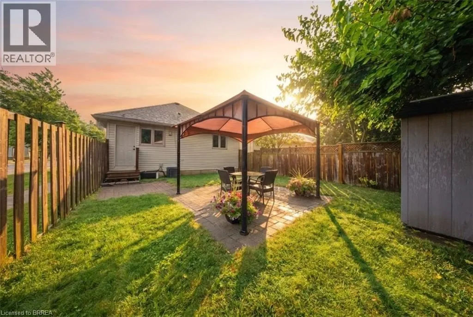
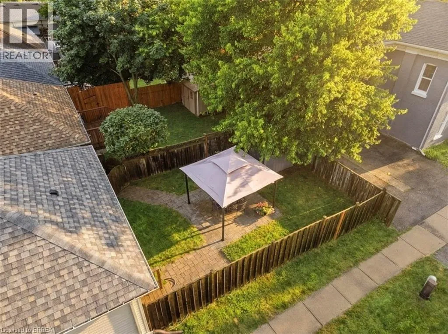
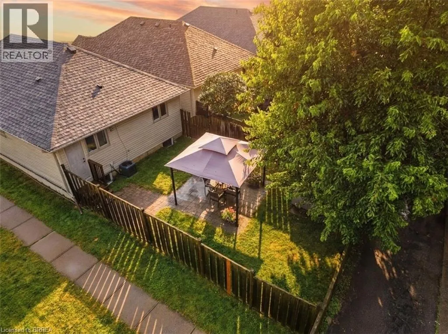
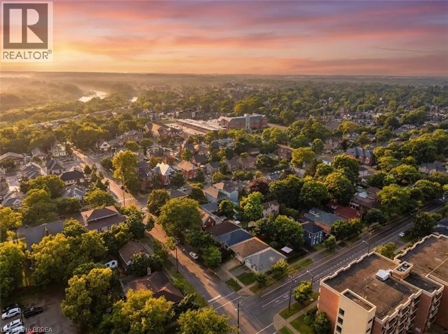
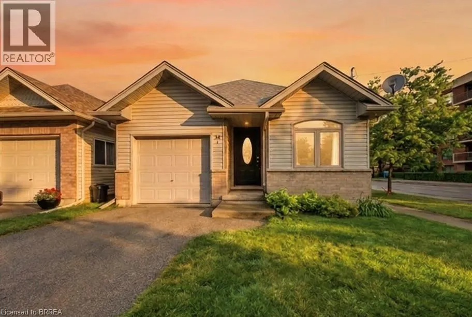
ALBION ST. Incredible value in one of Brantford's most walkable historic neighbourhoods. This 2004 detached bungalow gives you the best of both worlds: easy, modern one-level living on a charming tree-lined street, steps from Brant Ave., parks, schools, transit, the trails, and a short stroll to downtown. In A+ condition and clearly well cared for, the home has seen many updates over the years and is truly move-in ready. The bright, open-concept main floor offers two bedrooms, a full bathroom, and a kitchen that flows naturally into the living and dining space, with a primary bedroom featuring two closets including a large walk-in. The fully finished basement doubles your living space with two additional bedrooms, a second full bathroom, and a comfortable rec space, and a genuinely flexible layout: guest rooms, a home office, hobby space, or room for extended family, arranged however life requires. Walk out from the main level to a fully fenced backyard that's private and easy to maintain, and pull into the attached garage with inside entry — no more carrying groceries through the rain, or brushing the snow off your car. Freehold with no condo or common fees. Detached, one level, updated, finished top to bottom, with a garage — at this price, in this neighbourhood, homes like this don't come along often. Book your showing today. (id:27476)


Property Highlights

MLS® Number
40849367
Type
Single Family
Ownership Type
Freehold
Land Size
under 1/2 acre
Parking Space Total
2

Building

Building Type
House
Storeys
1.00
Square Footage
1390 sqft
Bathrooms Total
2
Bedrooms Above Ground
2
Bedrooms Total
4
Amenities
Hospital, Park, Public Transit
Exterior Finish
Brick, Metal, Vinyl siding
Fireplace Present
No
Basement Type
Full (Finished)
Basement Features
Building Heating Type
Forced air
Heating Fuel
Natural gas
Building Cooling Type
Central air conditioning

Utilities

Water
Municipal water
Utility Sewer
Municipal sewage system

Room Layout

Laundry room
Basement
Measurements not available
3pc Bathroom
Basement
Measurements not available
Bedroom
Basement
11'11'' x 10'8''
Bedroom
Basement
12'4'' x 9'11''
4pc Bathroom
Main level
Measurements not available
Bedroom
Main level
10'6'' x 8'0''
Bedroom
Main level
11'10'' x 10'6''
Living room
Main level
24'4'' x 13'5''
Kitchen
Main level
10'0'' x 9'4''

Location

Learn more about this property
Listing provided by:
Real Broker Ontario Ltd
MLS® number:
40849367
Agent:
Jeff Thibodeau
*Indicates required field
Name is required
Email is required
Please enter a valid phone number (e.g., 416-111-1111).