54 Garden Avenue Unit# 11, Brantford, Ontario N3S 0A1

Listed for:
$519,900
2 beds
1 baths
Listed 23 days ago
Row / Townhouse for rent: 54 Garden Avenue Unit# 11, Brantford, Ontario N3S 0A1

View all 34 photos

About

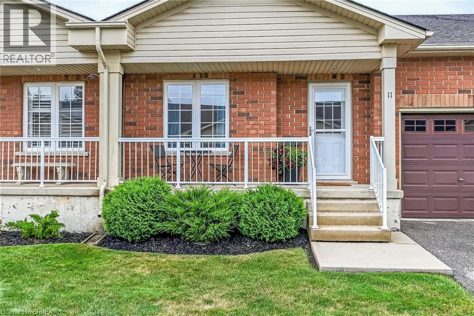
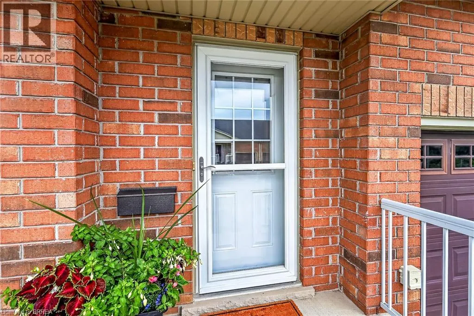
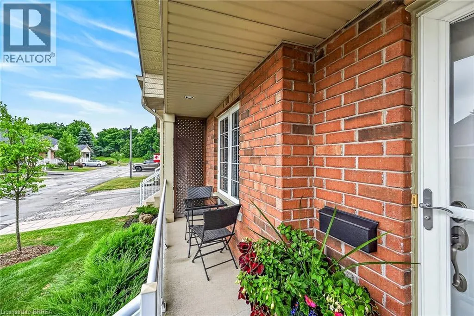
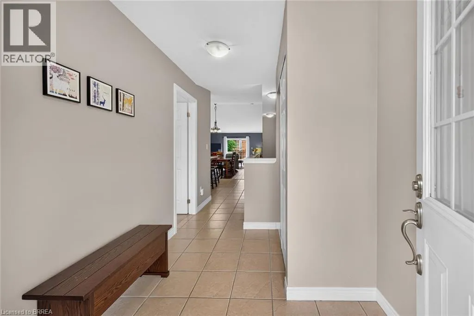
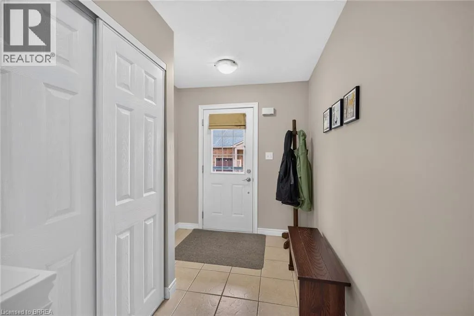
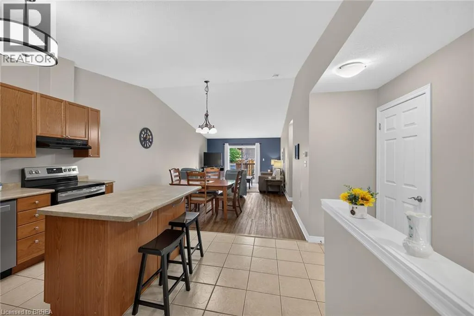
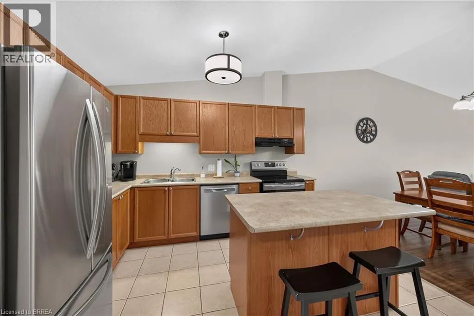
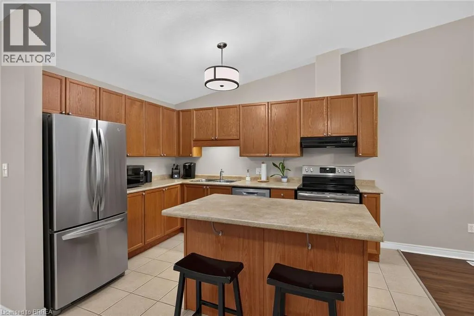
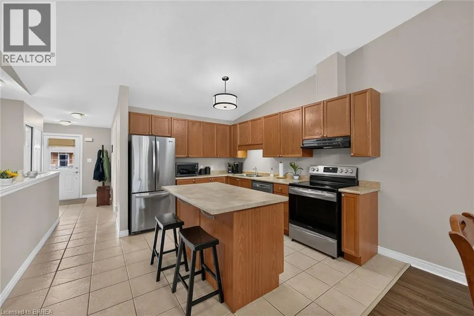
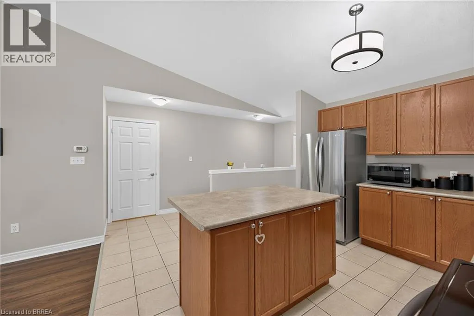
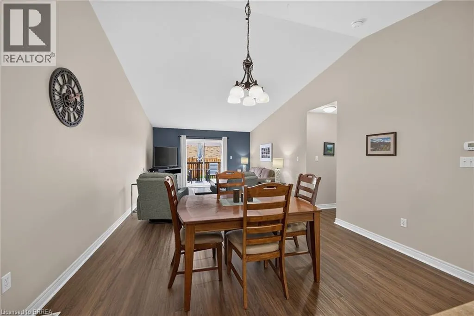
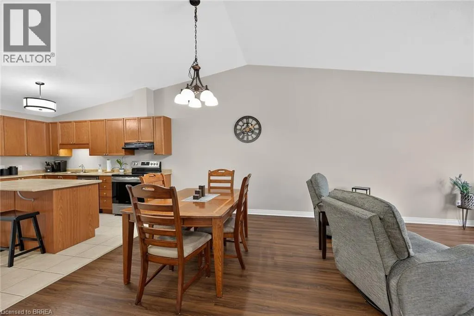
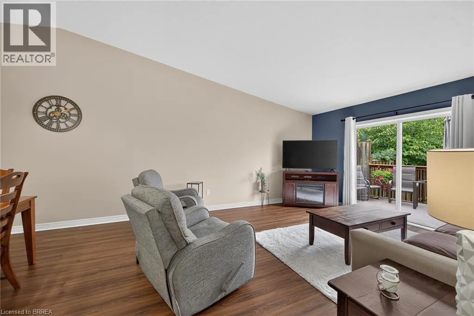
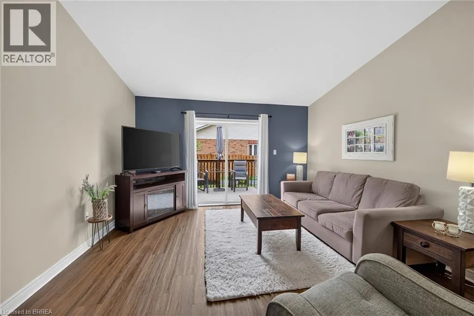
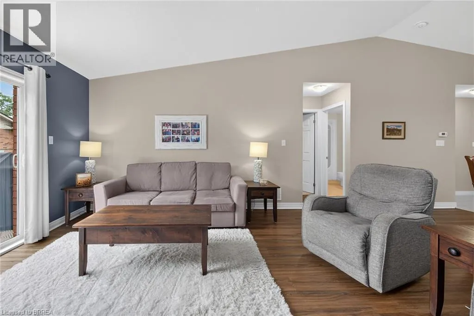
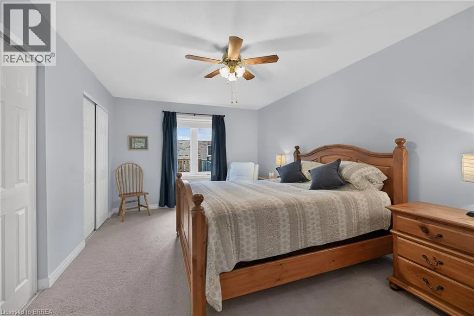
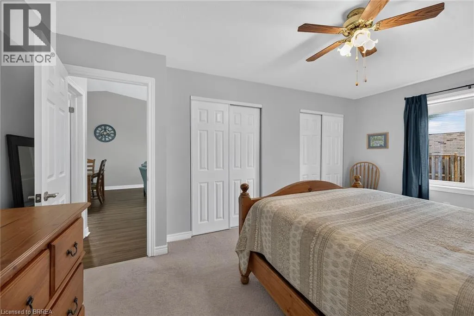
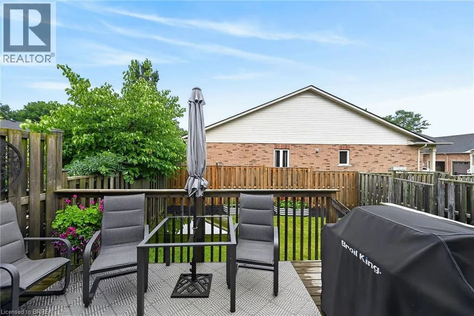
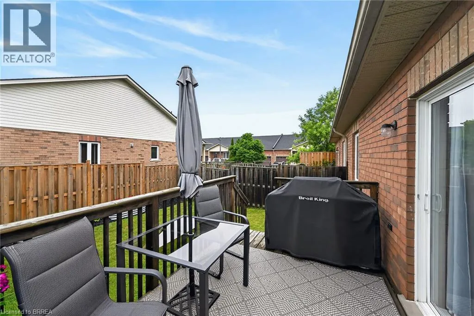
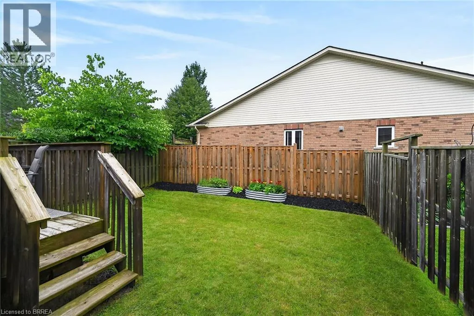
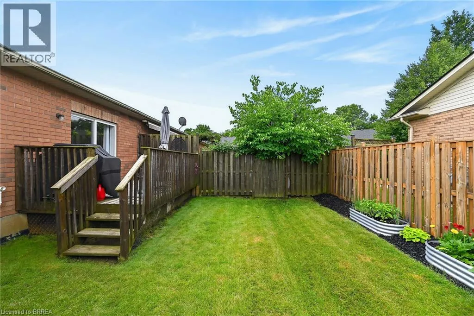
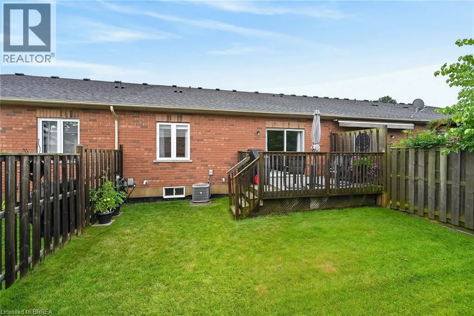
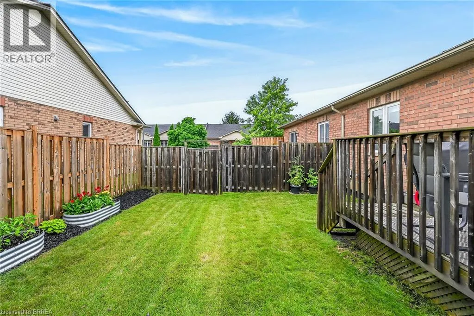
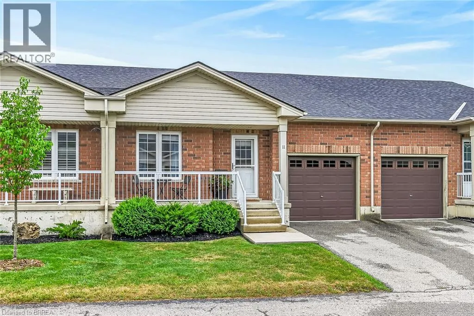
Welcome to Unit 11 at 54 Garden Avenue! This beautifully maintained 2-bedroom common element condominium townhouse offers the perfect combination of comfort, style, and low-maintenance living. The bright, open-concept main floor is highlighted by soaring vaulted ceilings that create an impressive sense of space throughout the living and dining areas, making it ideal for both everyday living and entertaining. Designed with convenience in mind, this home features main floor laundry and an attached garage with inside entry. The thoughtfully designed layout offers comfortable living spaces filled with natural light, making it an excellent choice for downsizers, professionals, or first-time home buyers. Step outside and enjoy your own private deck and fully fenced backyard—perfect for morning coffee, summer barbecues, or simply relaxing in your own outdoor retreat. It’s a rare feature that offers the privacy of a traditional home with the ease of condominium living. Located in a desirable community close to shopping, amenities, and major routes, this move-in ready home is an exceptional opportunity to enjoy carefree living without compromising on space, privacy, or convenience. (id:27476)

Property Highlights

MLS® Number
40849798
Type
Single Family
Ownership Type
Condominium
Land Size
under 1/2 acre
Parking Space Total
2

Building

Building Type
Row / Townhouse
Storeys
1.00
Square Footage
1200 sqft
Bathrooms Total
1
Bedrooms Above Ground
2
Bedrooms Total
2
Amenities
Park, Public Transit
Exterior Finish
Brick Veneer, Vinyl siding
Fireplace Present
No
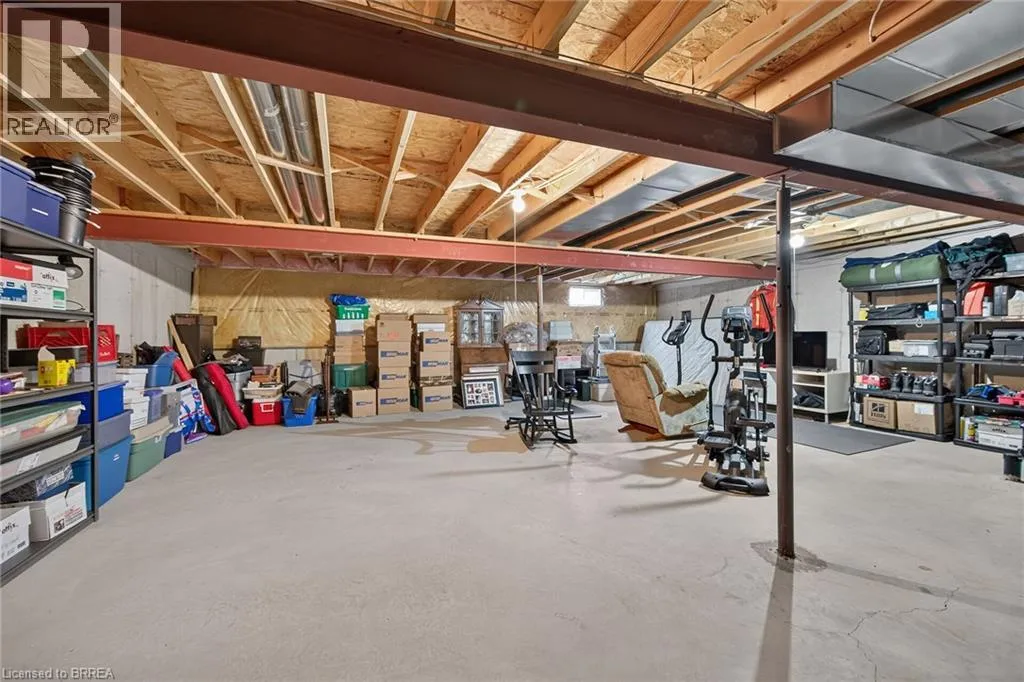
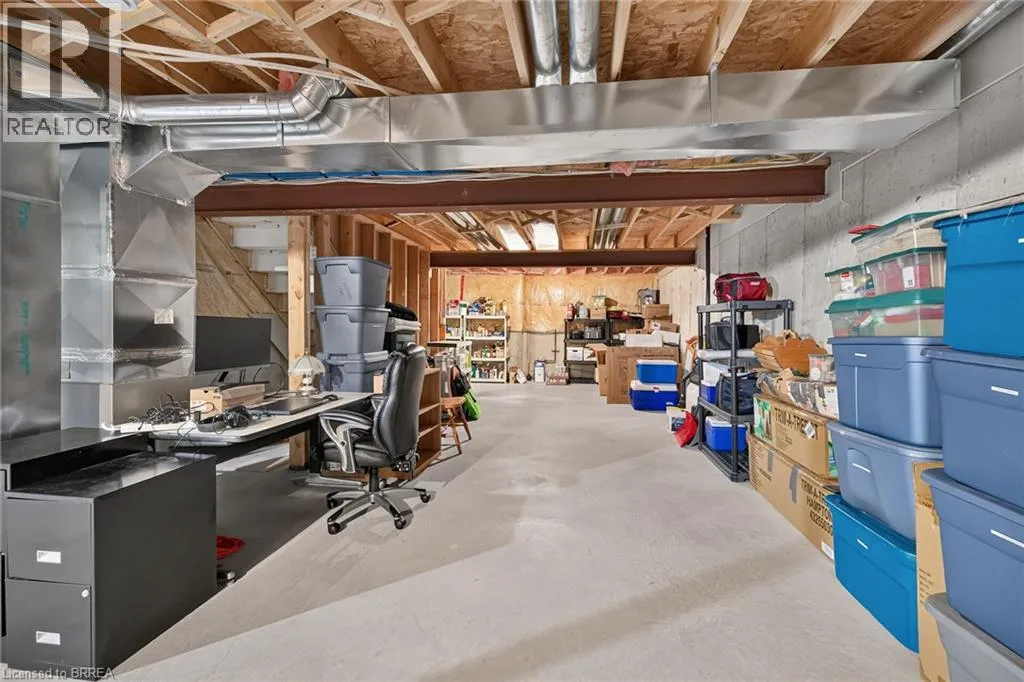
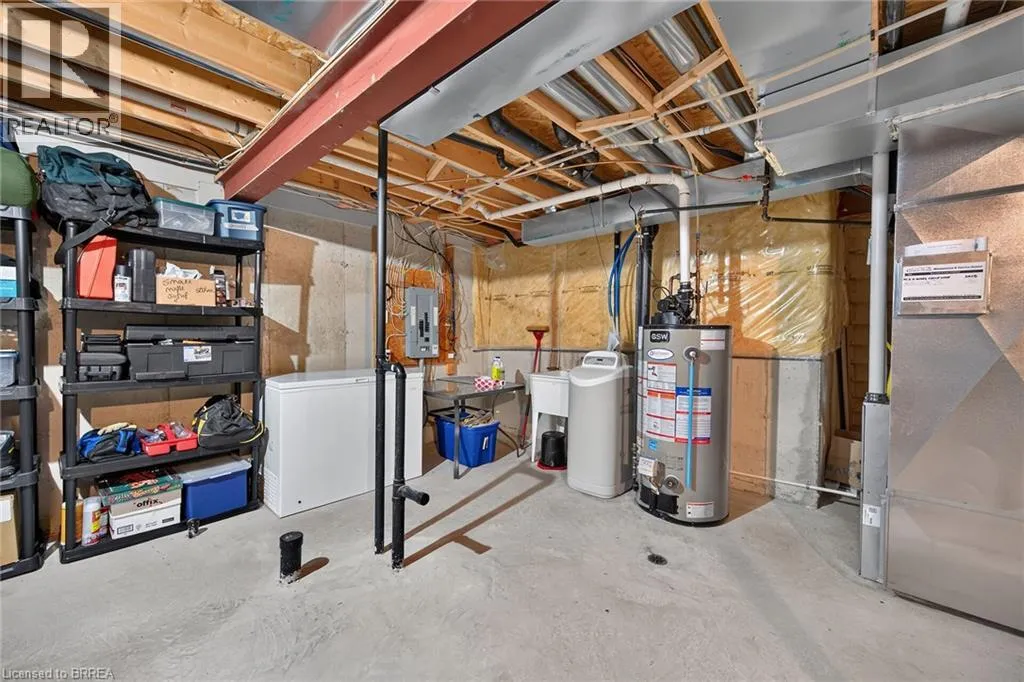
Basement Type
Full (Unfinished)
Basement Features
Building Heating Type
Forced air
Heating Fuel
Natural gas
Building Cooling Type
Central air conditioning

Utilities

Water
Municipal water
Utility Sewer
Municipal sewage system

Room Layout

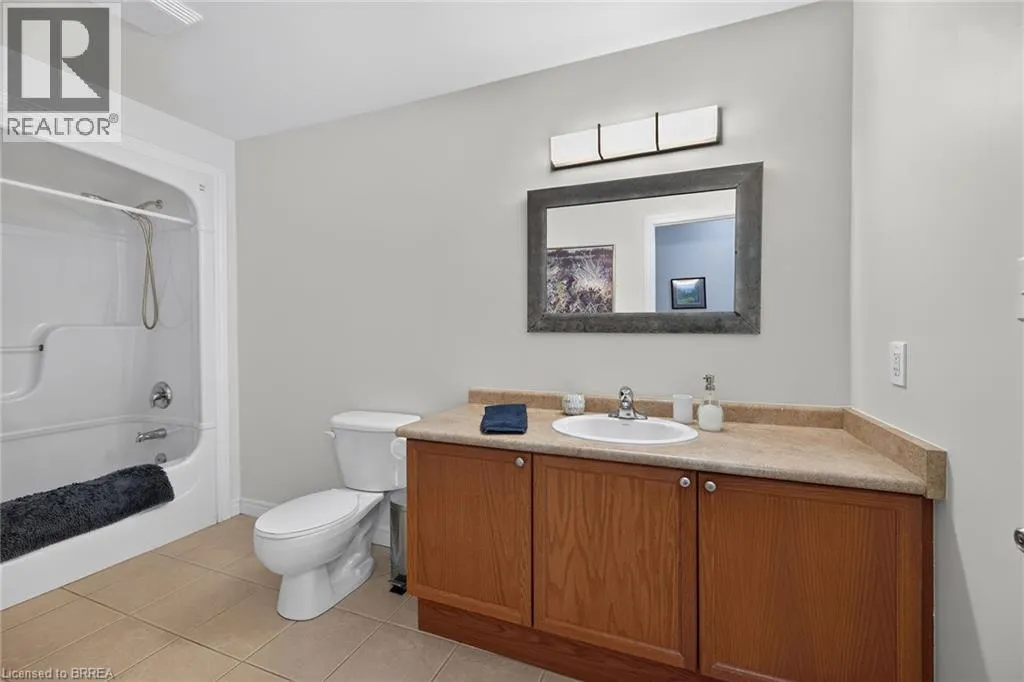
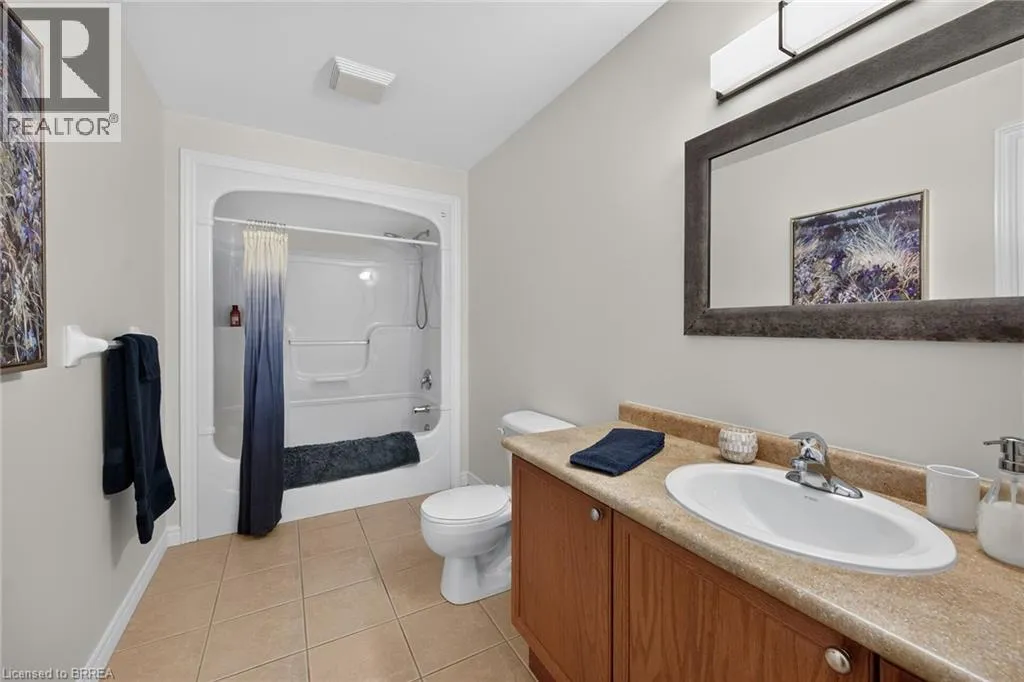
4pc Bathroom
Main level
10'6'' x 5'11''
Great room
Main level
22'11'' x 13'5''
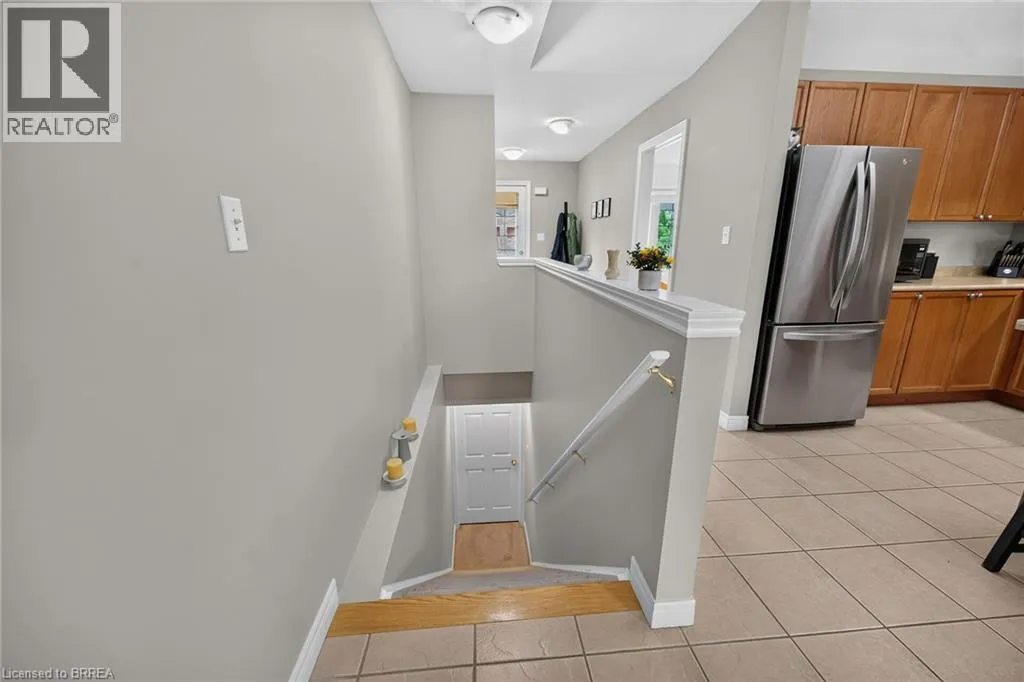
Kitchen
Main level
9'4'' x 12'5''
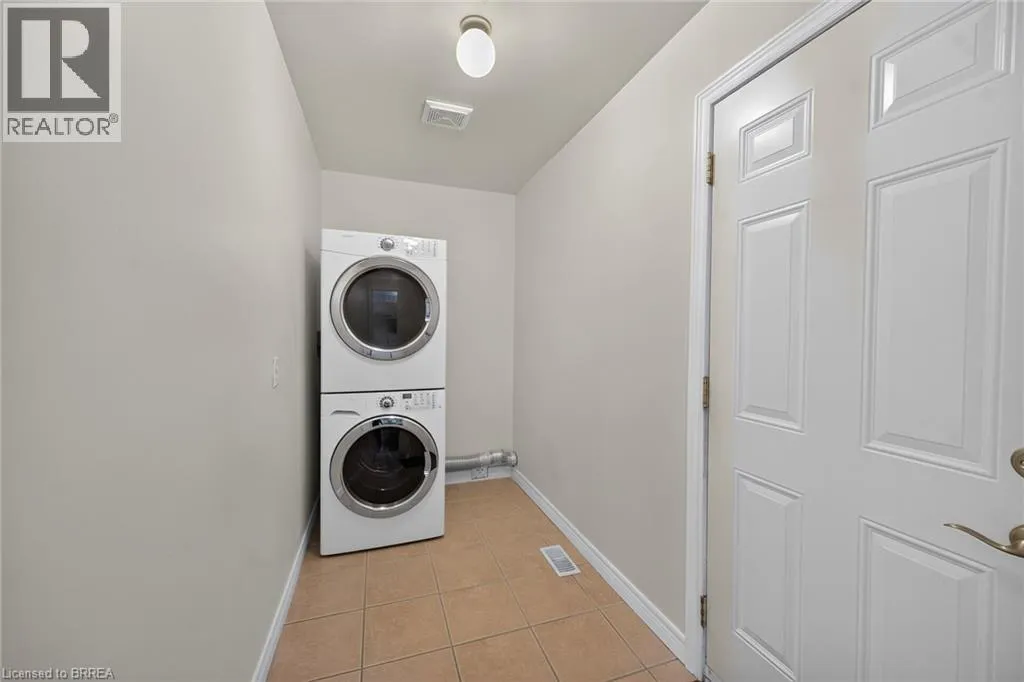
Laundry room
Main level
10'2'' x 4'11''
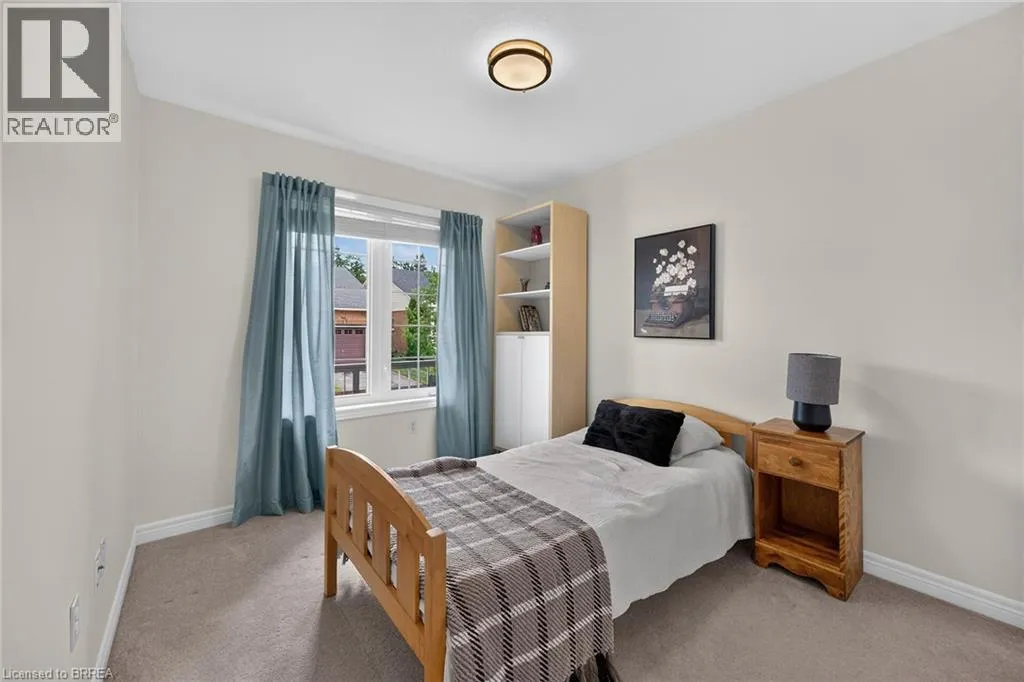
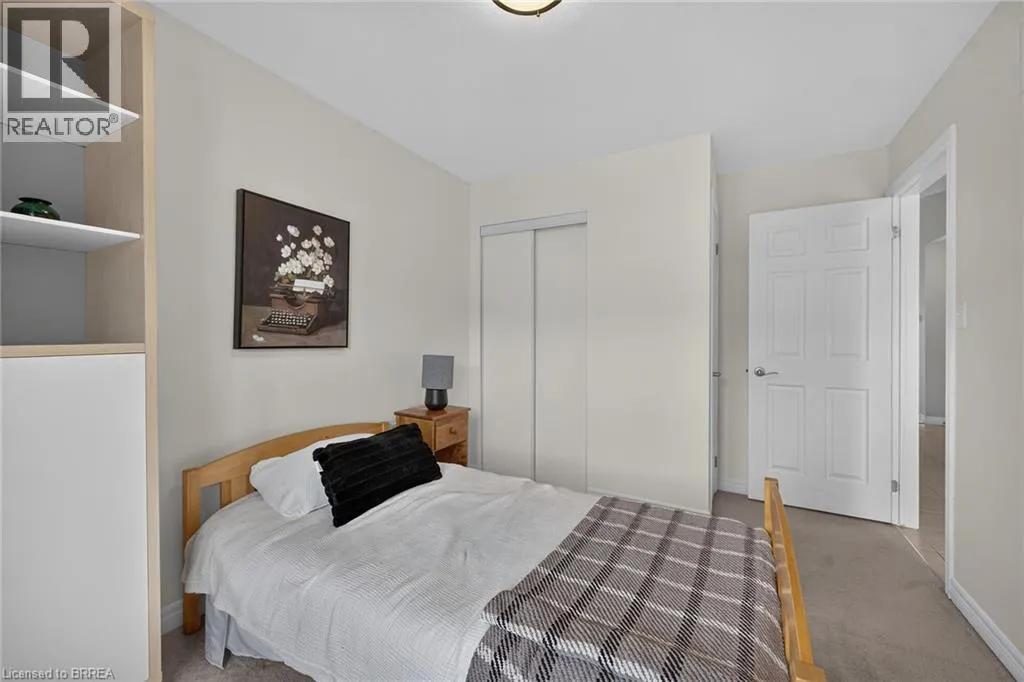
Bedroom
Main level
9'1'' x 10'0''
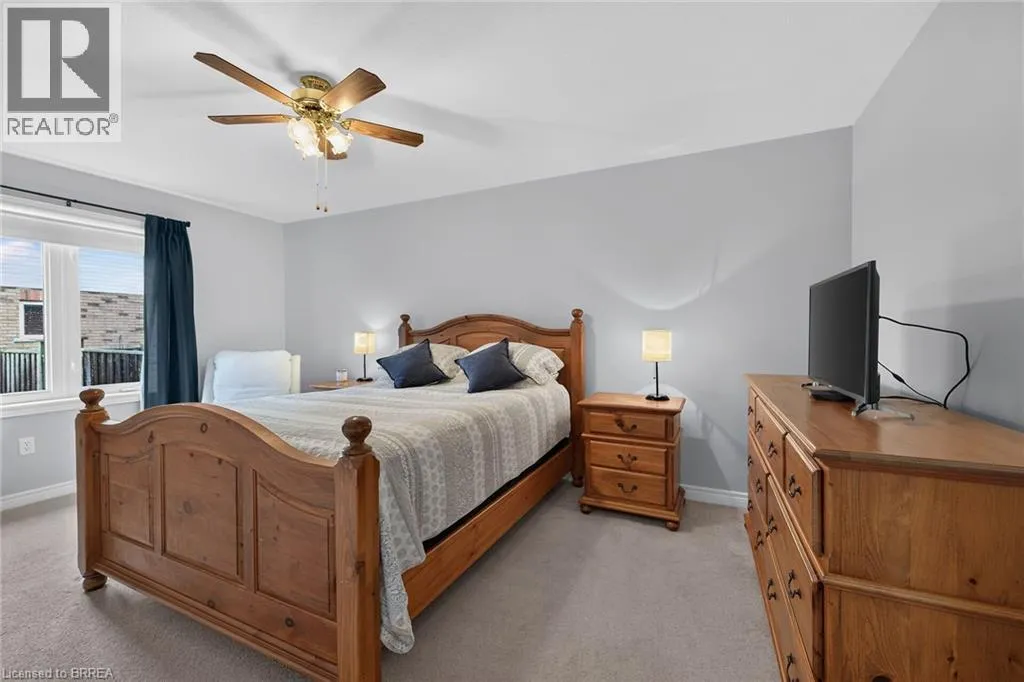
Primary Bedroom
Main level
16'5'' x 11'0''

Location

Learn more about this property
Listing provided by:
EXP Realty
MLS® number:
40849798
Agent:
Paula Bryant
*Indicates required field
Name is required
Email is required
Please enter a valid phone number (e.g., 416-111-1111).