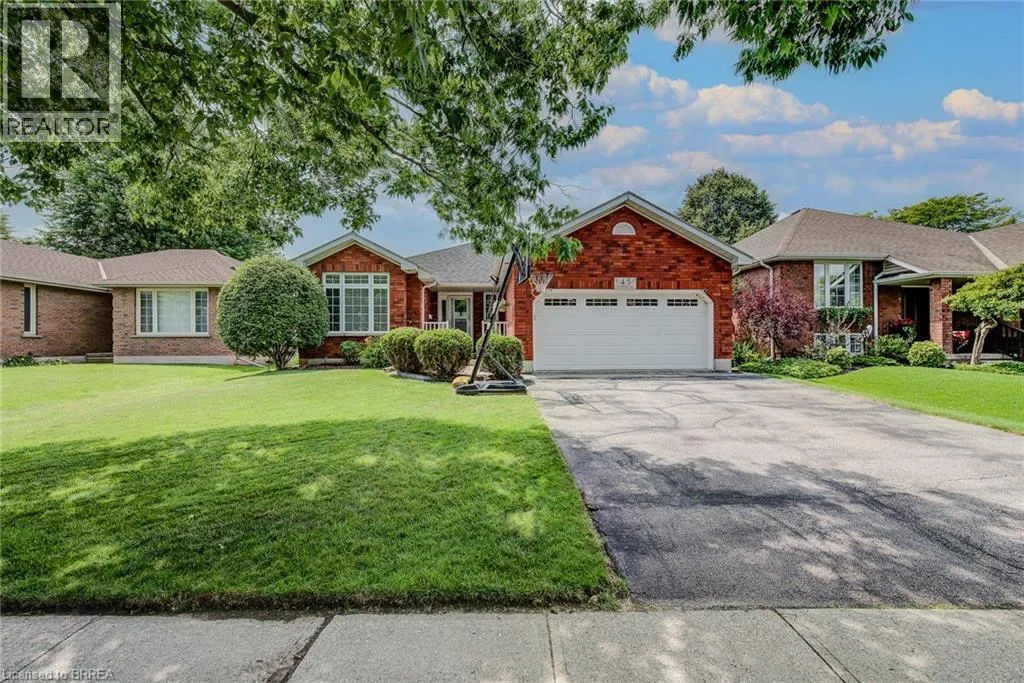
45 Olivetree Road, Brantford, Ontario N3R 7X1

Listed for:
$759,900
3 beds
3 baths
Listed 23 days ago
House for rent: 45 Olivetree Road, Brantford, Ontario N3R 7X1

View all 50 photos

About

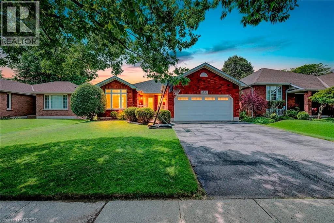
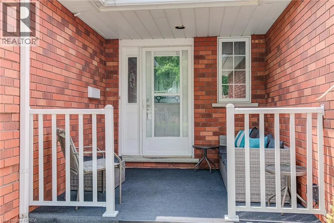
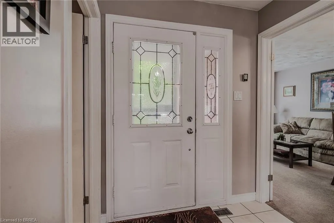
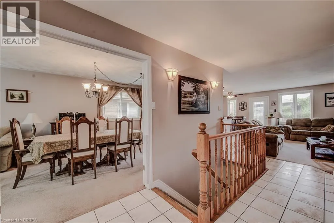
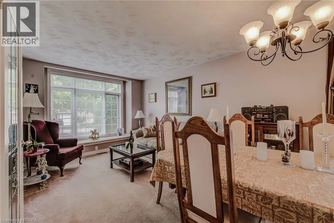
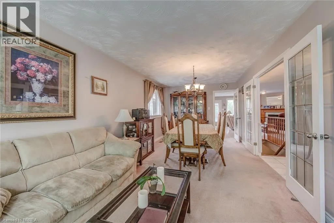
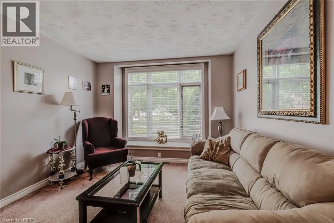
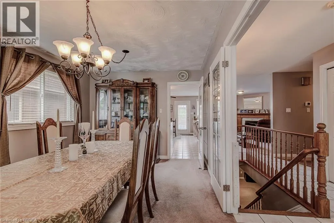
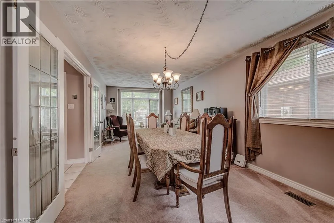
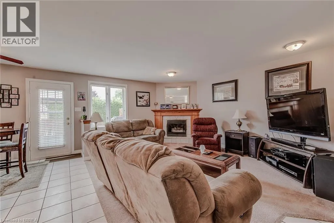
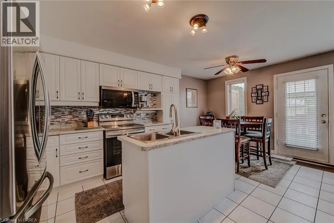
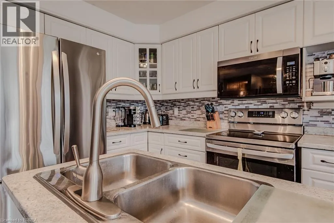
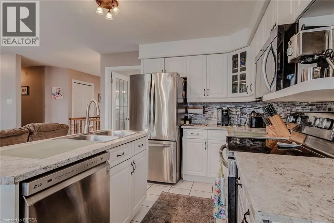
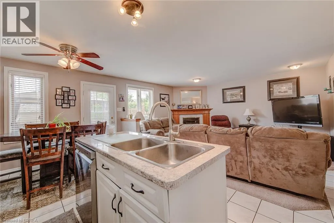
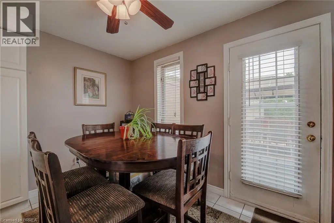
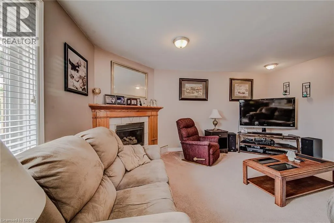
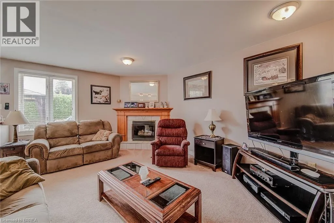
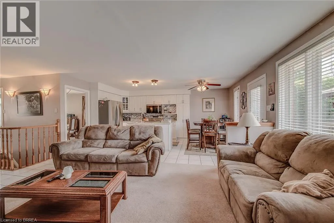
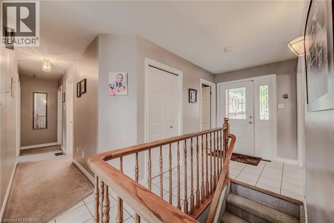
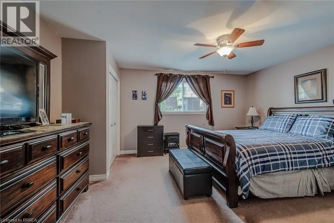
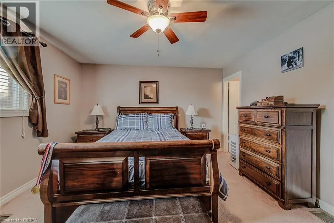
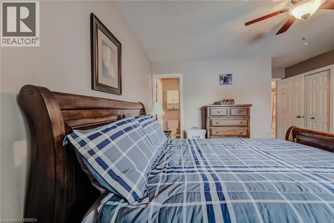
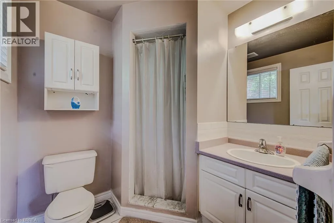
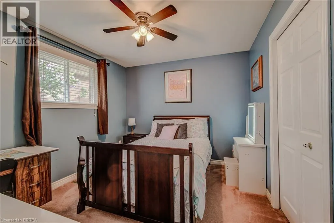
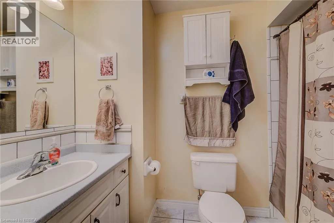
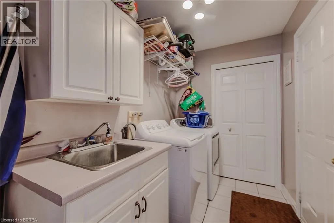
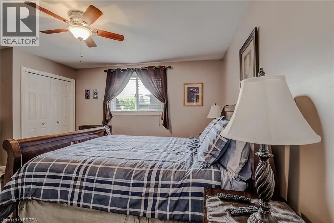
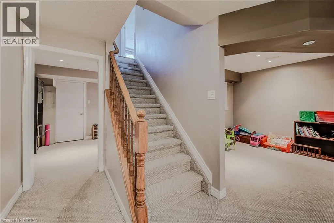
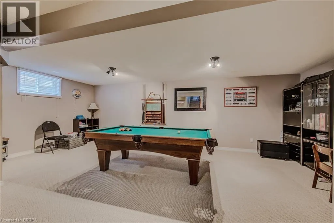
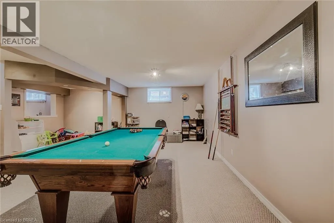
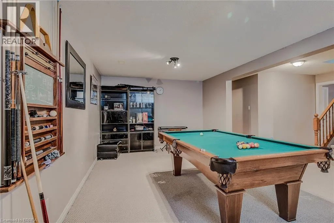
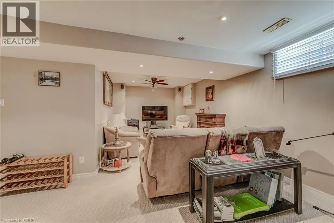
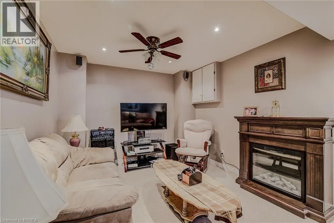
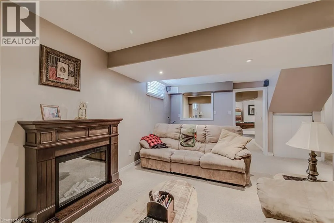
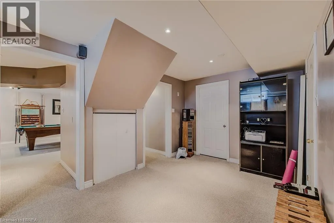
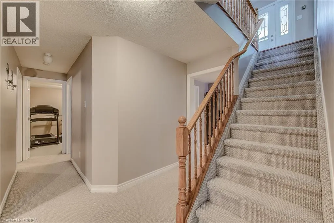
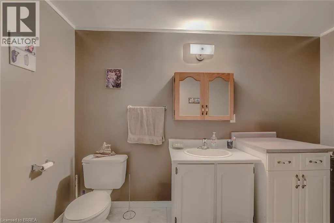
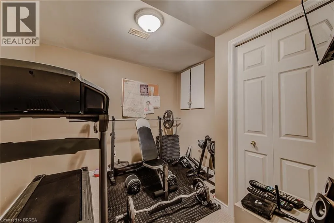
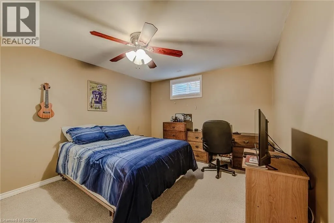
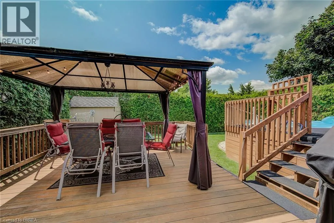
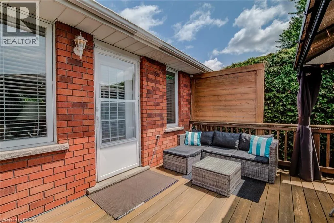
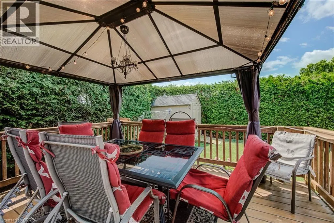
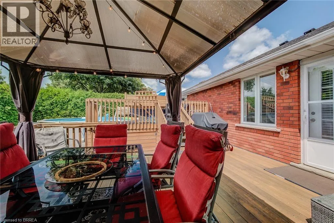
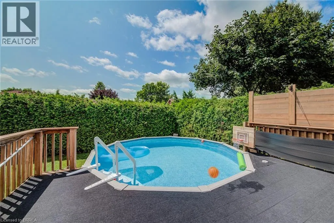
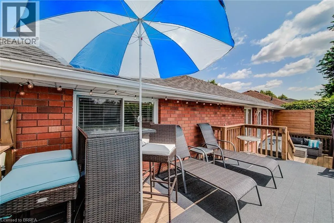
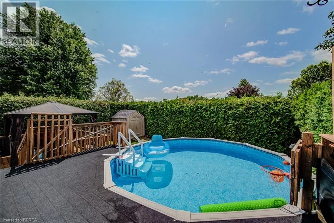
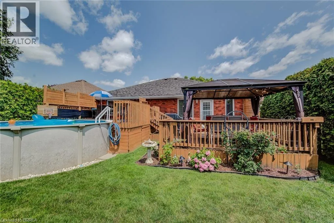
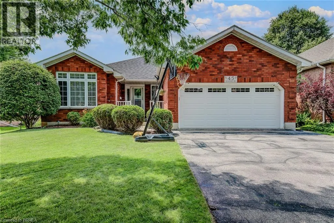
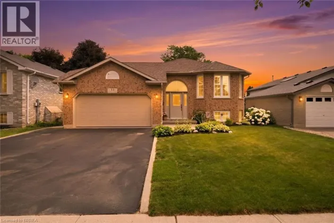
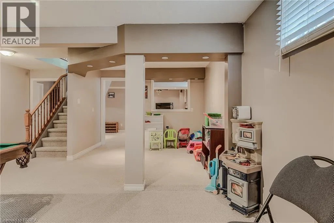
King George to Oxford to Olivetree Welcome to 45 Olivetree Road! This exceptionally well-maintained, spacious bungalow is one of the larger models in the neighbourhood, boasting over 1,500 sq. ft. of bright, open living space on the main floor alone. The thoughtful layout begins with an elegant formal dining and sitting room that leads seamlessly into a generous kitchen, complete with a dinette that overlooks the cozy family room with its own gas fireplace. From here, French doors with built-in blinds open onto your private backyard oasis, featuring an expansive sun deck and a beautiful, 3-year-old above-ground pool the whole family will love. The main level also hosts a spacious primary bedroom with dual closets and a private 3-piece ensuite, a second good-sized bedroom, a full main bathroom, and a convenient main-floor laundry room with direct inside access to the attached 2-car garage. Downstairs, the fully finished basement offers over 1,300 sq. ft. of additional living space, featuring a massive recreation room large enough for a full-sized pool table, a rough-in for a future wet bar or kitchenette, a third large bedroom, a dedicated workout room, a third bathroom with room for a future shower or tub, and a bonus second family or movie room that offers great potential for a 4th bedroom! All of this is situated in an unbeatable North Brantford location where you can walk to schools, parks, and local amenities, with quick and convenient access to Highway 403 for effortless commuting. (id:27476)

Property Highlights

MLS® Number
40831701
Type
Single Family
Ownership Type
Freehold
Land Size
0.13 ac|under 1/2 acre
Parking Space Total
4

Building

Building Type
House
Storeys
1.00
Square Footage
2843 sqft
Bathrooms Total
3
Bedrooms Above Ground
2
Bedrooms Total
3
Amenities
Public Transit
Exterior Finish
Brick
Fireplace Present
Yes
Basement Type
Full (Finished)
Basement Features
Building Heating Type
Forced air
Heating Fuel
Natural gas
Building Cooling Type
Central air conditioning

Utilities

Water
Municipal water
Utility Sewer
Municipal sewage system

Room Layout

Cold room
Basement
3'11'' x 10'4''
2pc Bathroom
Basement
6'1'' x 10'11''
Utility room
Basement
9'0'' x 18'11''
Family room
Basement
20'6'' x 20'0''
Gym
Basement
9'6'' x 11'6''
Bedroom
Basement
11'1'' x 14'11''
Recreation room
Basement
21'1'' x 24'0''
Laundry room
Main level
5'11'' x 9'3''
4pc Bathroom
Main level
4'11'' x 9'3''
Bedroom
Main level
11'2'' x 10'1''
Full bathroom
Main level
6'6'' x 6'7''
Primary Bedroom
Main level
16'3'' x 15'8''
Family room
Main level
16'3'' x 12'8''
Dinette
Main level
7'7'' x 10'11''
Kitchen
Main level
10'3'' x 10'11''
Living room
Main level
9'3'' x 10'8''
Dining room
Main level
10'8'' x 13'6''
Foyer
Main level
6'8'' x 5'5''

Location

Learn more about this property
Listing provided by:
Real Broker Ontario Ltd.
MLS® number:
40831701
Agent:
Jody Tysoski
*Indicates required field
Name is required
Email is required
Please enter a valid phone number (e.g., 416-111-1111).