41 Royal Oak Drive, Brantford, Ontario N3R 7P2

Listed for:
$729,900
2 beds
2 baths
Listed 22 days ago
House for rent: 41 Royal Oak Drive, Brantford, Ontario N3R 7P2

View all 44 photos

About

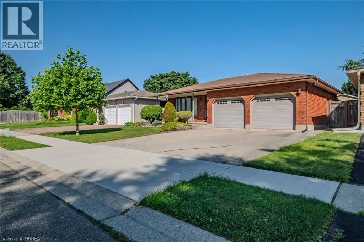
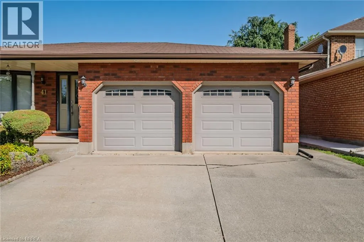
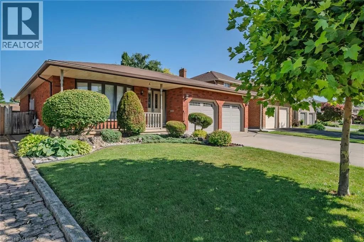
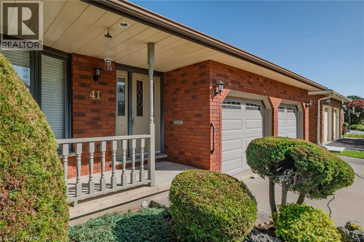

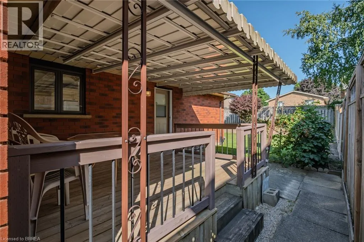
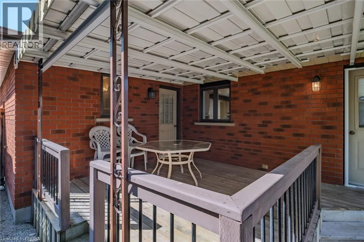
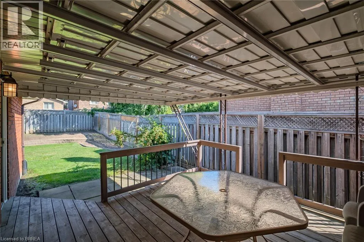
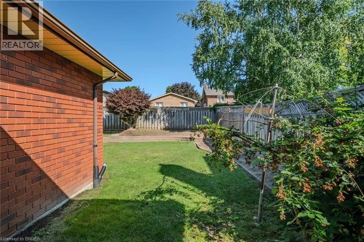
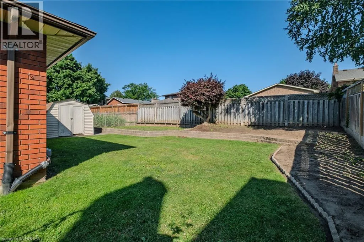
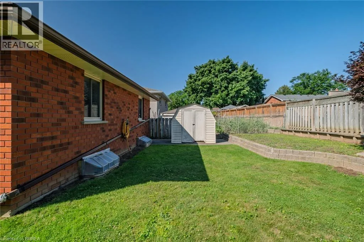
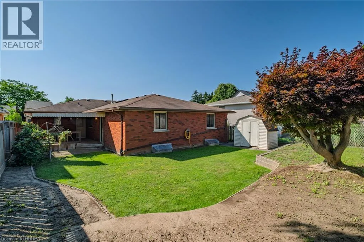
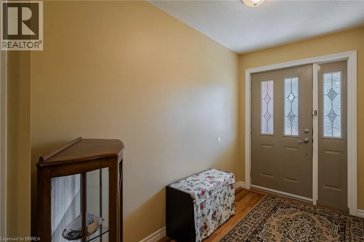
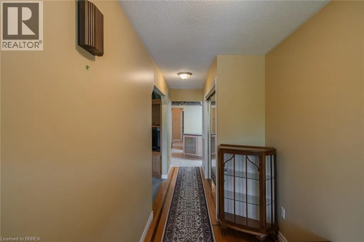
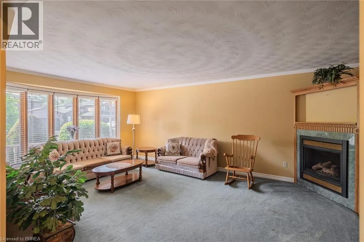
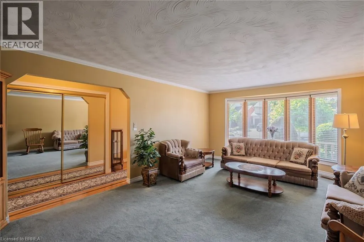
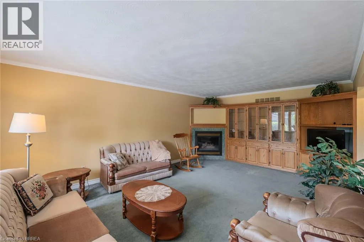
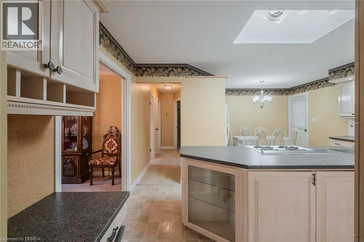
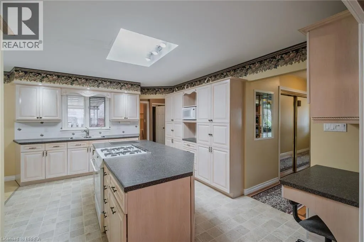
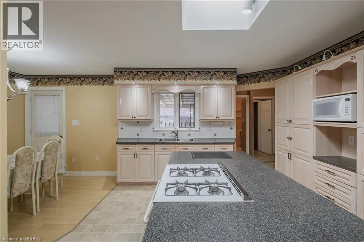
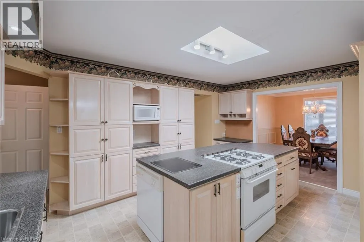
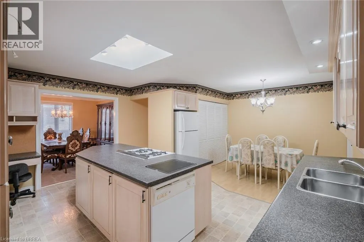
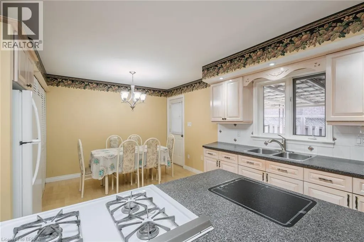
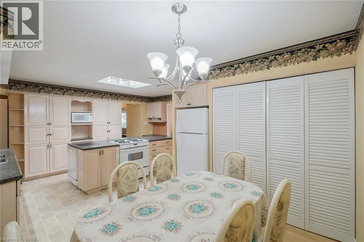
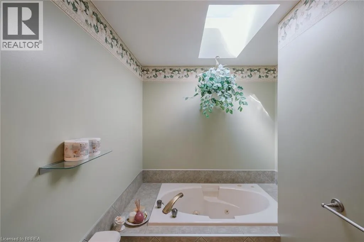
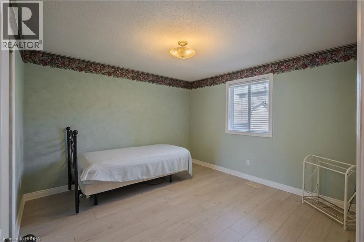
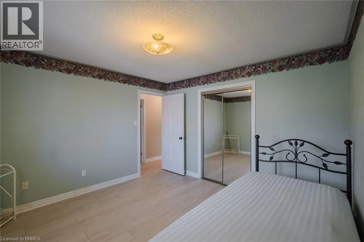
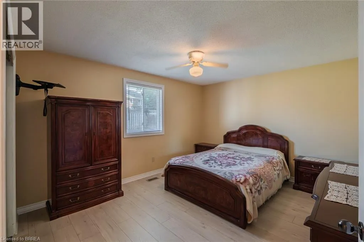
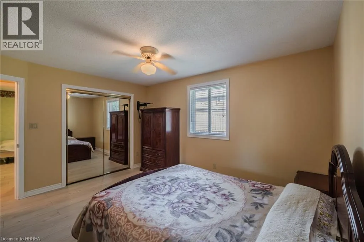
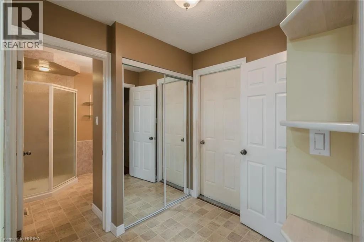
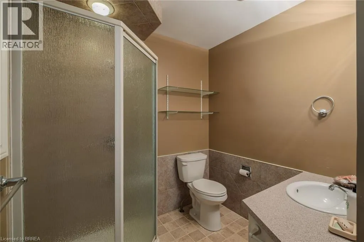
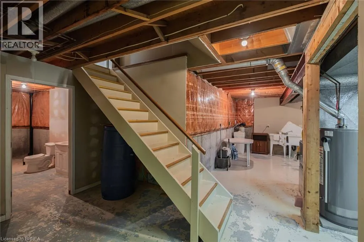
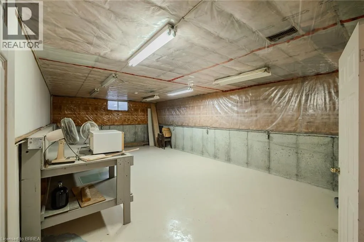
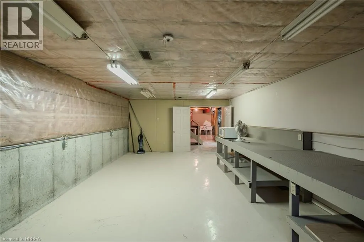
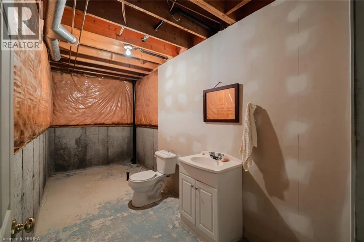
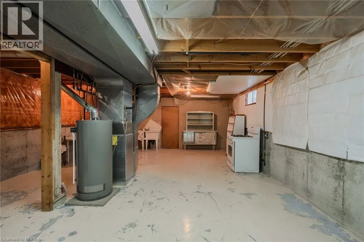
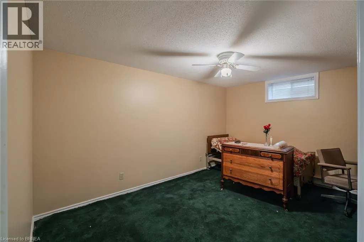
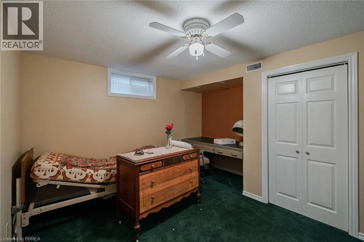
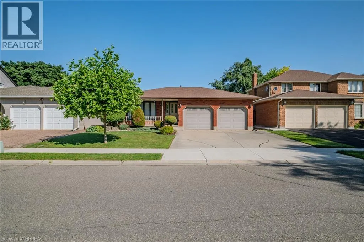
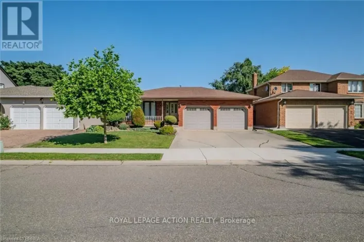
Welcome to this charming 2-bedroom, 2-bathroom custom built bungalow at 41 Royal Oak Drive in Brantford. This home is a perfect opportunity for buyers who want to build value quickly by adding their own personal touch. With 1,567 square feet on the main floor, you have plenty of room to create the space you have always wanted. The main level includes a convenient main floor laundry, a large family room with built-in storage, and a layout that is ready for your updates. You will love the lovely covered front porch for relaxing in the morning, as well as the large covered deck in the back. Outside, the home features a double car garage and a concrete driveway. The basement is unfinished, offering a blank canvas to add even more value and living area. Best of all, you are just a short walk away from local stores and restaurants. If you are looking for a home with great potential and in an exceptional area, this property is the one for you! (id:27476)

Property Highlights

MLS® Number
40851002
Type
Single Family
Ownership Type
Freehold
Land Size
0.14 ac|under 1/2 acre
Parking Space Total
4

Building

Building Type
House
Storeys
1.00
Square Footage
1567 sqft
Bathrooms Total
2
Bedrooms Above Ground
2
Bedrooms Total
2
Amenities
Golf Nearby, Park, Playground, Public Transit, Schools, Shopping
Exterior Finish
Brick Veneer
Fireplace Present
Yes
Basement Type
Full (Unfinished)
Basement Features
Building Heating Type
Forced air
Heating Fuel
Natural gas
Building Cooling Type
Central air conditioning

Utilities

Water
Municipal water
Utility Sewer
Municipal sewage system

Room Layout

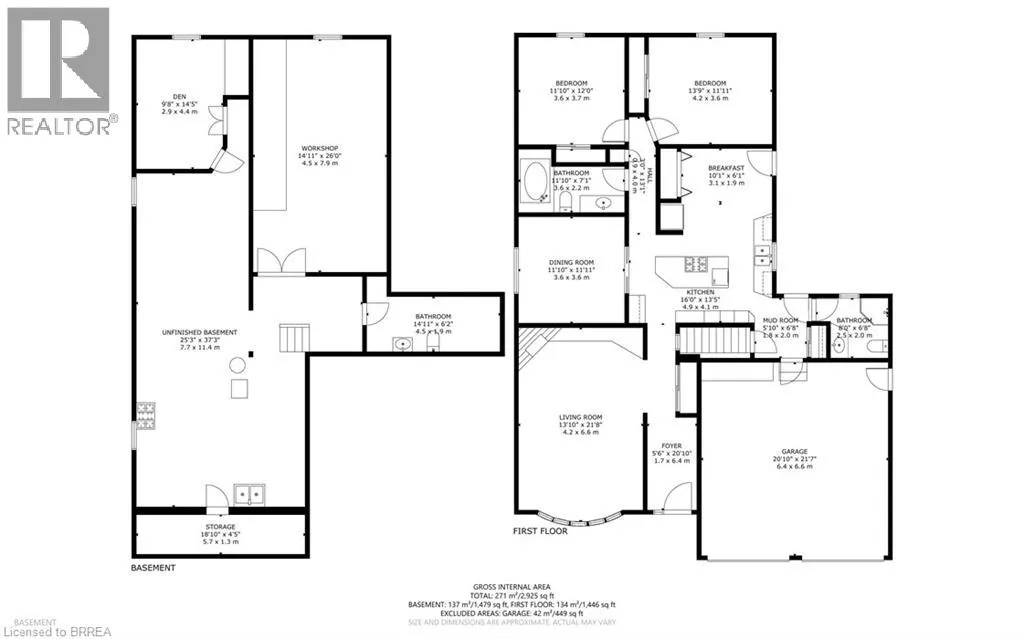
Bedroom
Main level
13'9'' x 11'11''
Bedroom
Main level
12'0'' x 11'10''
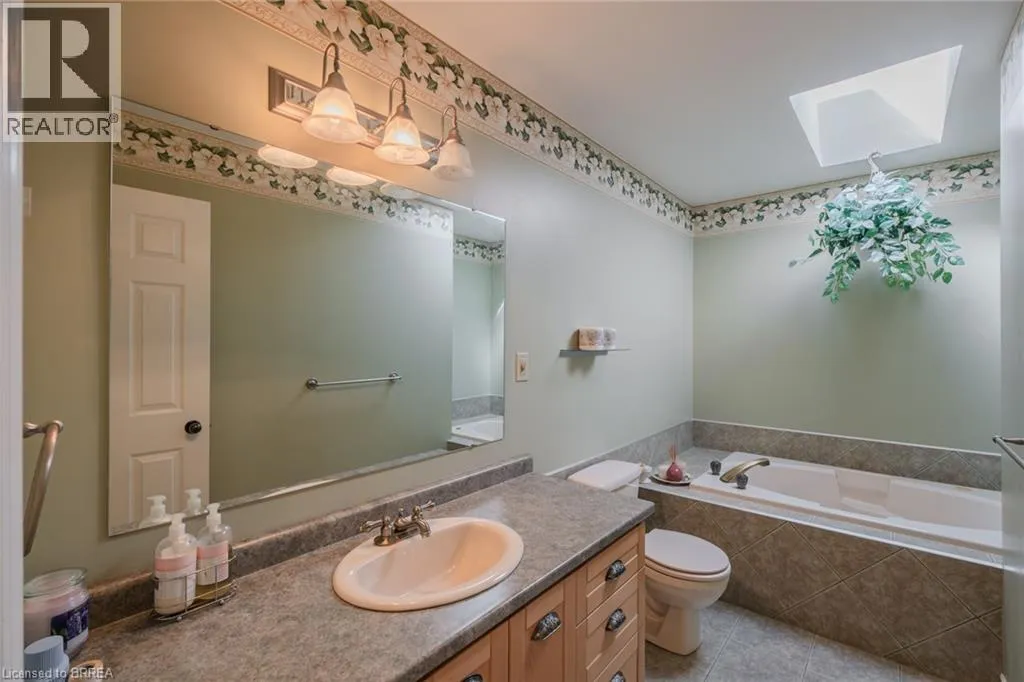
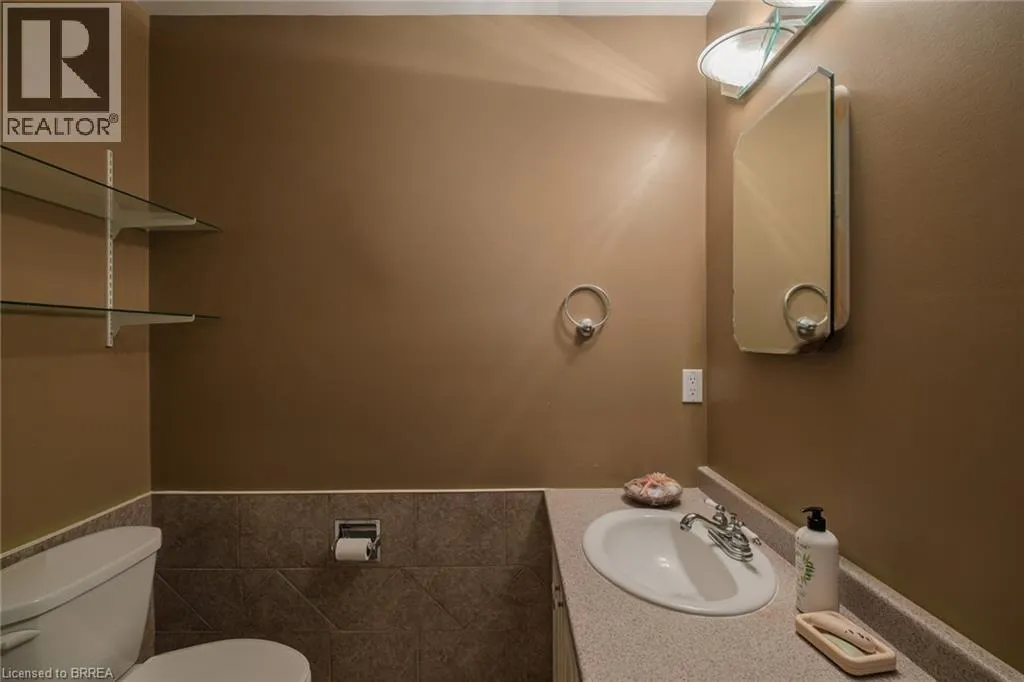
3pc Bathroom
Main level
Measurements not available
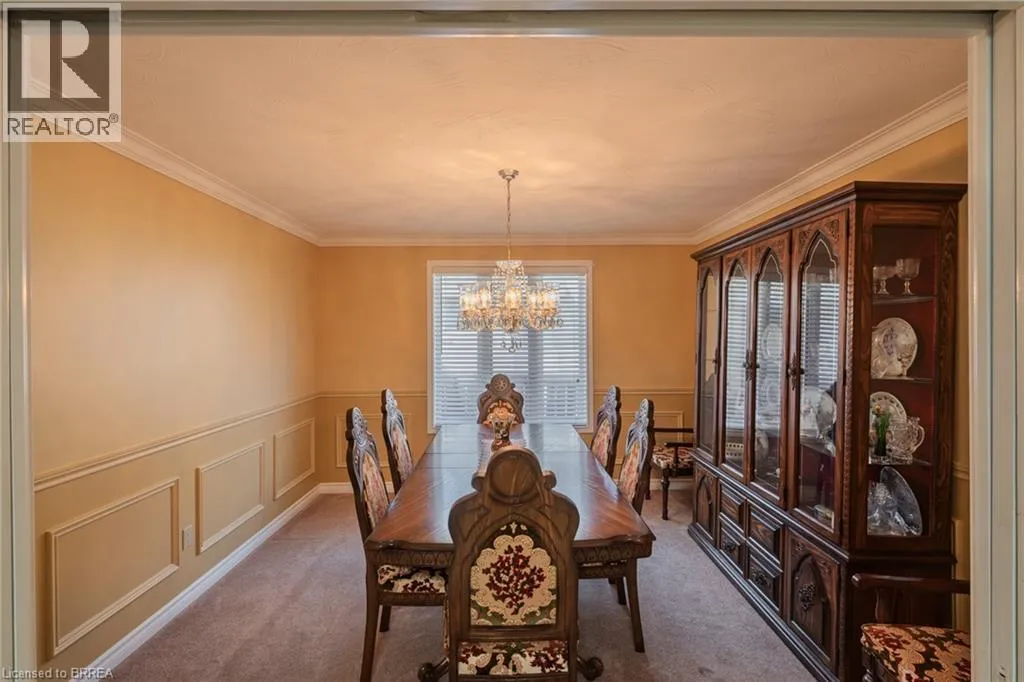
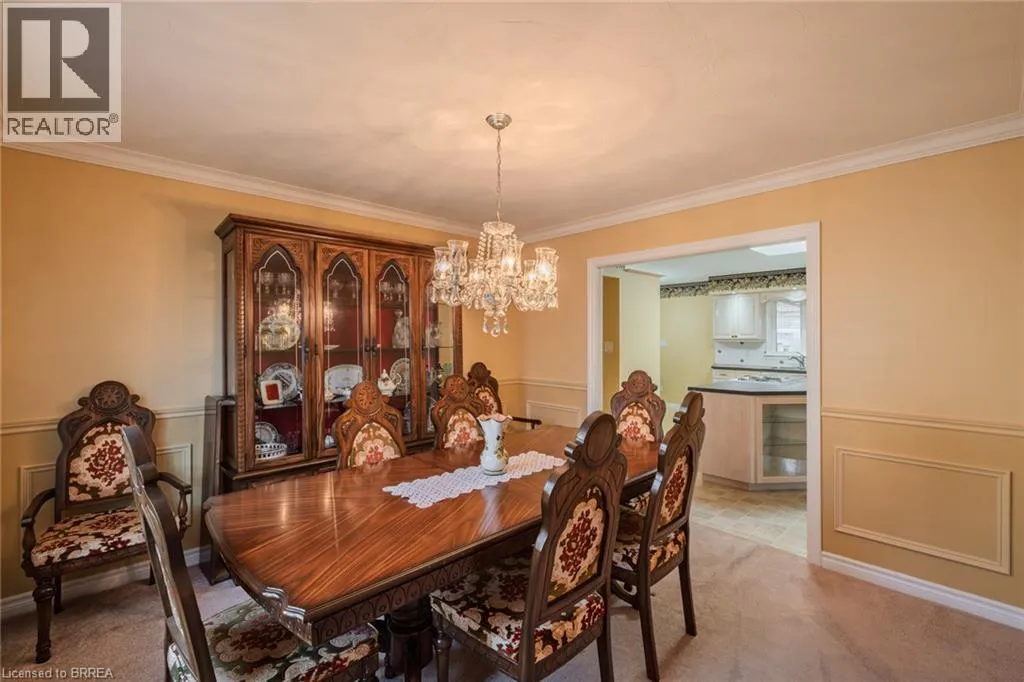
Dining room
Main level
11'10'' x 11'11''
Mud room
Main level
6'' x 8'5''
3pc Bathroom
Main level
Measurements not available
Breakfast
Main level
10'1'' x 6'1''
Kitchen
Main level
16'0'' x 13'5''
Living room
Main level
21'8'' x 13'10''
Foyer
Main level
20'10'' x 5'6''

Location

Learn more about this property
Listing provided by:
Royal LePage Action Realty
MLS® number:
40851002
Agent:
David Dedominicis
*Indicates required field
Name is required
Email is required
Please enter a valid phone number (e.g., 416-111-1111).