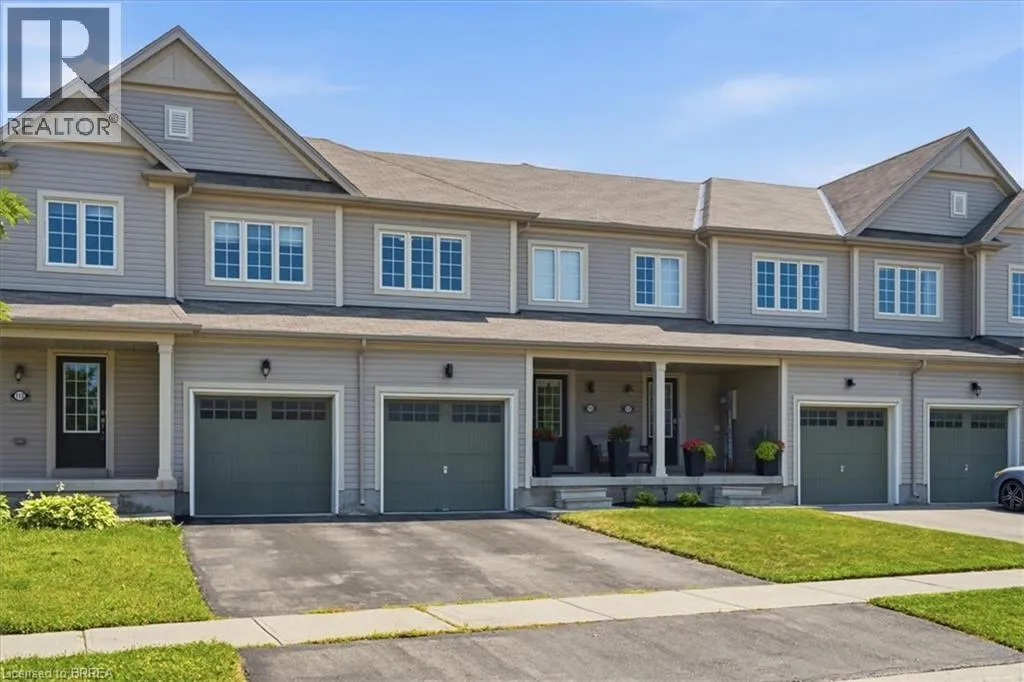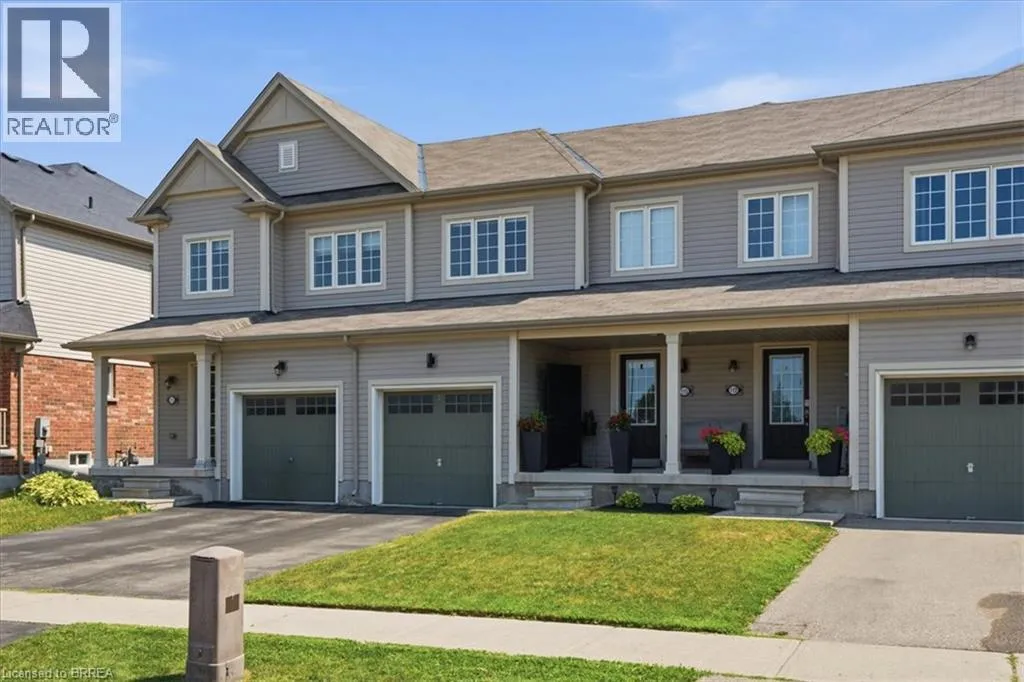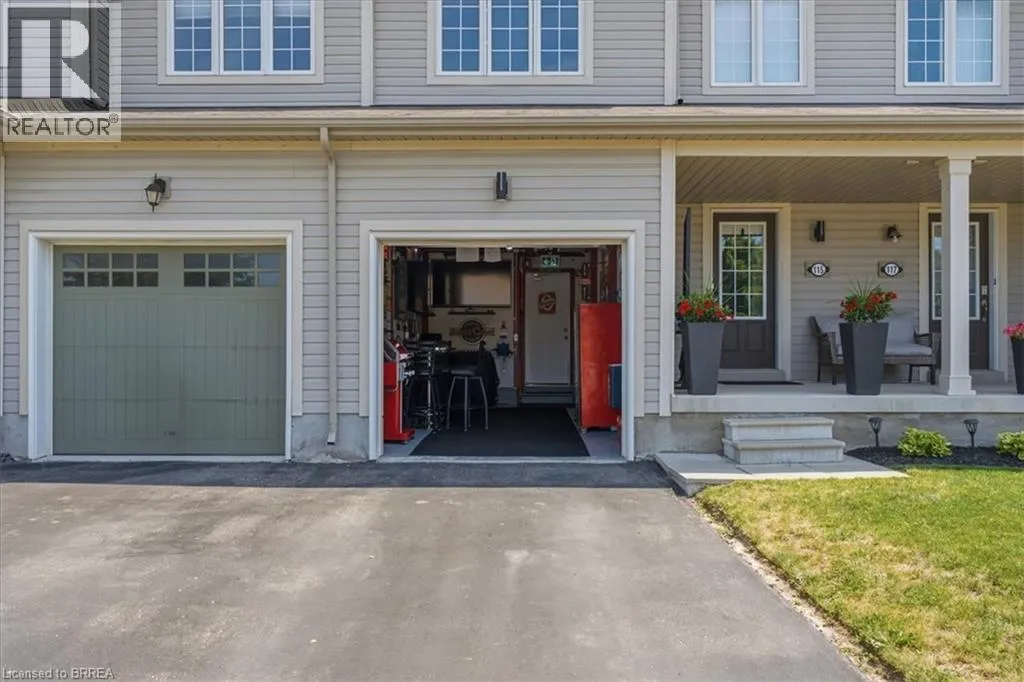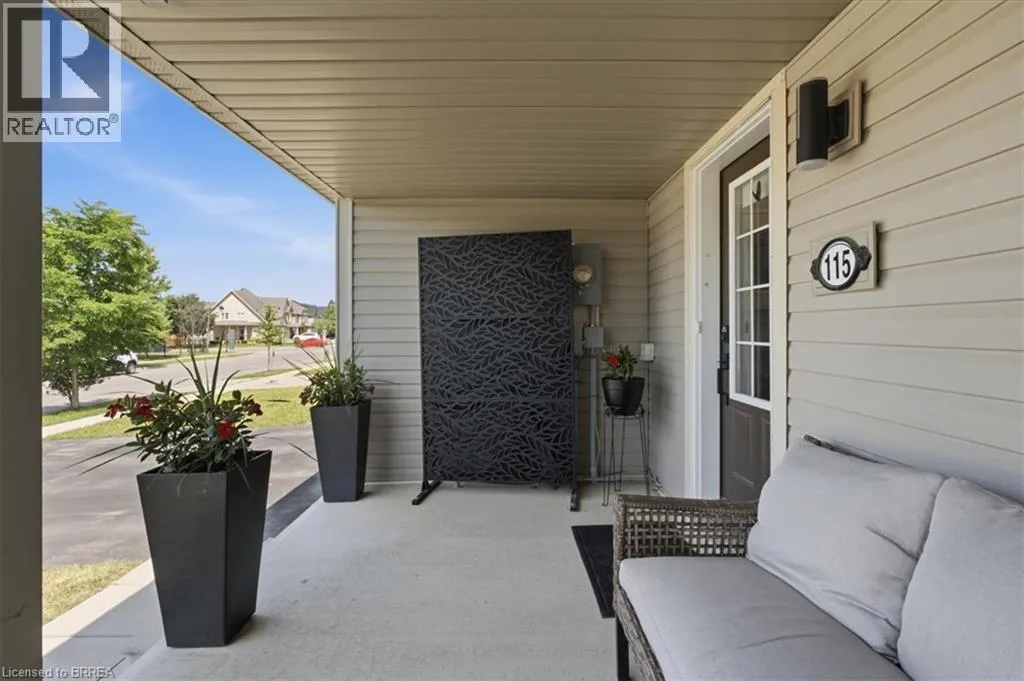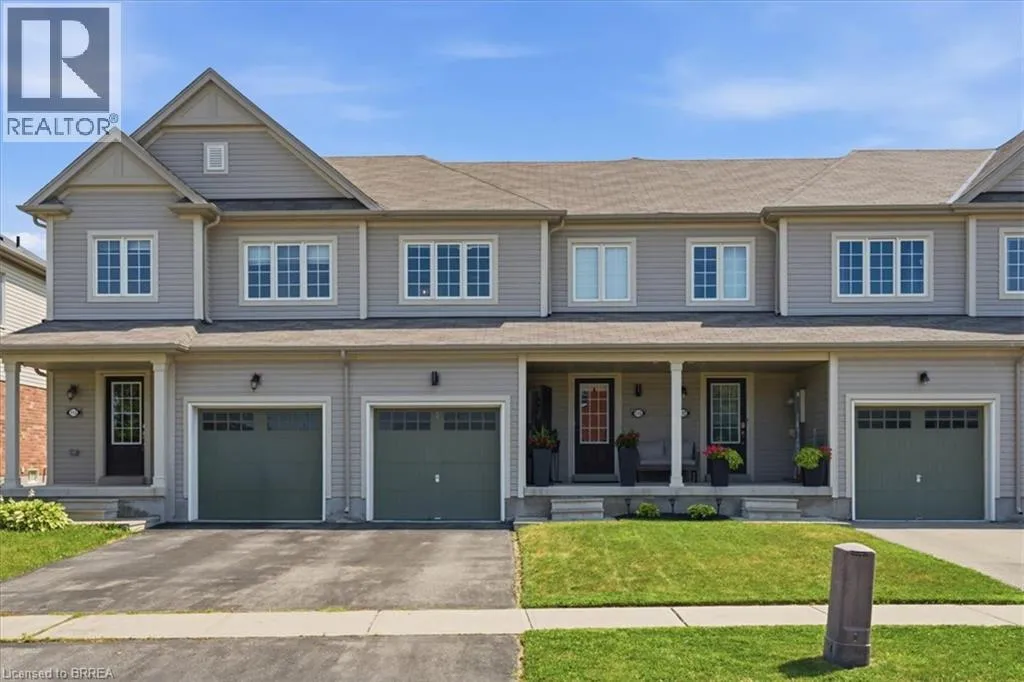
115 English Lane, Brantford, Ontario N3T 0N8

Listed for:
$549,900
3 beds
3 baths
Listed 19 days ago
Row / Townhouse for rent: 115 English Lane, Brantford, Ontario N3T 0N8

View all 42 photos

About

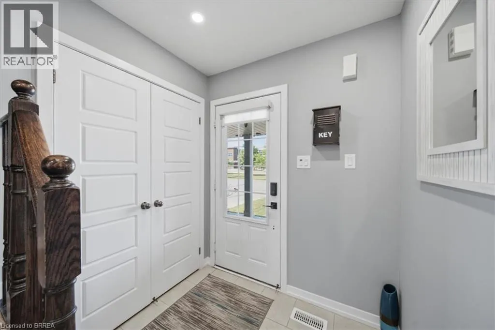
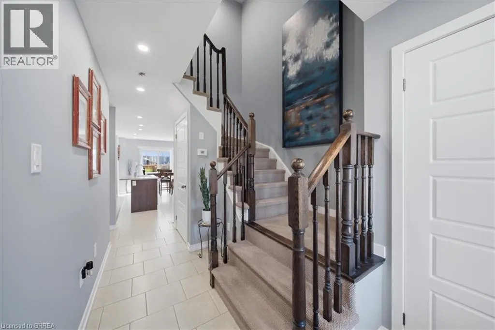
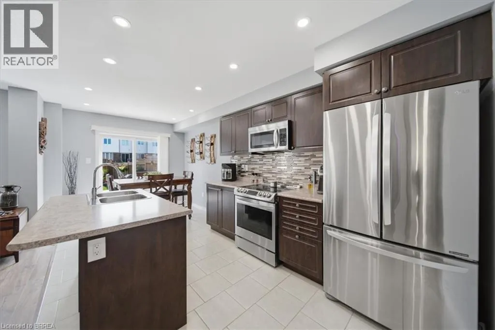
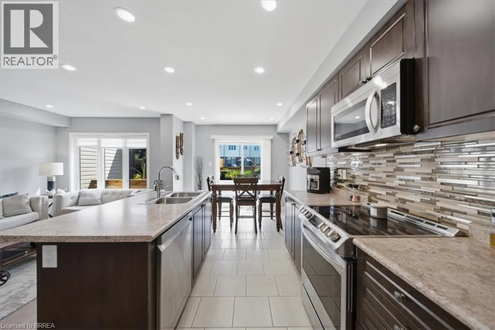
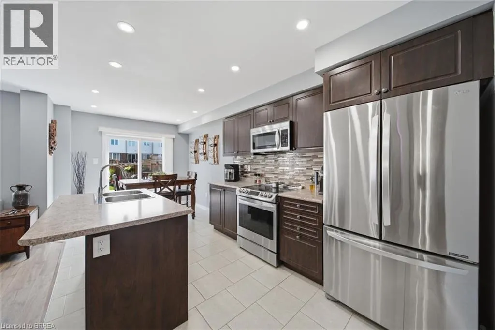
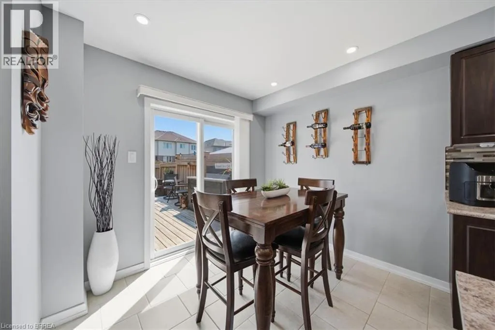
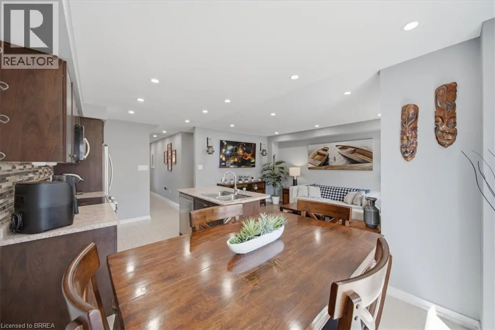
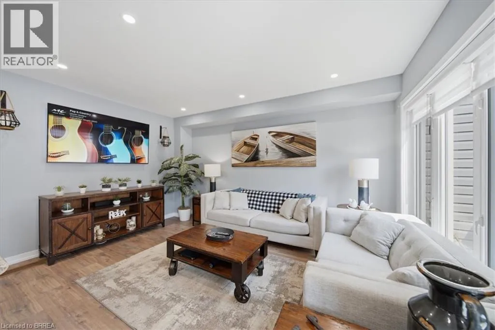
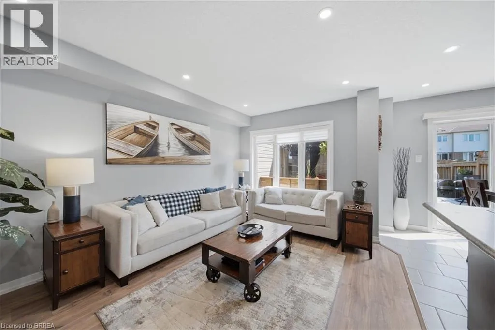
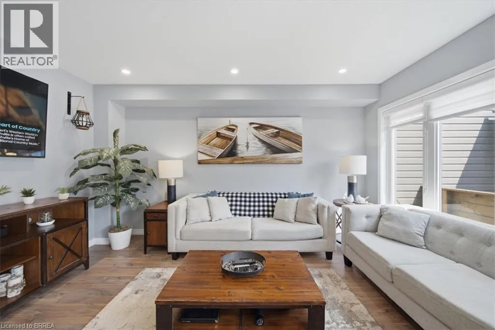
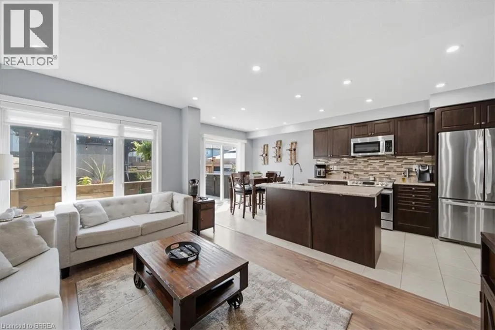
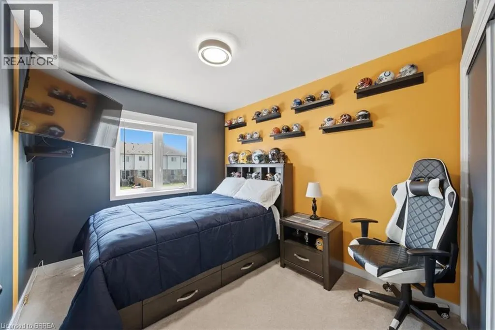
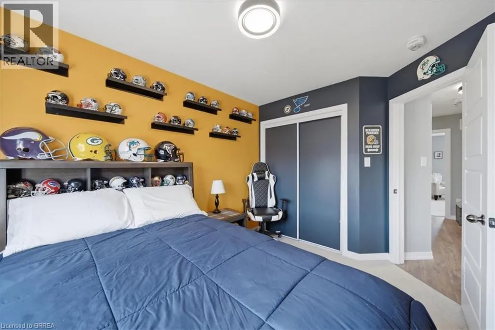
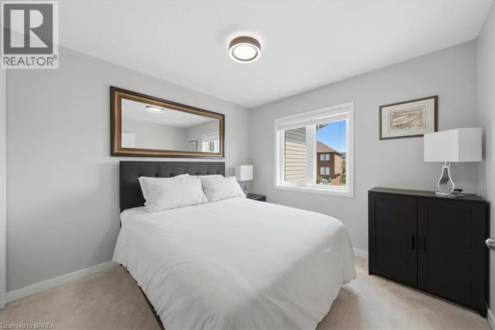
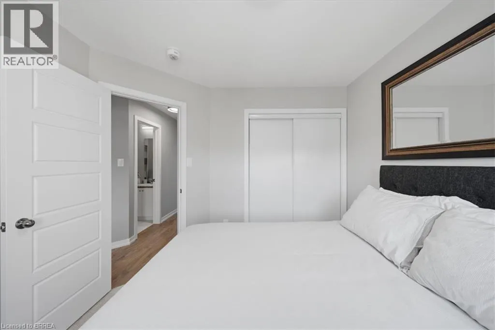
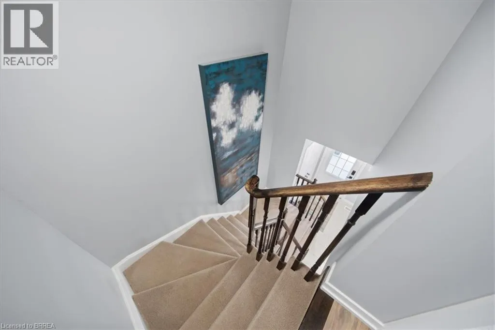
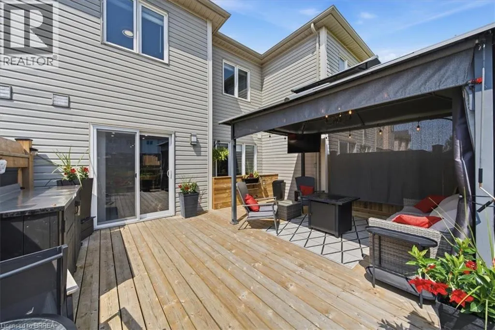
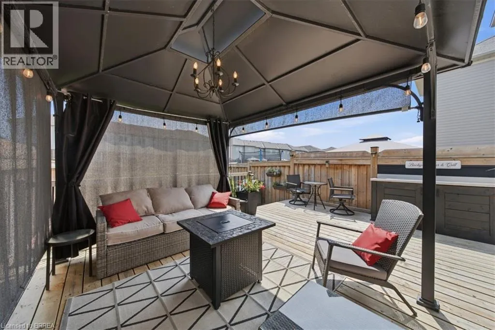
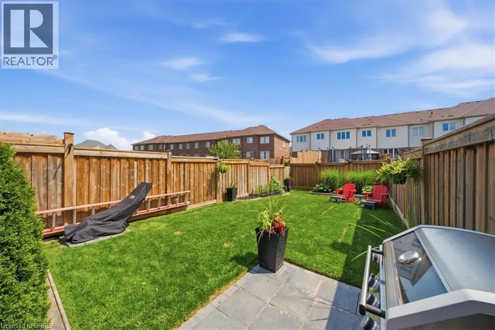
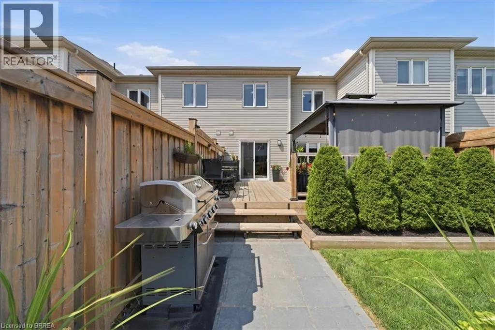
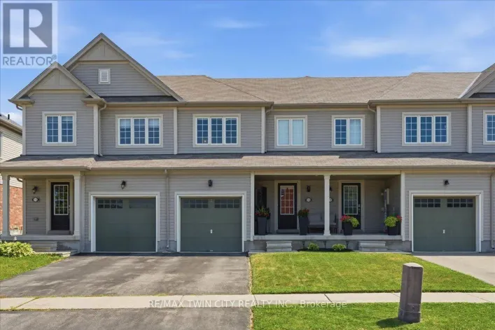
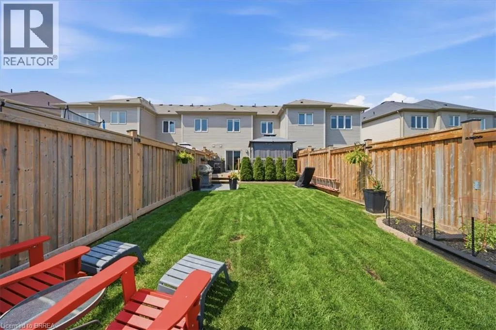
From Blackburn turn south on English Lane Welcome to this exceptionally well-maintained 3-bedroom, 3-bathroom townhome, ideally located directly across the street from a park, offering beautiful views and easy access to green space. Proudly cared for by its original owner, this home reflects true pride of ownership throughout. The functional layout provides comfortable living with spacious principal rooms, three generous bedrooms, and three well-appointed bathrooms, making it an ideal choice for families, professionals, or those looking to downsize without compromising on space. Step outside and enjoy your own private outdoor retreat featuring a spacious deck with a gazebo—perfect for relaxing, entertaining, or enjoying summer evenings. The low-maintenance outdoor space adds to the home's appeal and extends your living area outdoors. Located in a desirable neighbourhood close to parks, schools, shopping, and everyday amenities, this move-in-ready townhome offers the perfect combination of comfort, convenience, and exceptional care. Don't miss your opportunity to own this lovingly maintained home! (id:27476)

Property Highlights

MLS® Number
40850810
Type
Single Family
Ownership Type
Freehold
Land Size
under 1/2 acre
Parking Space Total
2

Building

Building Type
Row / Townhouse
Storeys
2.00
Square Footage
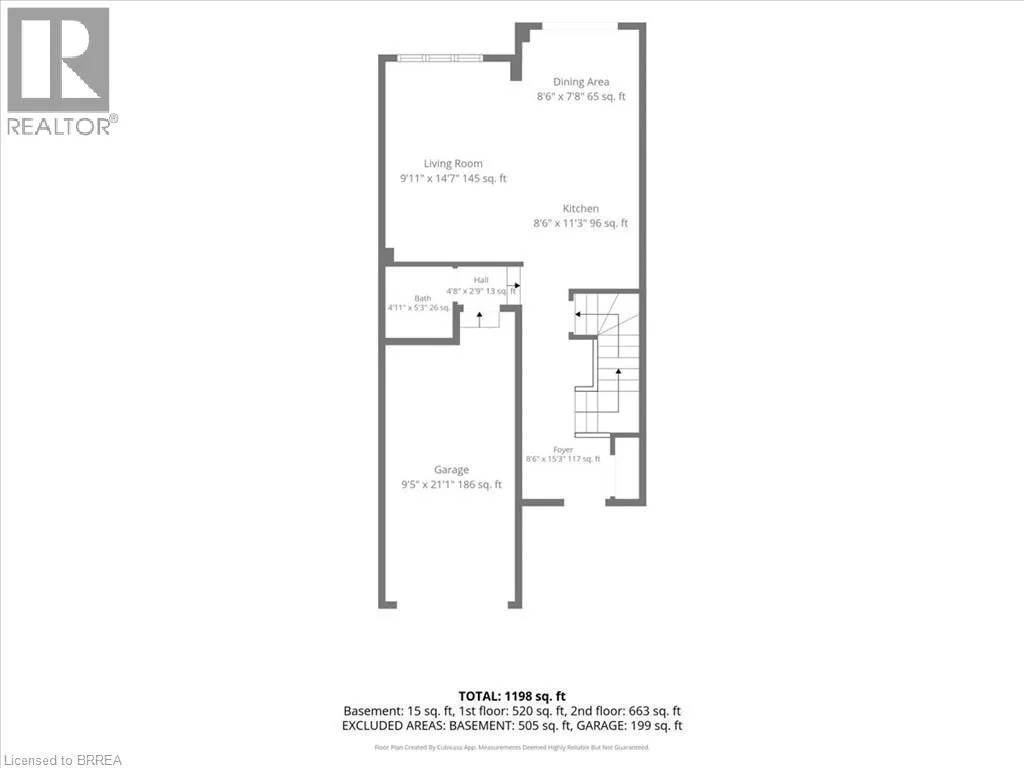
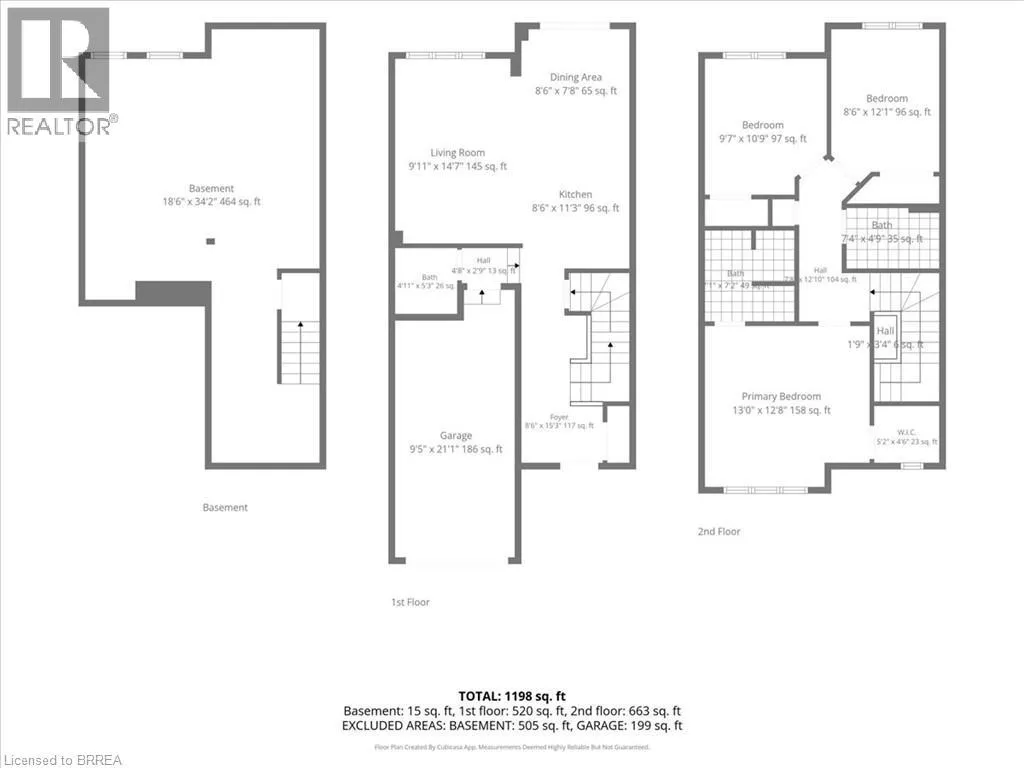
1198 sqft
Bathrooms Total
3
Bedrooms Above Ground
3
Bedrooms Total
3
Amenities
Park, Place of Worship, Playground
Exterior Finish
Vinyl siding
Fireplace Present
No
Basement Type
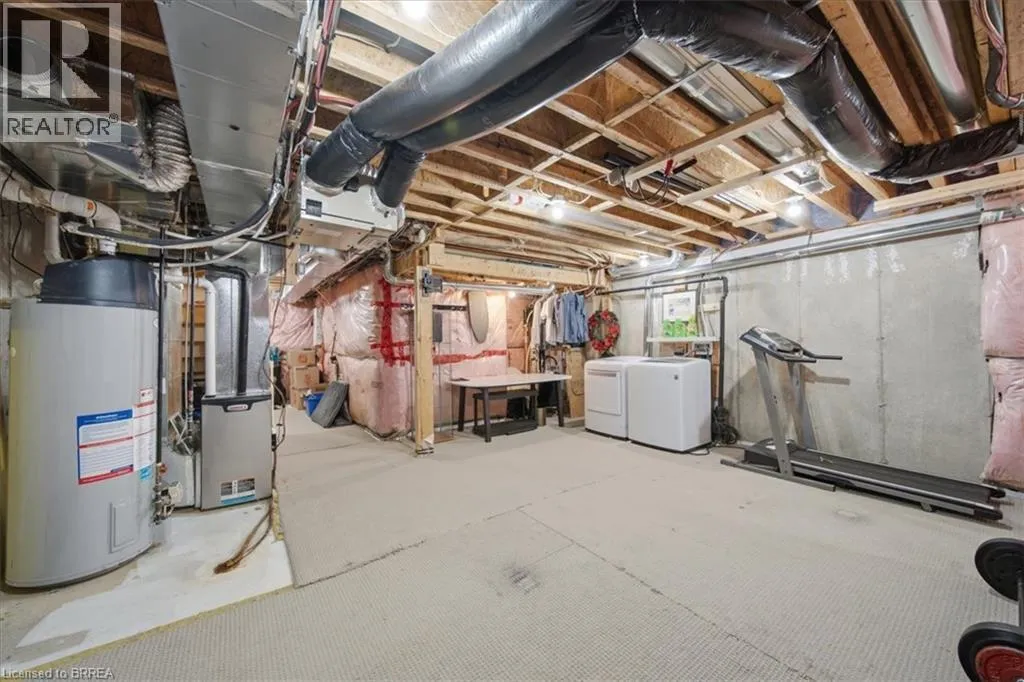
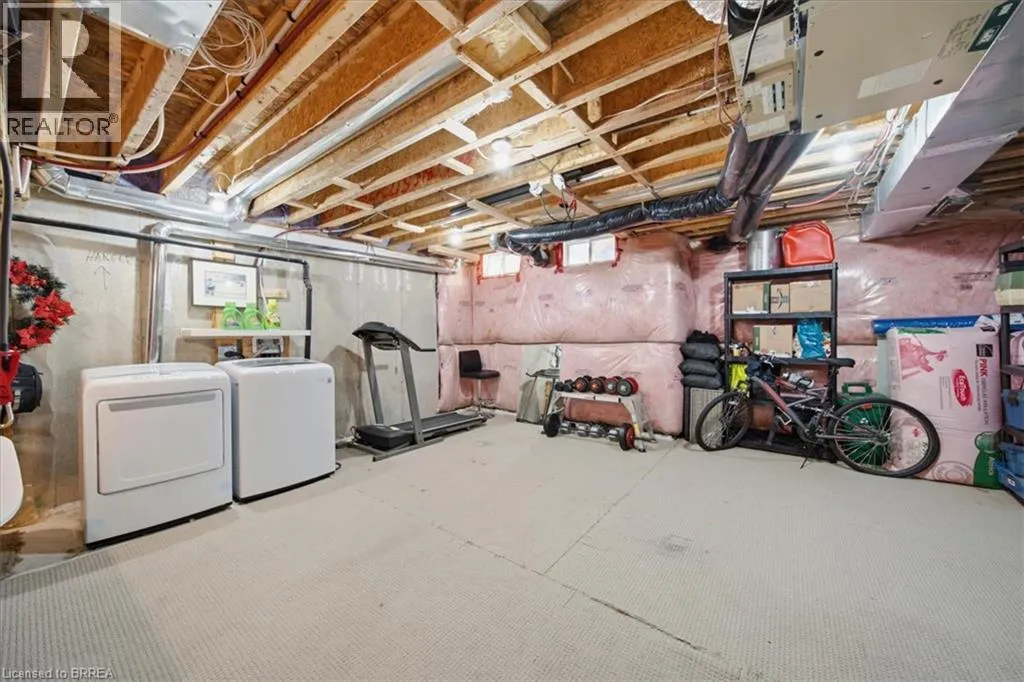
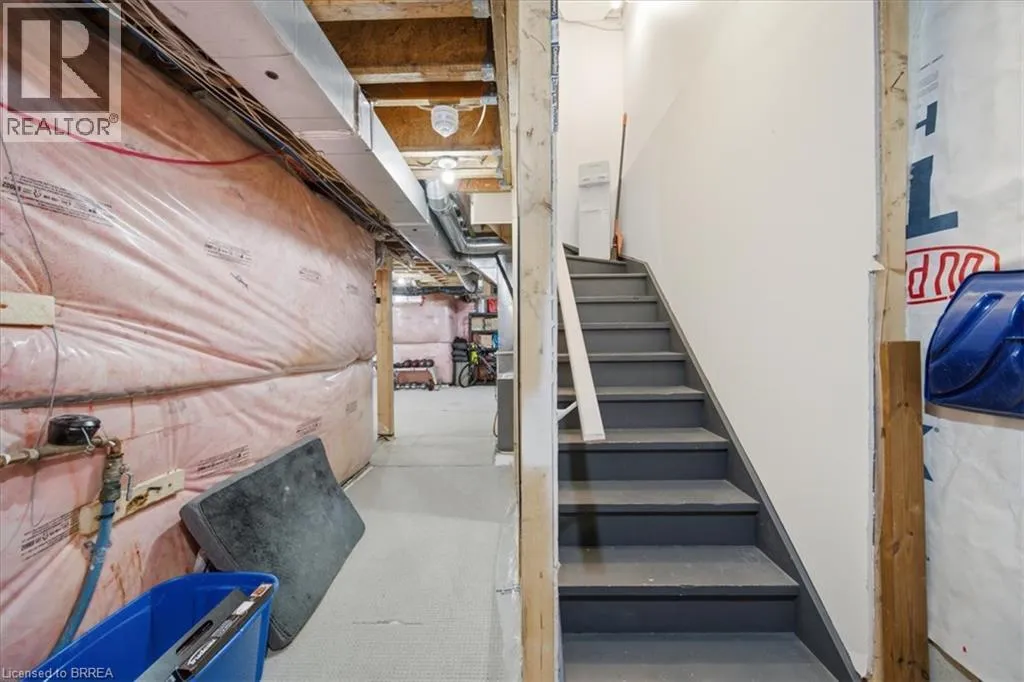
Full (Unfinished)
Basement Features
Building Heating Type
Forced air
Heating Fuel
Natural gas
Building Cooling Type
Central air conditioning

Utilities

Water
Municipal water
Utility Sewer
Municipal sewage system

Room Layout

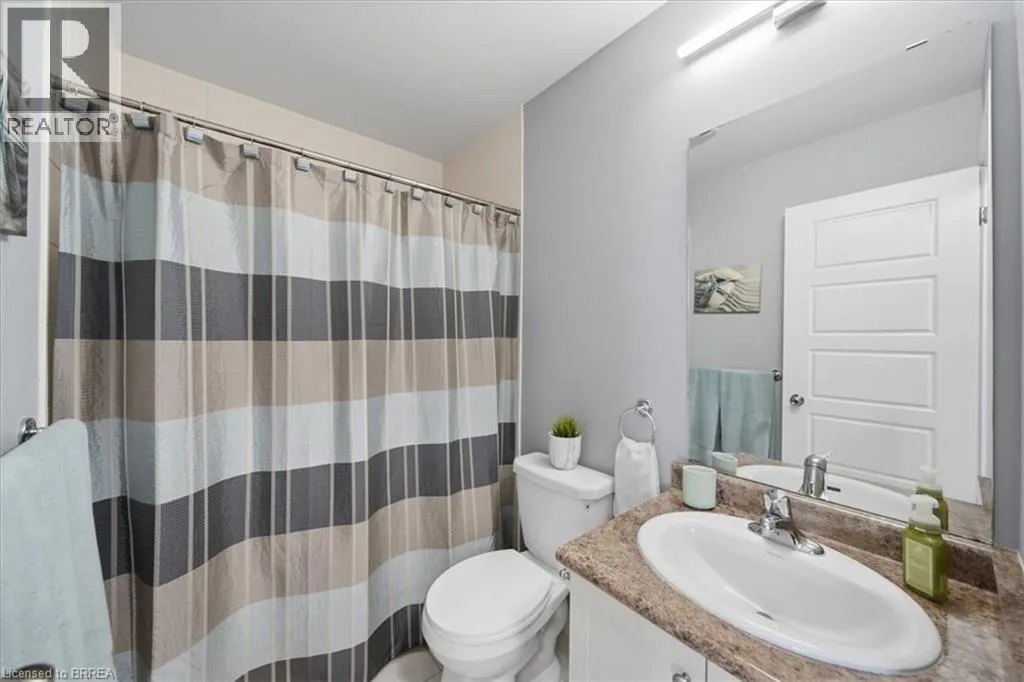
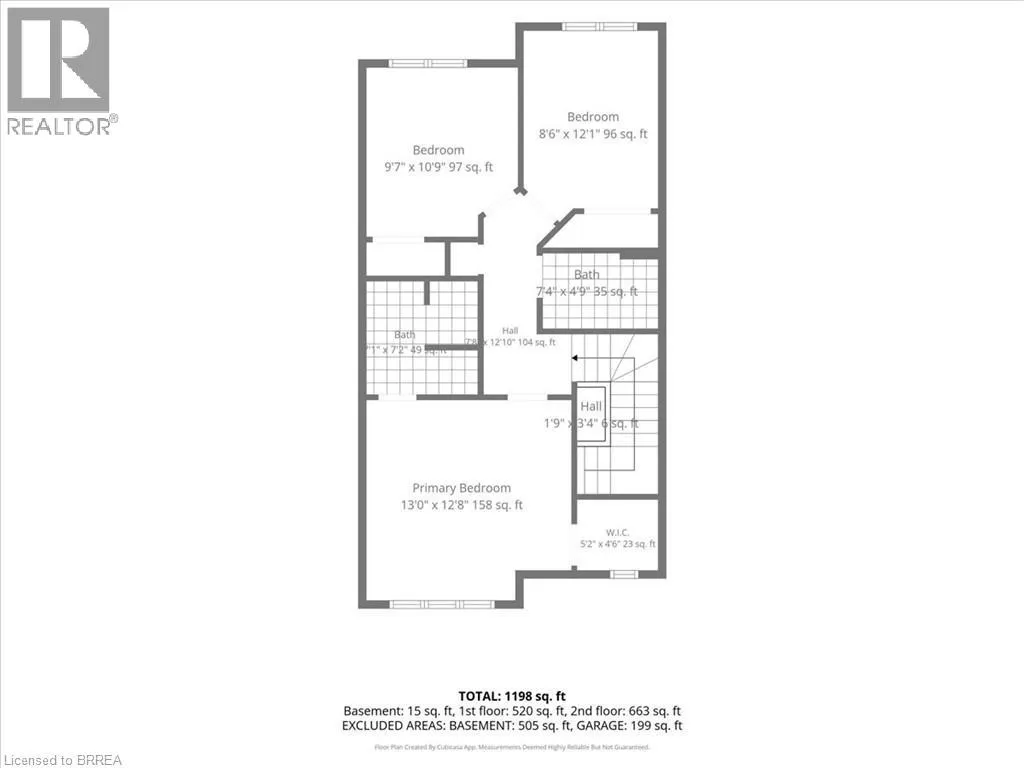
4pc Bathroom
Second level
7'4'' x 4'9''
Bedroom
Second level
10'9'' x 9'7''
Bedroom
Second level
12'1'' x 8'6''
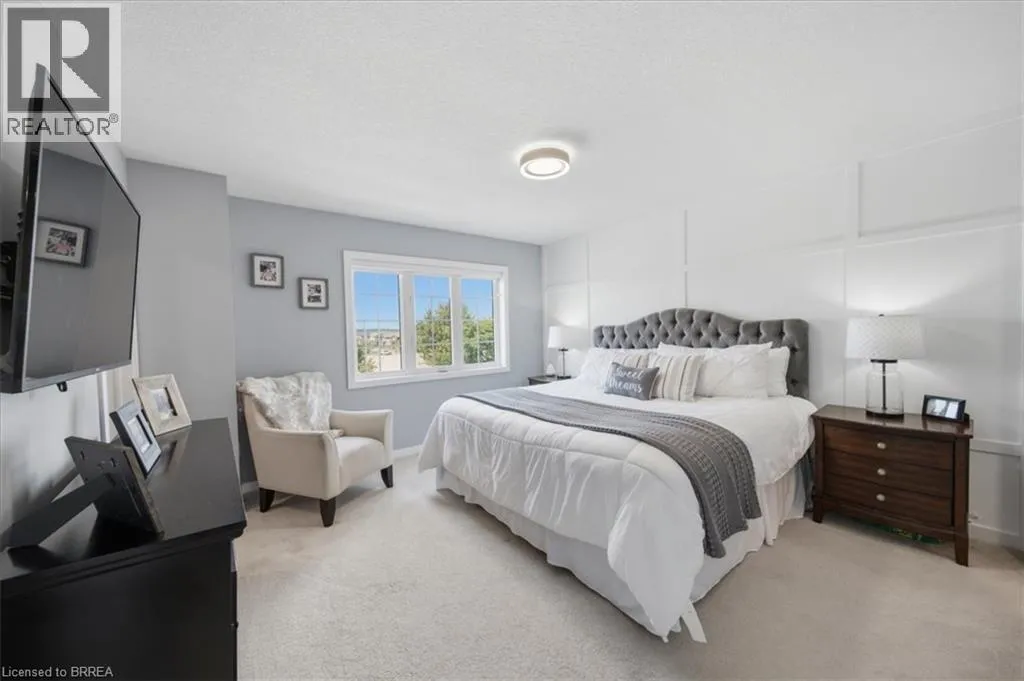
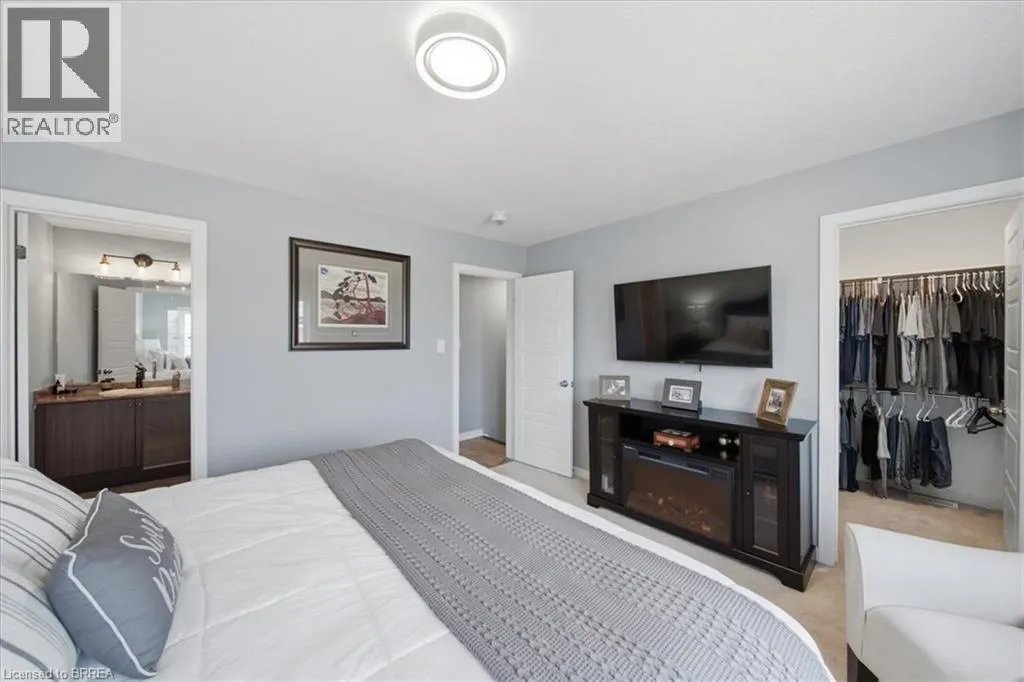
Primary Bedroom
Second level
13'0'' x 12'8''
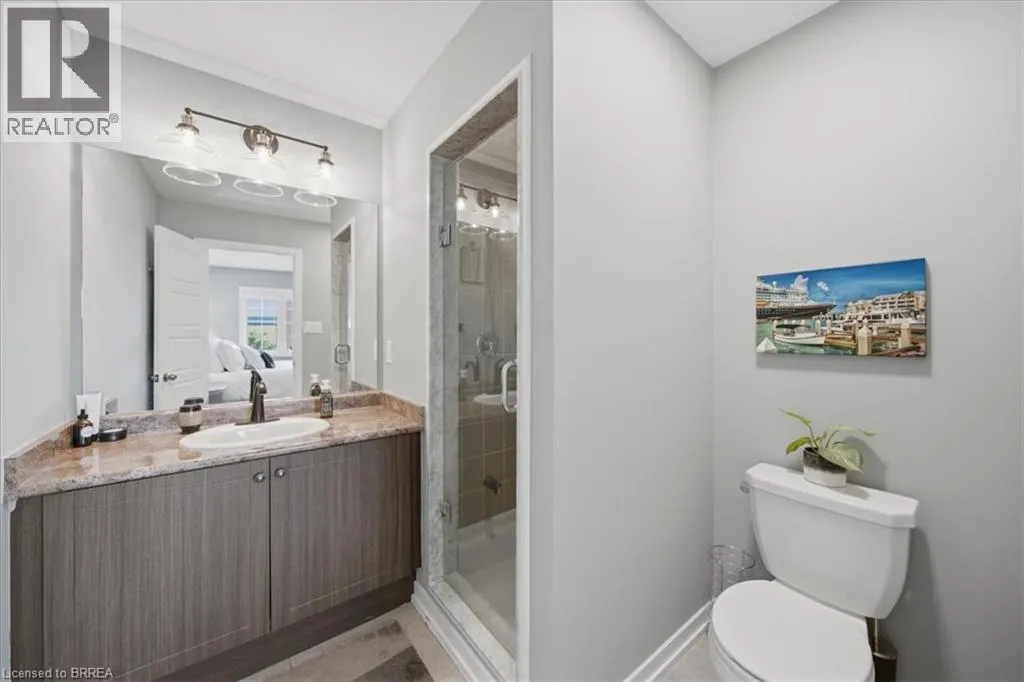
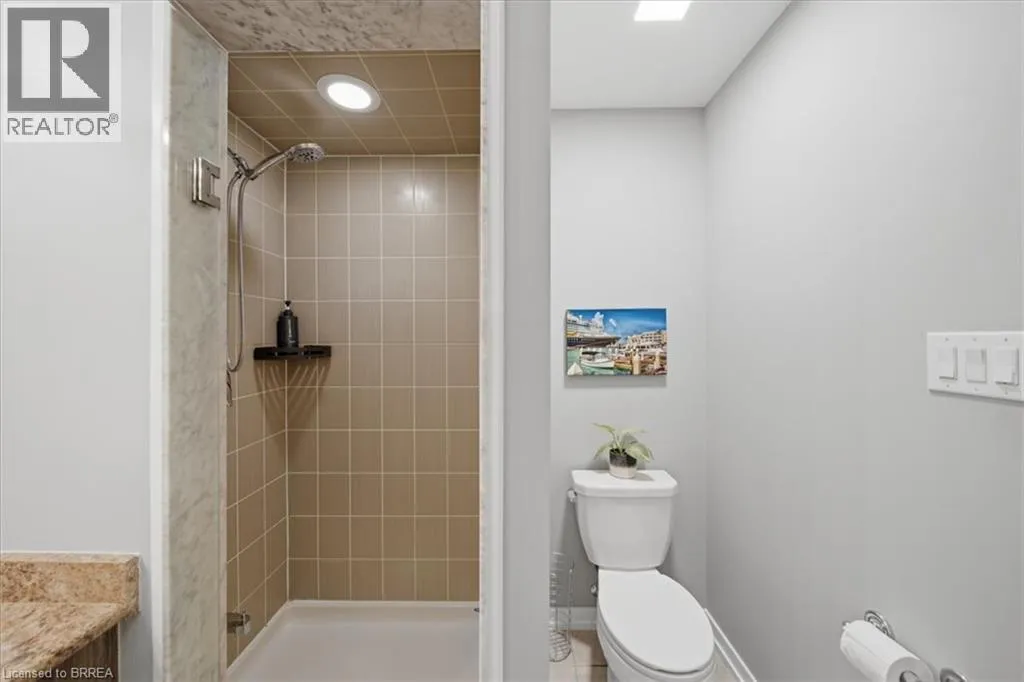
3pc Bathroom
Second level
6'9'' x 6'4''
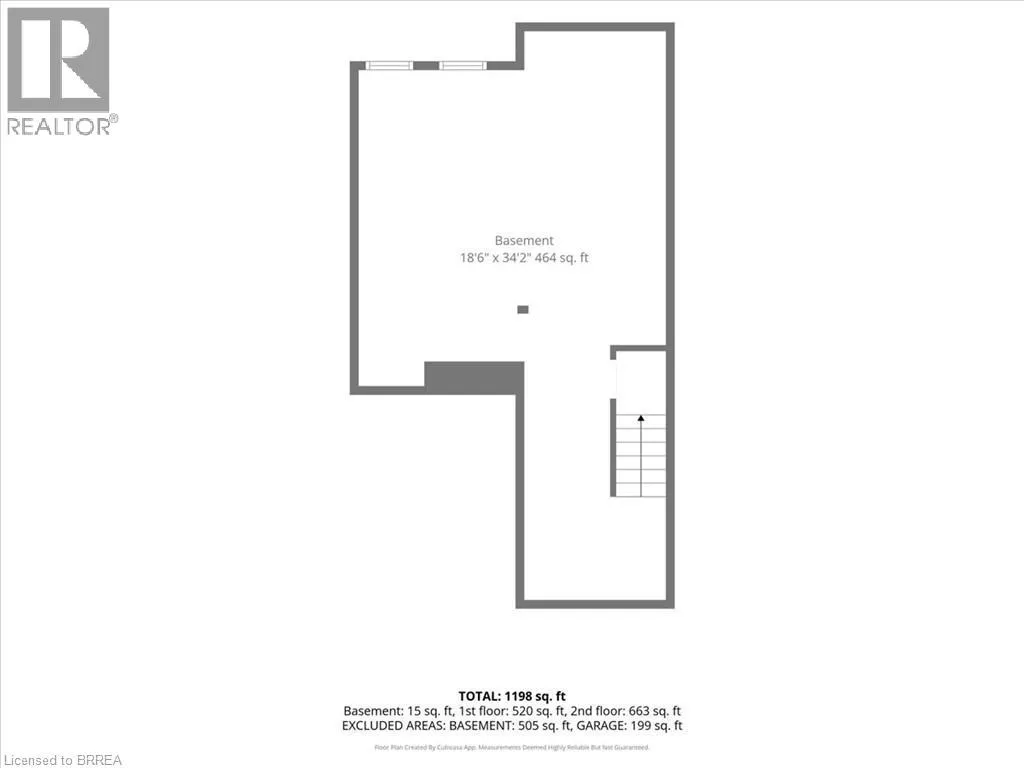
Utility room
Basement
34'2'' x 18'6''
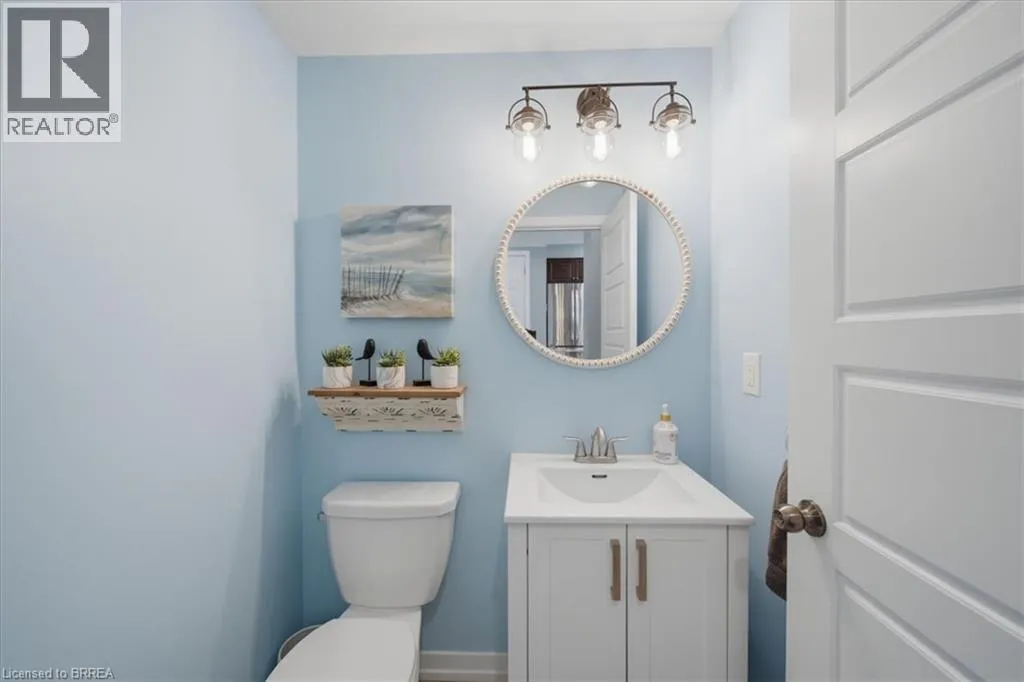
2pc Bathroom
Main level
5'3'' x 4'11''
Dining room
Main level
8'6'' x 7'8''
Living room
Main level
14'7'' x 9'11''
Kitchen
Main level
11'3'' x 8'6''

Location

Learn more about this property
Listing provided by:
Re/Max Twin City Realty Inc
MLS® number:
40850810
Agent:
Joanne Acri
*Indicates required field
Name is required
Email is required
Please enter a valid phone number (e.g., 416-111-1111).

Street Spotlight - For sale