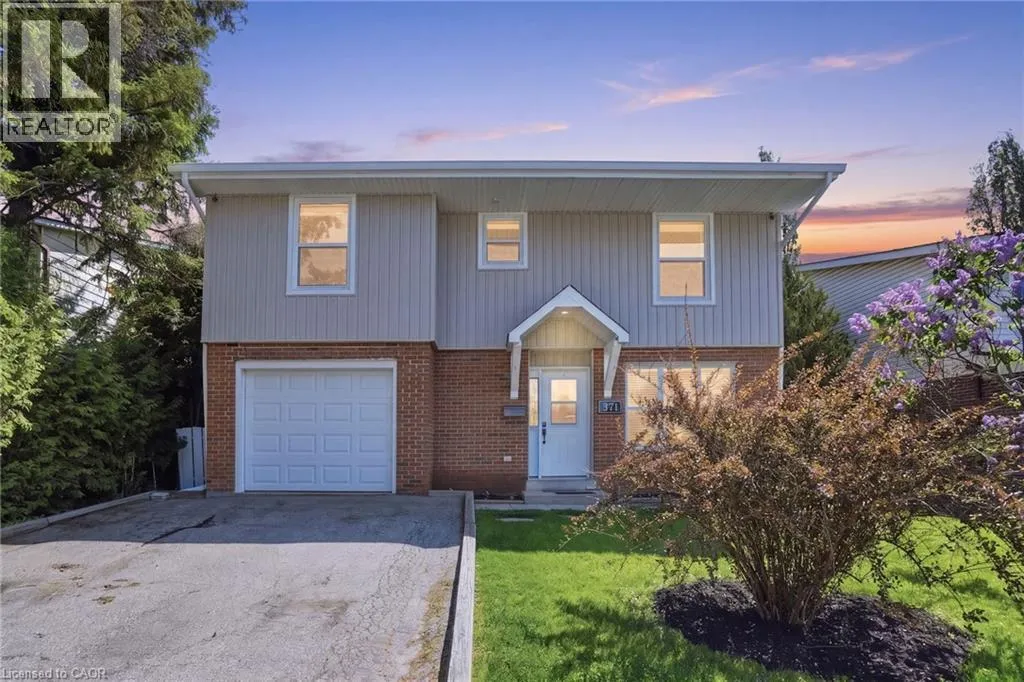
371 Brantwood Park Road, Brantford, Ontario N3P 1G8

Listed for:
$630,000
4 beds
4 baths
Listed Today
House for rent: 371 Brantwood Park Road, Brantford, Ontario N3P 1G8

View all 27 photos

About

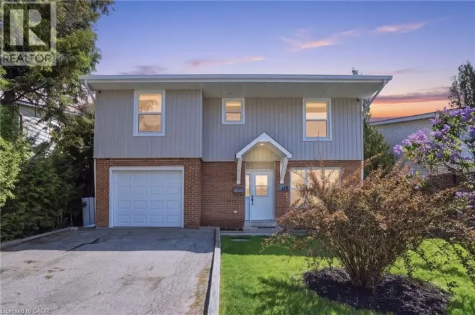
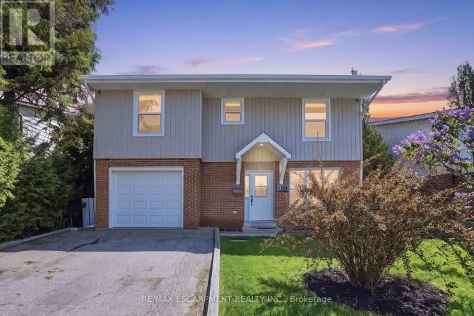
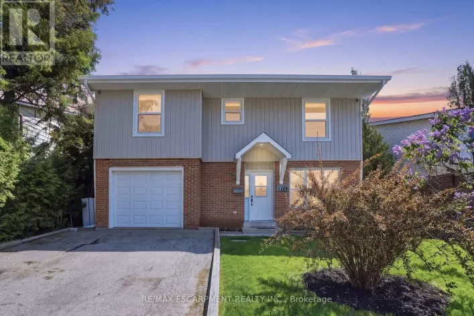
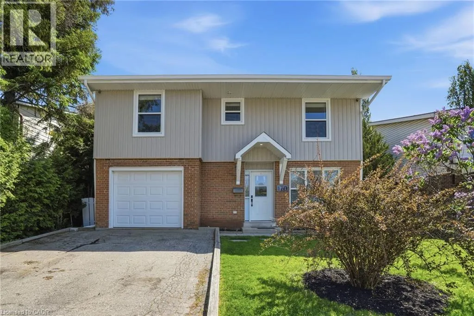
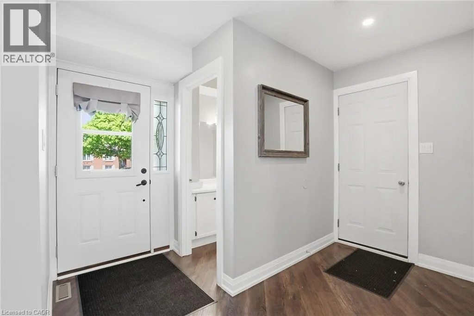
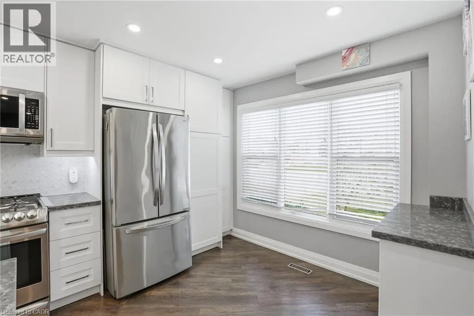
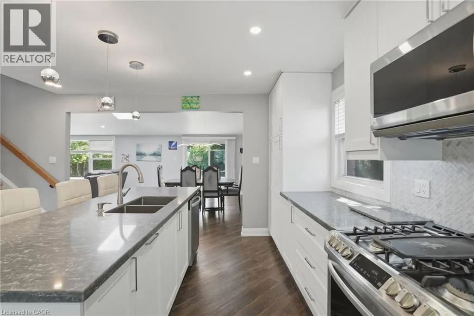
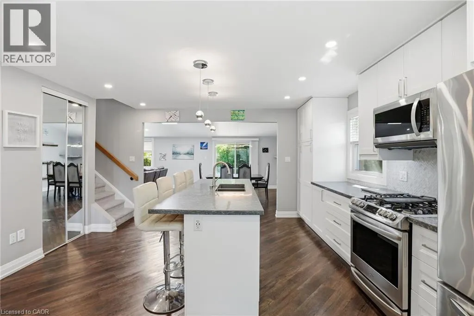
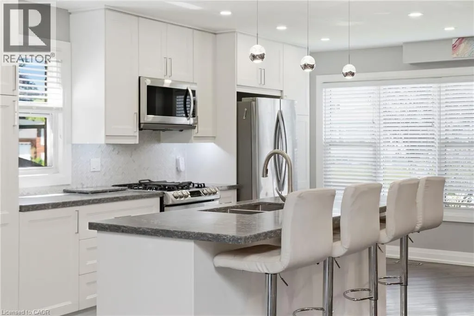
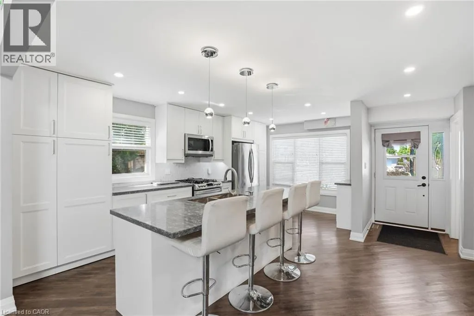
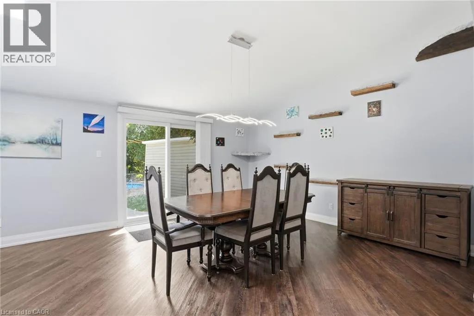
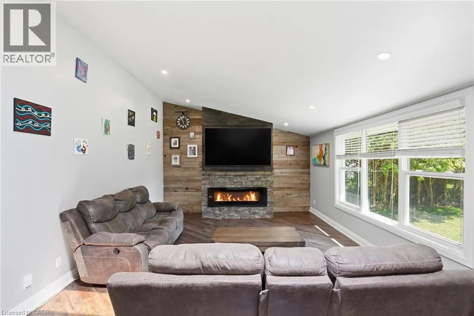
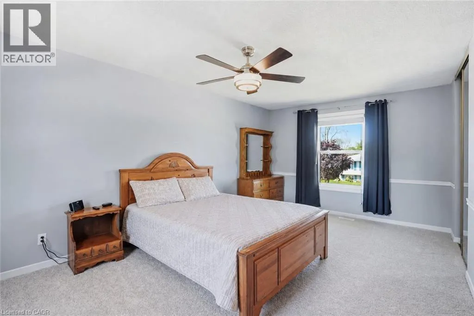
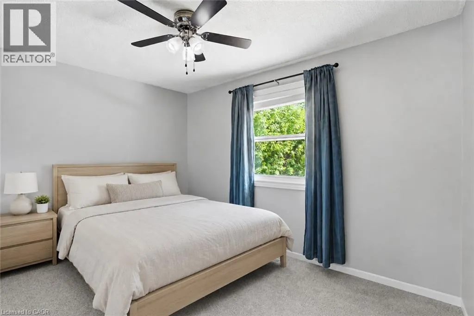
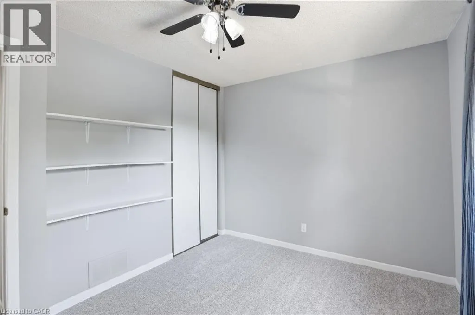
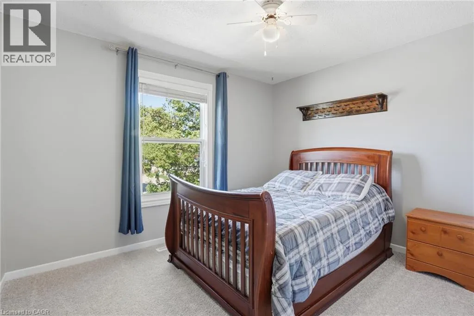
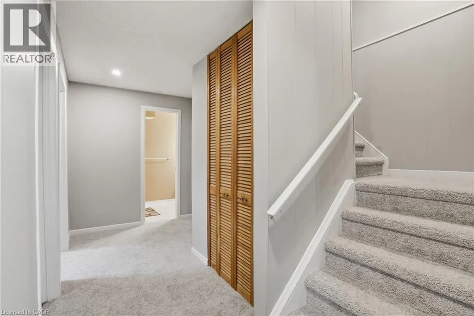
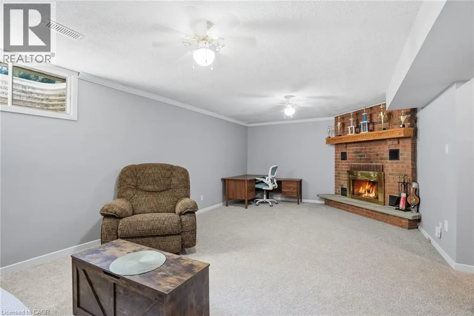
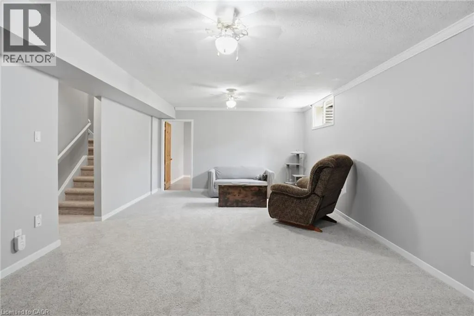
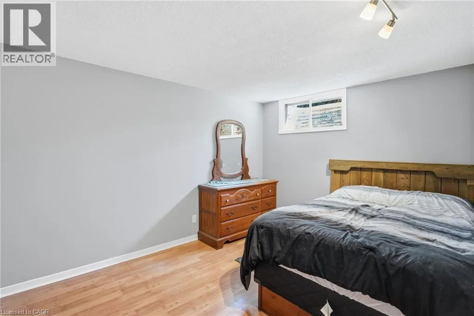
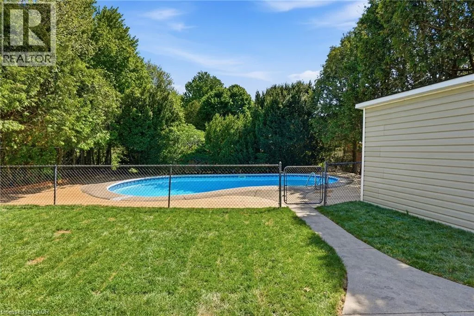
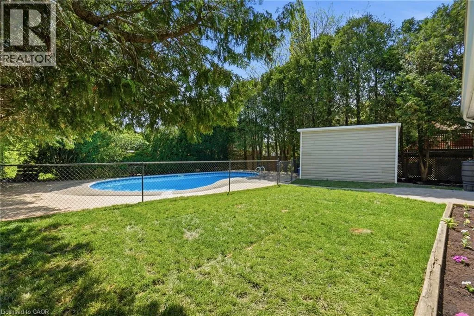
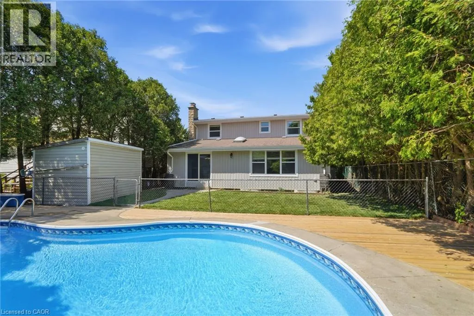
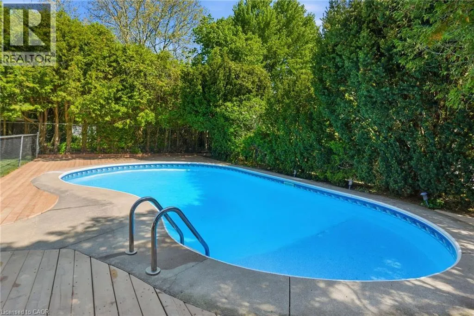
LYNDEN RD TO BRANTWOOD PARK RD, JUST PAST FIELDGATE ON THE RIGHT Welcome home to 371 Brantwood park road, in one of Brantford's most established neighbourhoods. This beautifully maintained three plus one bedroom, four-bathroom home offers space, comfort and privacy, just minutes from Hwy 403, Lynden Hill Park, schools and amenities. A landscaped front yard sets the tone, while a skylight fills the dining area with natural light. The open-concept kitchen and living room create a bright, airy space for everyday living and entertaining. Upstairs offers three bedrooms including a primary suite with ensuite. The lower level adds a massive rec room, second fireplace, fourth bedroom and additional bathroom. Enjoy the backyard escape with mature trees and an inground pool. Updates include: stone chimney rebuild (2007), all windows except basement (2017), 50-year roof shingles & vents (2017), remodeled kitchen (2019), new siding/fascia/eavestroughs/downspouts/gutter guards (2022), rented water heater (2022), rented furnace (2024), pool liner (~10 yrs). Move-in ready and designed to be enjoyed. Don’t be TOO LATE*! *REG TM. RSA. (id:27476)

Property Highlights

MLS® Number
40851516
Type
Single Family
Ownership Type
Freehold
Land Size
under 1/2 acre
Parking Space Total
3

Building

Building Type
House
Storeys
2.00
Square Footage
2251 sqft
Bathrooms Total
4
Bedrooms Above Ground
3
Bedrooms Total
4
Amenities
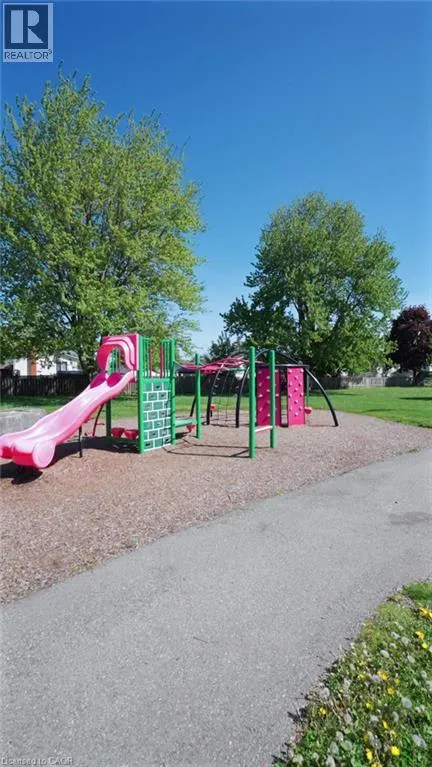
Park, Playground, Schools, Shopping
Exterior Finish
Brick, Vinyl siding
Fireplace Present
No
Basement Type
Full (Finished)
Basement Features
Building Heating Type
Forced air
Heating Fuel
Natural gas
Building Cooling Type
Central air conditioning

Utilities

Water
Municipal water
Utility Sewer
Municipal sewage system

Room Layout

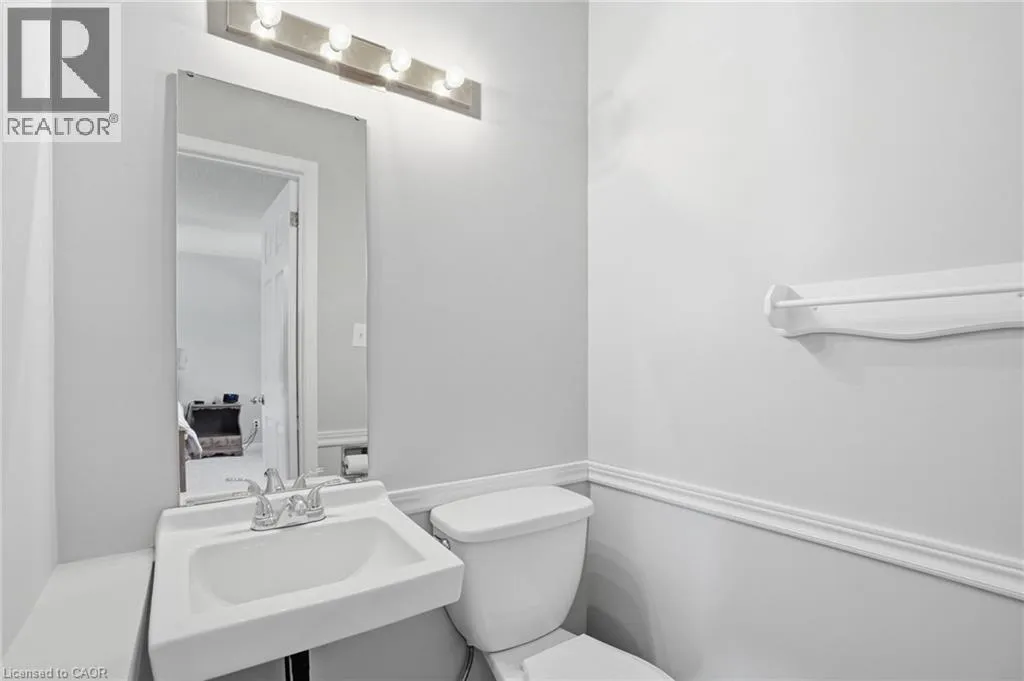
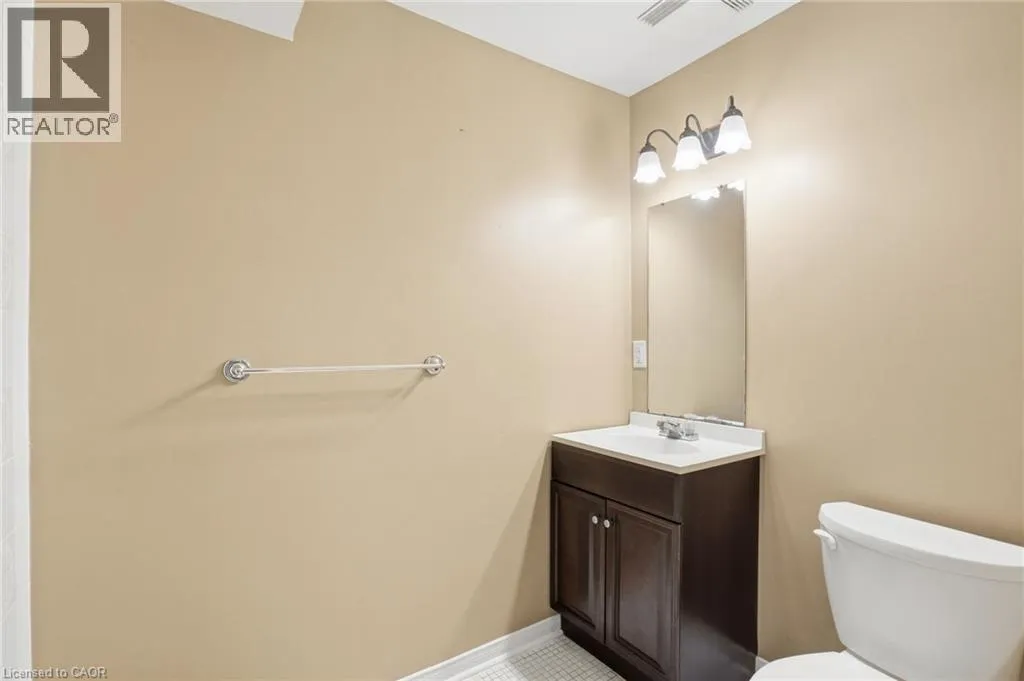
2pc Bathroom
Second level
Measurements not available
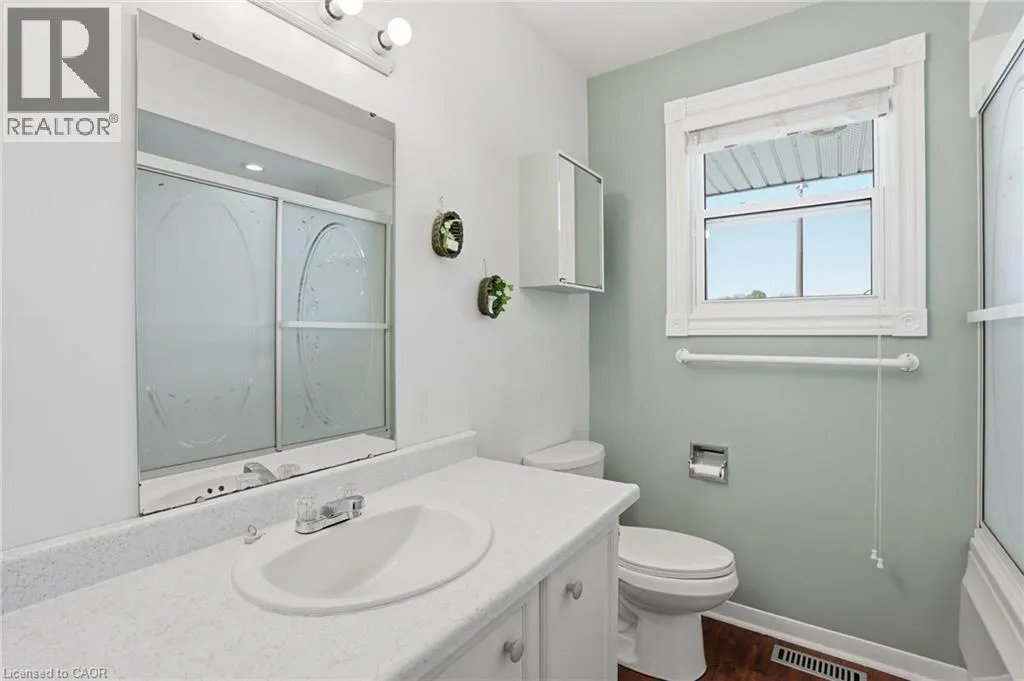
4pc Bathroom
Second level
7'6'' x 6'5''
Bedroom
Second level
11'3'' x 9'5''
Bedroom
Second level
11'5'' x 9'4''
Primary Bedroom
Second level
13'7'' x 18'6''
Laundry room
Basement
10'5'' x 10'7''
Recreation room
Basement
22'3'' x 13'7''
Bedroom
Basement
9'9'' x 13'7''
3pc Bathroom
Basement
9'10'' x 5'2''
Kitchen
Main level
24'5'' x 18'6''
Dining room
Main level
15'2'' x 13'7''
Living room
Main level
18'0'' x 13'7''
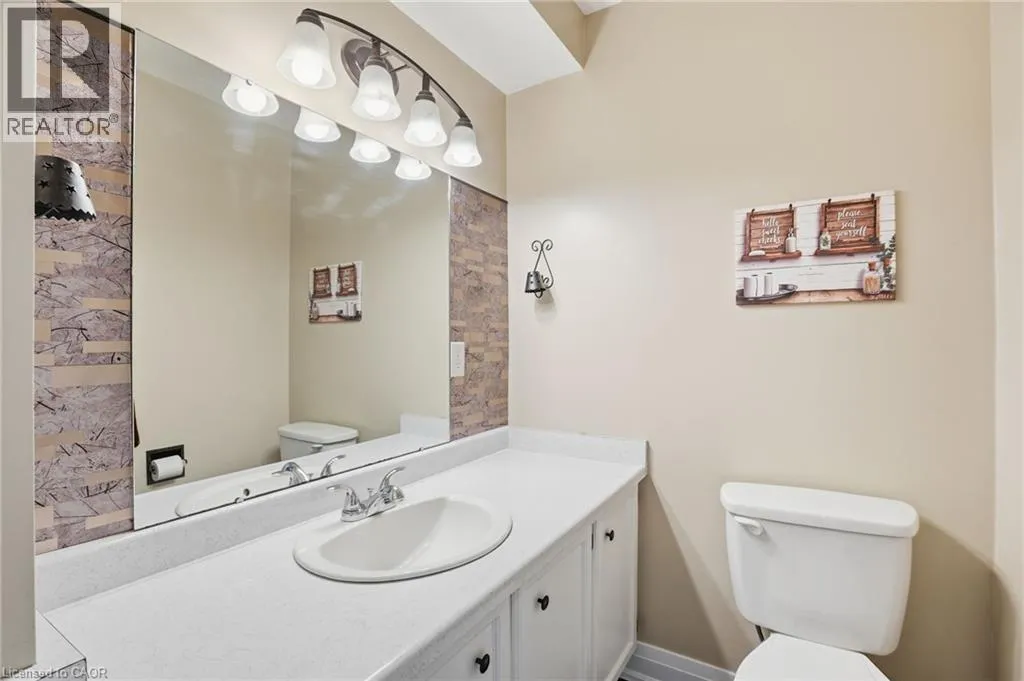
2pc Bathroom
Main level
5'8'' x 5'2''

Location

Learn more about this property
Listing provided by:
RE/MAX Escarpment Realty Inc.
MLS® number:
40851516
Agent:
Drew Woolcott
*Indicates required field
Name is required
Email is required
Please enter a valid phone number (e.g., 416-111-1111).

Street Spotlight - For sale