79 Brunswick Street, Brantford, Ontario N3T 1G3

Listed for:
$649,900
4 beds
3 baths
Listed Today
House for rent: 79 Brunswick Street, Brantford, Ontario N3T 1G3

View all 31 photos

About

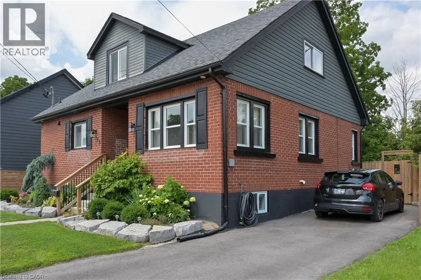
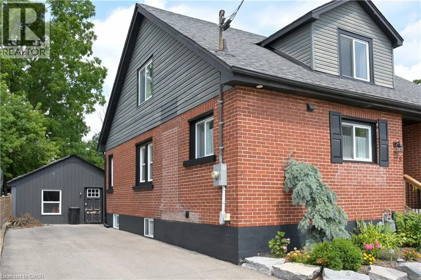
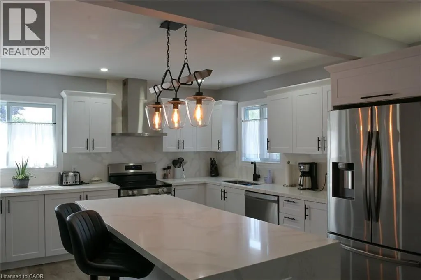
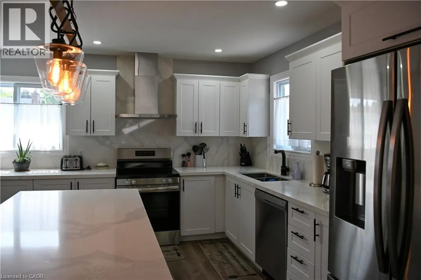
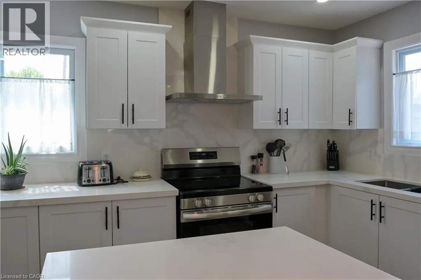
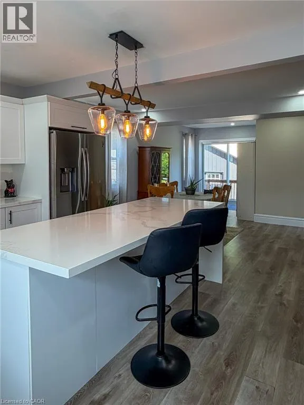
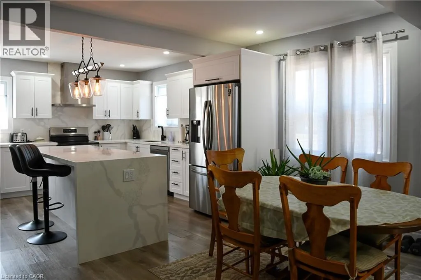
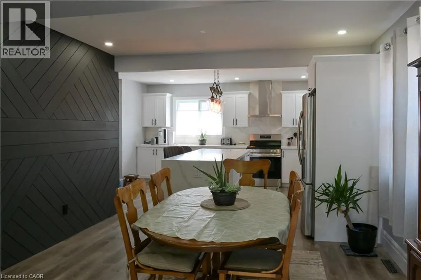
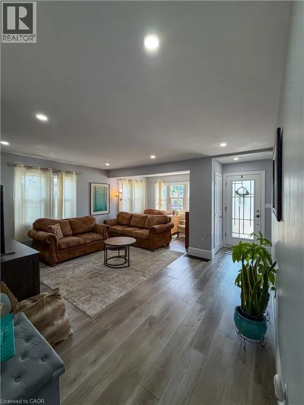
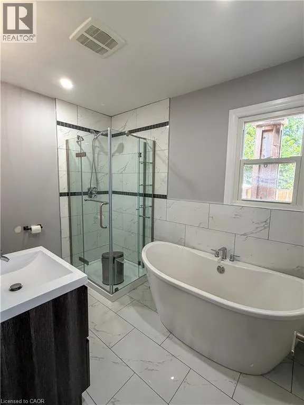
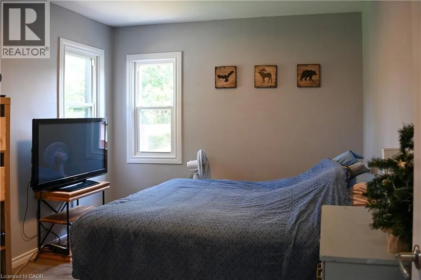
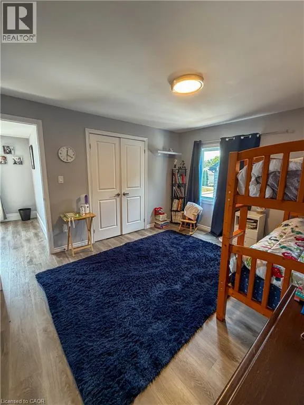
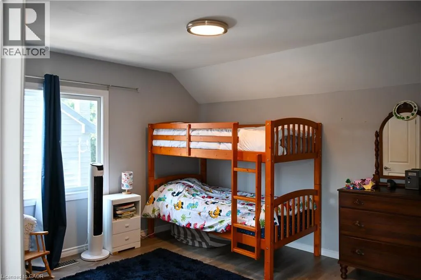
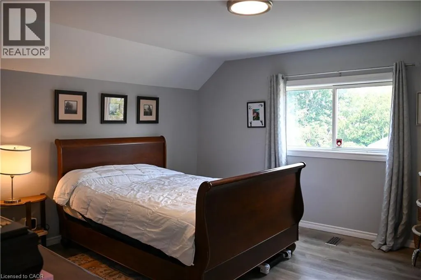
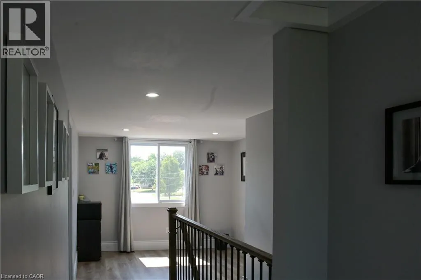
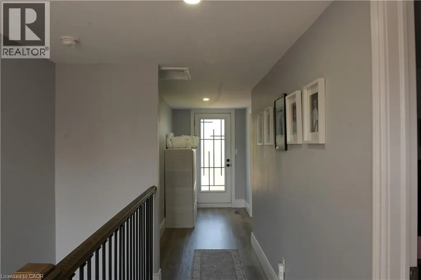
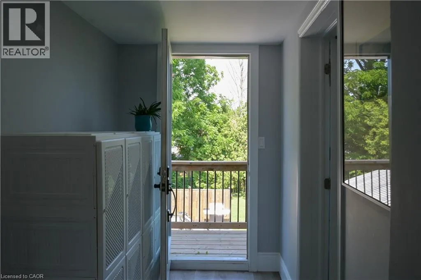
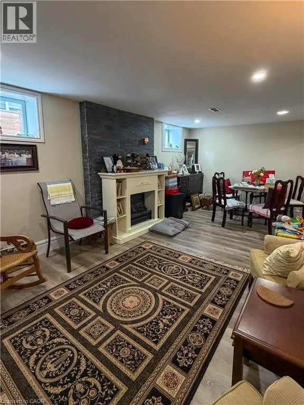
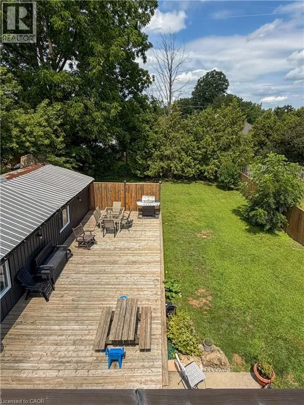
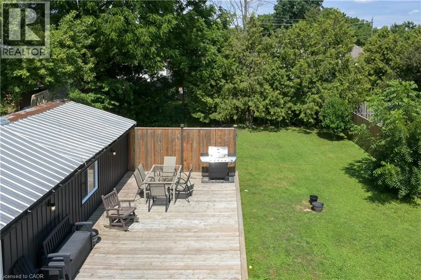
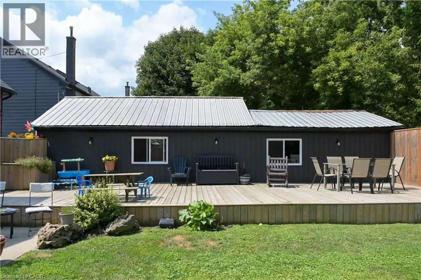
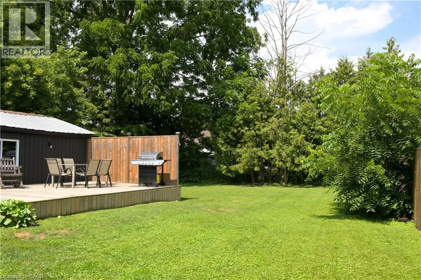
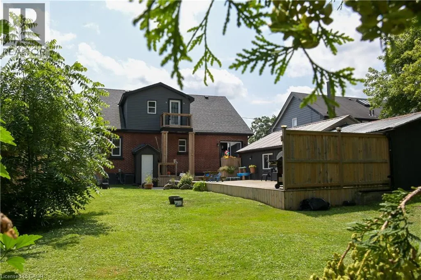
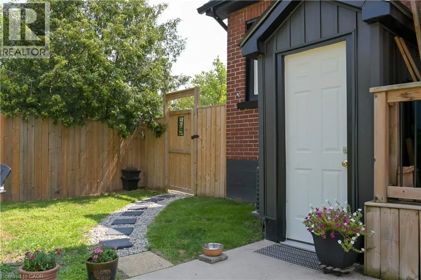
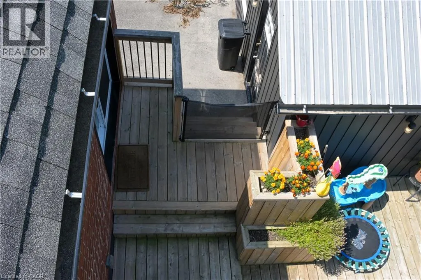
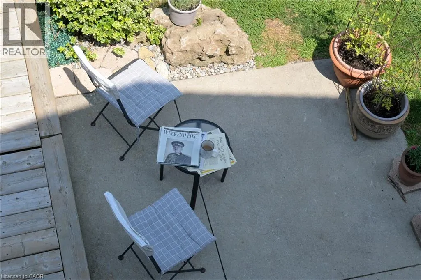
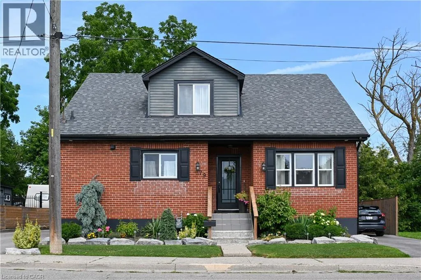
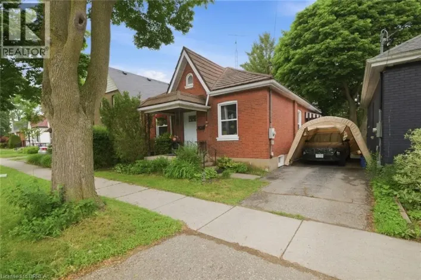
Mt. Pleasant St. to Brunswick St. Charming and spacious 4 bedroom, 3 bathroom home nestled in mature neighbourhood of Old West Brant. This updated 1.5 storey features a beautiful kitchen with quartz counter tops, generous counter space, and a center island with seating - perfect for entertaining. Kitchen opens to the dining area with a walkout to a large deck and private rear yard great for relaxing summer evenings, an excellent space for families to enjoy. The fully finished basement includes a separate entrance and in law suite, while a large workshop offers excellent space for hobbyists and extra room for storage. Ample parking with two separate driveways perfect for guests. A convenient location close to amenities, this one feels like home. (id:27476)

Property Highlights

MLS® Number
40851438
Type
Single Family
Ownership Type
Freehold
Land Size
0.18 ac|under 1/2 acre
Parking Space Total
5

Building

Building Type
House
Storeys
1.50
Square Footage
1872 sqft
Bathrooms Total
3
Bedrooms Above Ground
3
Bedrooms Total
4
Amenities
Park, Playground, Schools, Shopping
Exterior Finish
Brick, Vinyl siding
Fireplace Present
No
Basement Type
Full (Finished)
Basement Features
Building Heating Type
Forced air
Heating Fuel
Natural gas
Building Cooling Type
Central air conditioning

Utilities

Water
Municipal water
Utility Sewer
Municipal sewage system

Room Layout

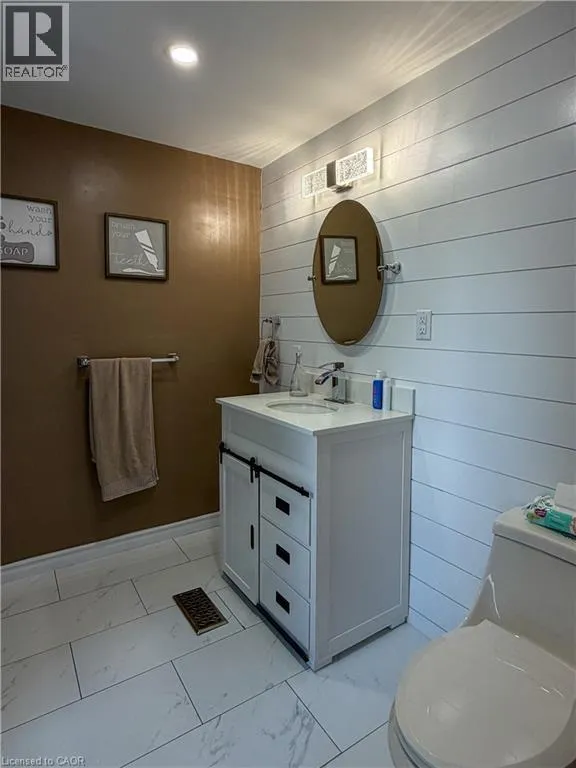
4pc Bathroom
Second level
Measurements not available
Primary Bedroom
Second level
15'1'' x 13'4''
Bedroom
Second level
11'8'' x 12'10''
Bedroom
Basement
19'7'' x 10'5''
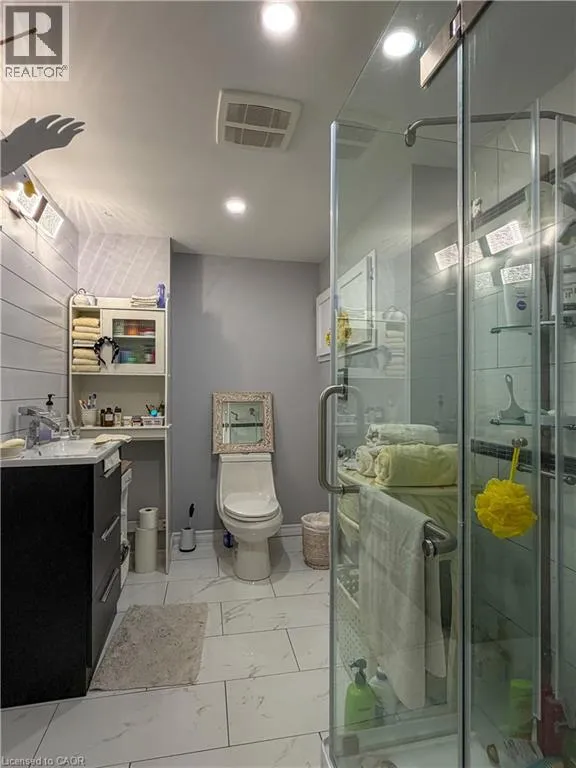
3pc Bathroom
Basement
Measurements not available
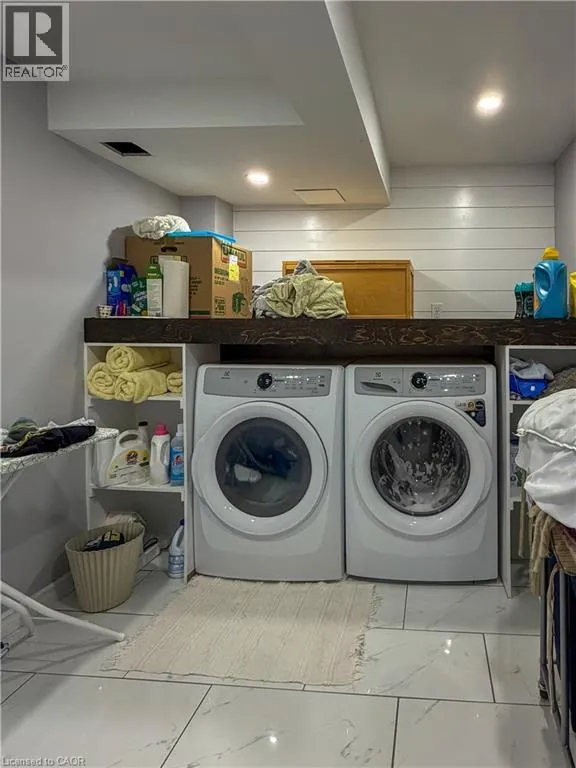
Laundry room
Basement
8'0'' x 9'10''
Eat in kitchen
Basement
22'0'' x 11'0''
Living room
Basement
19'5'' x 11'9''
4pc Bathroom
Main level
Measurements not available
Bedroom
Main level
12'2'' x 10'2''
Living room
Main level
16'3'' x 20'5''
Dining room
Main level
18'0'' x 12'3''
Kitchen
Main level
15'6'' x 13'6''

Location

Learn more about this property
Listing provided by:
Keller Williams Complete Realty
MLS® number:
40851438
Agent:
David Turner
*Indicates required field
Name is required
Email is required
Please enter a valid phone number (e.g., 416-111-1111).