7 Sigurd Jensen Court, Brantford, Ontario N3R 6Y8

Listed for:
$554,900
3 beds
2 baths
Listed 16 days ago
House for rent: 7 Sigurd Jensen Court, Brantford, Ontario N3R 6Y8

View all 32 photos

About

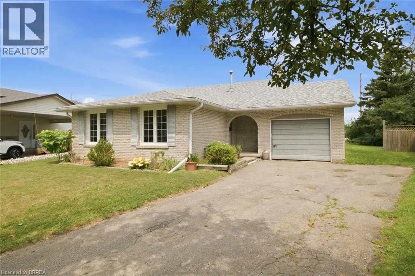
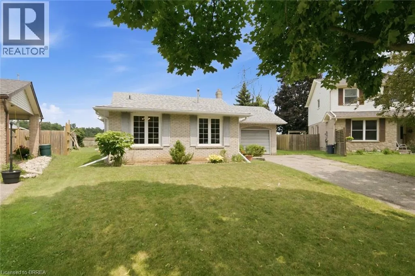
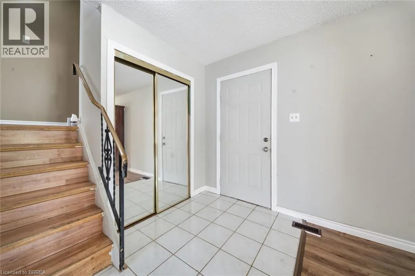
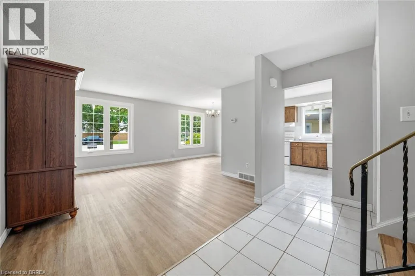
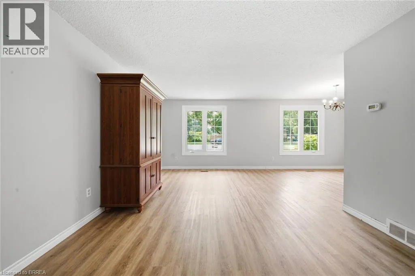
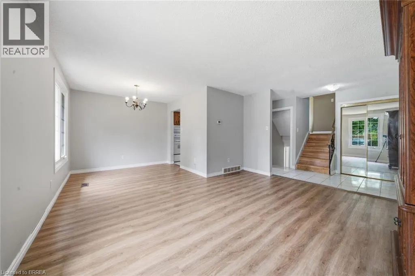
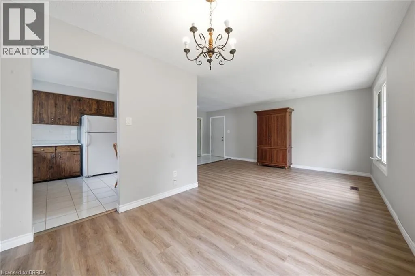
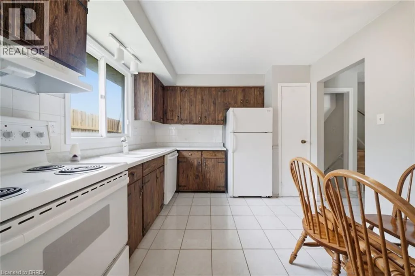
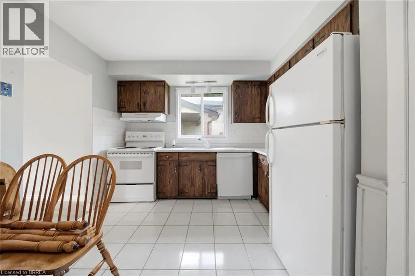
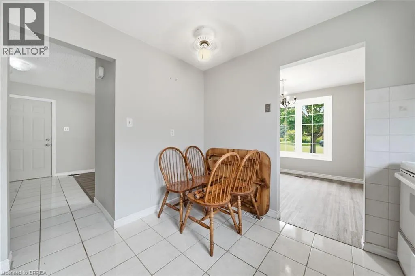
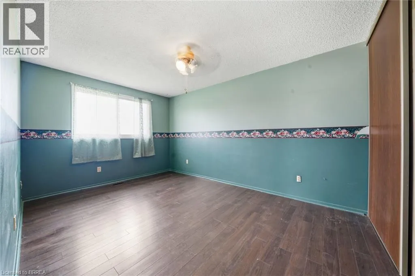
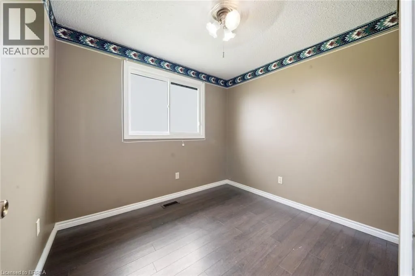
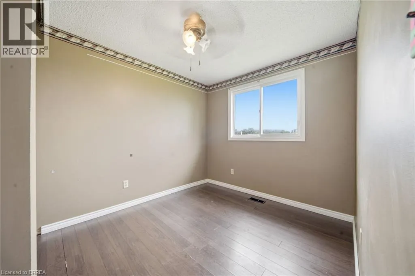
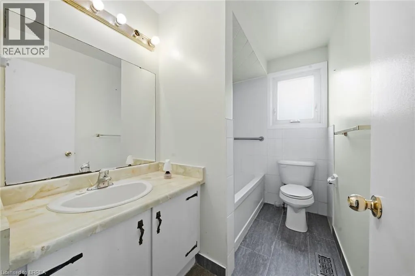
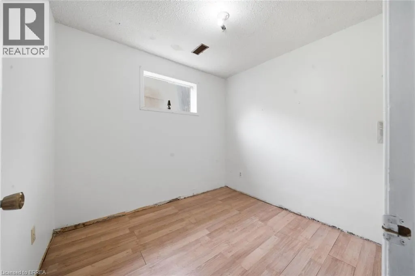
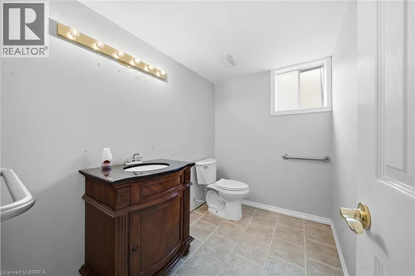
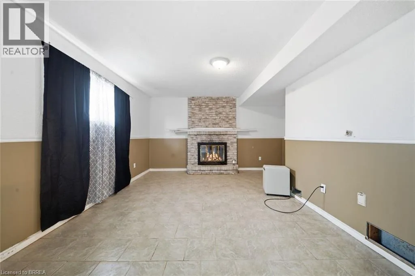
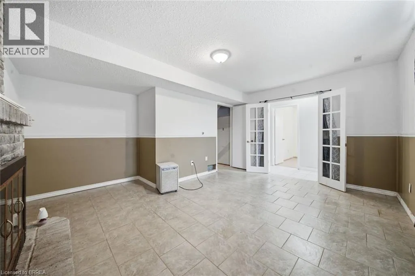
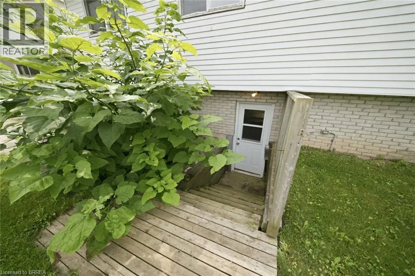
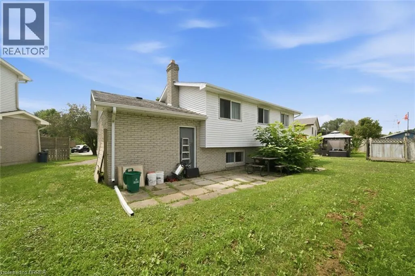
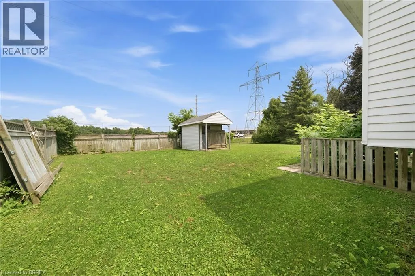
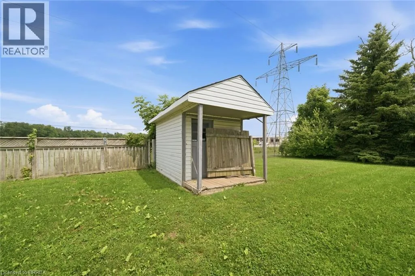
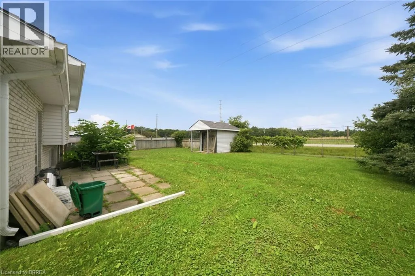
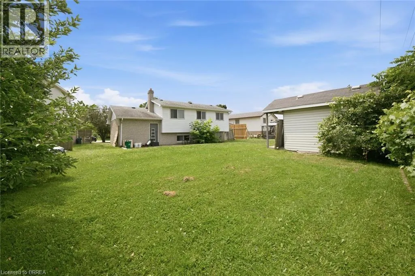
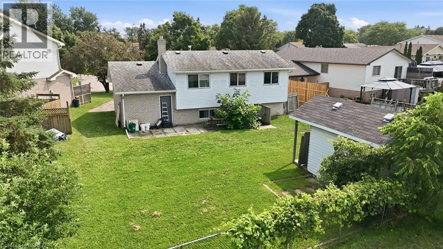
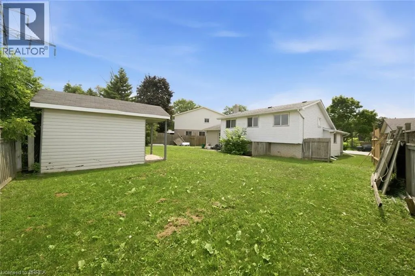
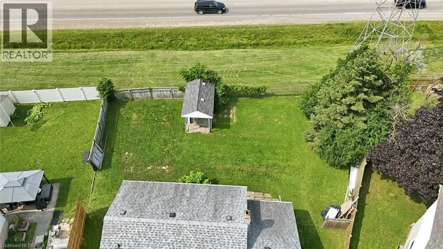
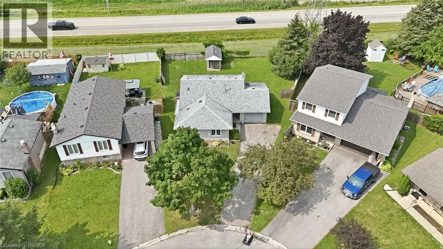
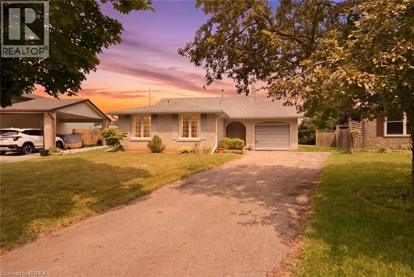
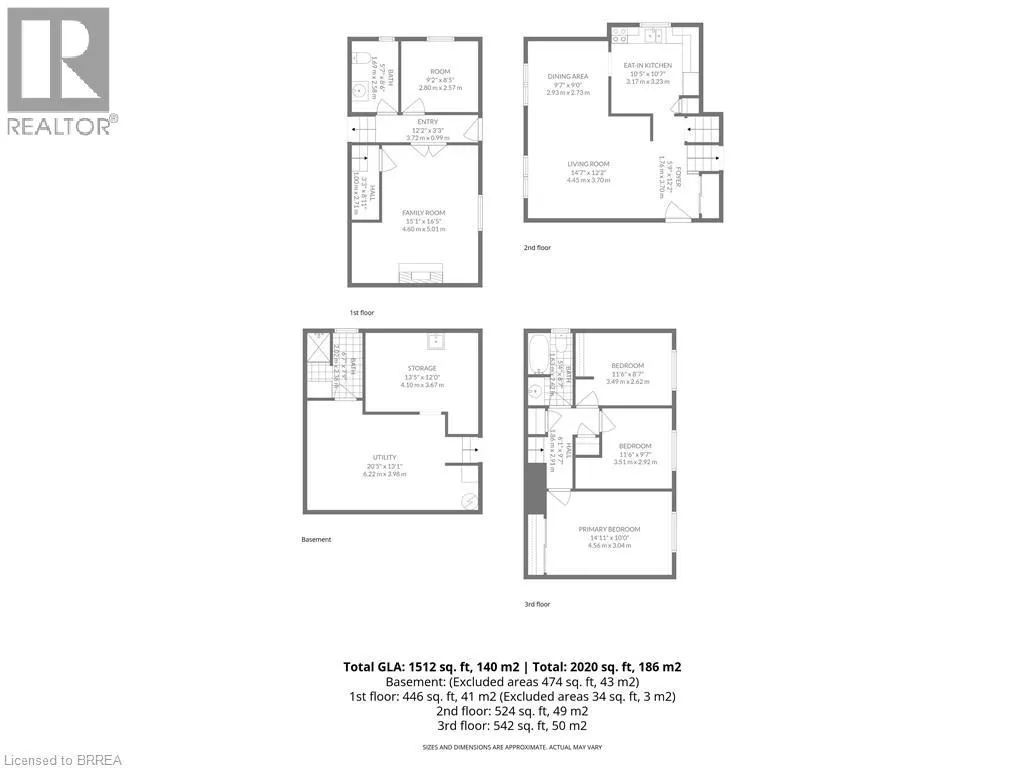
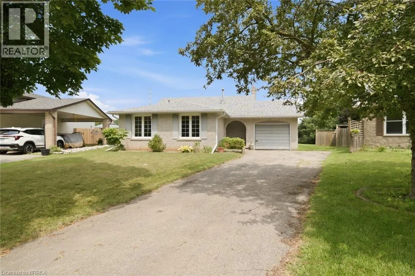
Westchester to Sirgurd Jensen Welcome to this well-located 4-level backsplit situated on a quiet court in Brantford's desirable North End. Set on a spacious pie-shaped lot, this home offers incredible potential for families, investors, or buyers looking to add their own personal touch. The bright main level features a spacious living room with large front windows, laminate flooring, and an eat-in kitchen complete with tile flooring. Upstairs, you'll find three comfortable bedrooms along with a 4-piece bathroom. The lower level offers an office or 4th bedroom, a convenient 2-piece bathroom, rec room with fireplace, and an exterior walk-up door to the backyard—creating excellent potential for an in-law suite or granny suite. Let your imagination take over in the unfinished lower level, ideal for future games room and an existing rough in bathroom. Whether your looking for a home to update over time, renovate into your dream home, or add to your investment portfolio, this property offers endless possibilities in a sough-after neighbourhood close to schools, parks, shopping, and all major amenities. (id:27476)


Property Highlights

MLS® Number
40851699
Type
Single Family
Ownership Type
Freehold
Land Size
0.18 ac|under 1/2 acre
Parking Space Total
4

Building

Building Type
House
Storeys
2.00
Square Footage
1512 sqft
Bathrooms Total
2
Bedrooms Above Ground
3
Bedrooms Total
3
Amenities
Park, Place of Worship, Playground, Public Transit, Schools, Shopping
Exterior Finish
Aluminum siding, Brick
Fireplace Present
Yes
Basement Type
Full (Partially finished)
Basement Features
Building Heating Type
Forced air
Heating Fuel
Natural gas
Building Cooling Type
Central air conditioning

Utilities

Water
Municipal water
Utility Sewer
Municipal sewage system

Room Layout

4pc Bathroom
Second level
Measurements not available
Bedroom
Second level
9'3'' x 8'0''
Bedroom
Second level
11'4'' x 8'7''
Primary Bedroom
Second level
14'11'' x 10'0''
Laundry room
Basement
Measurements not available
Other
Basement
16'5'' x 10'11''
Recreation room
Lower level
15'7'' x 11'6''
2pc Bathroom
Lower level
Measurements not available
Office
Lower level
8'11'' x 7'10''
Eat in kitchen
Main level
10'9'' x 10'3''
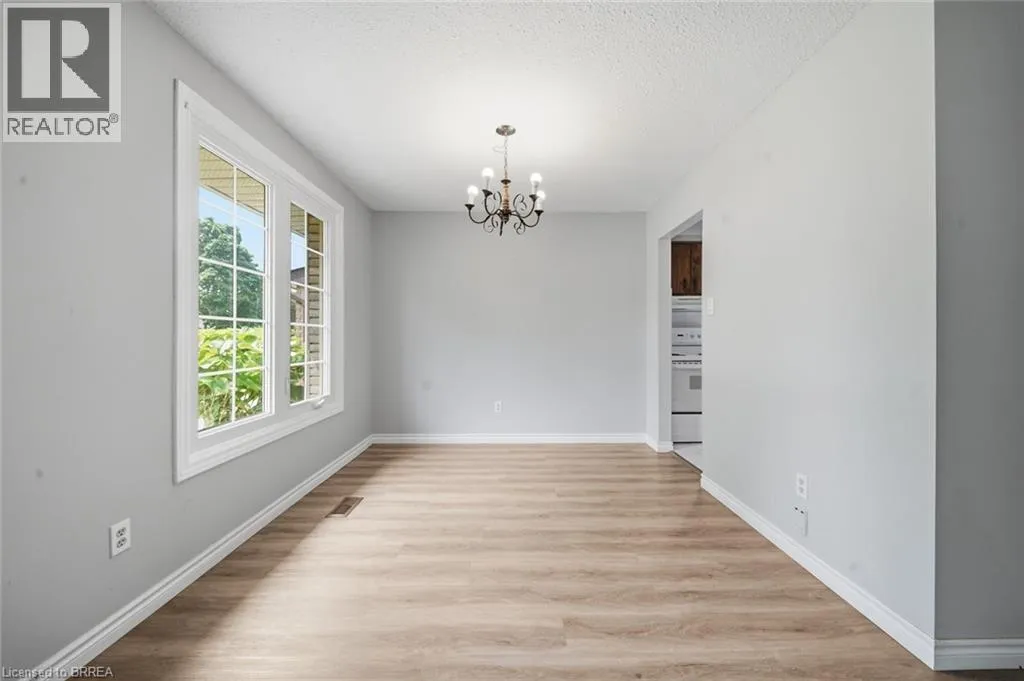
Dining room
Main level
12'0'' x 9'5''
Living room
Main level
14'10'' x 12'1''
Foyer
Main level
12'6'' x 6'4''

Location

Learn more about this property
Listing provided by:
Advantage Realty Group (Brantford) Inc.
MLS® number:
40851699
Agent:
Isabel Marques
*Indicates required field
Name is required
Email is required
Please enter a valid phone number (e.g., 416-111-1111).