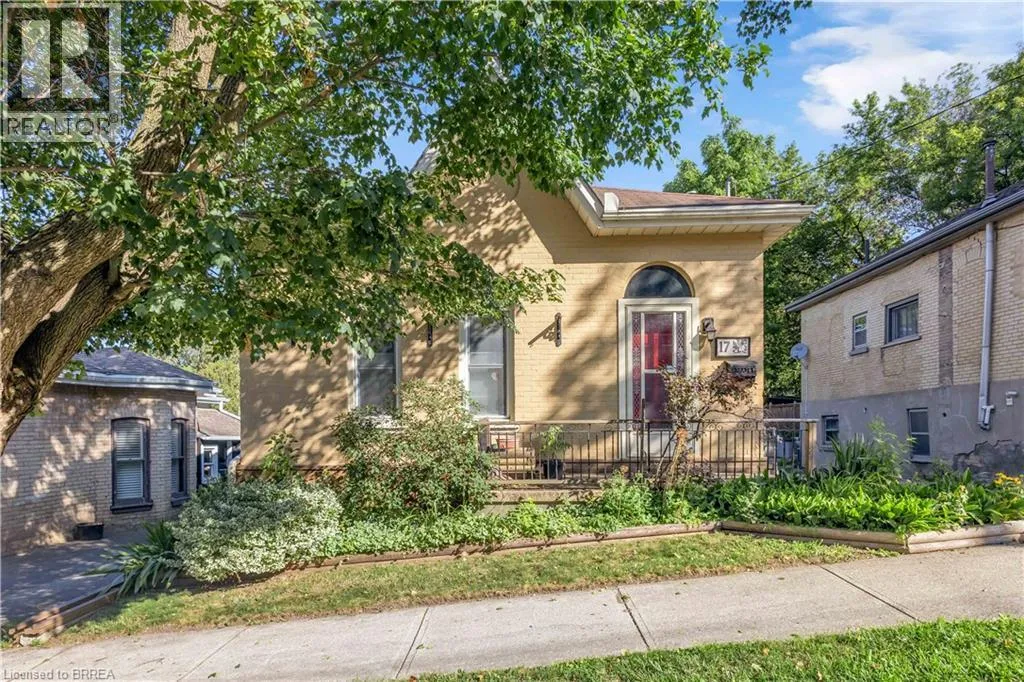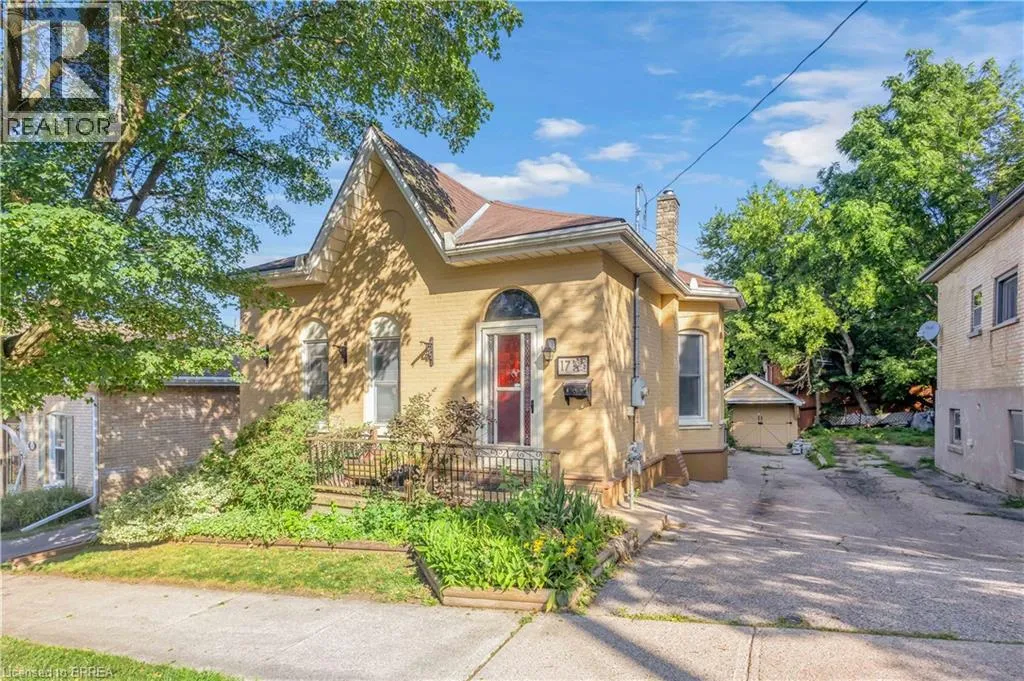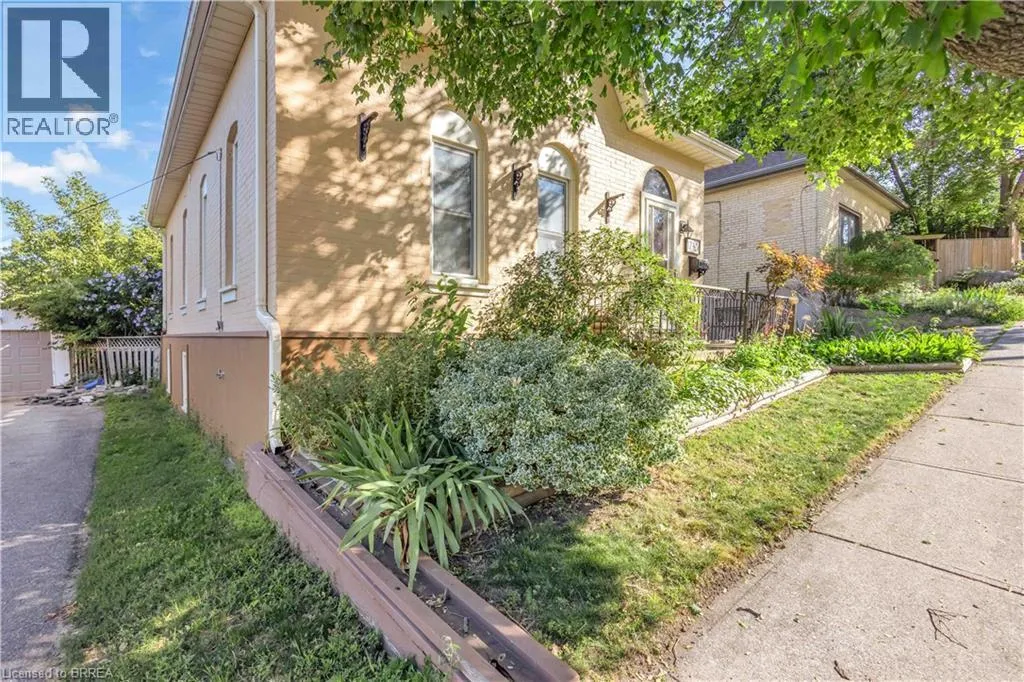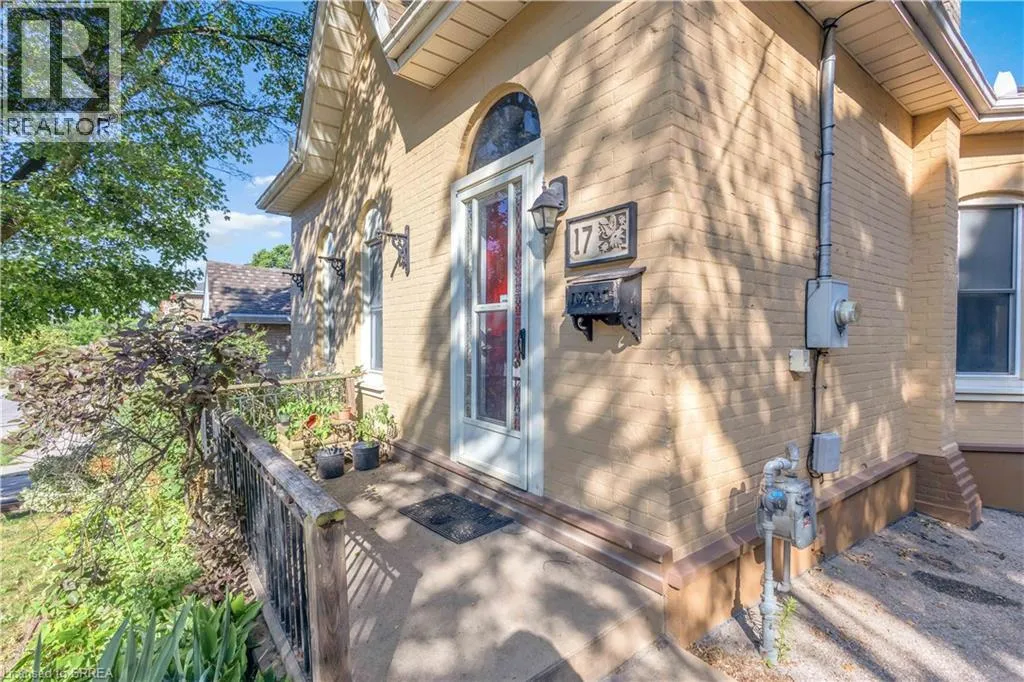
17 Scarfe Avenue, Brantford, Ontario N3T 3P6

Listed for:
$499,900
2 beds
1 baths
Listed 15 days ago
House for rent: 17 Scarfe Avenue, Brantford, Ontario N3T 3P6

View all 40 photos

About

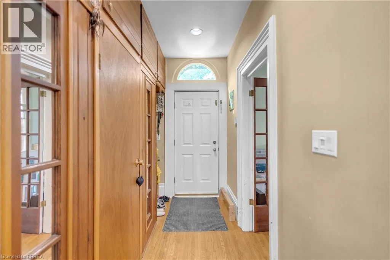
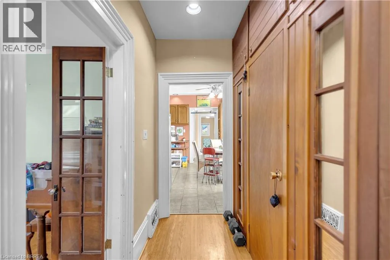
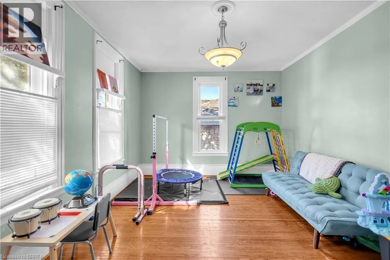
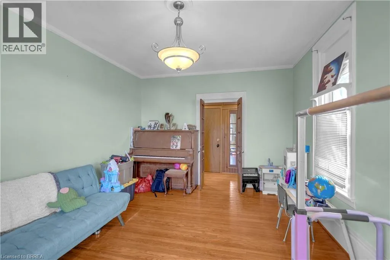
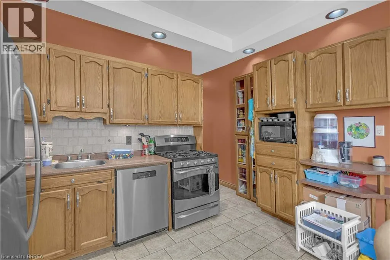
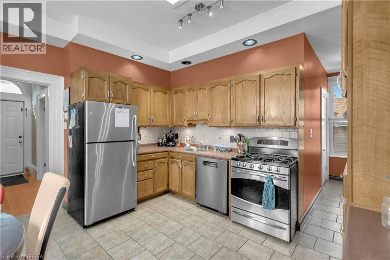
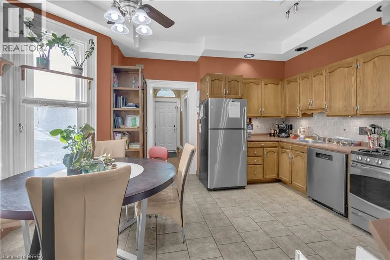
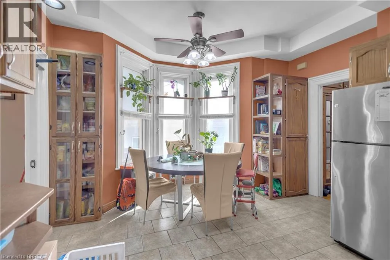
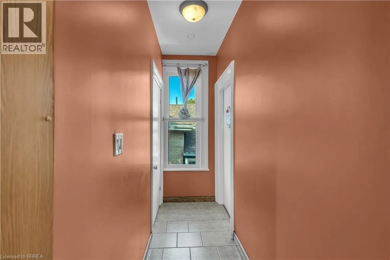
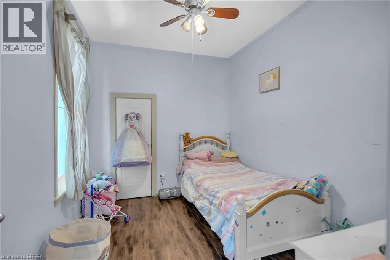
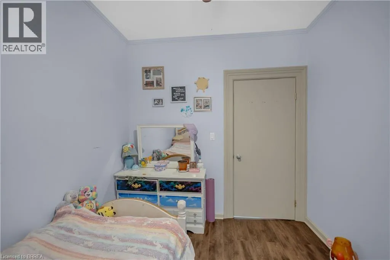
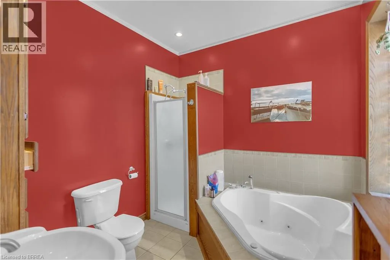
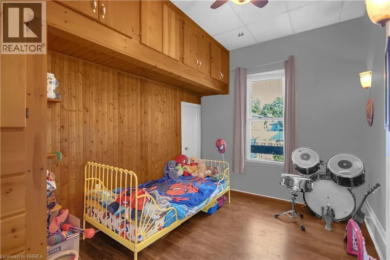
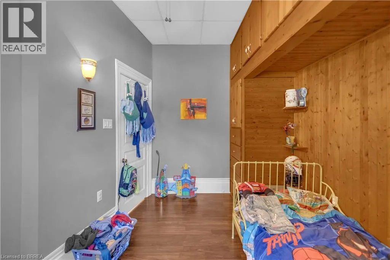
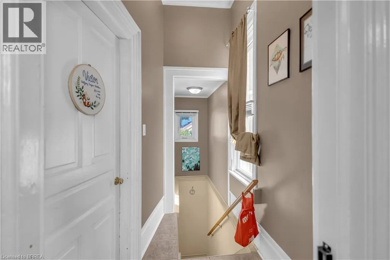
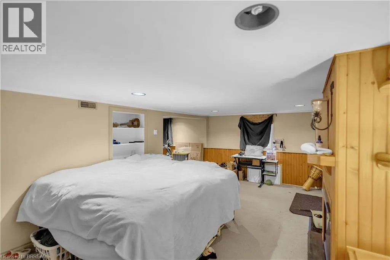
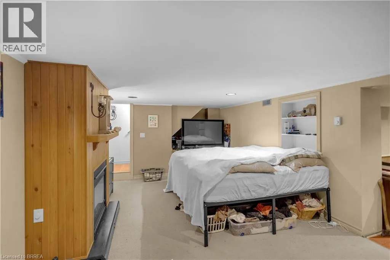
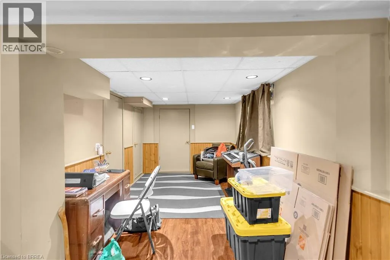
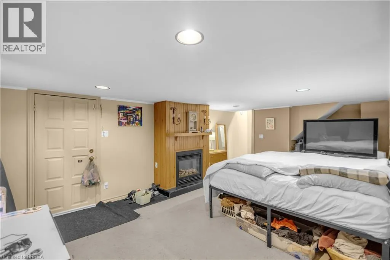
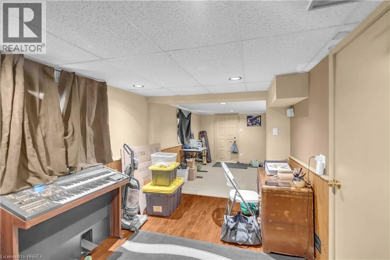
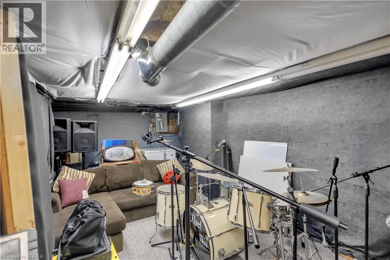
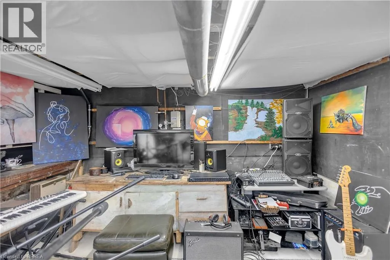
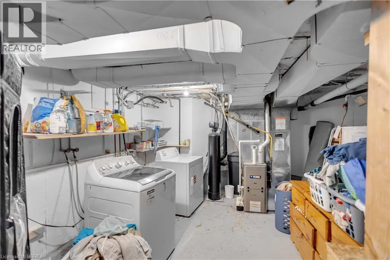
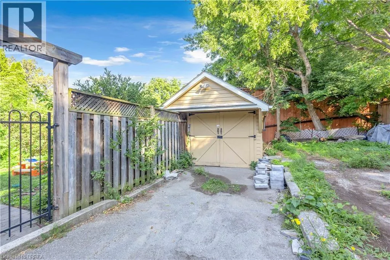
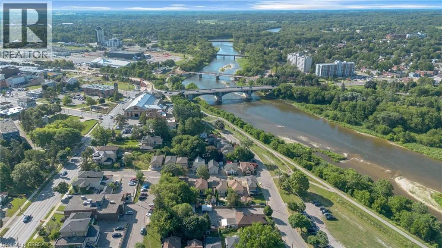
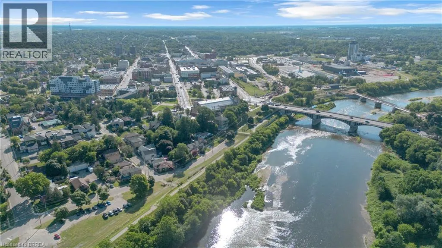
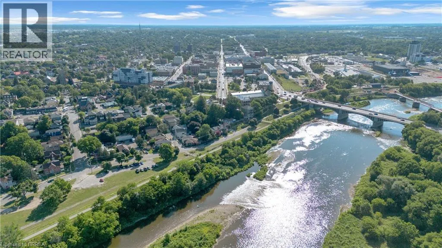
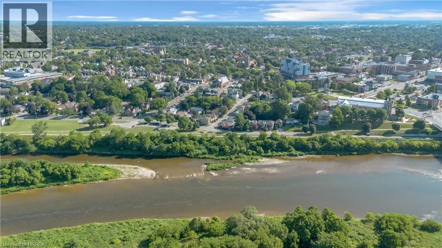
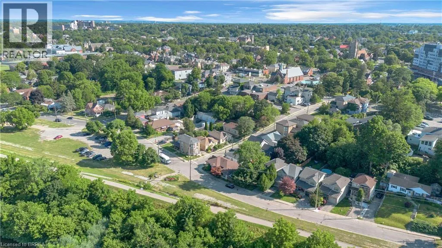
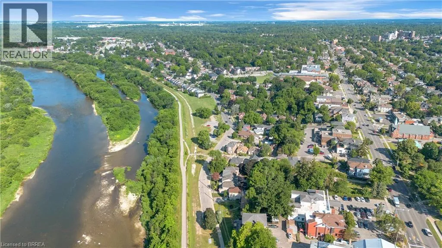
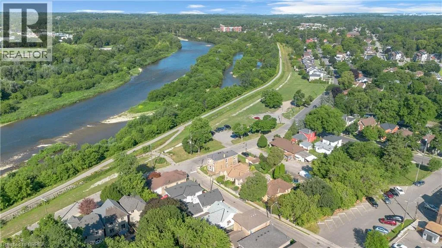
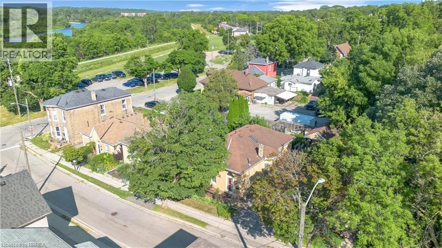
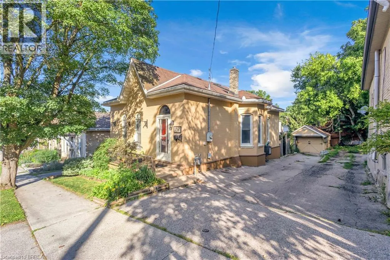
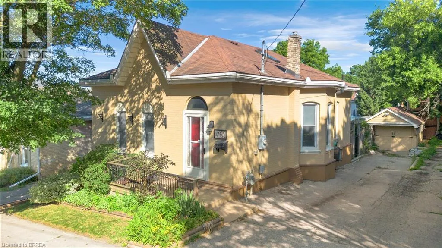
Steps from the Grand River! Welcome to this very lovingly maintained home, offered for sale on the MLS for the very first time. Pride of ownership is evident throughout this move-in-ready property, ideally located just a short walk from the scenic Grand River, picturesque walking and biking trails, and close to schools, shopping, restaurants, parks, and all major amenities. This home features 2 bedrooms, 1 huge beautifully finished bathroom with drop-in whirlpool tub, gleaming hardwood floors and modern tile, and numerous quality updates, including a roof, aluminum fascia, soffits and eavestroughs, furnace and central air conditioning (10 yrs). Basement features a convenient walk-out basement, providing excellent additional living space for relaxing or entertaining. Step outside to enjoy the fully fenced backyard with a shaded patio area, perfect for summer gatherings or quiet evenings. A detached garage offers additional parking, storage, or workshop space. The built-in dishwasher and water softener are included for added convenience. Homes that have been this well cared for rarely become available. Don’t miss this exceptional opportunity to own a truly turnkey property in one of Brantford’s most desirable locations, just steps from the Grand River and its beautiful trail system. (id:27476)


Property Highlights

MLS® Number
40852318
Type
Single Family
Ownership Type
Freehold
Land Size
0.09 ac|under 1/2 acre
Parking Space Total
4

Building

Building Type
House
Storeys
1.00
Square Footage
1101 sqft
Bathrooms Total
1
Bedrooms Above Ground
2
Bedrooms Total
2
Amenities
Airport, Beach, Golf Nearby, Hospital, Park, Place of Worship, Playground, Public Transit, Schools, Shopping
Exterior Finish
Brick
Fireplace Present
No
Basement Type
Full (Finished)
Basement Features
Building Heating Type
Forced air
Heating Fuel
Natural gas
Building Cooling Type
Central air conditioning

Utilities

Water
Municipal water
Utility Sewer
Municipal sewage system

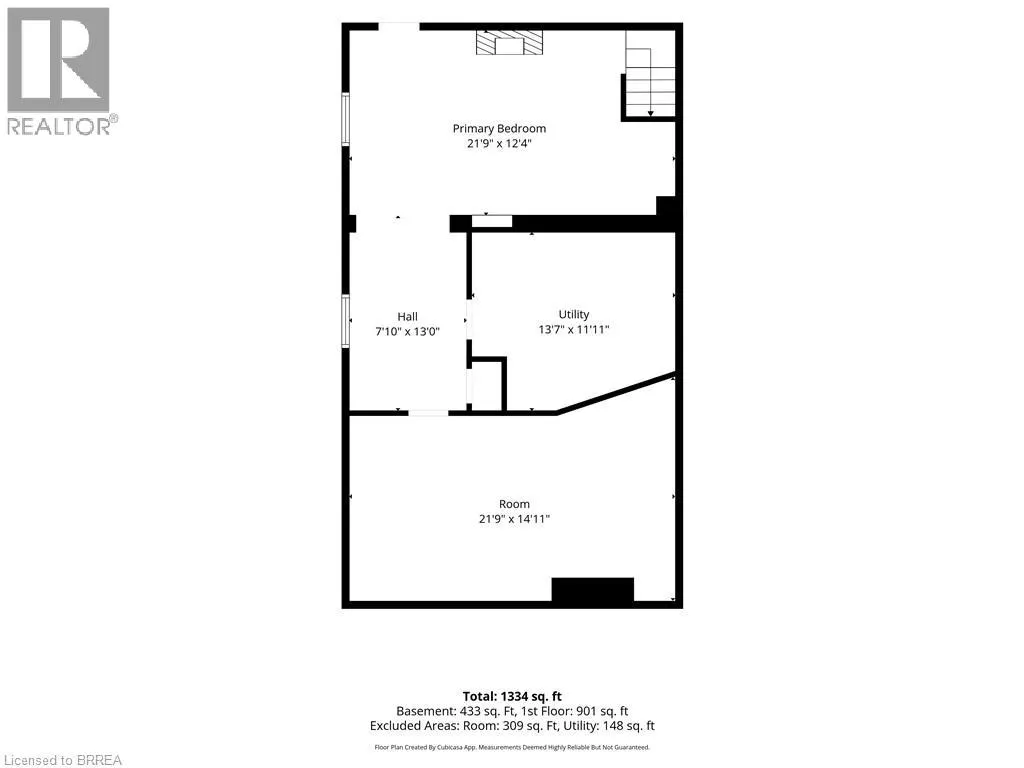
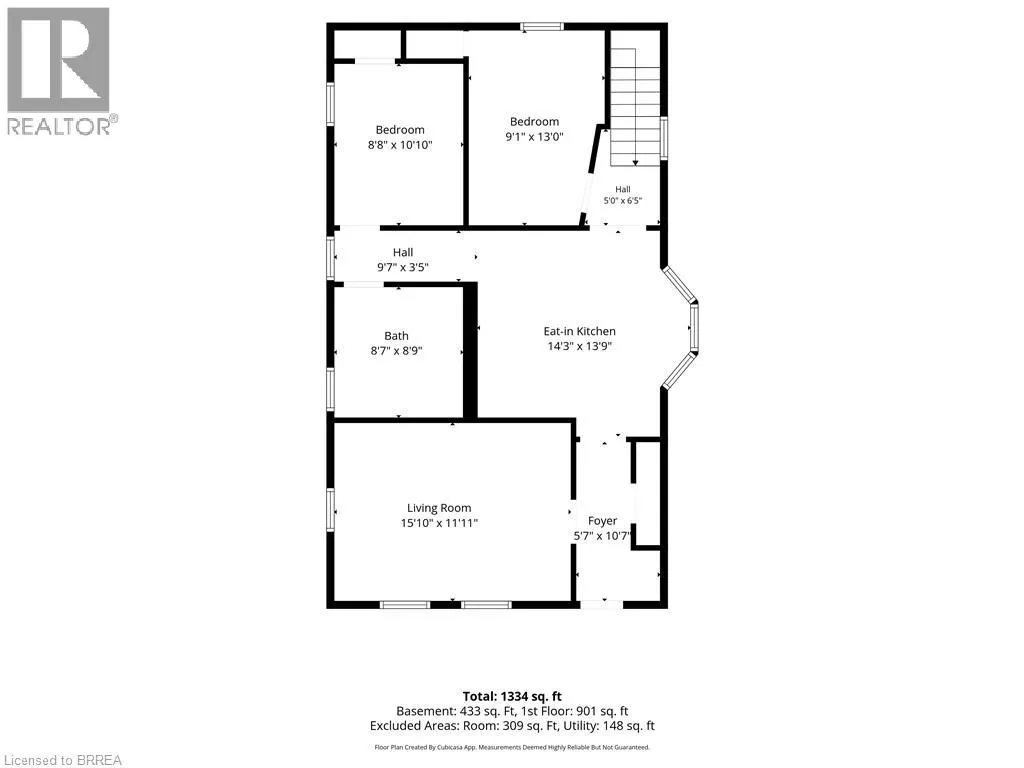
Room Layout

Storage
Basement
21'9'' x 14'11''
Utility room
Basement
13'7'' x 11'11''
Recreation room
Basement
34'9'' x 12'4''
Other
Main level
6'5'' x 5'0''
Bedroom
Main level
10'10'' x 8'8''
Bedroom
Main level
13'0'' x 9'1''
4pc Bathroom
Main level
Measurements not available
Foyer
Main level
10'7'' x 5'7''
Eat in kitchen
Main level
14'3'' x 13'9''
Living room
Main level
15'10'' x 11'11''

Location

Learn more about this property
Listing provided by:
Re/Max Twin City Realty Inc
MLS® number:
40852318
Agent:
Shawn Macdonald
*Indicates required field
Name is required
Email is required
Please enter a valid phone number (e.g., 416-111-1111).