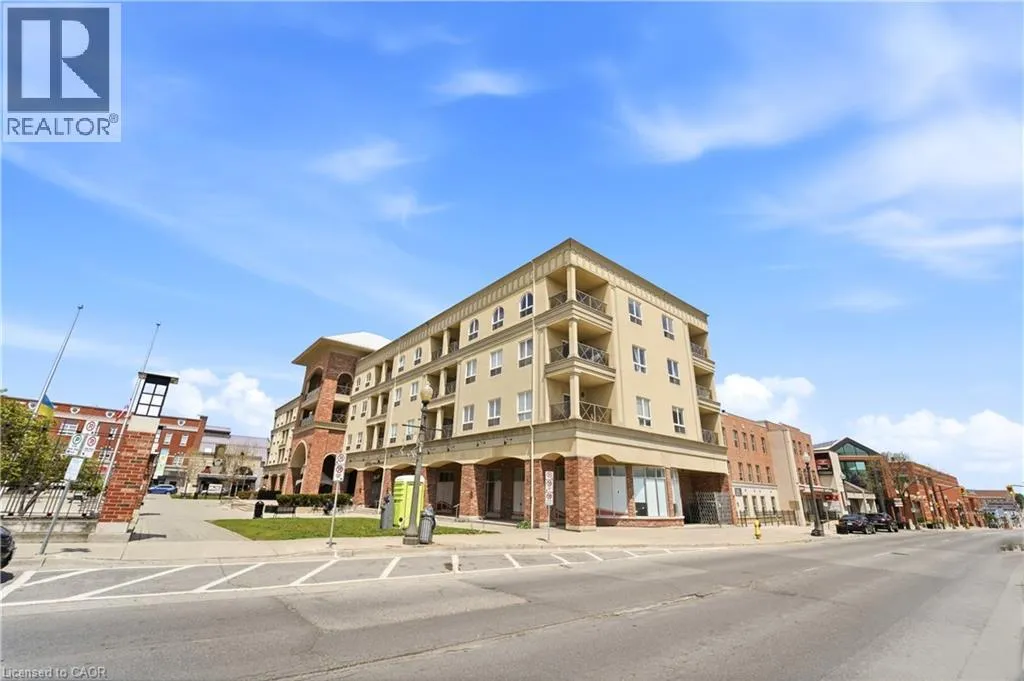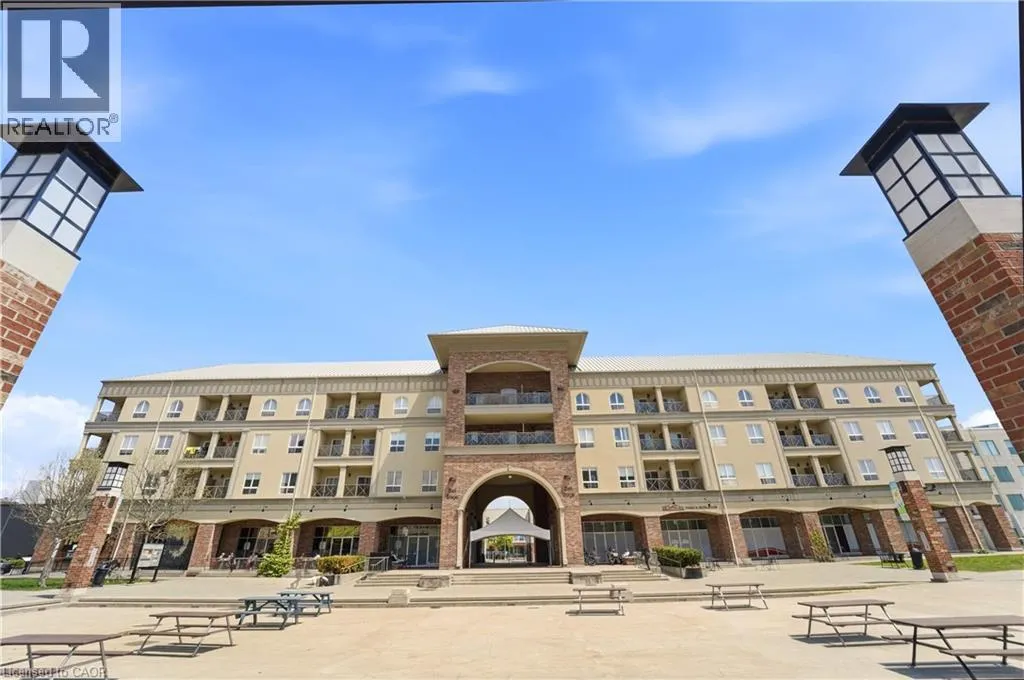
150 Colborne Street Unit# 204, Brantford, Ontario N3T 2G6

Listed for:
$335,000
2 beds
1 baths
Listed 15 days ago
Apartment for rent: 150 Colborne Street Unit# 204, Brantford, Ontario N3T 2G6

View all 24 photos

About

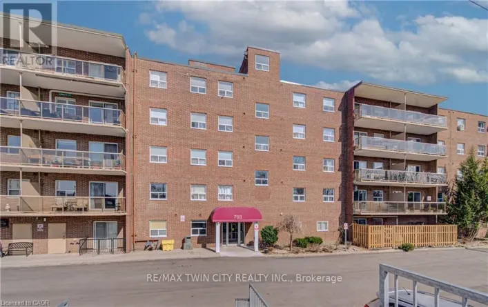
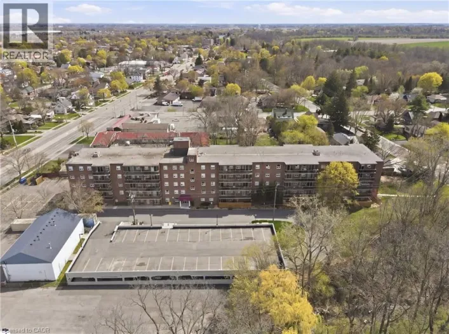
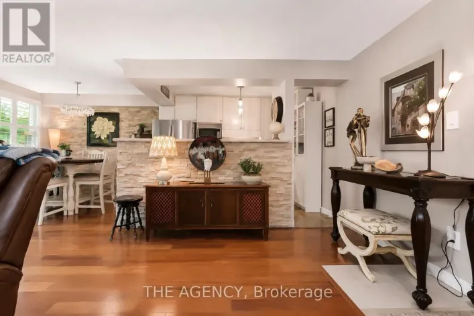
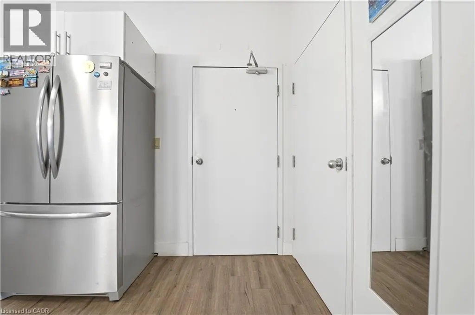
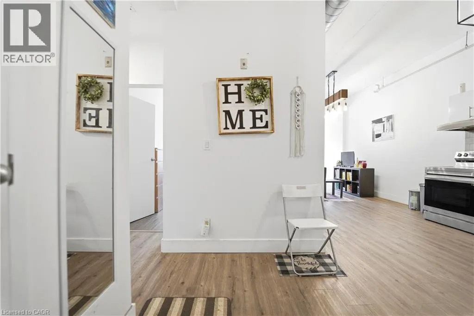
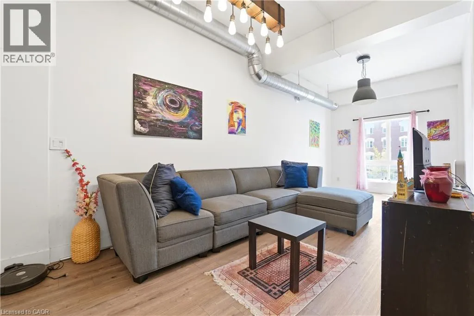
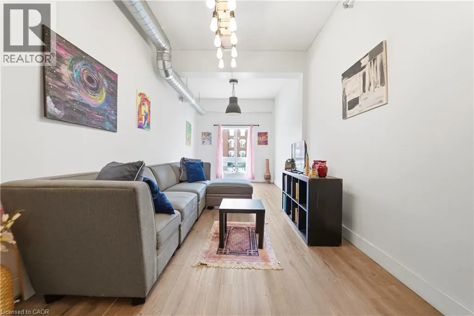
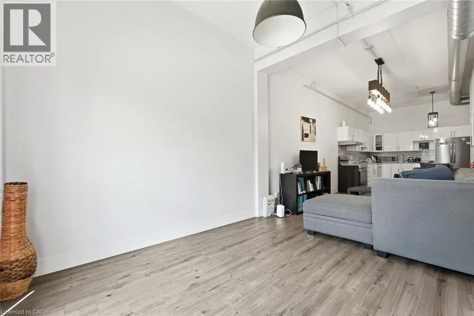
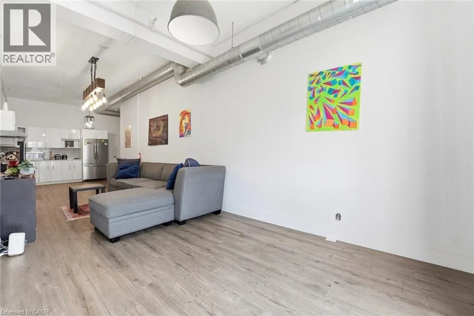
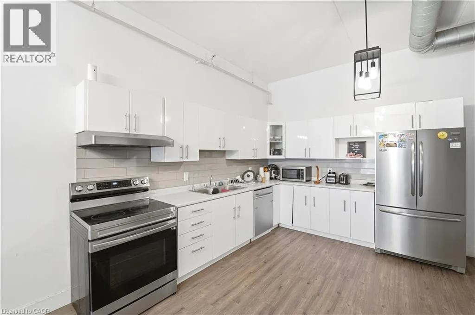
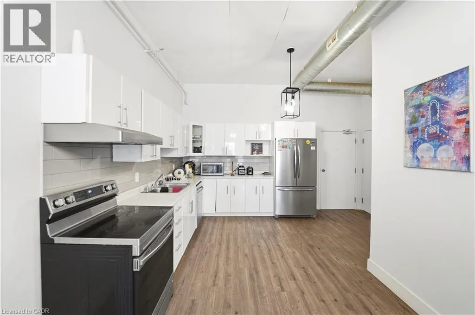
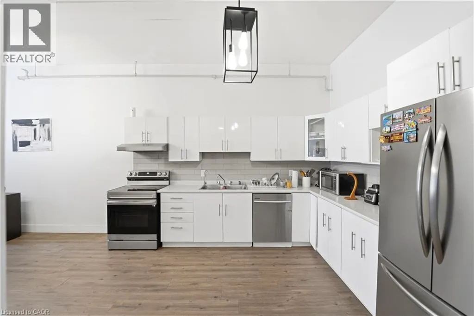
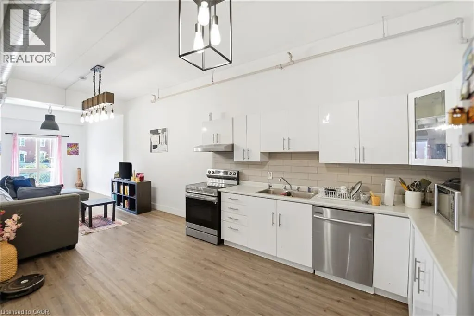
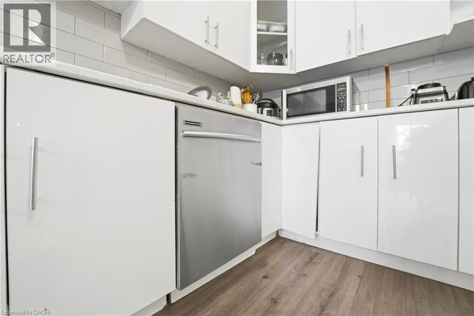
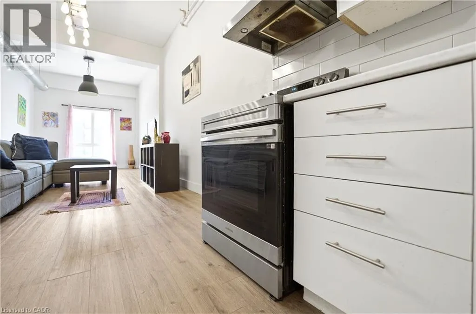
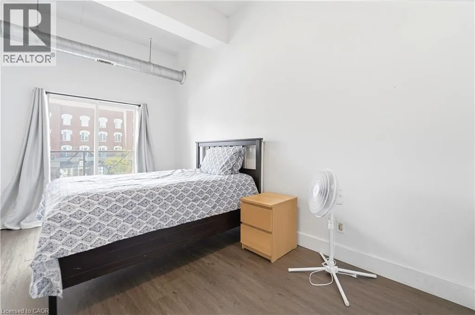
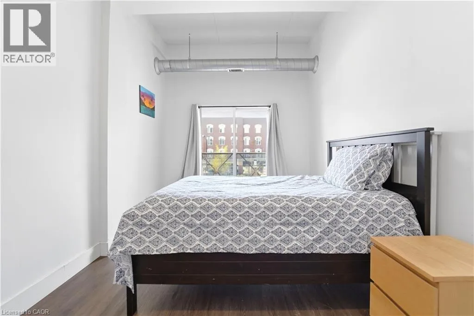
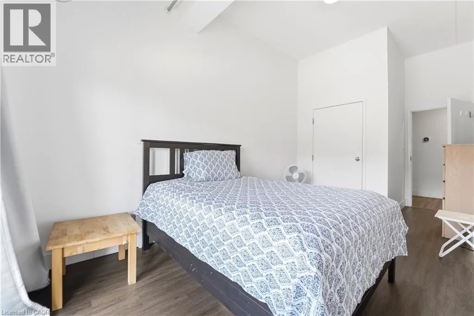
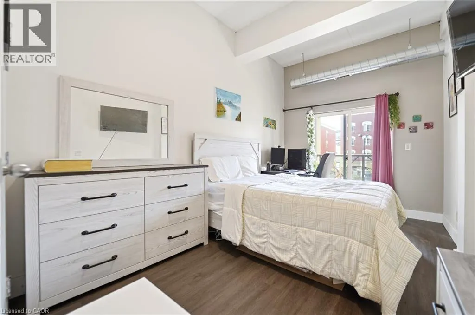
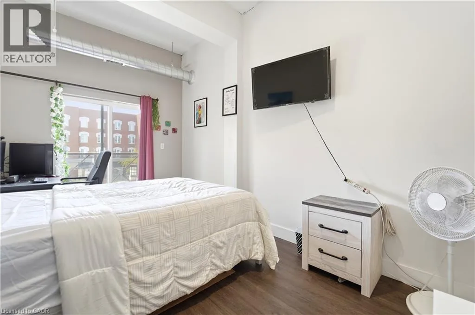
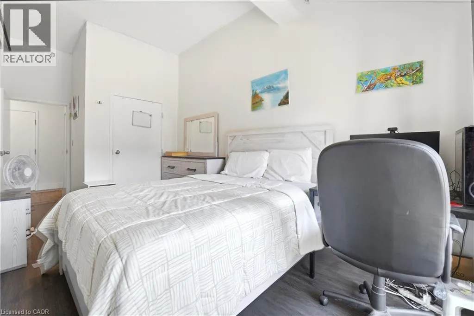
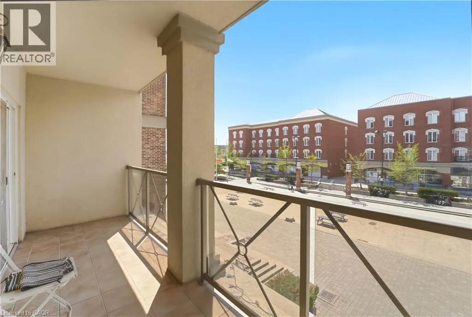
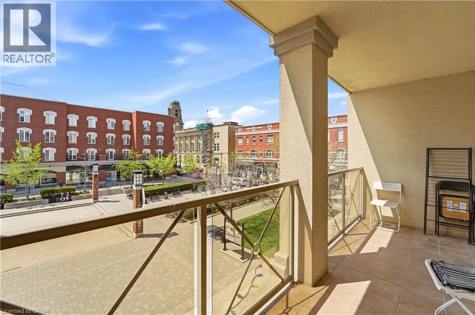
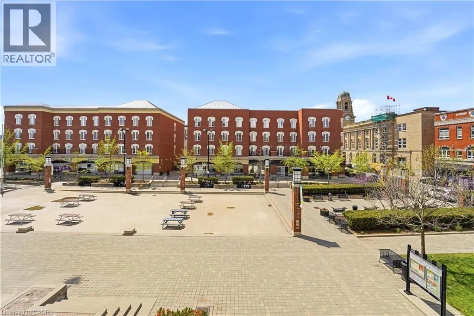
Welcome to one of the largest units in the building! This bright and spacious condo offersstunning views overlooking the vibrant community square, where exciting summer events,festivals, skating, and winter activities create a lively atmosphere year-round.Featuring 2 generously sized bedrooms with ample closet space, this carpet-free unit offers amodern open-concept kitchen seamlessly flowing into the dining and living areas - perfect forentertaining or comfortable everyday living. The unit also includes plenty of shelves, storagespaces, and closets throughout for maximum convenience and organization.Located in one of Brantford's most vibrant and happening neighborhoods, you'll never run out ofthings to do. Enjoy the convenience of having grocery stores, restaurants, cafes, shopping,library, parks, trails, and public transit all within walking distance.Whether you are a first-time buyer, growing family, couple, investor, or looking for anexcellent rental/Airbnb opportunity, this property offers the perfect combination of lifestyle,comfort, and location. Experience urban living with a warm community feel in a location full ofenergy, entertainment, and year-round activities. (id:27476)

Property Highlights

MLS® Number
40852418
Type
Single Family
Maintenance Fee
589.54
Ownership Type
Condominium
Land Size
Unknown

Building

Building Type
Apartment
Storeys
1.00
Square Footage
933 sqft
Bathrooms Total
1
Bedrooms Above Ground
2
Bedrooms Total
2
Amenities
Public Transit
Exterior Finish
Concrete, Shingles
Fireplace Present
No
Basement Type
None
Basement Features
Building Heating Type
Forced air
Heating Fuel
Building Cooling Type
Central air conditioning

Utilities

Water
Municipal water
Utility Sewer
Municipal sewage system

Room Layout

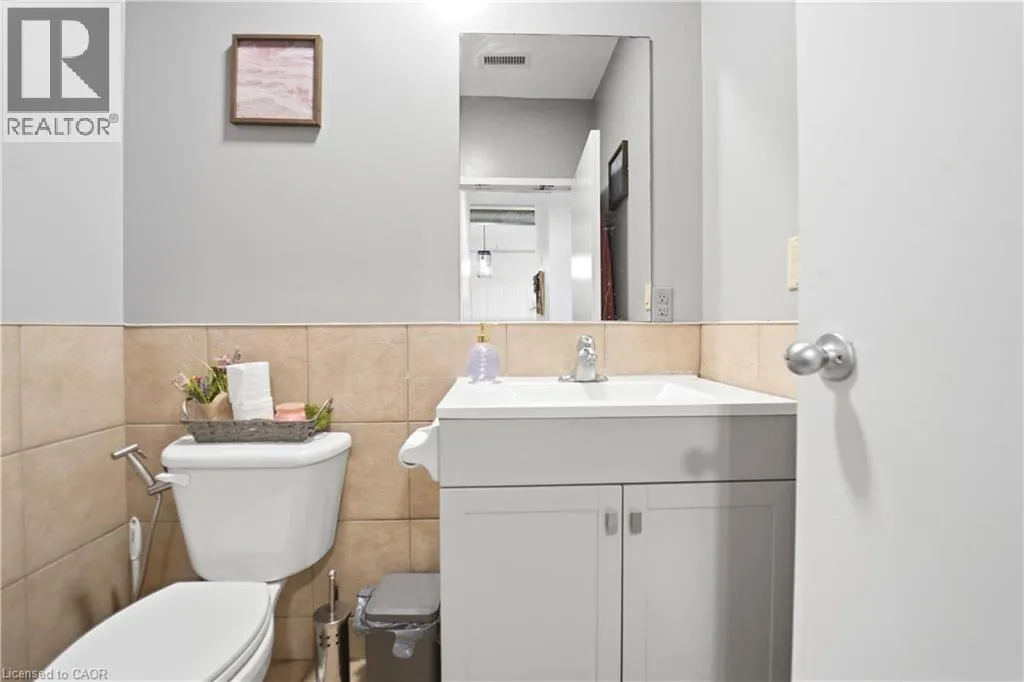
3pc Bathroom
Second level
Measurements not available
Living room
Second level
12'1'' x 11'8''
Dining room
Second level
13'5'' x 11'8''
Kitchen
Second level
10'8'' x 14'3''
Bedroom
Second level
14'4'' x 9'2''
Primary Bedroom
Second level
14'5'' x 9'6''

Location

Learn more about this property
Listing provided by:
HOMELIFE MIRACLE REALTY LTD
MLS® number:
40852418
Agent:
Ajay Shah
*Indicates required field
Name is required
Email is required
Please enter a valid phone number (e.g., 416-111-1111).

Street Spotlight - For sale