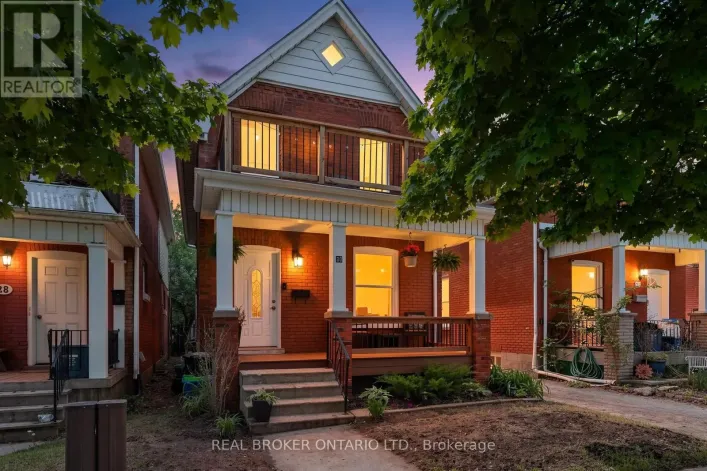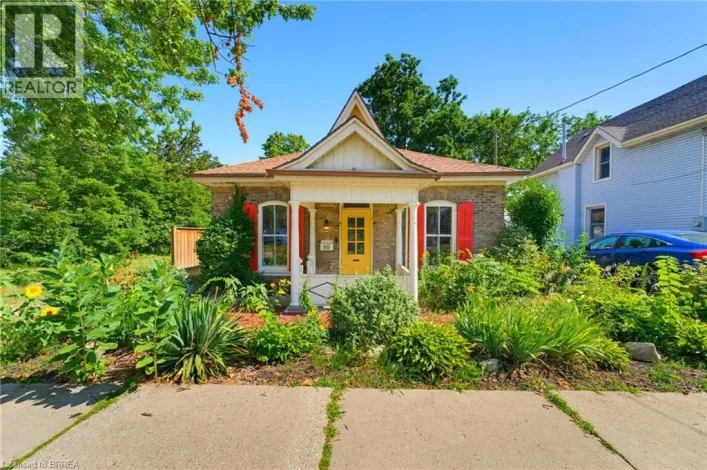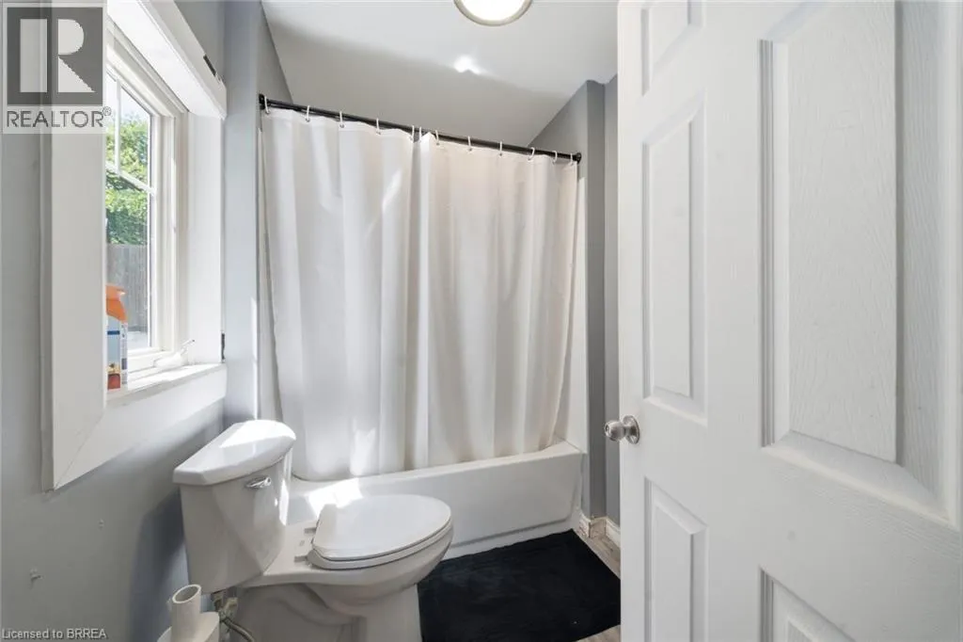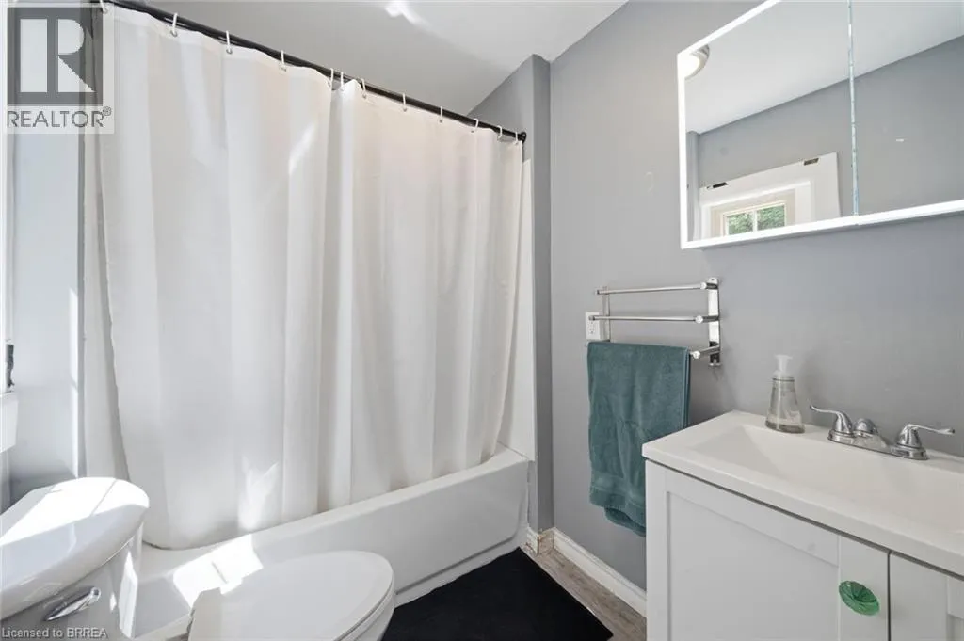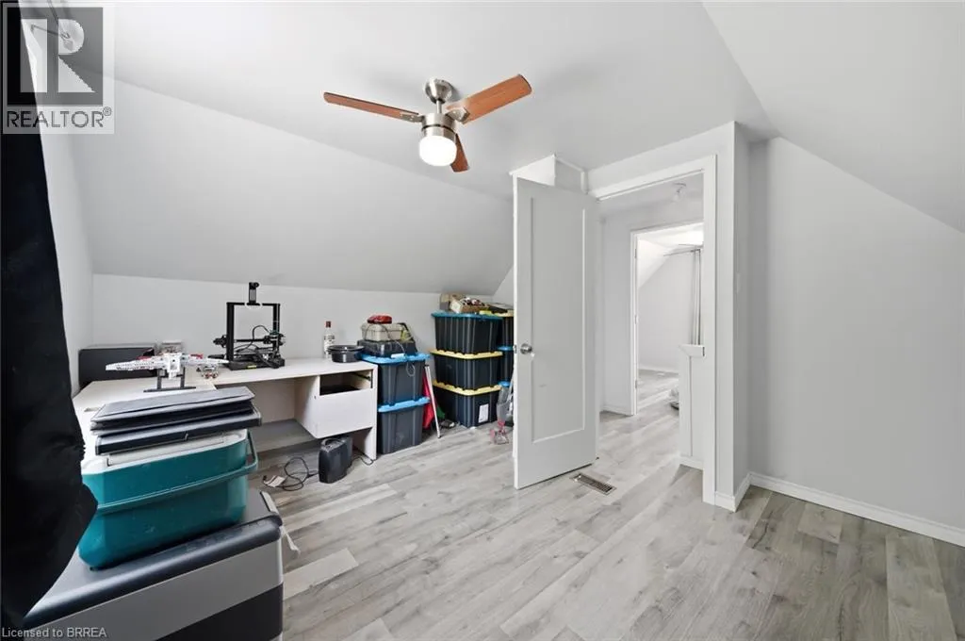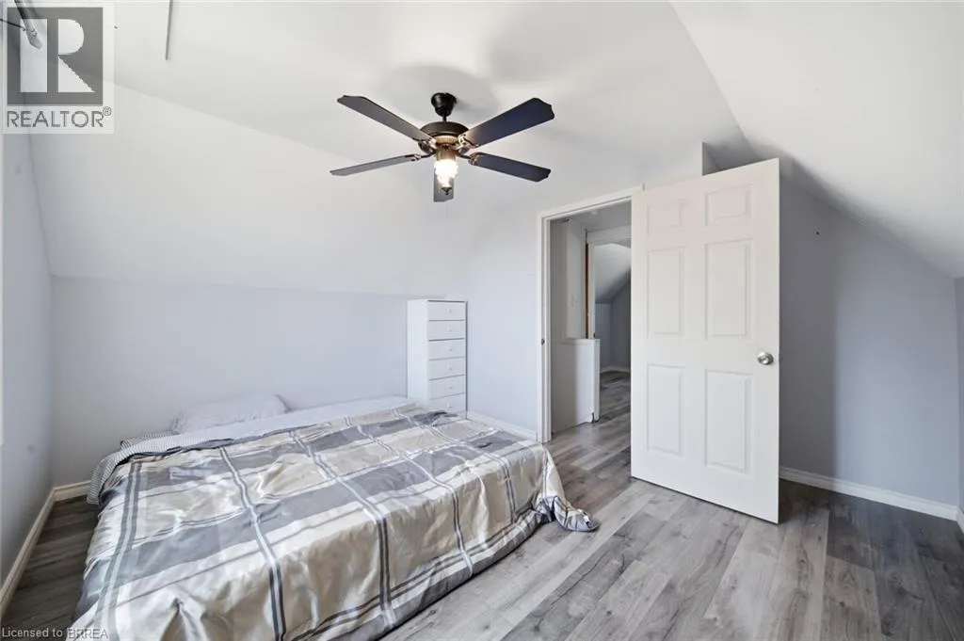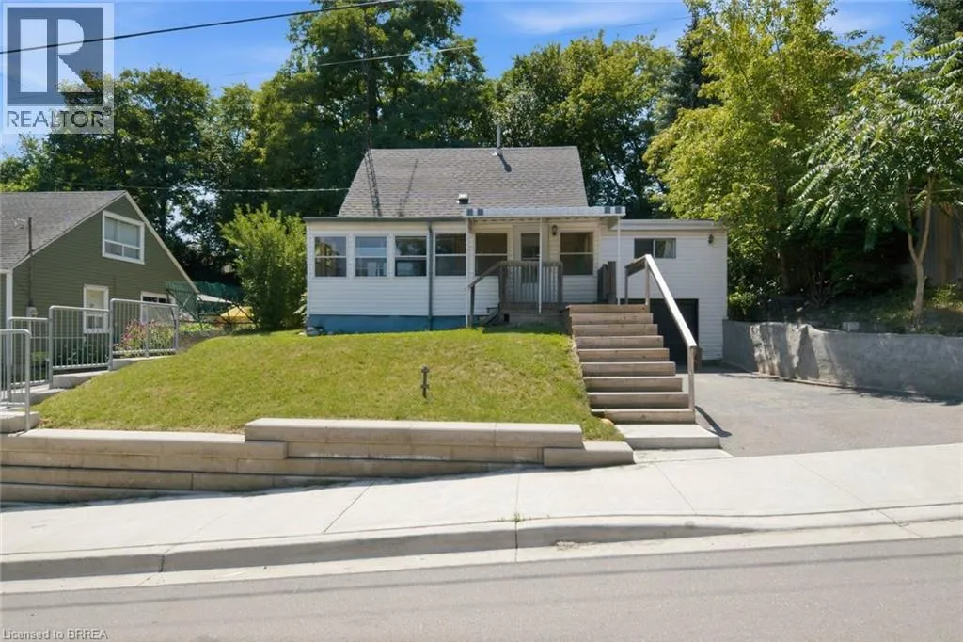
42 Dundas Street E, Brantford, Ontario N3R 1R5

Listed for:
$399,900
3 beds
2 baths
Listed 11 days ago
House for rent: 42 Dundas Street E, Brantford, Ontario N3R 1R5

View all 31 photos

About

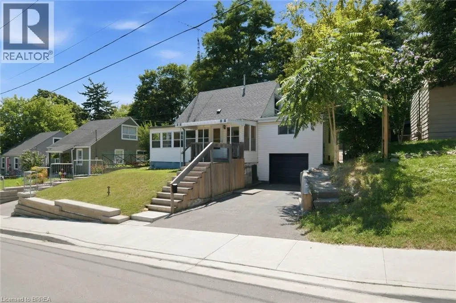
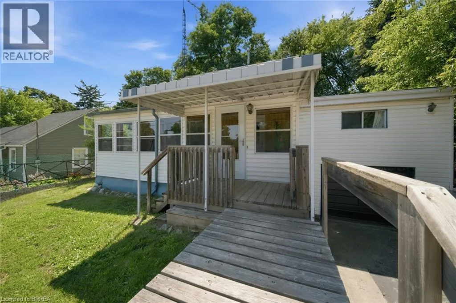
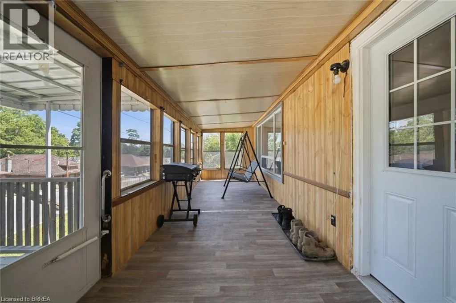
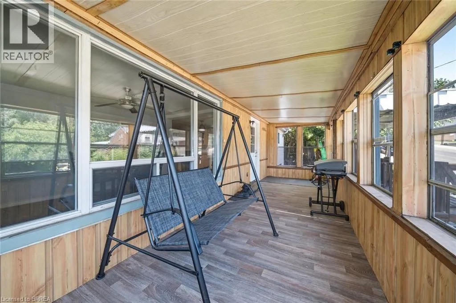
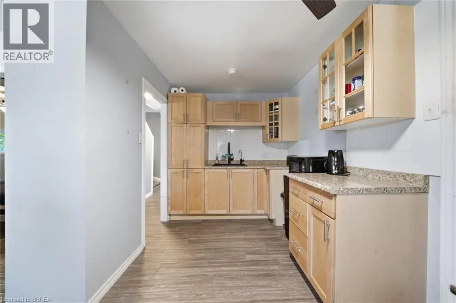
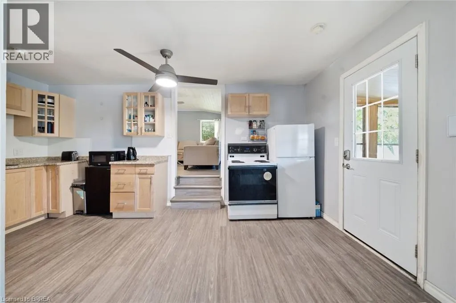
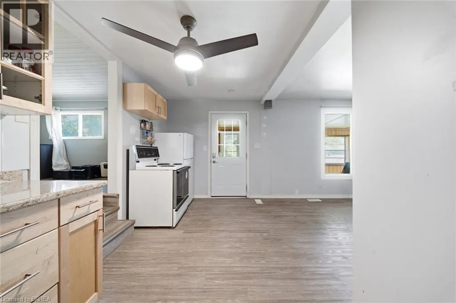
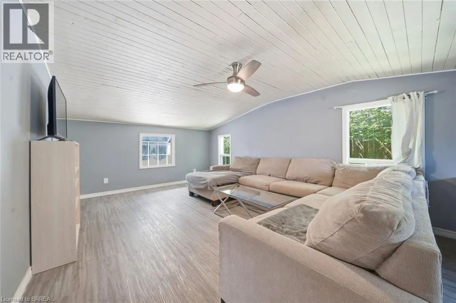
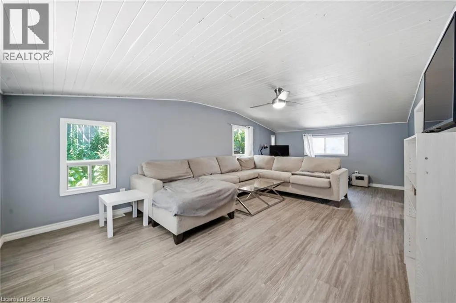
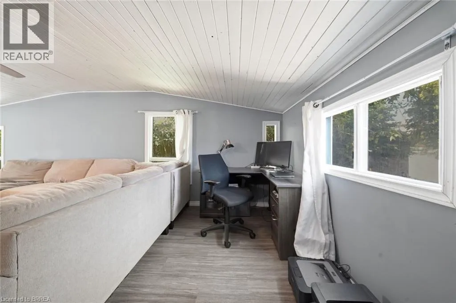
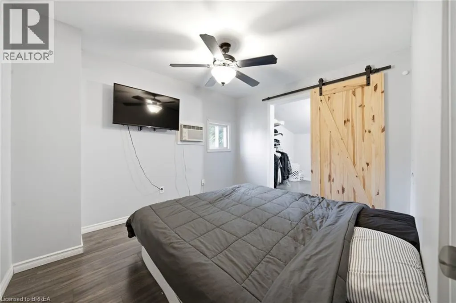
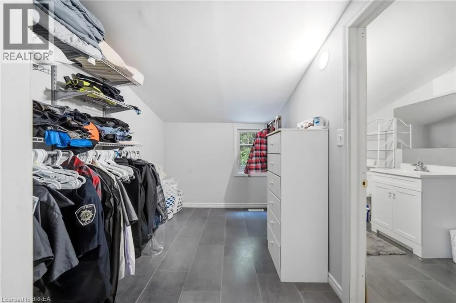
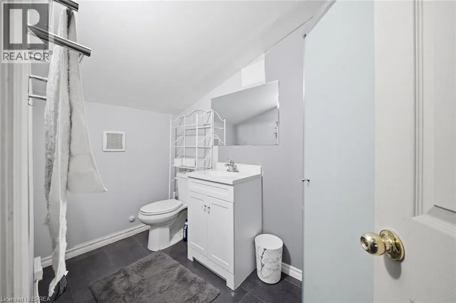
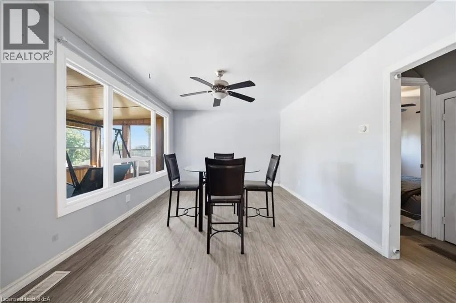
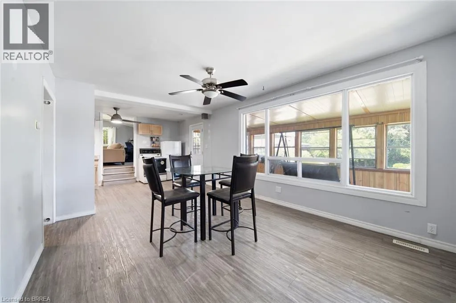
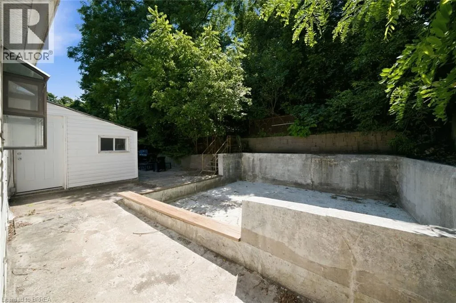
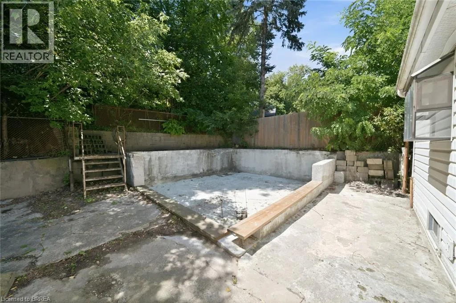
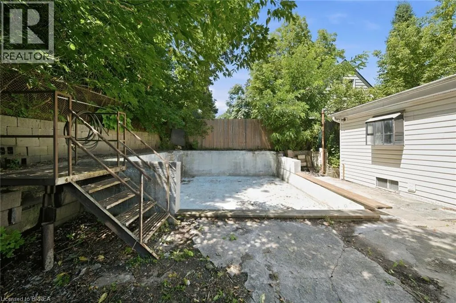
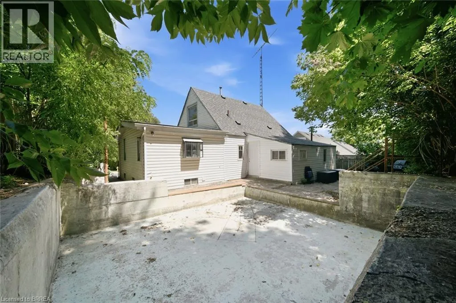
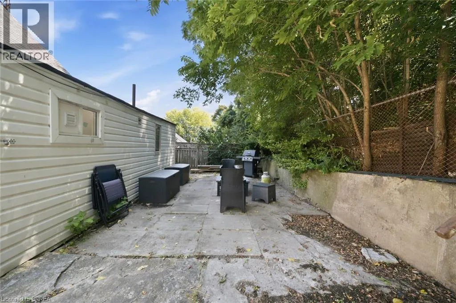
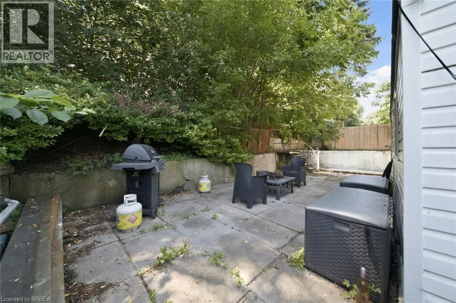
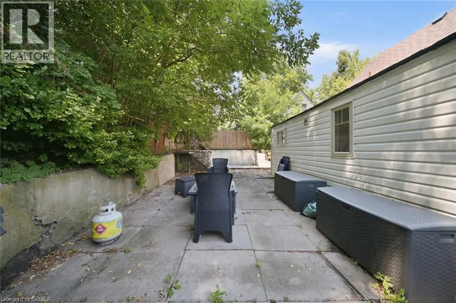
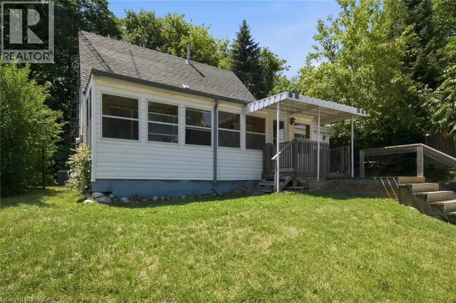
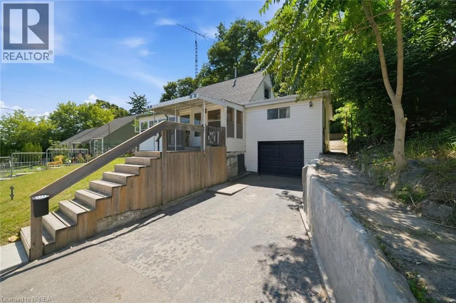
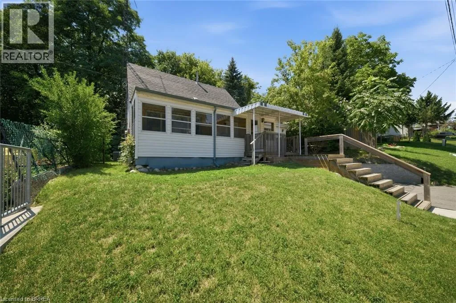
Welcome to 42 Dundas Street East, Brantford! This move-in ready 1.5-storey home offers over 1,400 square feet, a functional layout with three bedrooms, two full bathrooms, and plenty of space for everyday living. Whether you're a first-time buyer, growing family, or investor, this home delivers comfort, flexibility, and excellent value. The bright main floor features a spacious living room with a vaulted wood ceiling, a separate dining area filled with natural light, an updated kitchen, and a full bathroom. Upstairs, you'll find two bedrooms, including a generous primary suite complete with a walk-in closet and convenient ensuite bathroom. Start your mornings in the covered enclosed front porch, and enjoy the backyard surrounded by mature trees. A single-car garage and private driveway add even more everyday convenience. Located close to schools, parks, shopping, public transit, and Brantford's downtown amenities, this home is ready for its next owner. Don't miss your opportunity to make 42 Dundas Street East yours! (id:27476)

Property Highlights

MLS® Number
40853181
Type
Single Family
Ownership Type
Freehold
Land Size
under 1/2 acre
Parking Space Total
2

Building

Building Type
House
Storeys
1.50
Square Footage
1405 sqft
Bathrooms Total
2
Bedrooms Above Ground
3
Bedrooms Total
3
Amenities
Hospital, Park, Place of Worship, Public Transit
Exterior Finish
Vinyl siding
Fireplace Present
No
Basement Type
Full (Unfinished)
Basement Features
Building Heating Type
Forced air
Heating Fuel
Natural gas
Building Cooling Type
Central air conditioning

Utilities

Water
Municipal water
Utility Sewer
Municipal sewage system

Room Layout

Bedroom
Second level
12'4'' x 12'0''
Bedroom
Second level
12'3'' x 10'9''
Living room
Main level
16'5'' x 11'5''
Kitchen
Main level
16'8'' x 16'8''
Family room
Main level
22'7'' x 22'7''
Primary Bedroom
Main level
9'8'' x 11'2''
Full bathroom
Main level
4'11'' x 9'6''
4pc Bathroom
Main level
5'7'' x 7''

Location

Learn more about this property
Listing provided by:
Re/Max Twin City Realty Inc
MLS® number:
40853181
Agent:
Matthew Comeau
*Indicates required field
Name is required
Email is required
Please enter a valid phone number (e.g., 416-111-1111).