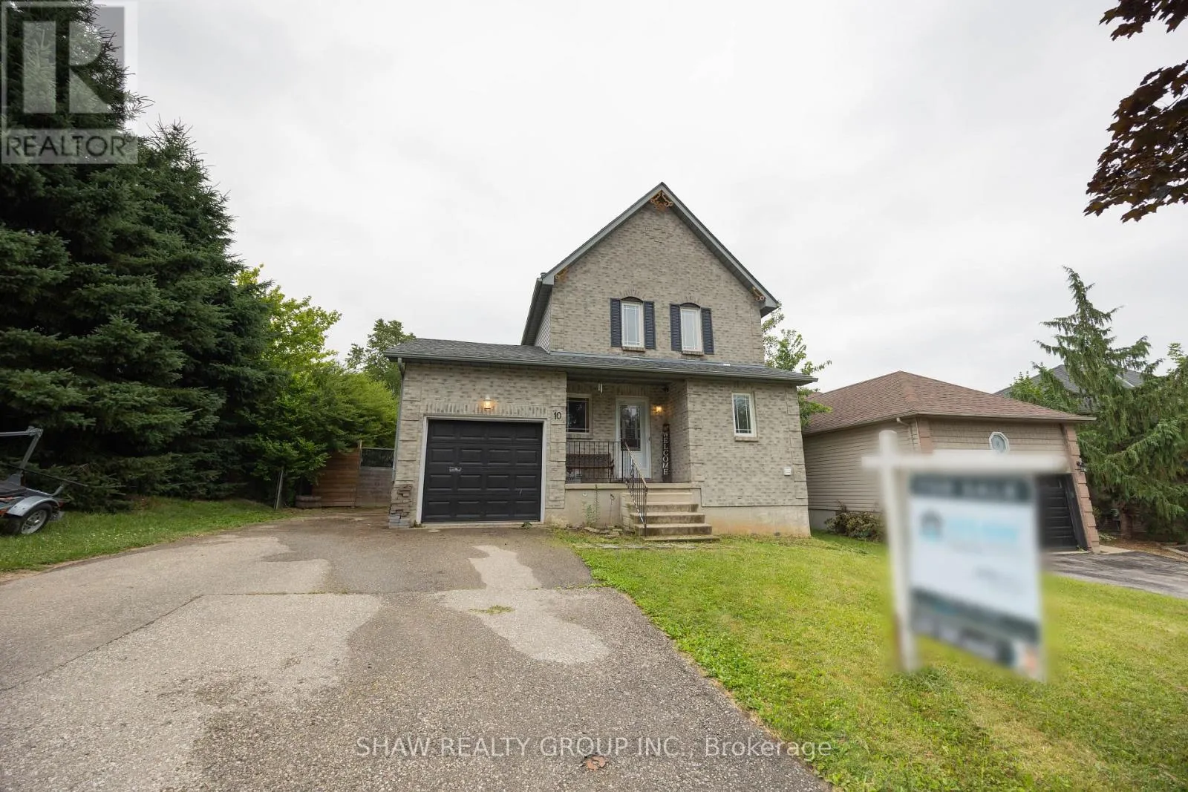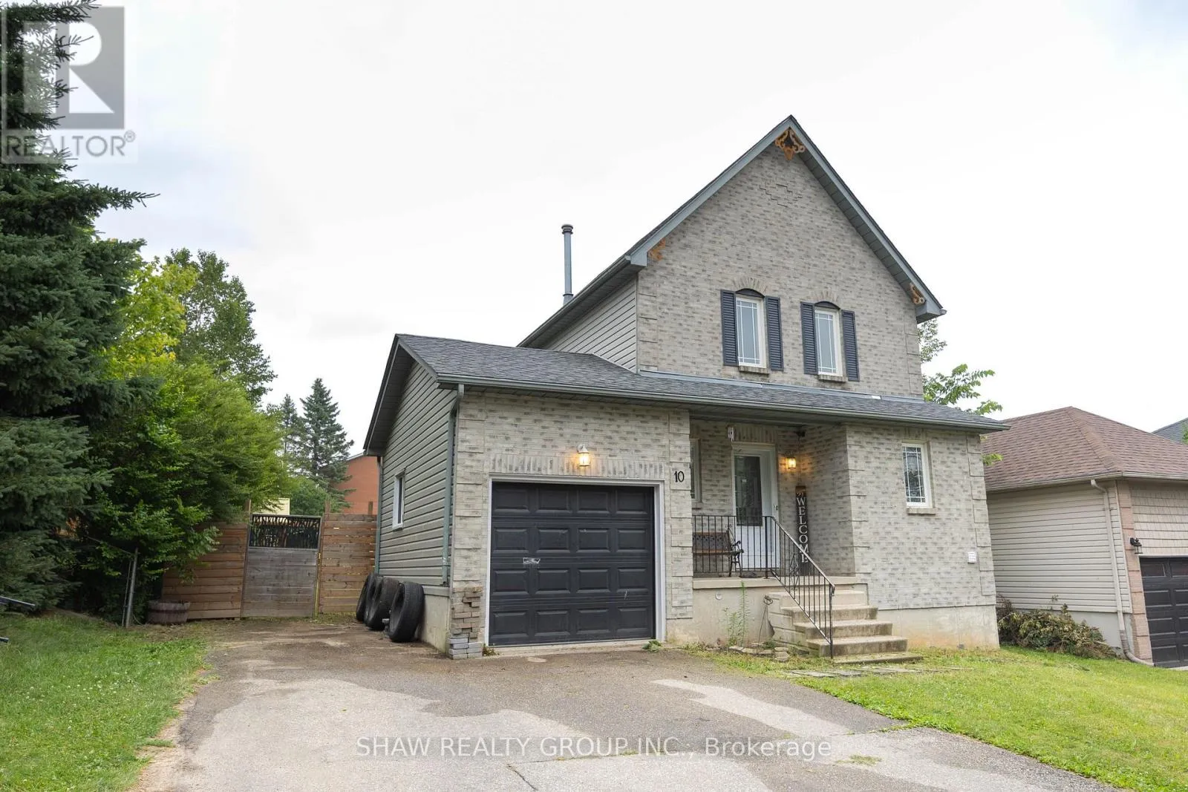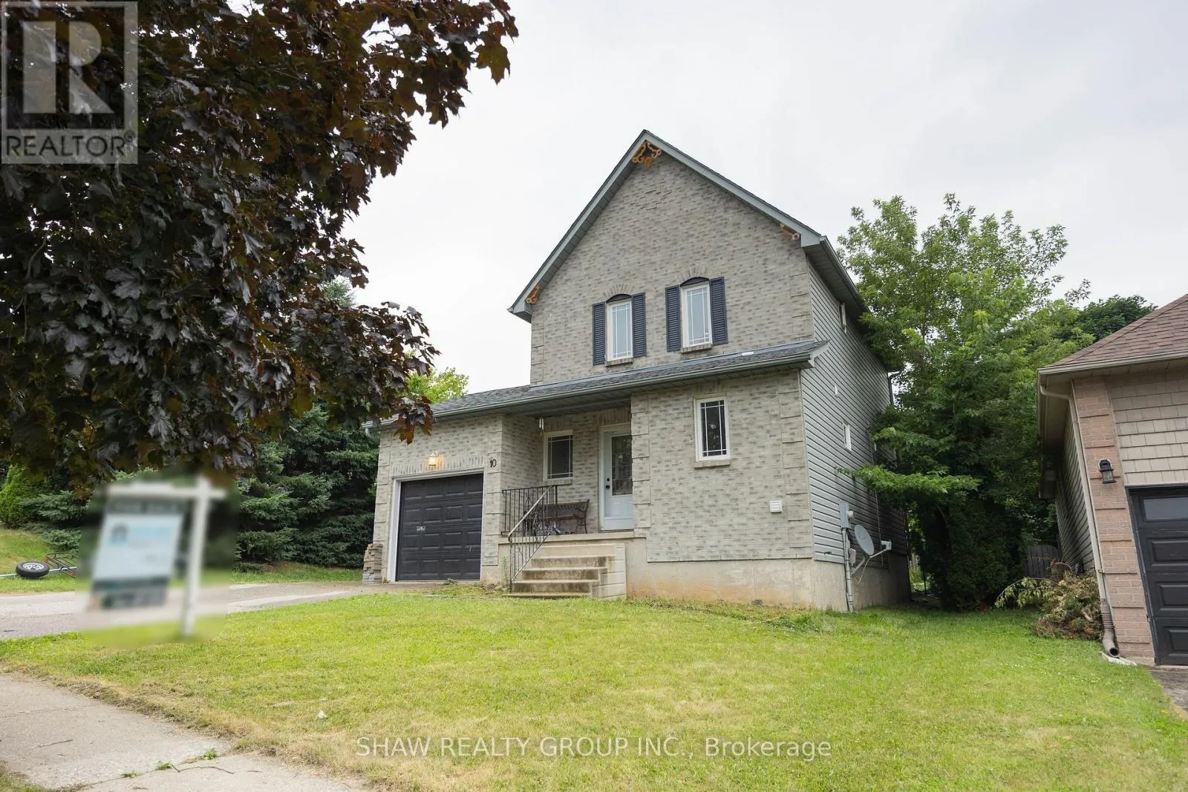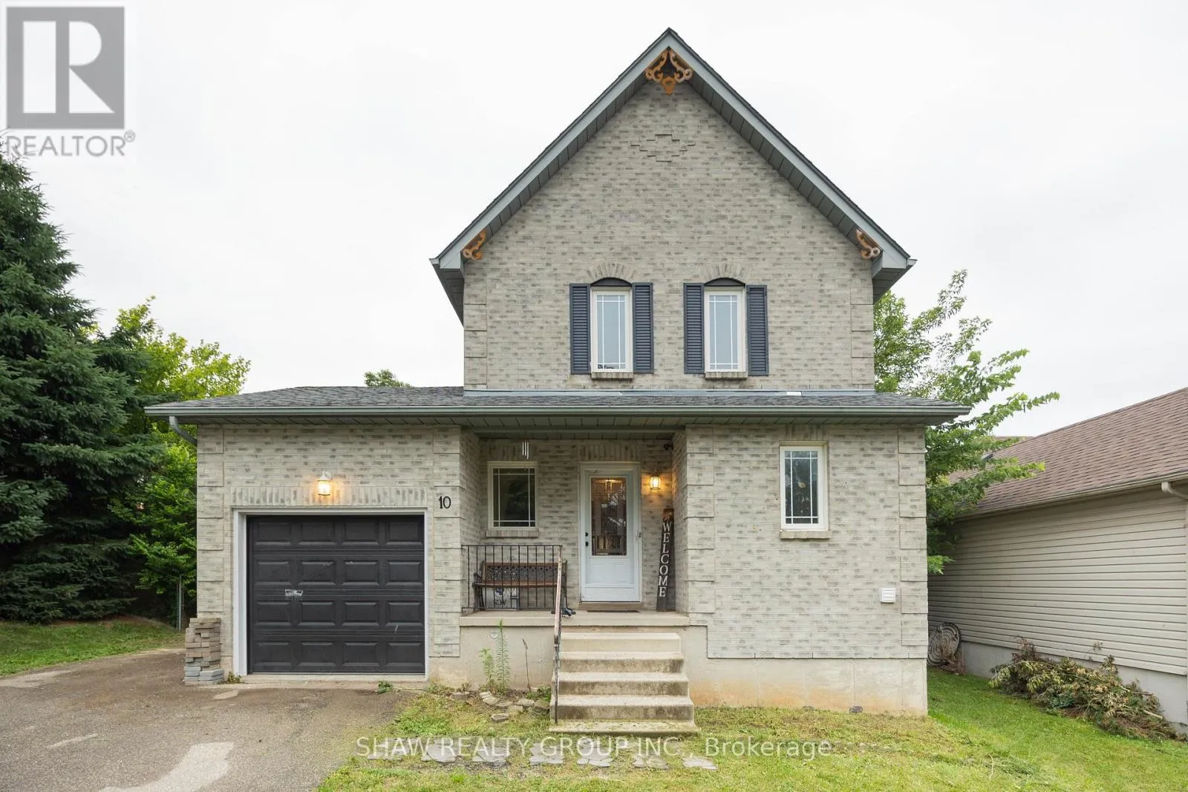
10 Evergreen Court, Brantford, Ontario N3T 5J6

Listed for:
$529,999
3 beds
2 baths
Listed 11 days ago
House for rent: 10 Evergreen Court, Brantford, Ontario N3T 5J6

View all 33 photos

About

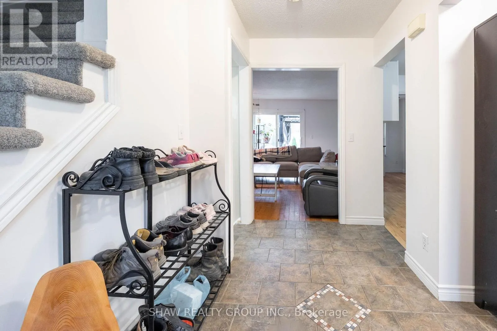
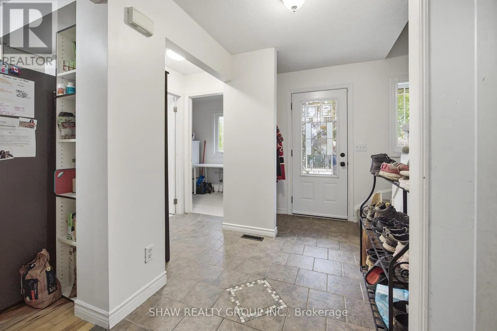
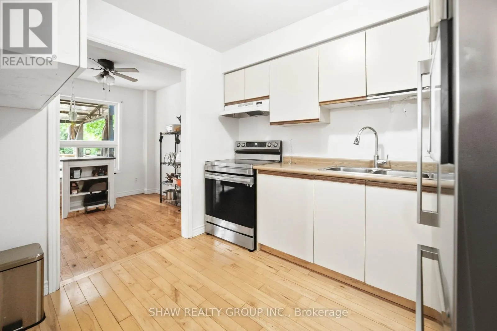
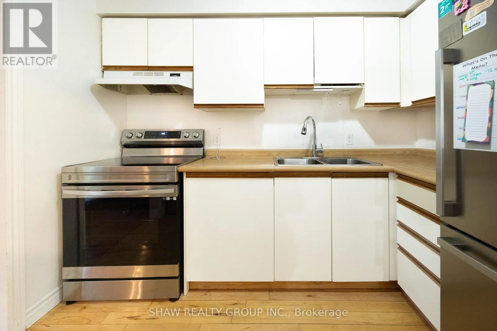
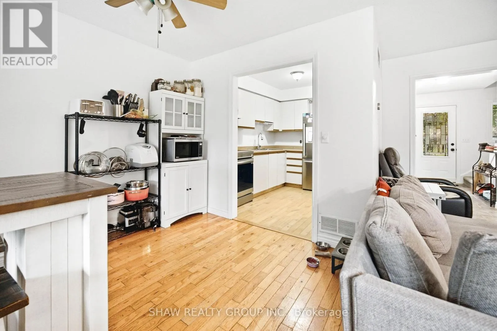
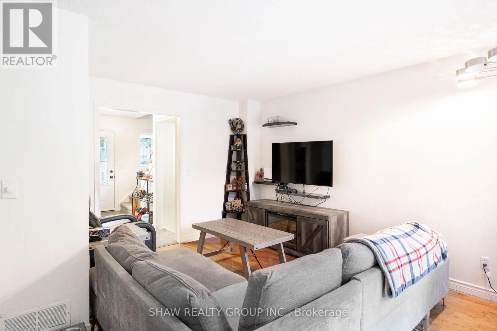
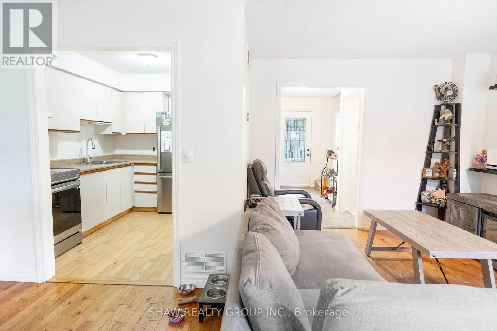
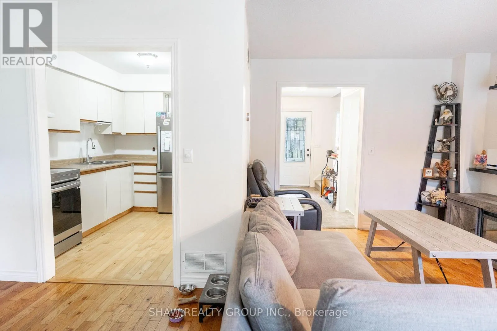
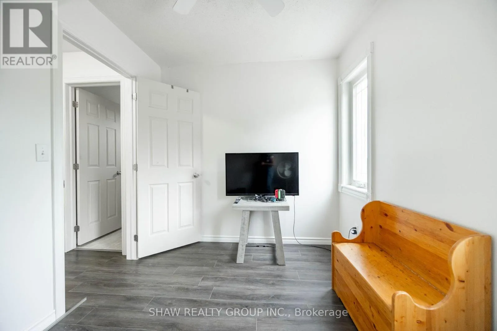
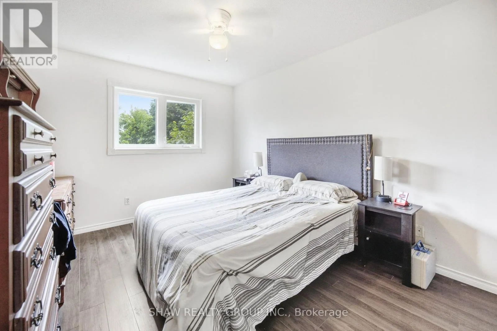
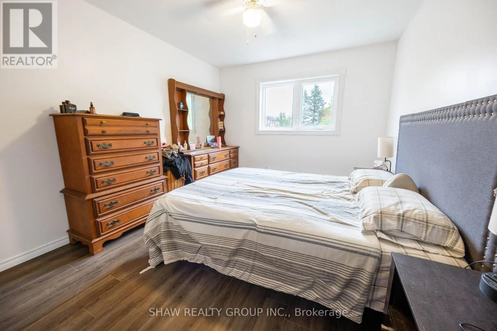
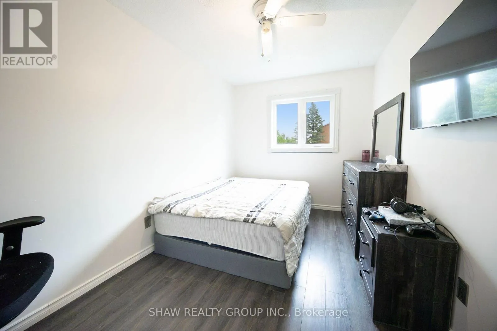
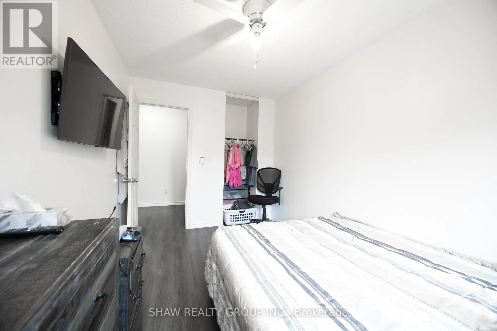
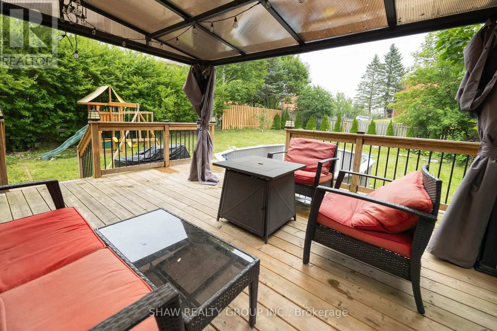
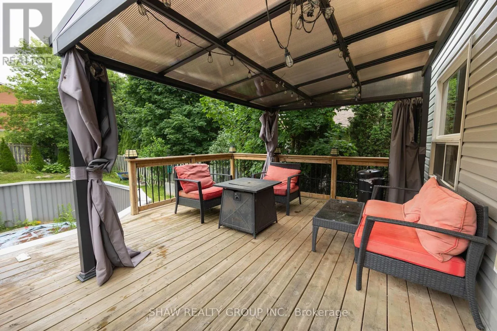
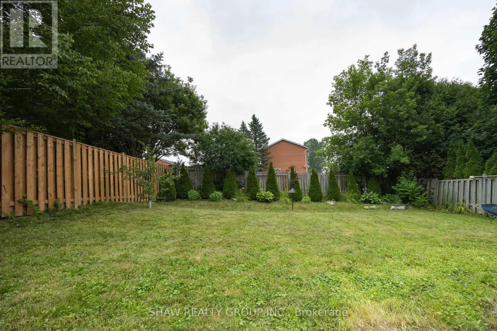
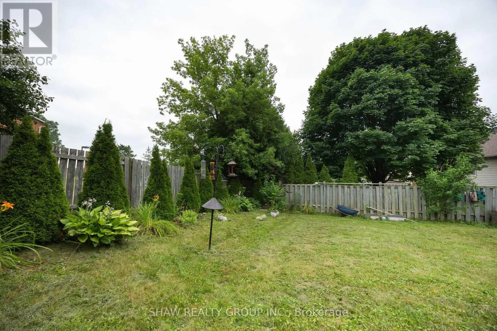
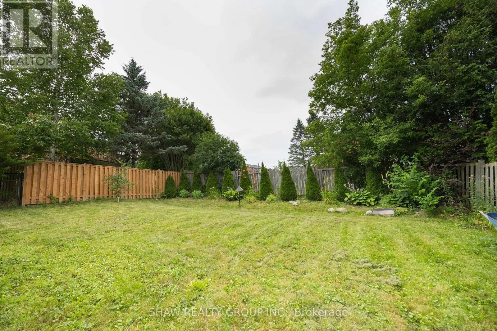
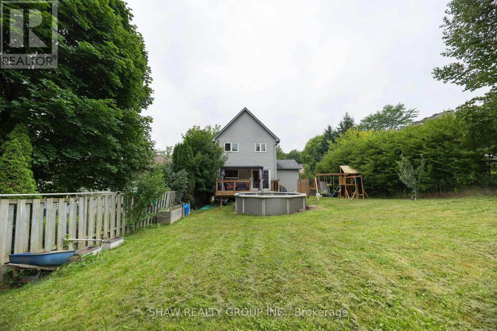
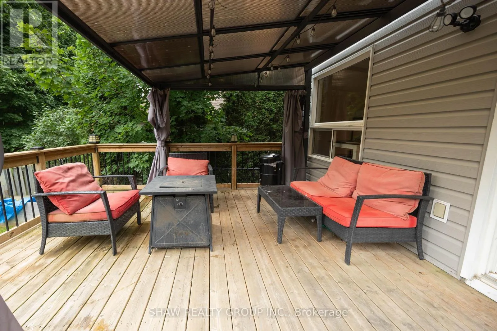
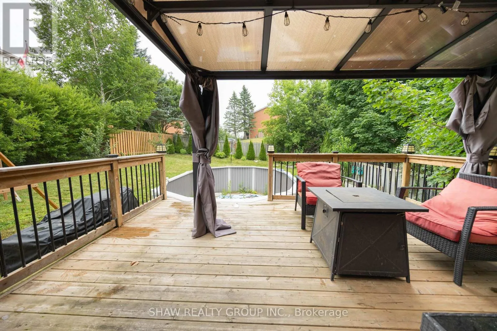
D'Aubigny Road Welcome to 10 Evergreen Court! Tucked away on a quiet, family-friendly cul-de-sac in desirable West Brant, this charming home offers 3spacious bedrooms and 1.5 bathrooms, making it an ideal find for first-time buyers, growing families, or downsizers alike. Step inside to a light-filled, functional layout designed for easy living. The true showstopper is the extremely spacious, fully fenced backyard-an ideal private oasis forsummer BBQs, kids, pets, or gardening enthusiasts. You'll love the supreme convenience of this location! Everyday grocery runs are a breezewith Sobeys, No Frills, and Food Basics just minutes away. Enjoy quick weekend bites or sit-down meals at nearby local spots like SpoolGourmet Poutine & Macaroni, Nine North, or fast options along Colborne St W and Shellard Lane. Active families will appreciate being close tothe Wayne Gretzky Sports Centre, Kiwanis Field, and local neighbourhood rinks like Pleasant Rid (id:27476)

Property Highlights

MLS® Number
X13639698
Type
Single Family
Ownership Type
Freehold
Land Size
45.3 x 124.5 FT
Parking Space Total
3

Building

Building Type
House
Storeys
2.00
Square Footage
1100 - 1500 sqft
Bathrooms Total
2
Bedrooms Above Ground
3
Bedrooms Total
3
Amenities
Golf Nearby, Place of Worship, Public Transit
Exterior Finish
Vinyl siding, Brick Veneer
Fireplace Present
No
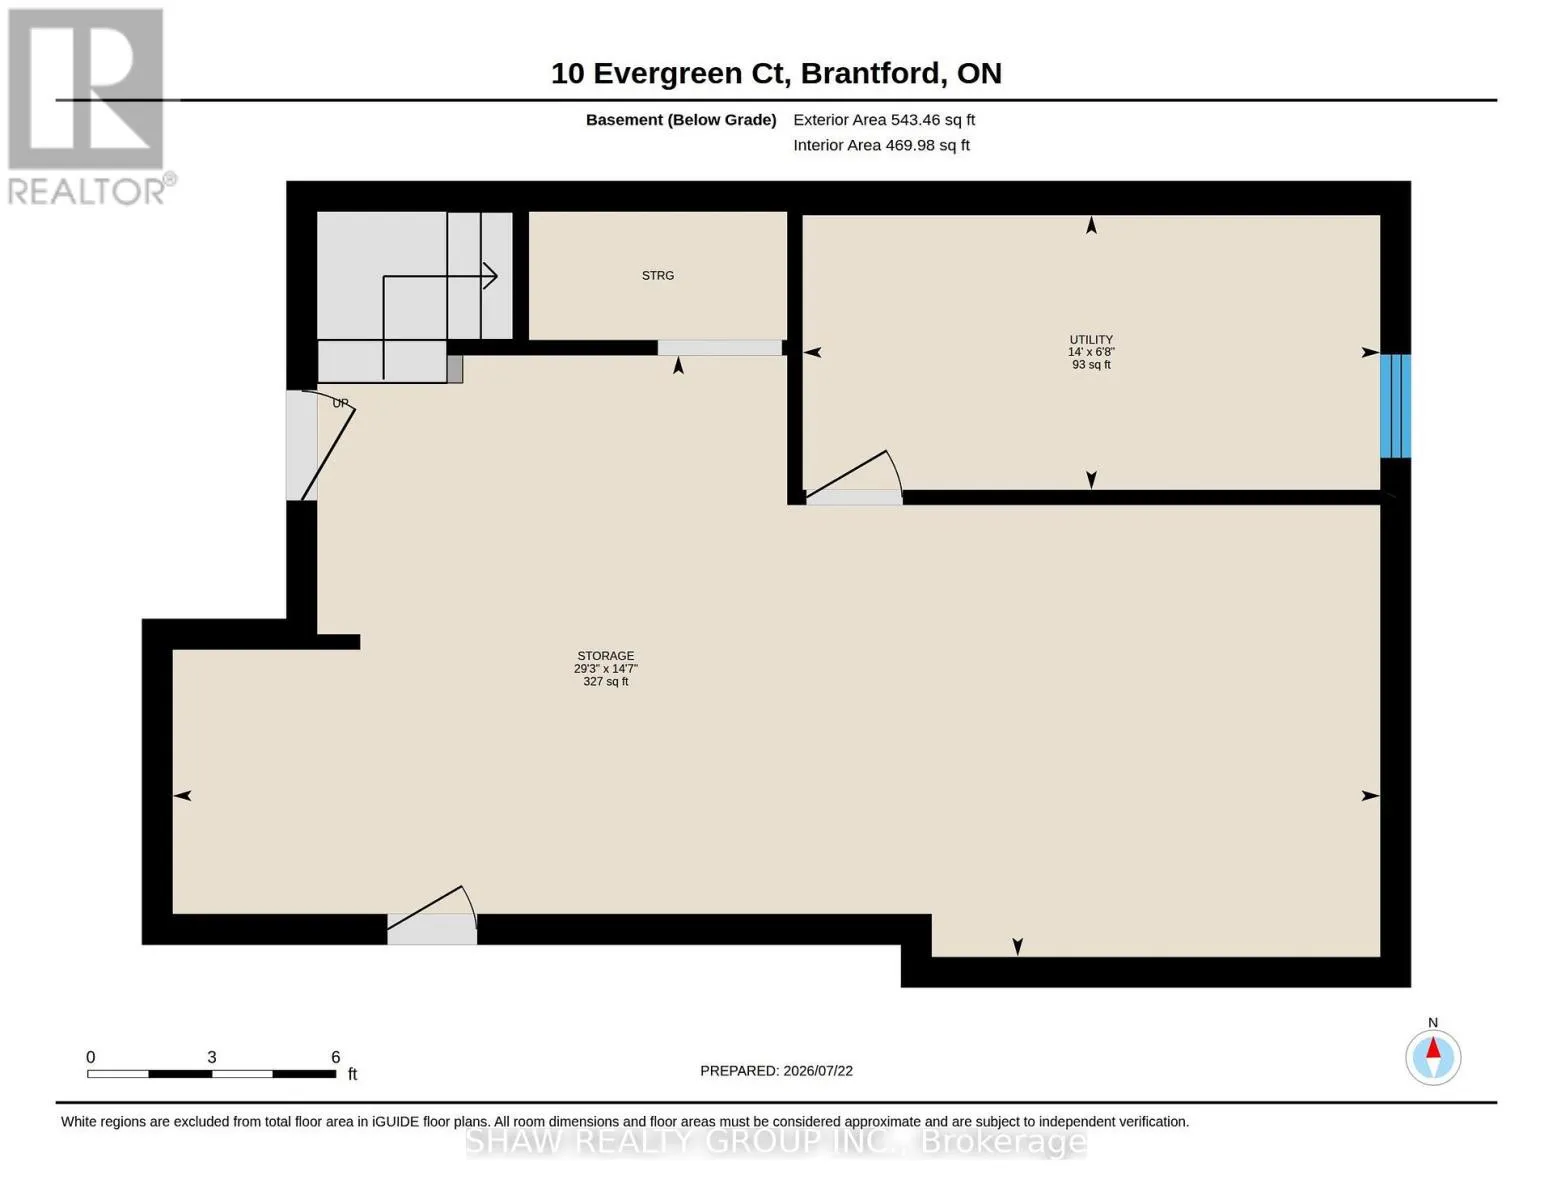
Basement Type
Full, Partial
Basement Features
Building Heating Type
Forced air
Heating Fuel
Natural gas
Building Cooling Type
Central air conditioning

Utilities

Water
Municipal water
Utility Sewer
Sanitary sewer

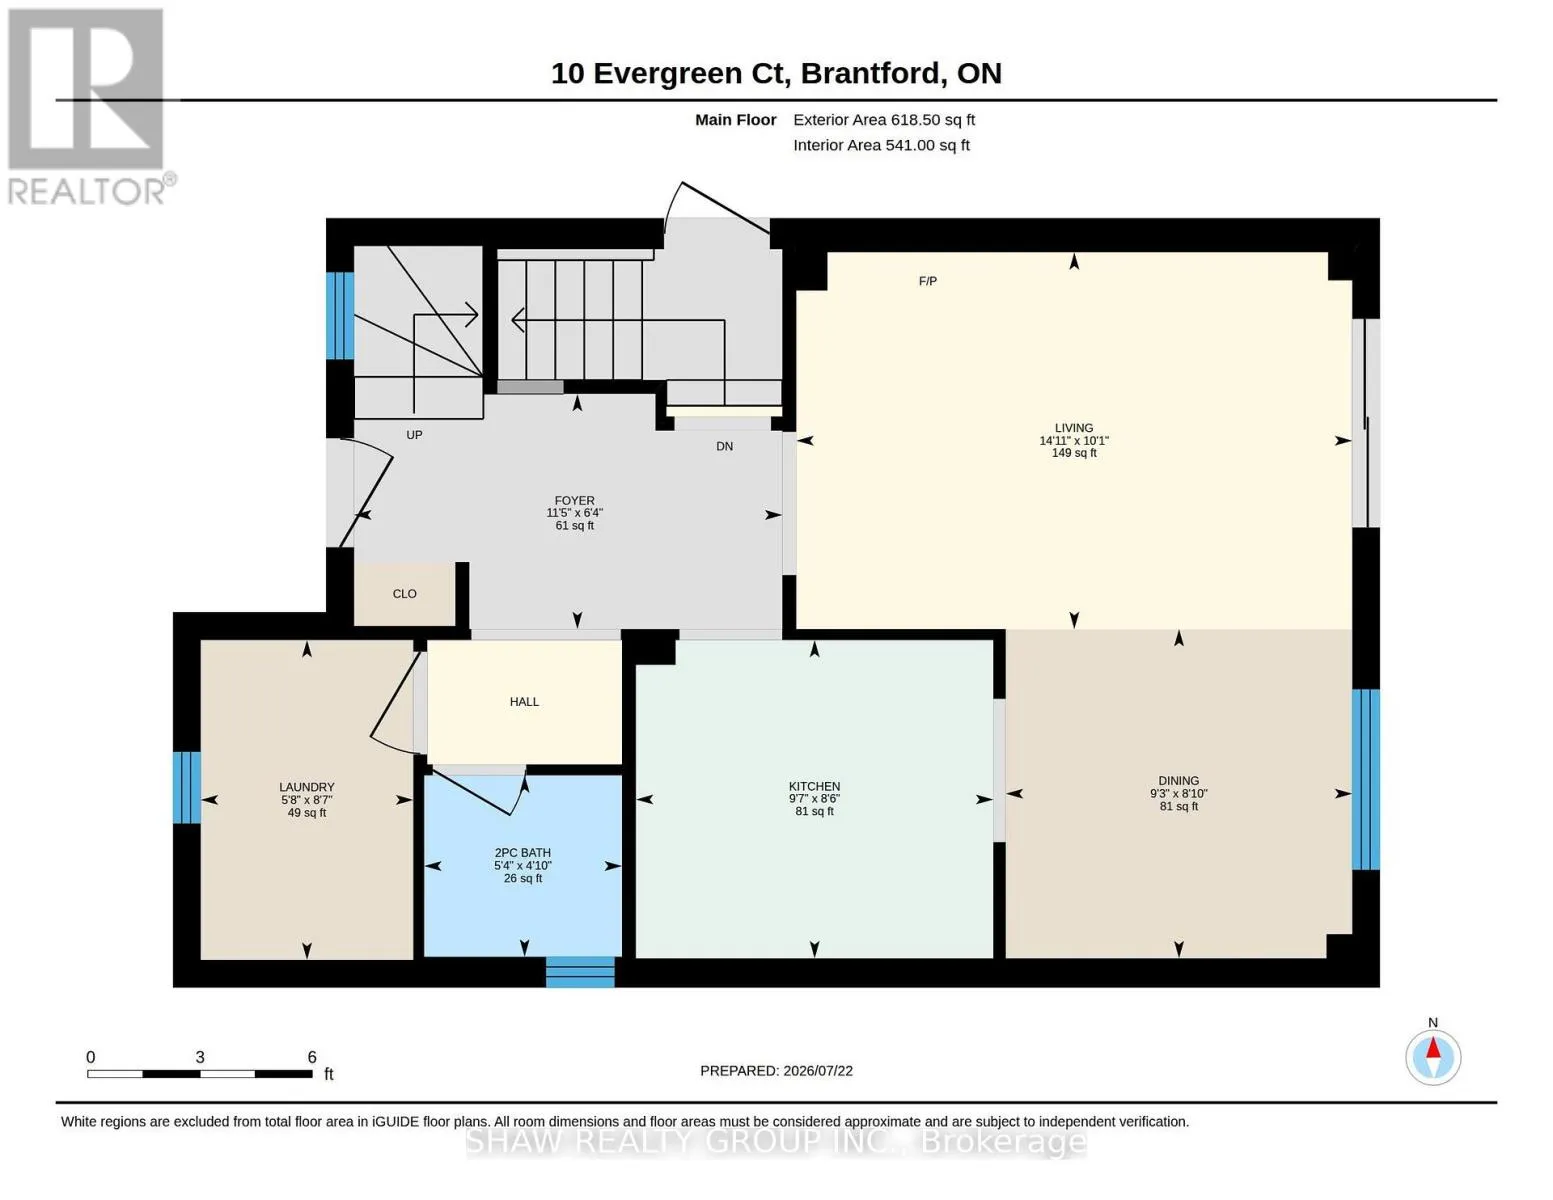
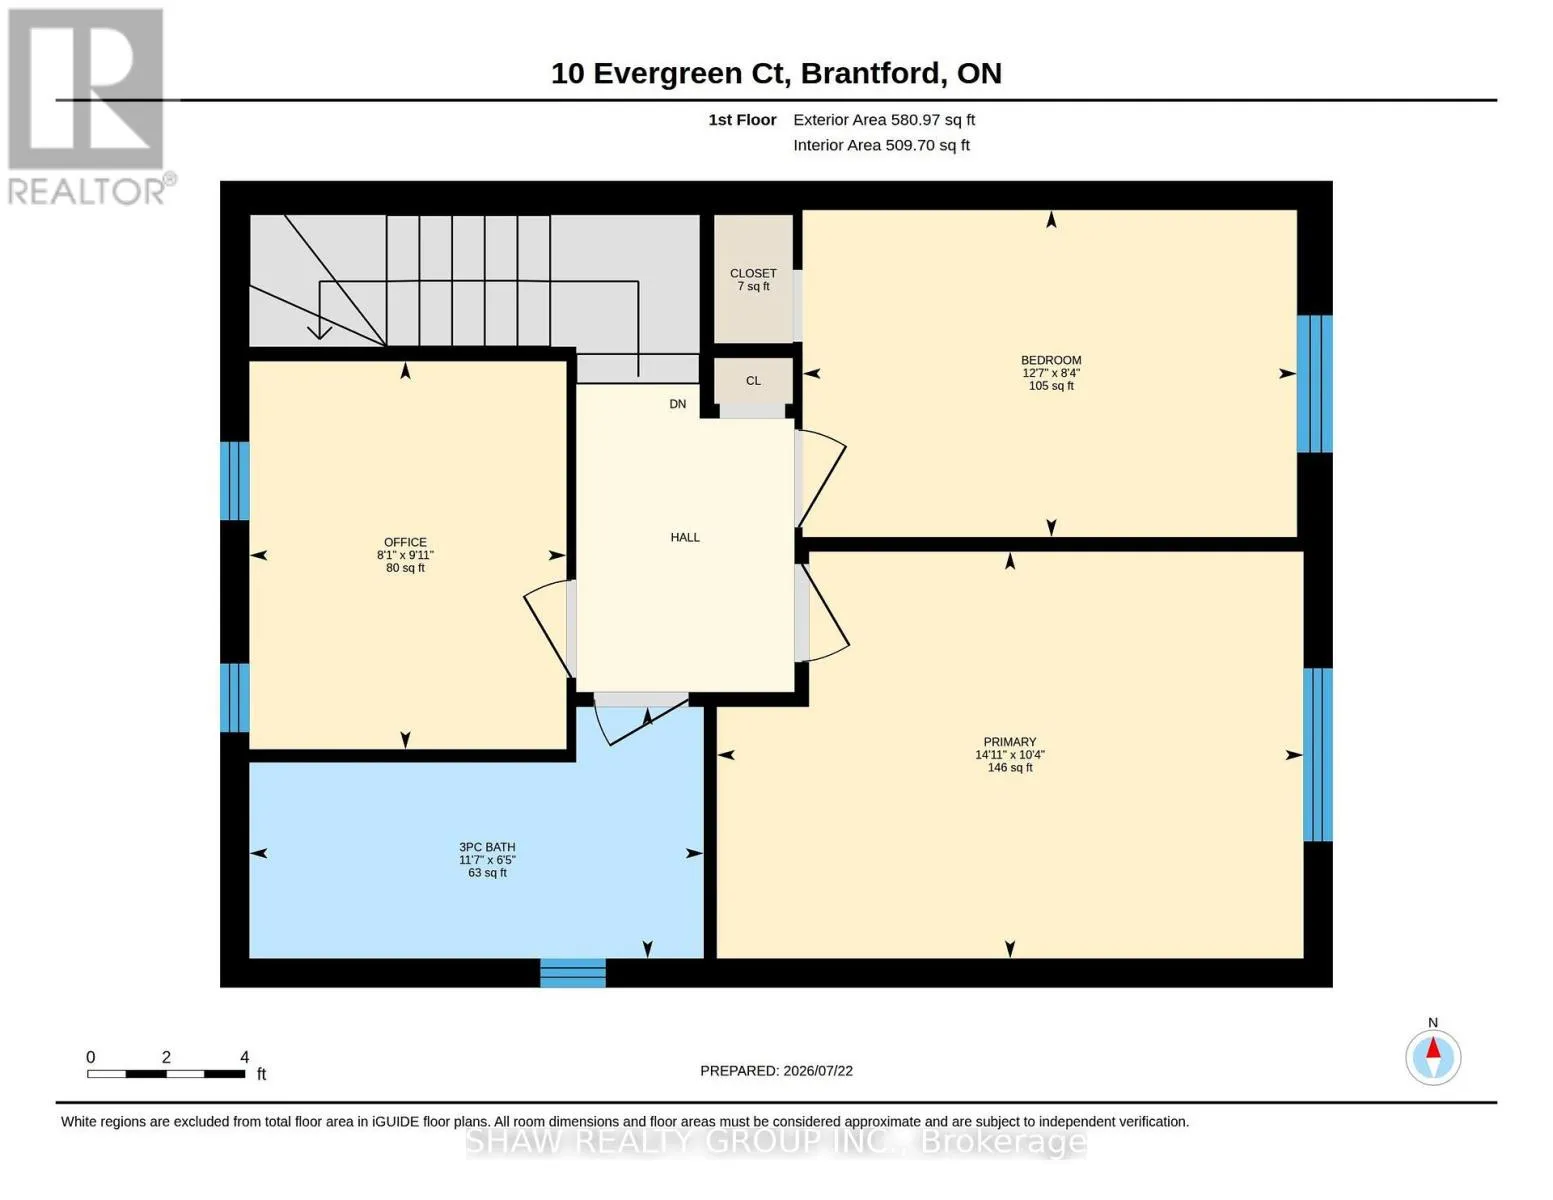
Room Layout

Bedroom
Second level
2.54 m x 3.84 m
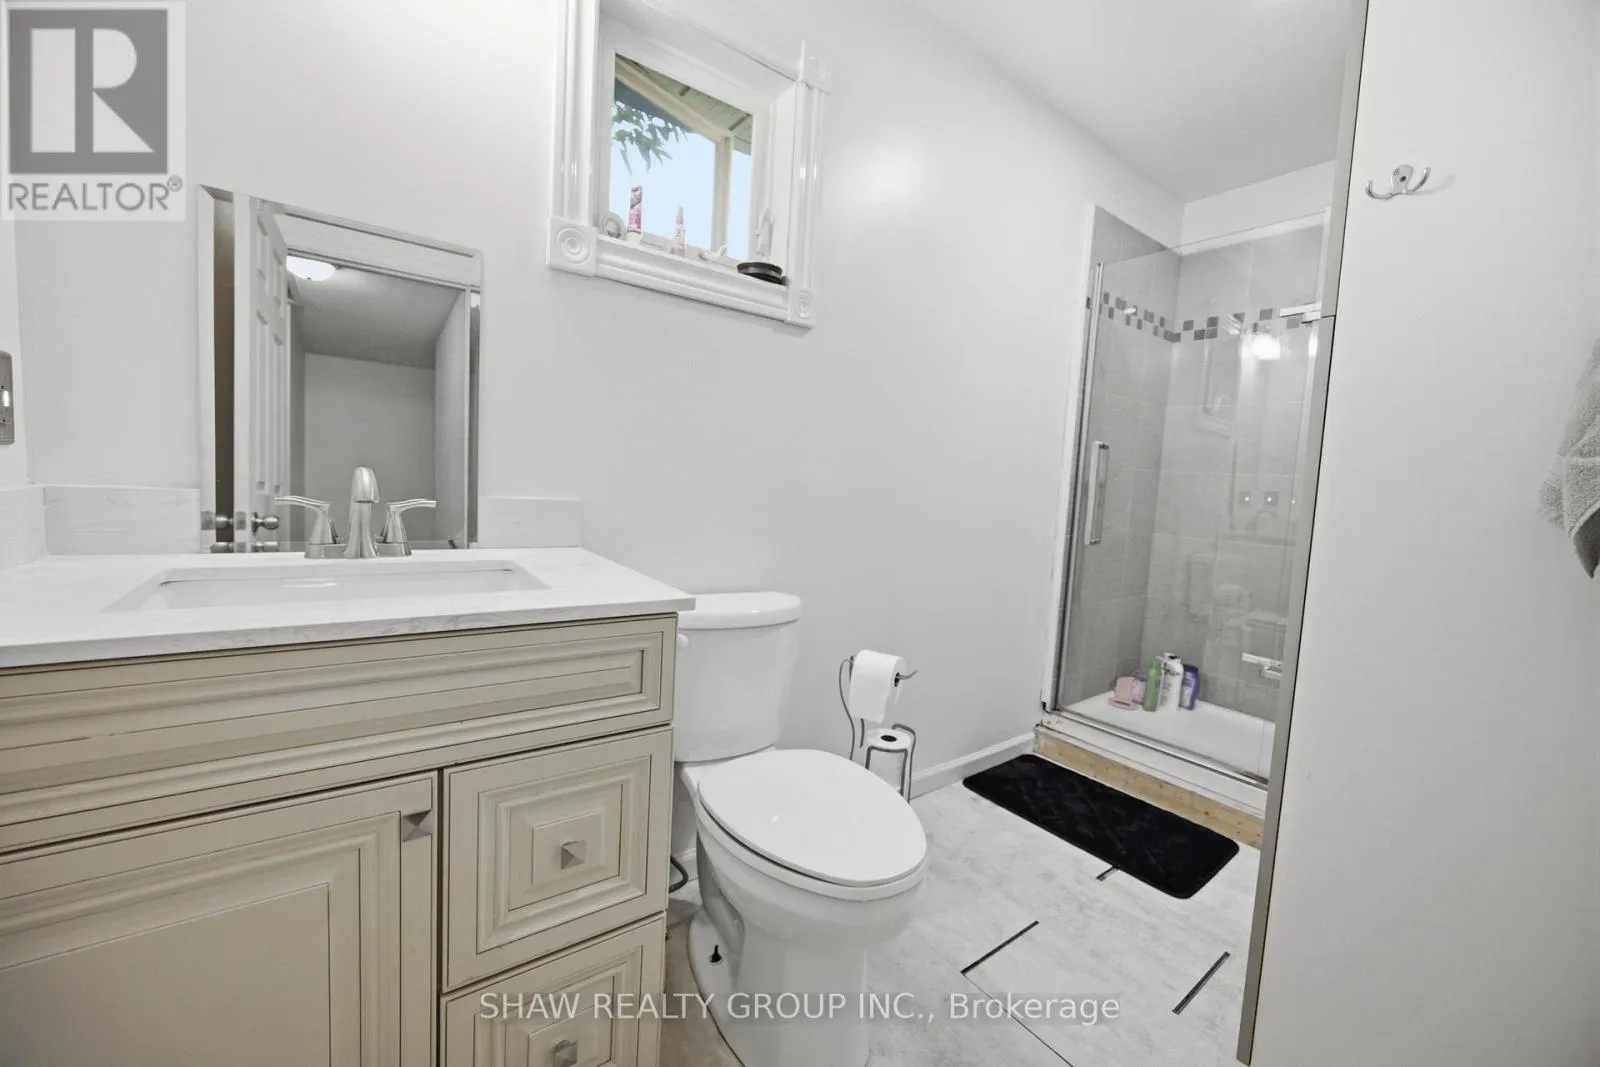
Bathroom
Second level
1.96 m x 3.53 m
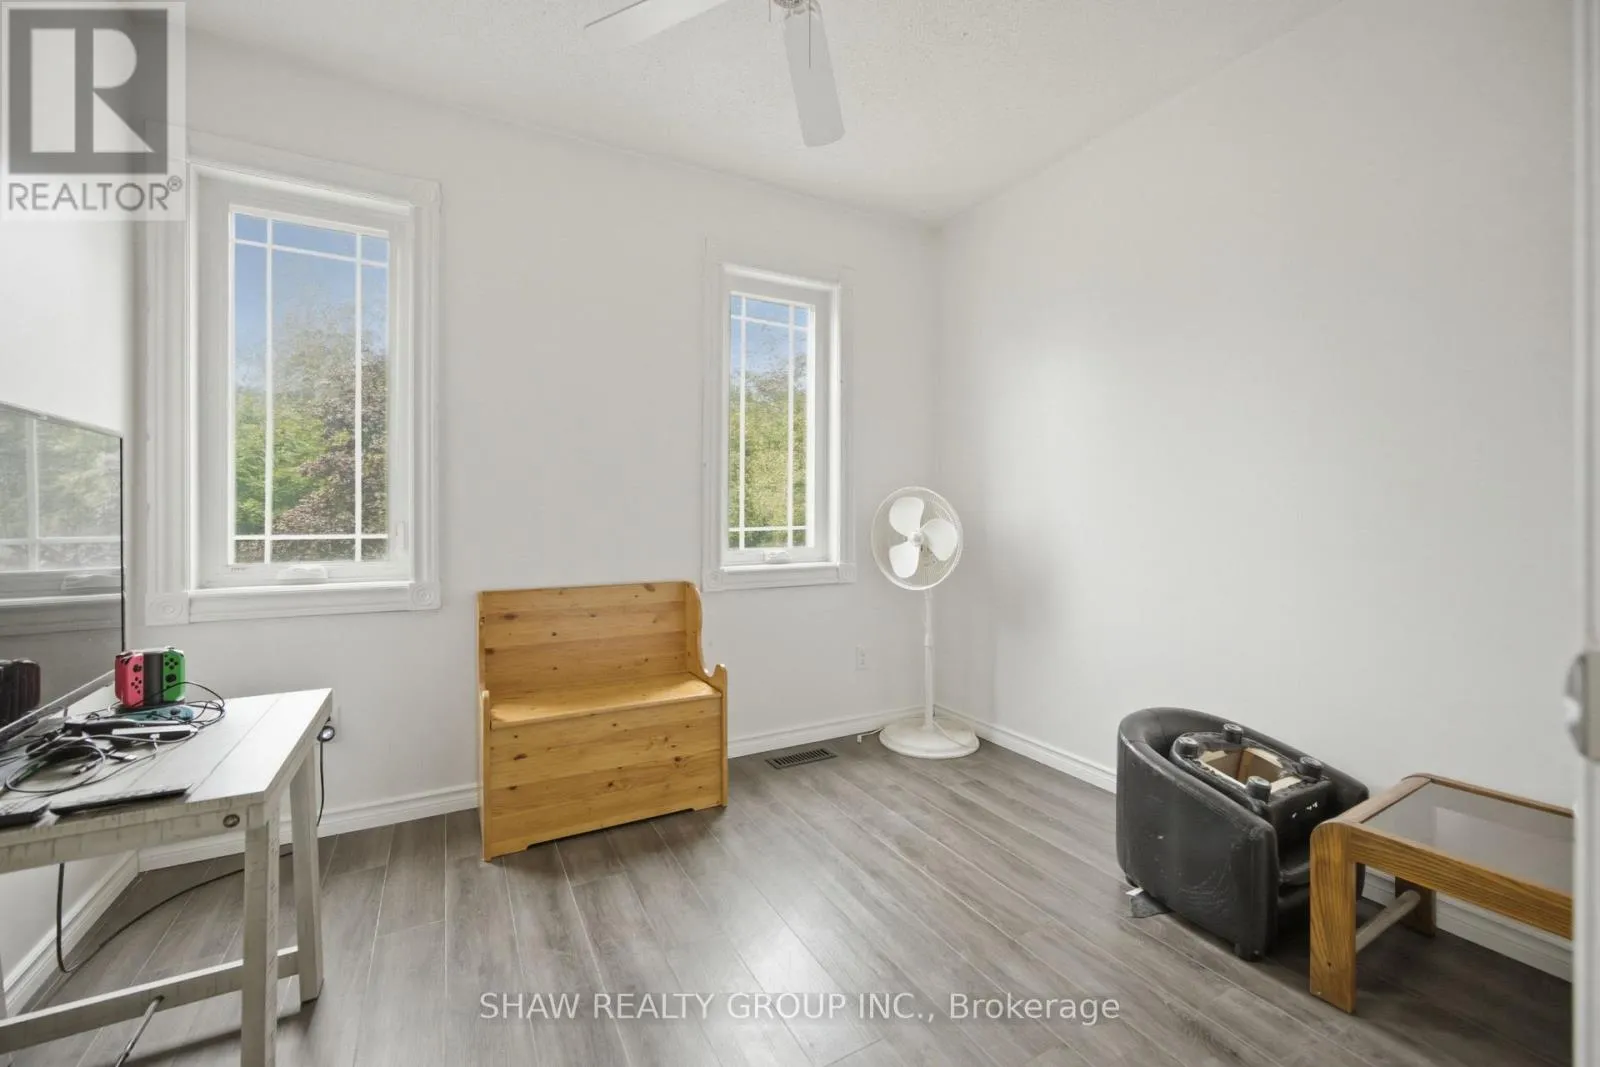
Bedroom
Second level
3.02 m x 2.46 m
Other
Second level
0.99 m x 0.61 m
Primary Bedroom
Second level
3.15 m x 4.55 m
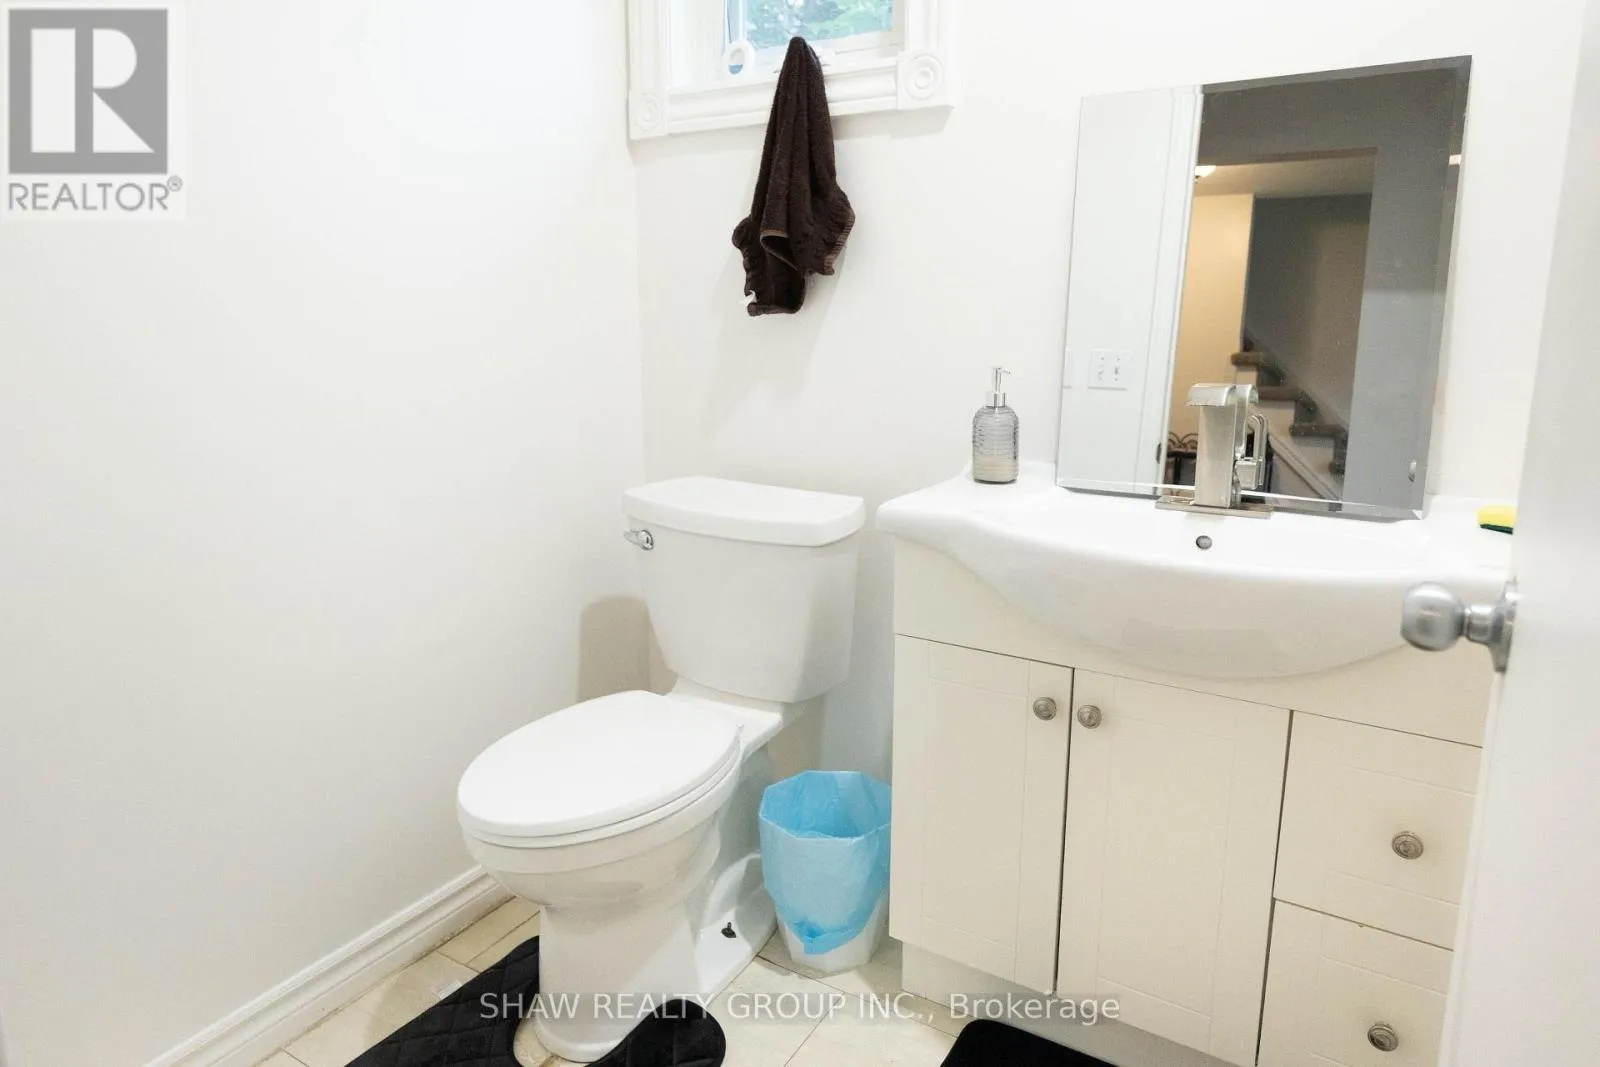
Bathroom
Main level
1.47 m x 1.63 m
Dining room
Main level
2.69 m x 2.82 m
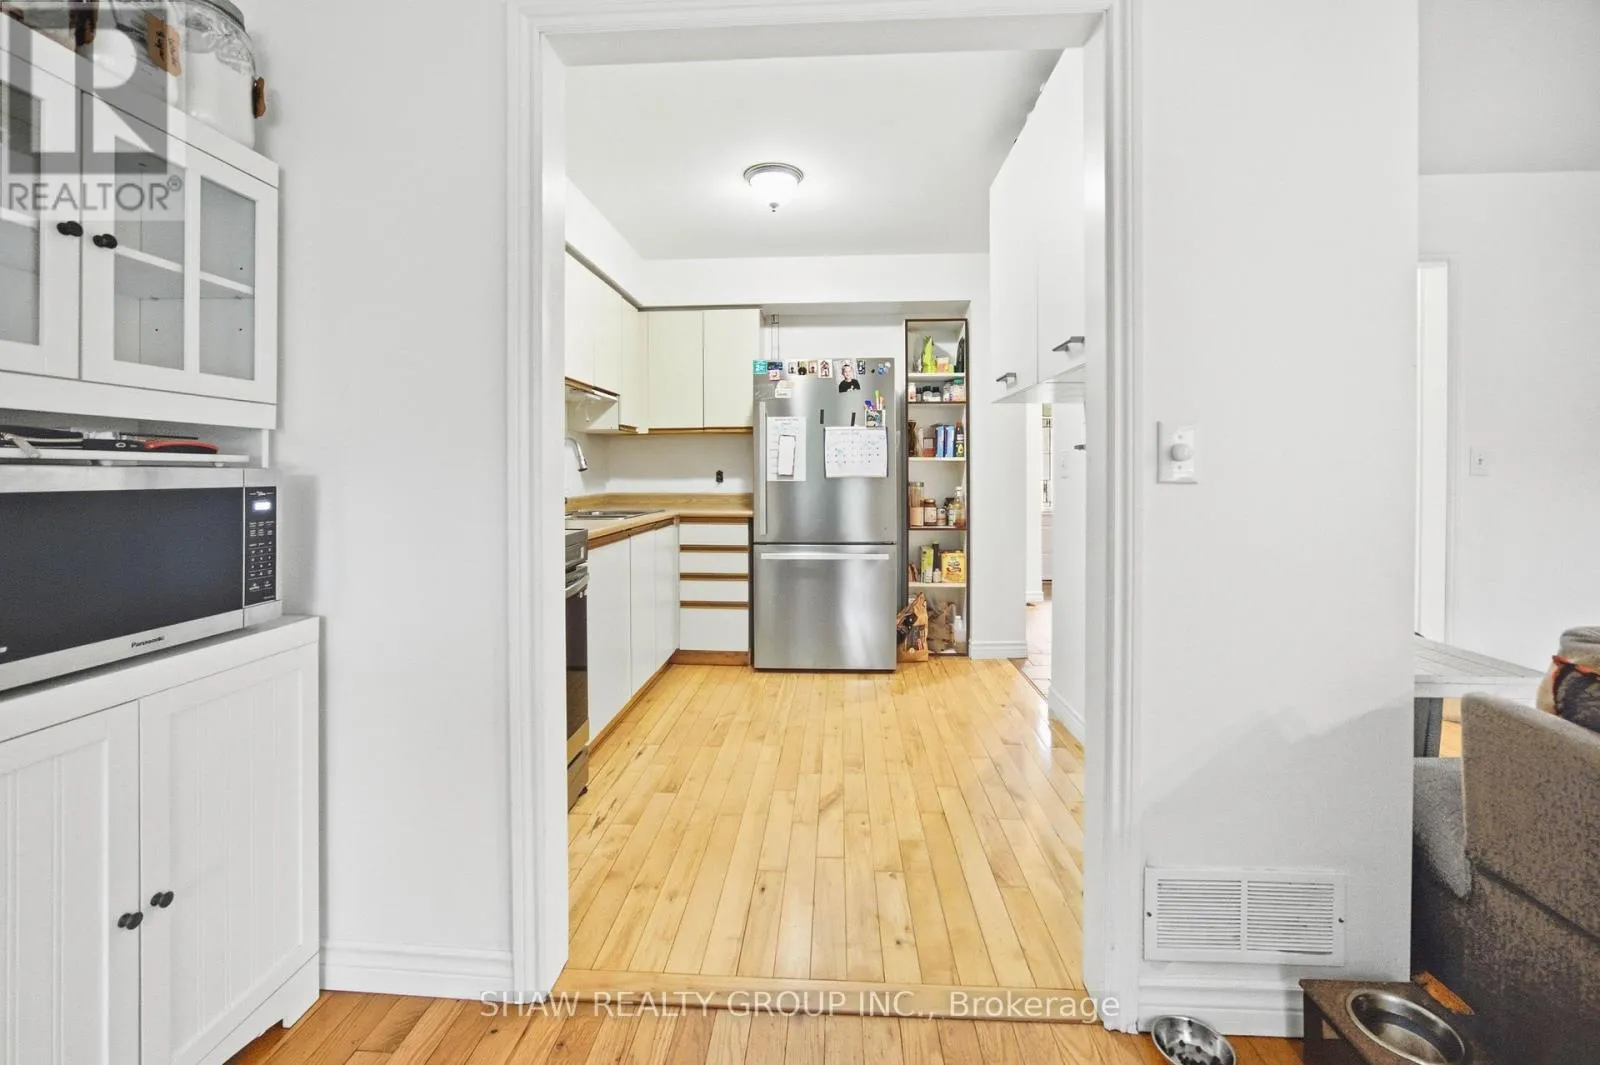
Kitchen
Main level
2.59 m x 2.92 m
Laundry room
Main level
2.62 m x 1.73 m
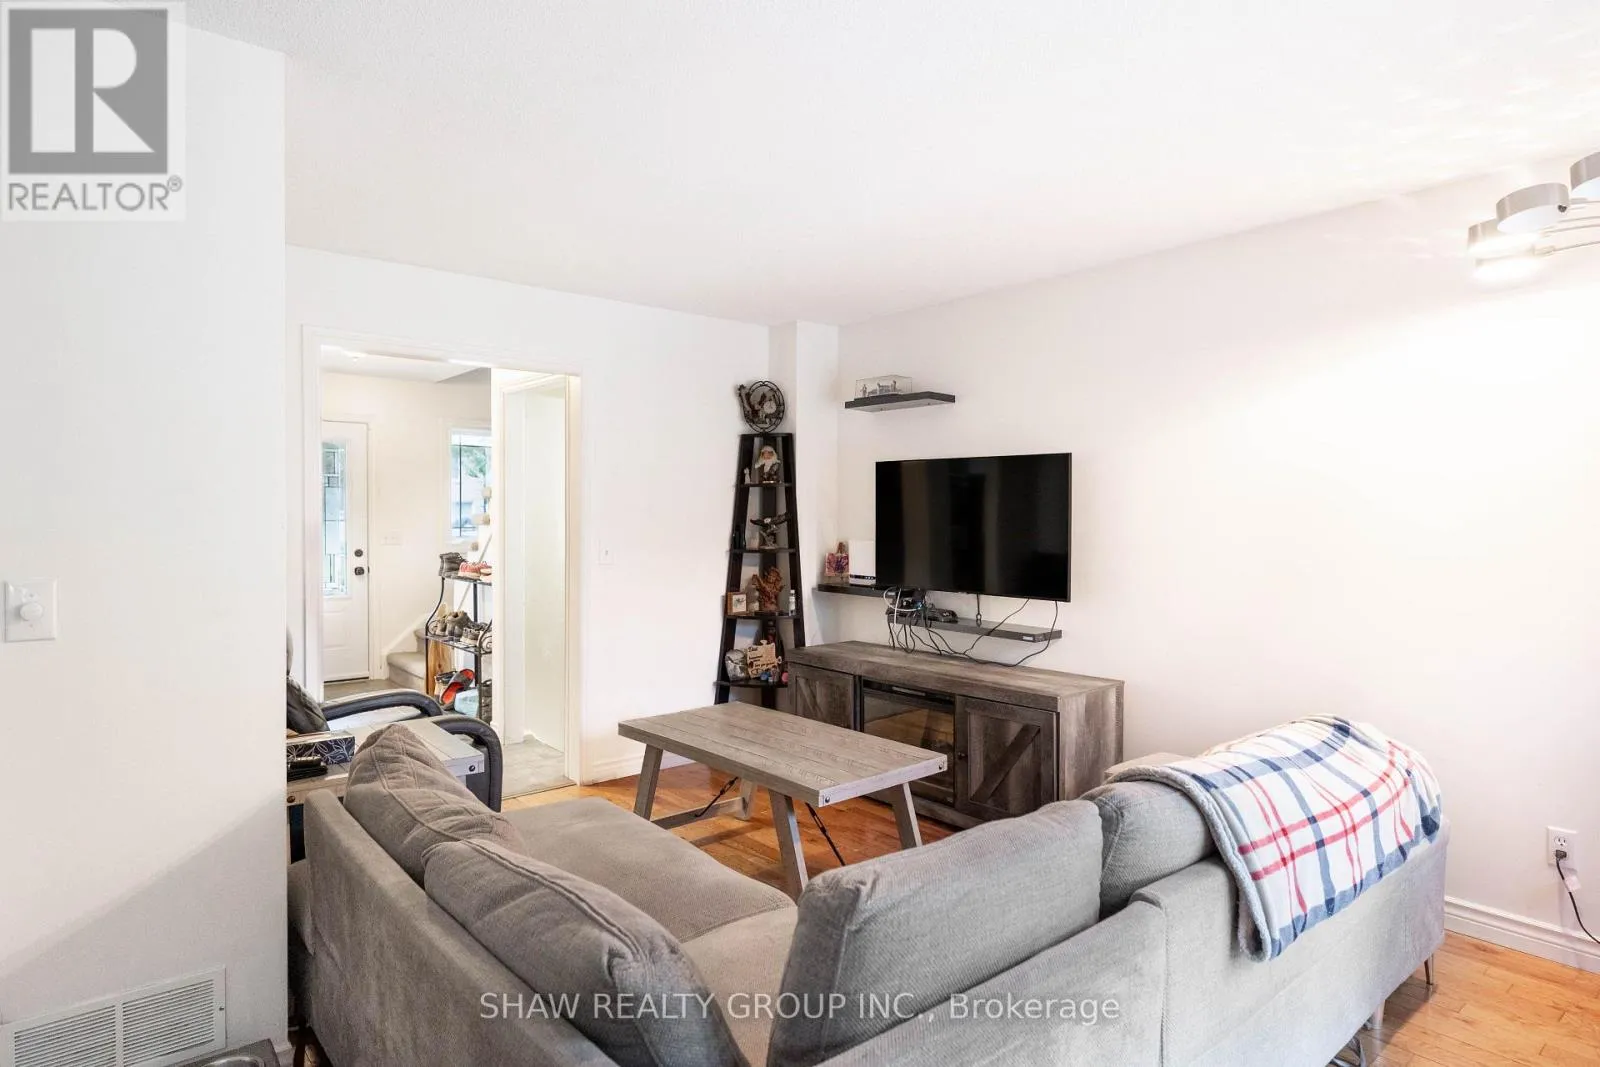
Living room
Main level
3.07 m x 4.55 m

Location

Learn more about this property
Listing provided by:
SHAW REALTY GROUP INC.
MLS® number:
X13639698
Agent:
Lukas Linders
*Indicates required field
Name is required
Email is required
Please enter a valid phone number (e.g., 416-111-1111).