45 Brighton Avenue, Brantford, Ontario N3S 1V8

Listed for:
$649,900
4 beds
2 baths
Listed 9 days ago
House for rent: 45 Brighton Avenue, Brantford, Ontario N3S 1V8

View all 44 photos

About

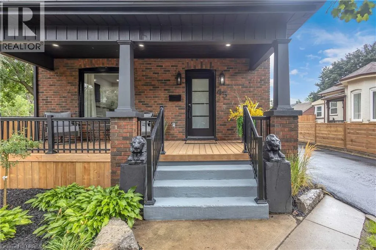
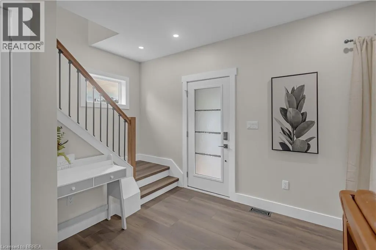
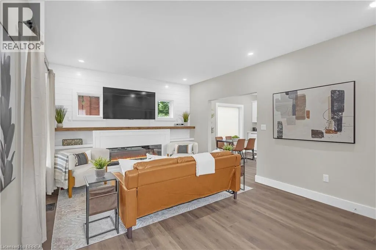
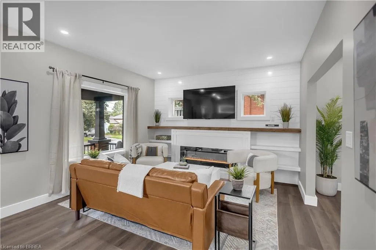
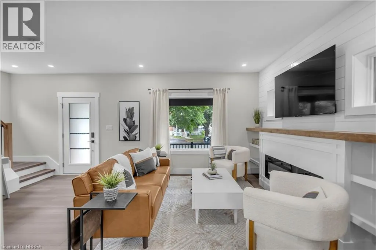
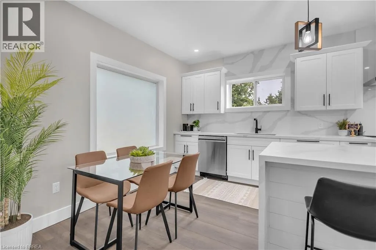
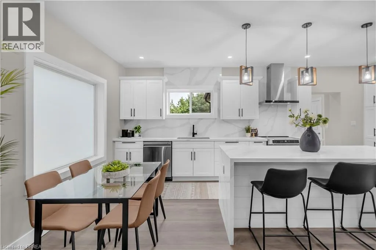
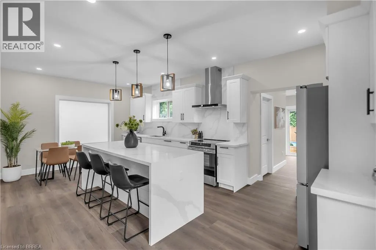
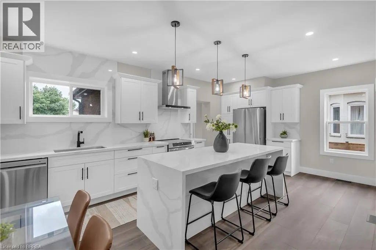
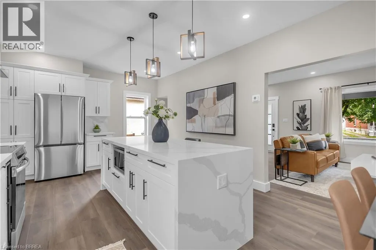
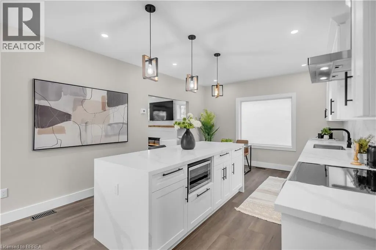
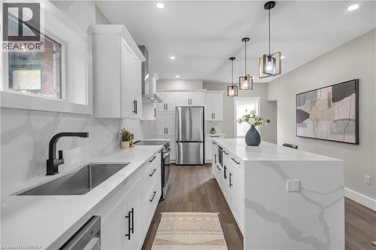
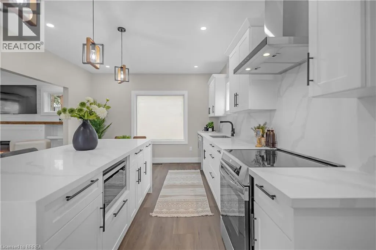
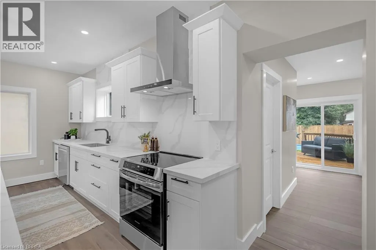
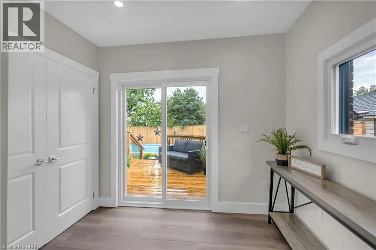
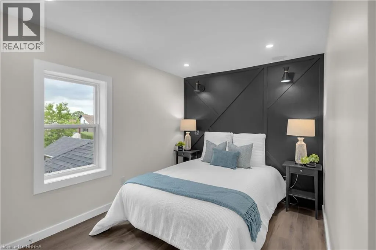
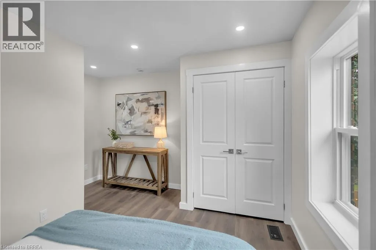
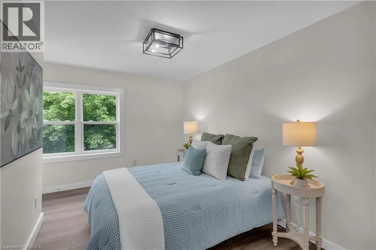
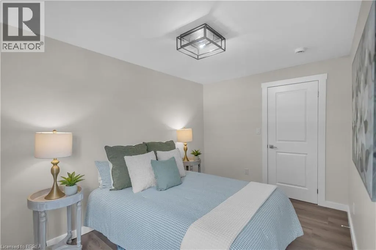
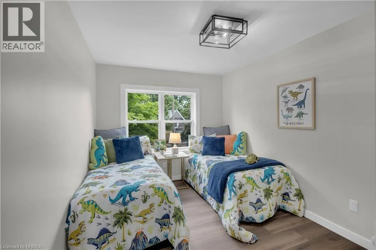
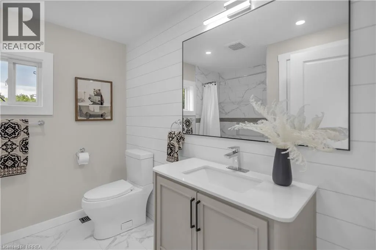
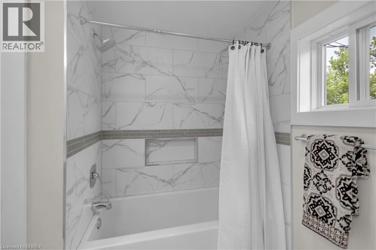
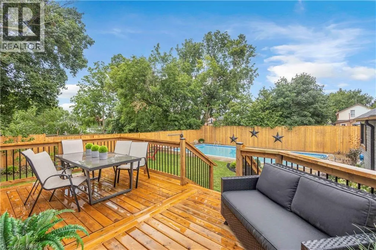
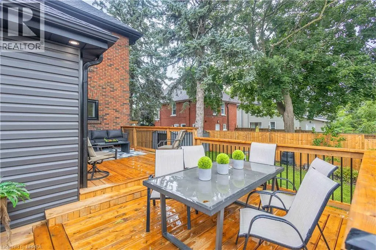
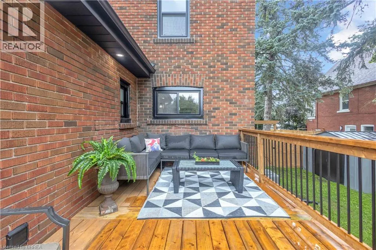
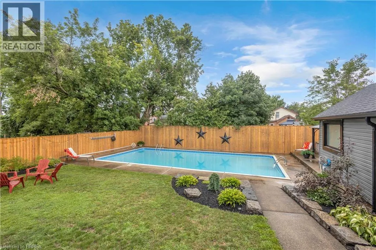
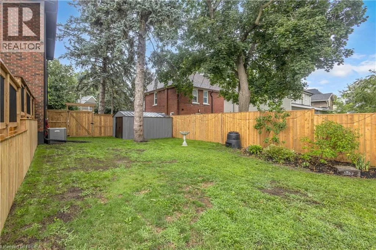
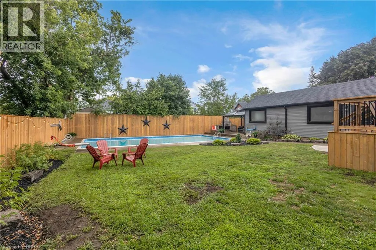
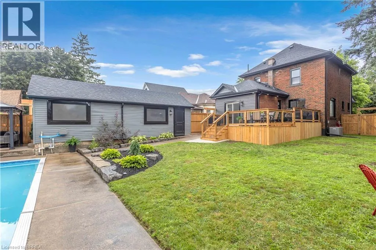
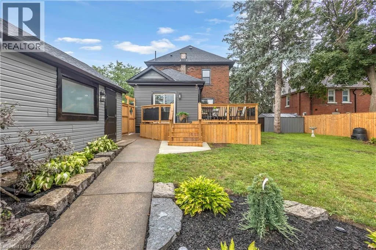
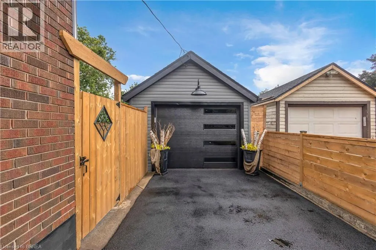
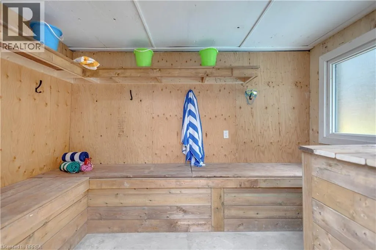
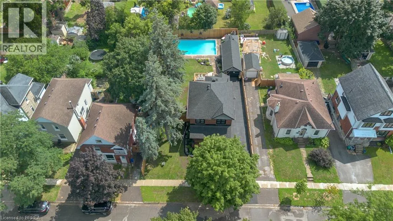
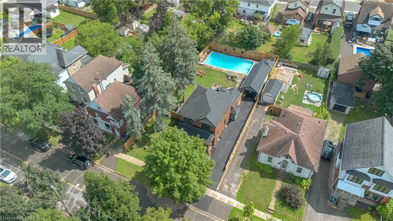
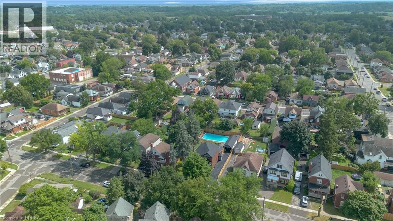
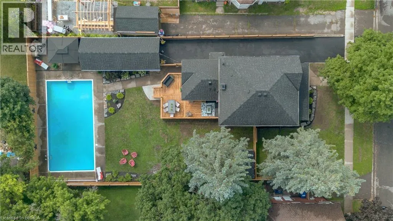
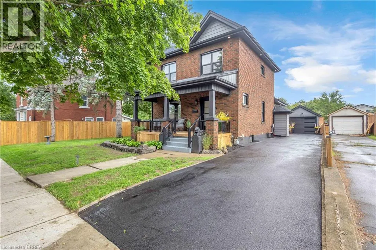
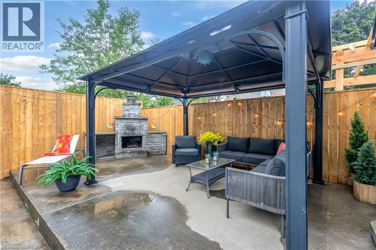
Welcome to this charming 2-storey home where timeless character meets modern style. Offering 4 bedrooms and 2 bathrooms, this beautifully updated home features a thoughtful blend of original charm and contemporary finishes throughout. The recently renovated interior showcases a stylish kitchen with a stunning quartz island, modern finishes, and plenty of space for everyday living and entertaining. Character details throughout the home add warmth and personality that you simply don’t find in newer builds. Numerous major updates provide peace of mind, including a new roof, windows, doors, furnace, central air conditioning, garage door, pool filter, pool pump and updated electrical panel. Step outside and discover your own backyard paradise! The private yard features a beautiful inground pool, creating the perfect setting for summer entertaining. Ideally located close to schools, parks, shopping, and everyday amenities, this home offers the perfect combination of character, modern updates, and an incredible outdoor lifestyle. A wonderful opportunity for families looking for a home with space, style, and a backyard oasis. (id:27476)


Property Highlights

MLS® Number
40850598
Type
Single Family
Ownership Type
Freehold
Land Size
0.19 ac|under 1/2 acre
Parking Space Total
4

Building

Building Type
House
Storeys
2.00
Square Footage
1553 sqft
Bathrooms Total
2
Bedrooms Above Ground
3
Bedrooms Total
4
Amenities
Park, Public Transit
Exterior Finish
Brick
Fireplace Present
Yes
Basement Type
Full (Finished)
Basement Features
Building Heating Type
Forced air
Heating Fuel
Natural gas
Building Cooling Type
Central air conditioning

Utilities

Water
Municipal water
Utility Sewer
Municipal sewage system

Room Layout

Bedroom
Second level
12'5'' x 13'3''
Bedroom
Second level
12'8'' x 9'1''
Bedroom
Second level
12'8'' x 10'5''
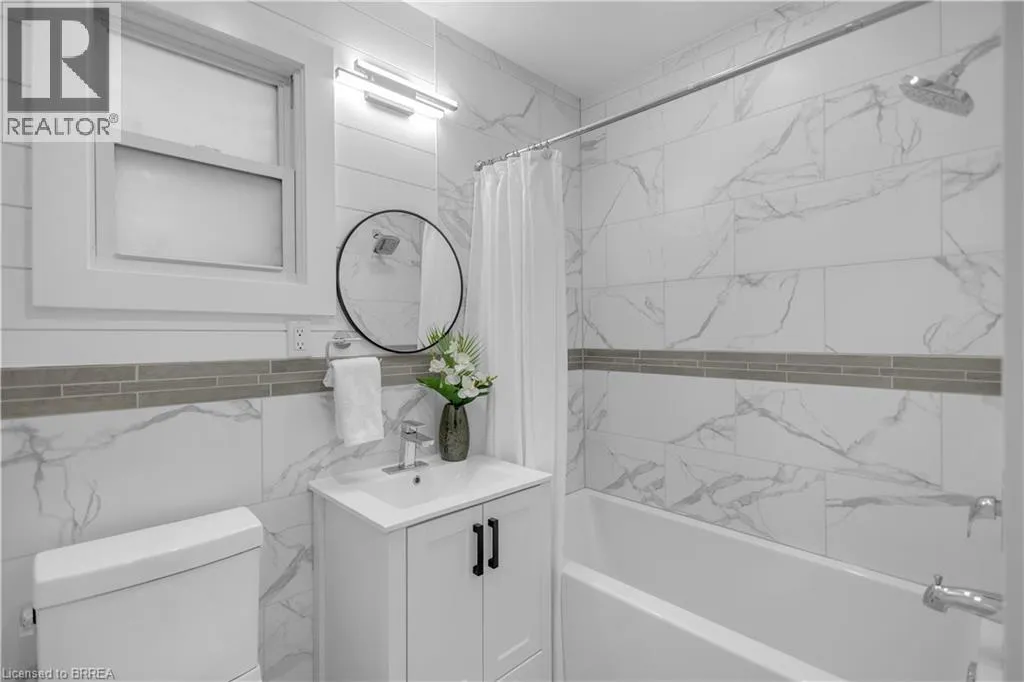
4pc Bathroom
Second level
Measurements not available
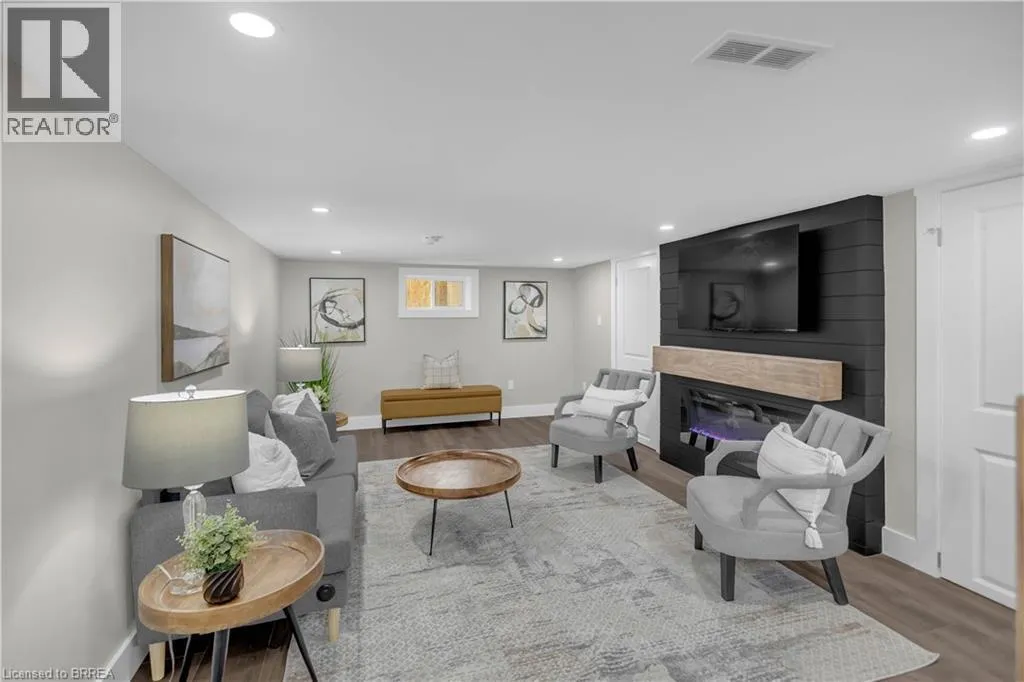
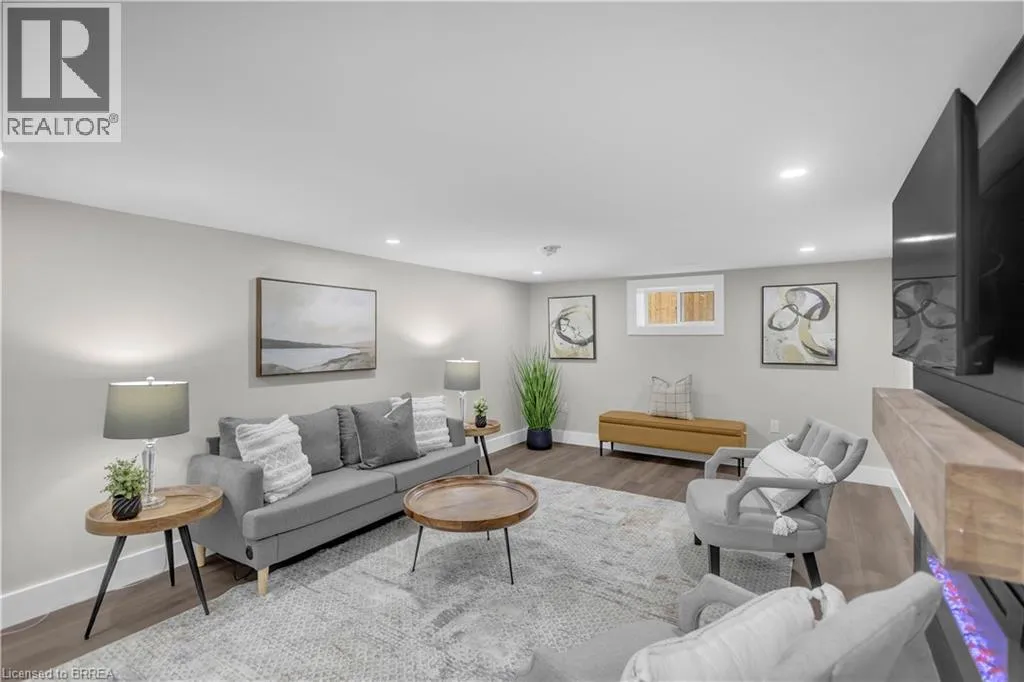
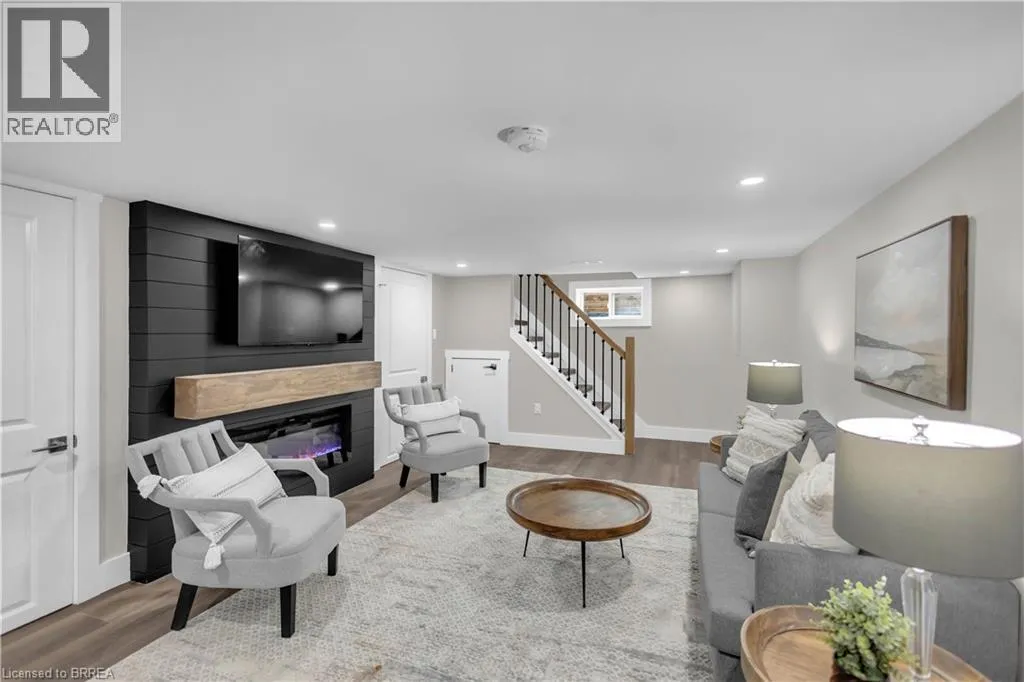
Family room
Basement
20'11'' x 11'7''
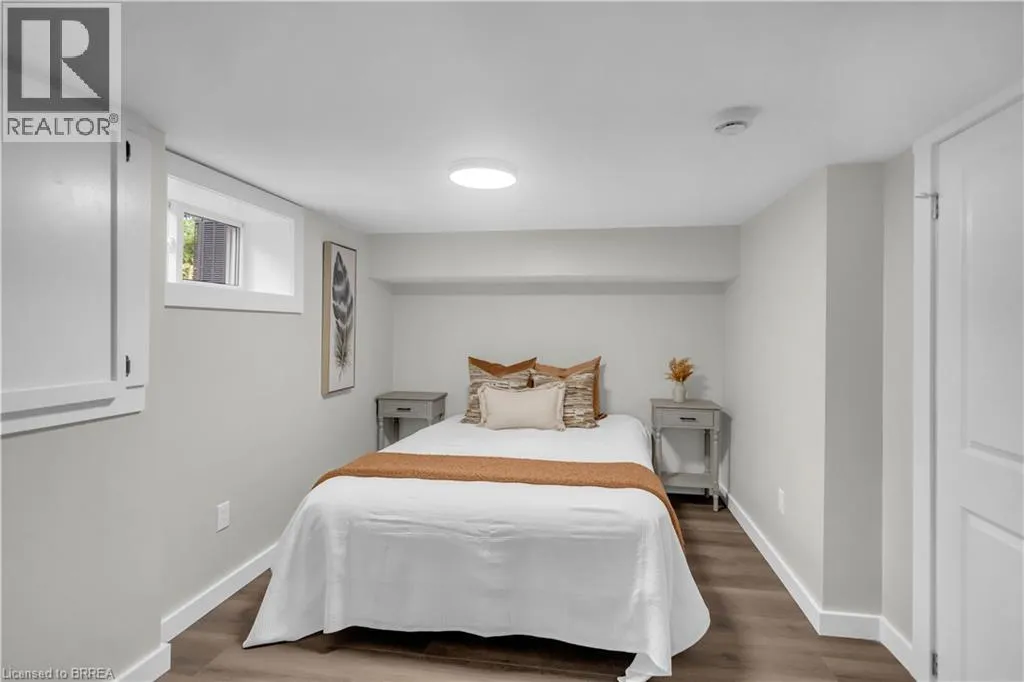
Bedroom
Basement
9'3'' x 11'7''
Great room
Main level
12'8'' x 16'0''
Kitchen/Dining room
Main level
12'4'' x 21'7''
4pc Bathroom
Main level
Measurements not available

Location

Learn more about this property
Listing provided by:
Re/Max Twin City Realty Inc
MLS® number:
40850598
Agent:
Peter Ligori
*Indicates required field
Name is required
Email is required
Please enter a valid phone number (e.g., 416-111-1111).