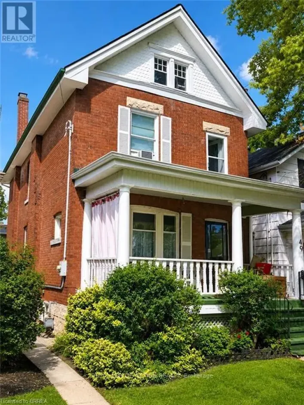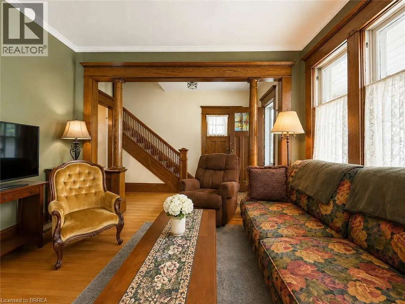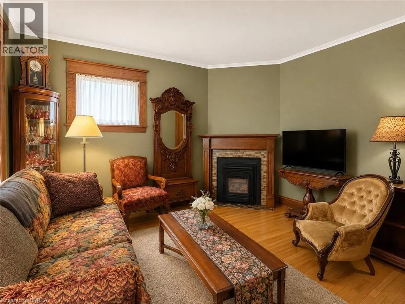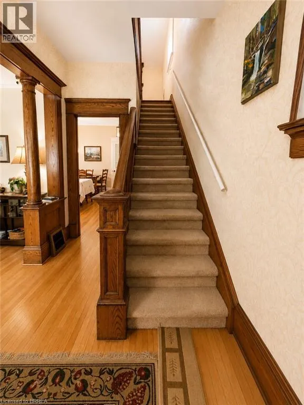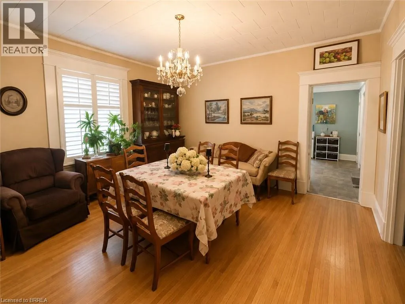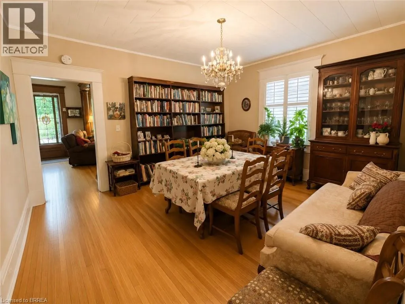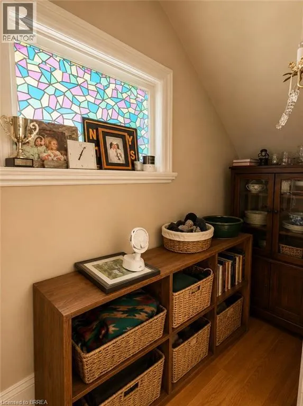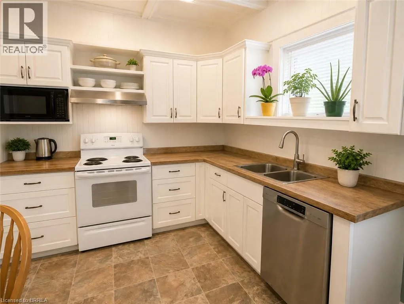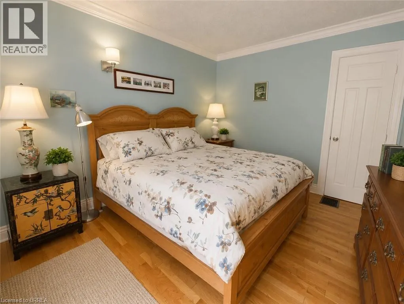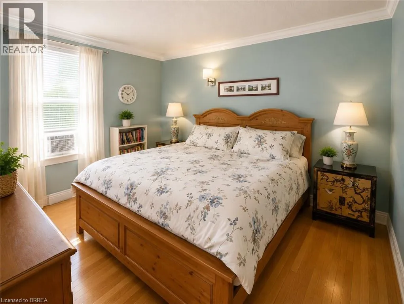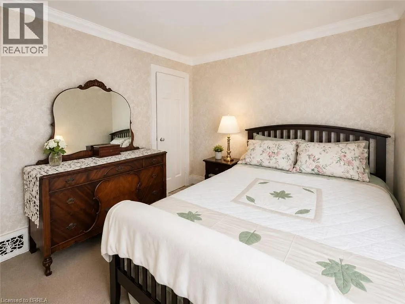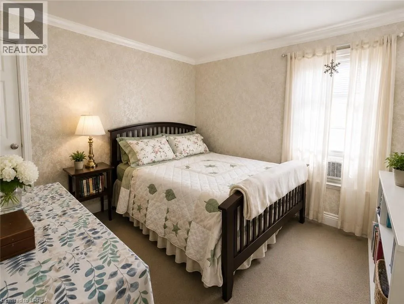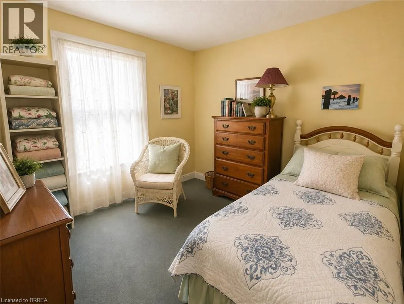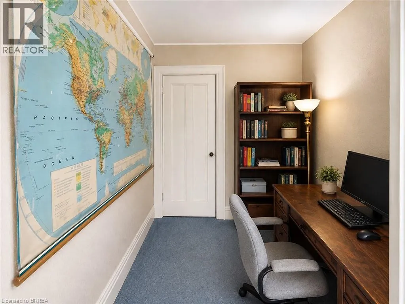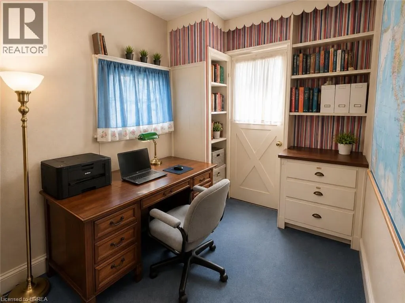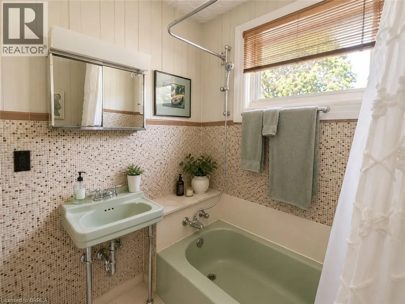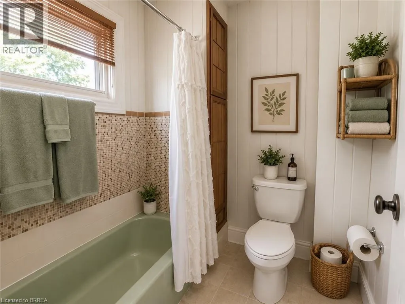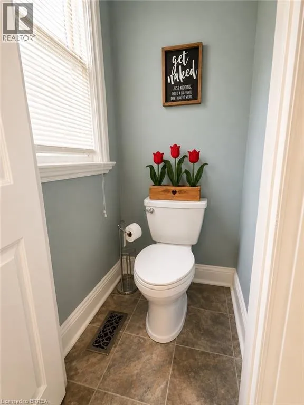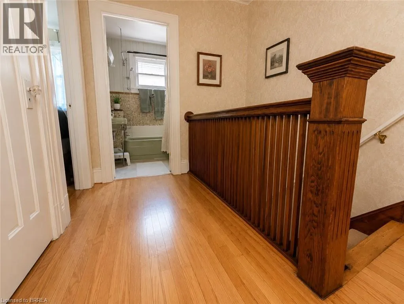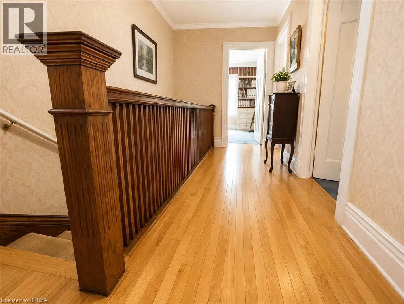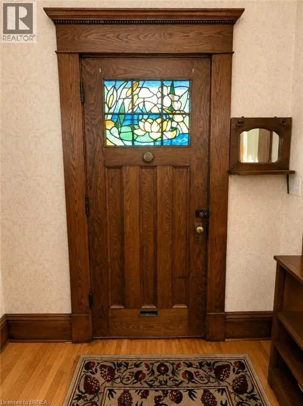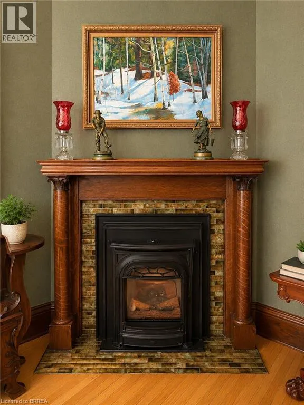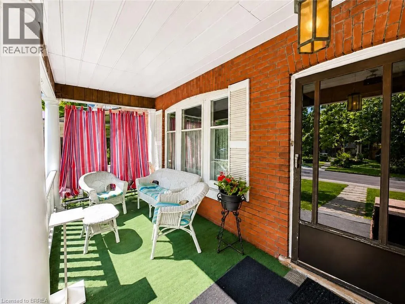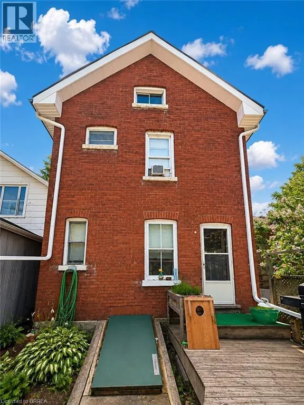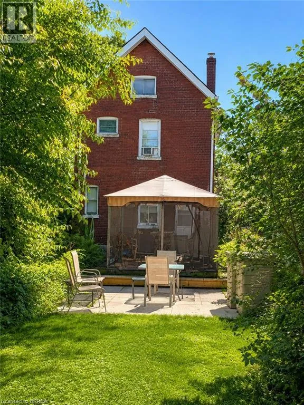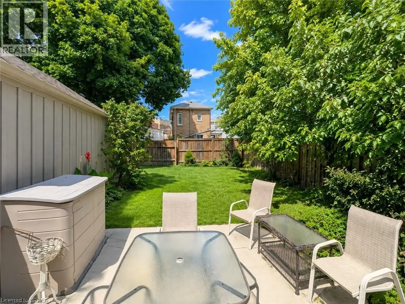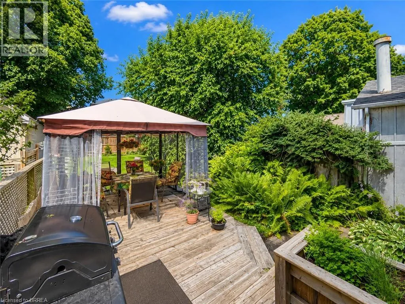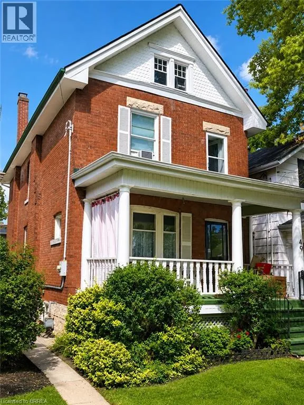
Take St. Paul South across Brant Ave turn left on Palmerston. Property is on the left. Step back in time and experience the timeless charm of this classic Century Home, where character and craftsmanship meet everyday comfort. Offering 3 spacious bedrooms plus a second-floor office, this home provides plenty of space for families, professionals, or those working from home. The inviting living room is warm and welcoming, while the formal dining room is perfect for entertaining and is complemented by a charming butler's pantry. The large eat-in kitchen offers ample space for family meals, and a convenient main-floor water closet is tucked near the second staircase. Original hardwood floors, elegant crown moulding, and stunning coffered ceilings showcase the grandeur and quality of a bygone era. The unfinished third-floor attic presents an exciting opportunity to create additional living space, a studio, or a private retreat to suit your needs. The dry basement houses the laundry and utilities and features a walk-up to the backyard. Outside, a generous yard includes a concrete pad ready for your future patio, garage, or outdoor entertaining space. Situated in the desirable Dufferin neighbourhood, this home is surrounded by mature tree-lined streets and is just a short walk to Dufferin Park, offering a wonderful setting for families and outdoor enthusiasts alike. If you've been searching for a home with history, charm, and endless potential, this Century Home is ready to welcome its next chapter. **Photos have been enhanced to highlight the property** (id:27476)