187 Drummond Street, Brantford, Ontario N3S 6A8

Listed for:
$499,900
3 beds
2 baths
Listed 5 days ago
House for rent: 187 Drummond Street, Brantford, Ontario N3S 6A8

View all 30 photos

About

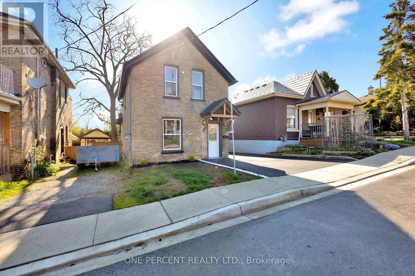
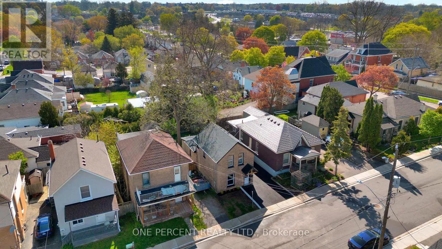
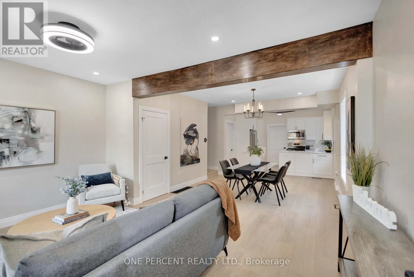
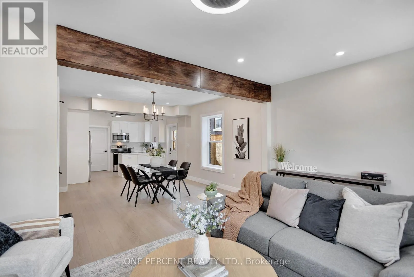
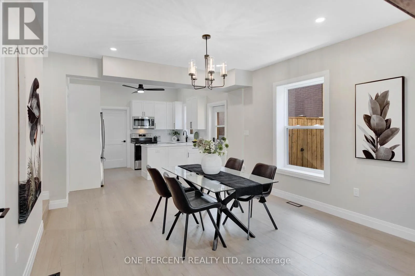
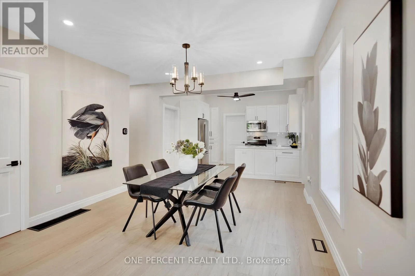
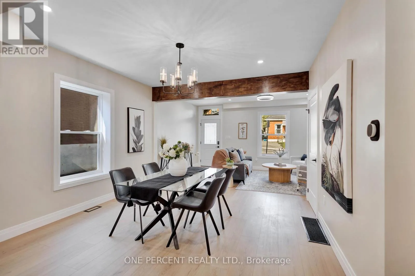
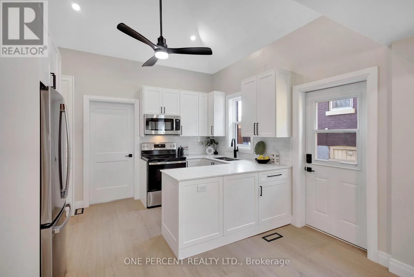
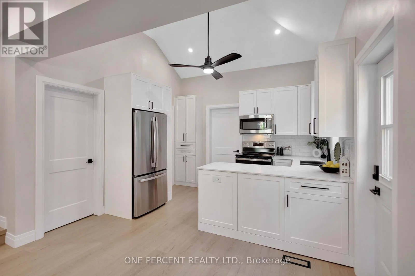
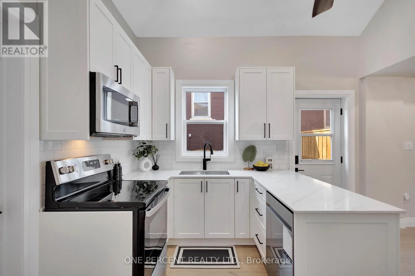
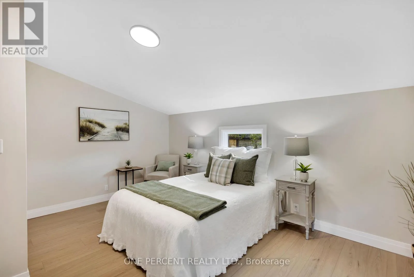
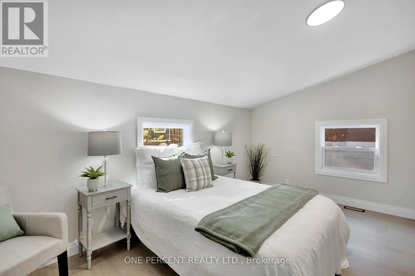
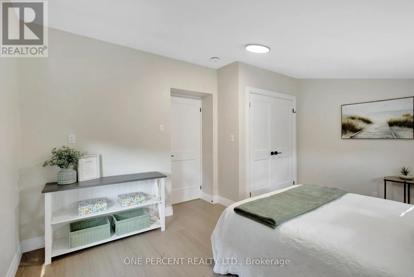
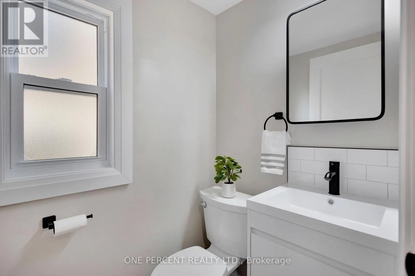
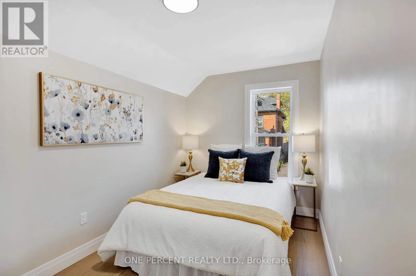
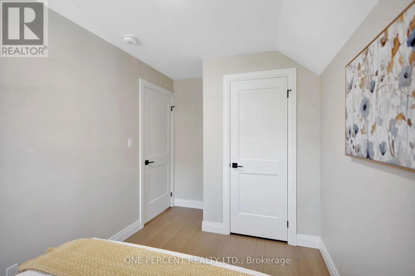
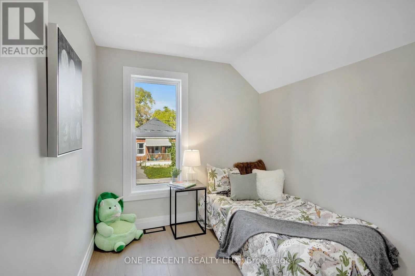
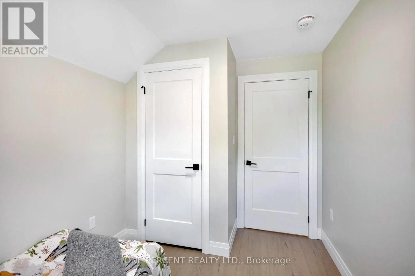
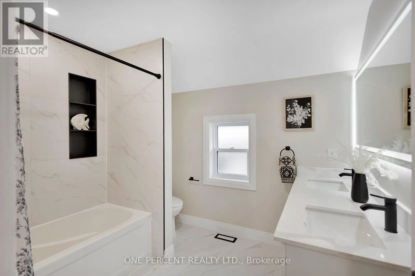
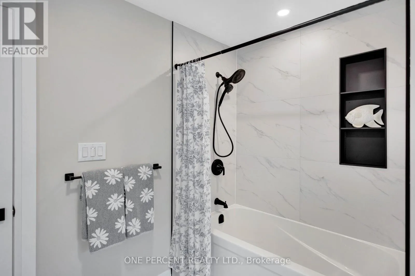
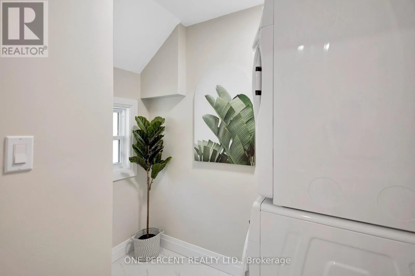
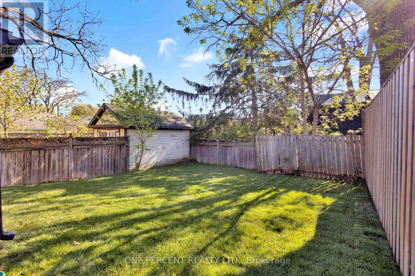
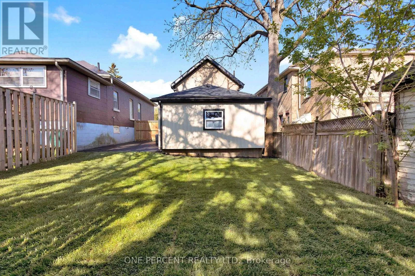
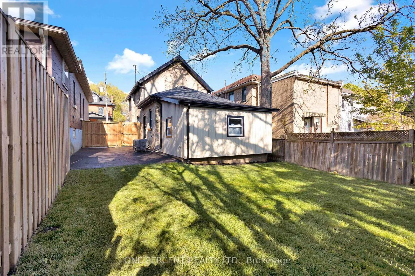
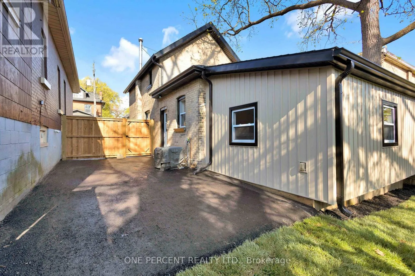
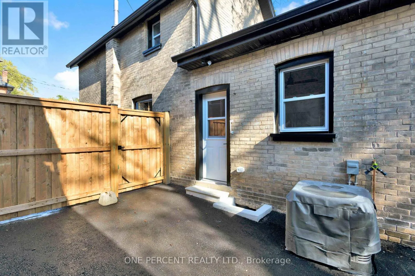
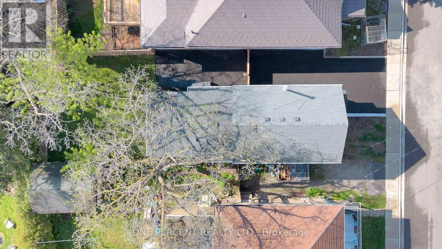
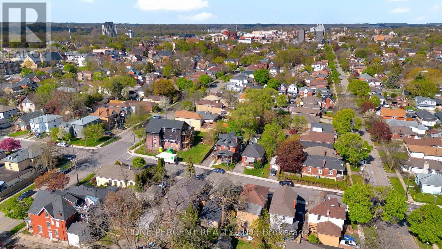
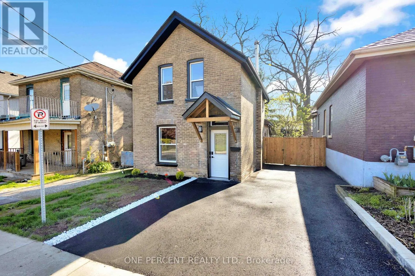
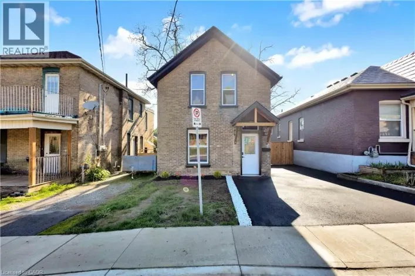
Cross Streets: Wellington. ** Directions: Colborne to Drummond. Discover the perfect blend of historic charm and contemporary luxury at 187 Drummond Street, a stunningly reimagined 1,148 sq. ft. residence in the heart of Brantford. This top-to-bottom renovation showcases meticulous craftsmanship, highlighted by a breathtaking open-concept main floor where vaulted ceilings soar over a gourmet kitchen featuring custom cabinetry and a sprawling dining and living area. Elegance meets durability with 9-inch luxury vinyl plank flooring flowing throughout the three spacious bedrooms, a dedicated laundry room, and a sleek, modern bathroom. No detail has been overlooked, from the high-end interior finishes to the striking exterior, which pairs classic 100-year-old brick with trendy new black trim, a freshly paved driveway, and a lush, newly sodded backyard designed for summer entertaining. RSA. (id:27476)

Property Highlights

MLS® Number
X13659942
Type
Single Family
Ownership Type
Freehold
Land Size
34.5 x 93.4 FT|under 1/2 acre
Parking Space Total
2

Building

Building Type
House
Storeys
2.00
Square Footage
1100 - 1500 sqft
Bathrooms Total
2
Bedrooms Above Ground
3
Bedrooms Total
3
Amenities
Hospital, Park, Place of Worship, Public Transit, Schools
Exterior Finish
Vinyl siding, Brick
Fireplace Present
No
Basement Type
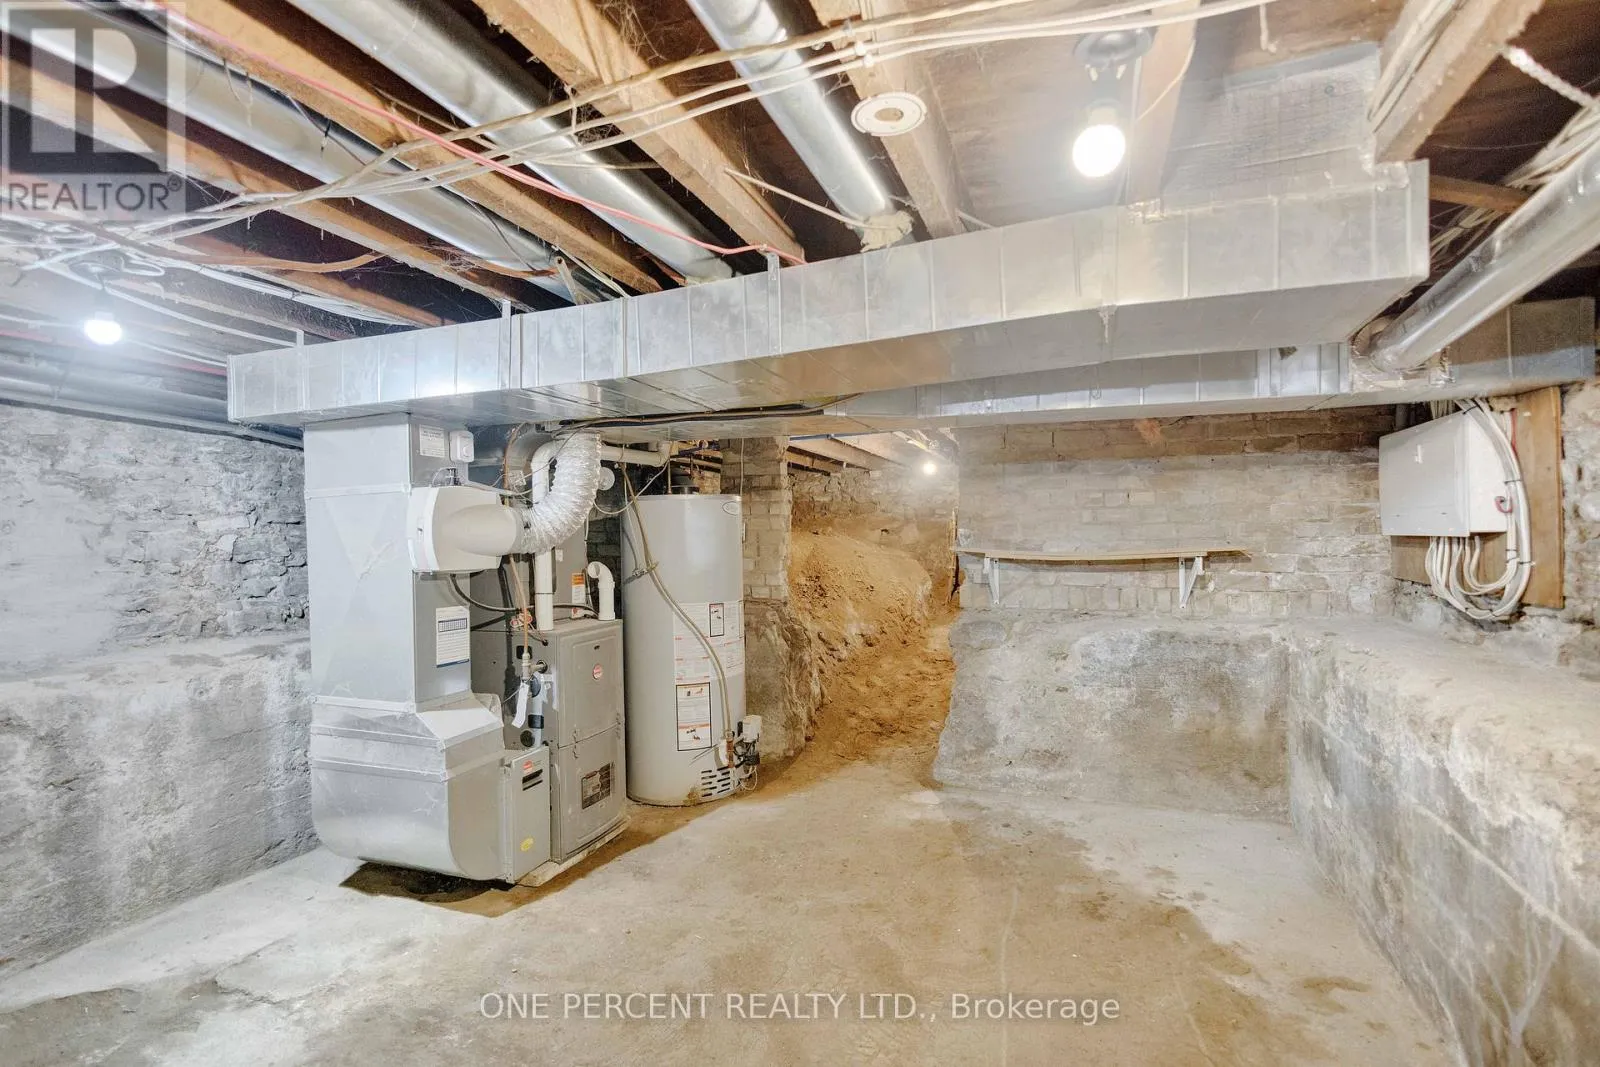
Partial (Unfinished)
Basement Features
Building Heating Type
Forced air
Heating Fuel
Natural gas
Building Cooling Type
Central air conditioning

Utilities

Water
Municipal water
Utility Sewer
Sanitary sewer

Room Layout

Laundry room
Second level
2.9 m x 1.78 m
Bedroom
Second level
2.74 m x 2.44 m
Bedroom
Second level
2.34 m x 2.62 m
Bathroom
Second level
Measurements not available
Utility room
Basement
Measurements not available
Bedroom
Main level
4.34 m x 2.44 m
Living room
Main level
4.8 m x 3.23 m
Bathroom
Main level
Measurements not available
Dining room
Main level
3.96 m x 3.81 m
Kitchen
Main level
3.66 m x 3.66 m

Location

Learn more about this property
Listing provided by:
ONE PERCENT REALTY LTD.
MLS® number:
X13659942
Agent:
Michael Rawson
*Indicates required field
Name is required
Email is required
Please enter a valid phone number (e.g., 416-111-1111).