38 Rose Avenue, Brantford, Ontario N3S 2M2

Listed for:
$439,900
3 beds
2 baths
Listed 4 days ago
House for rent: 38 Rose Avenue, Brantford, Ontario N3S 2M2

View all 36 photos

About

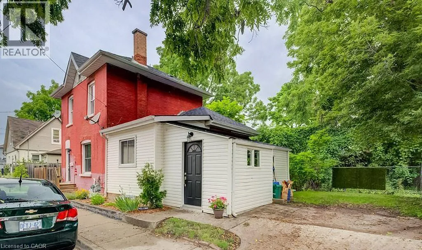
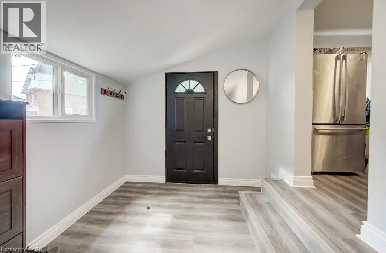
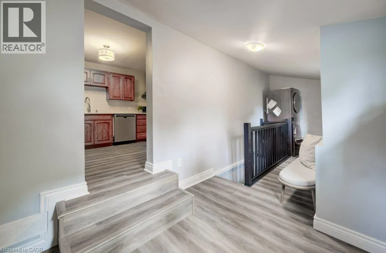
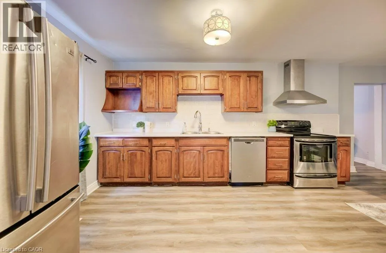
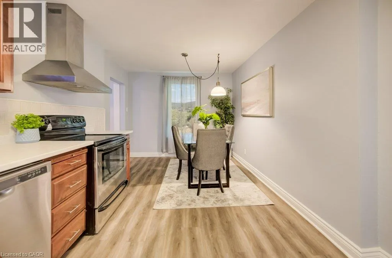
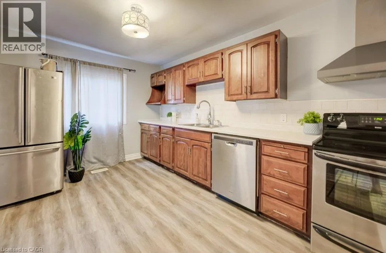
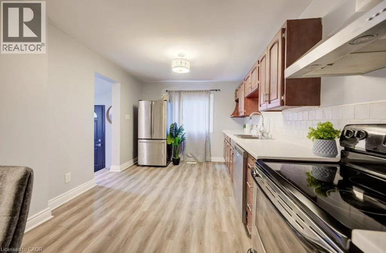
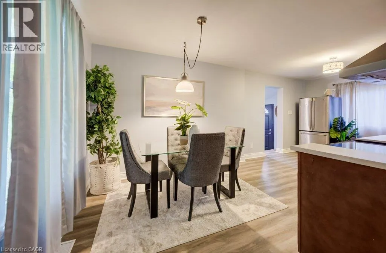
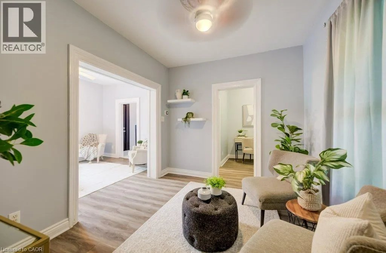
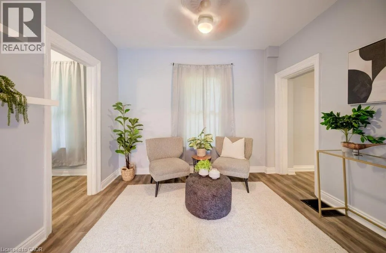
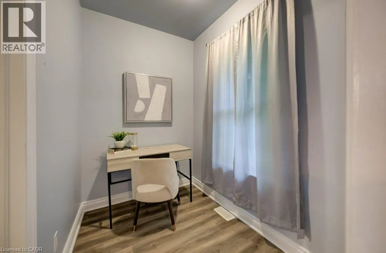
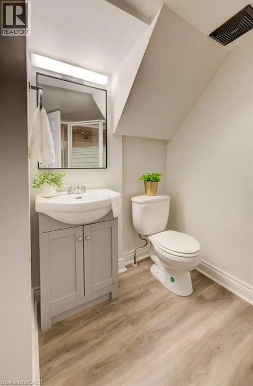
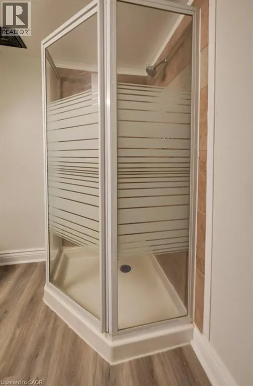
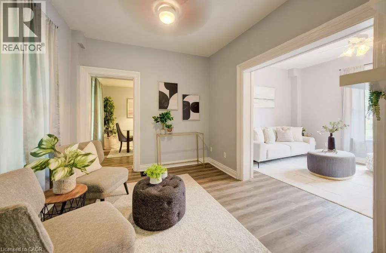
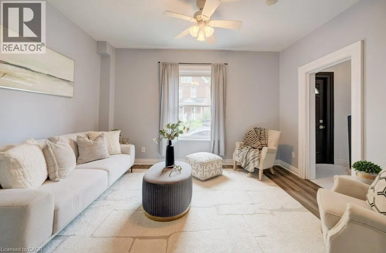
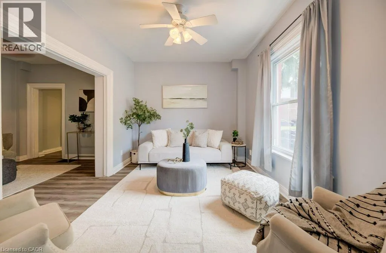
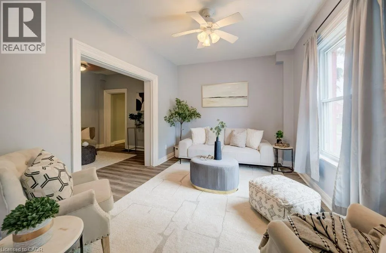
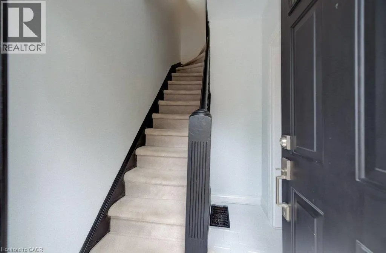
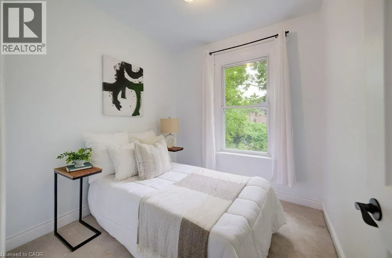
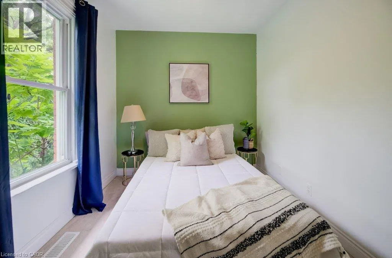
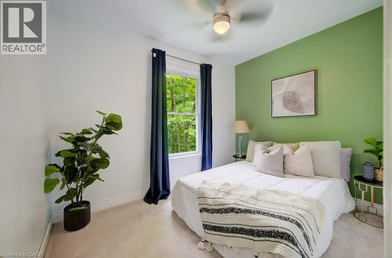
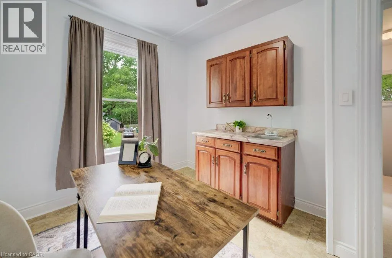
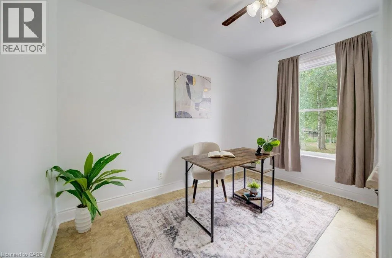
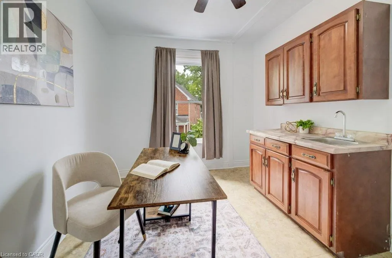
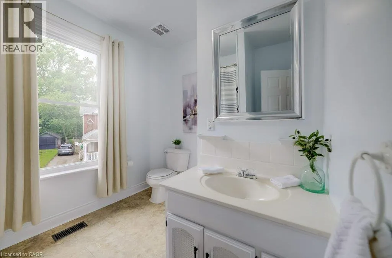
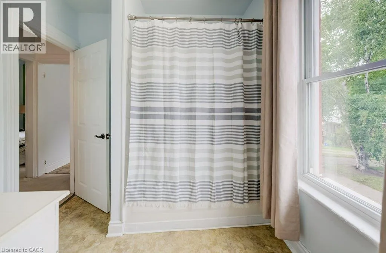
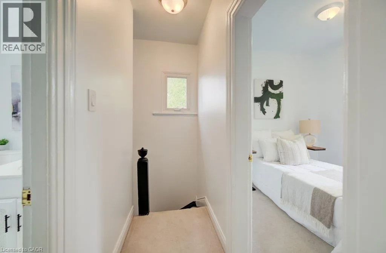
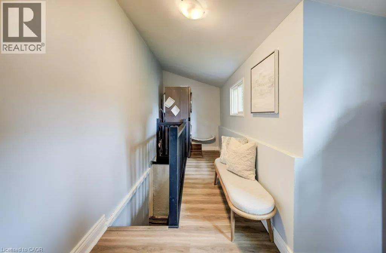
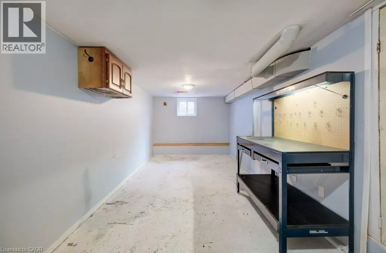
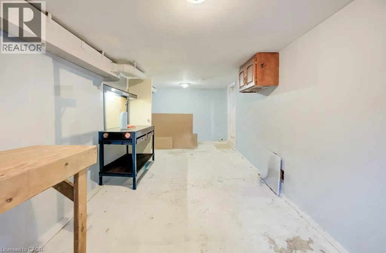
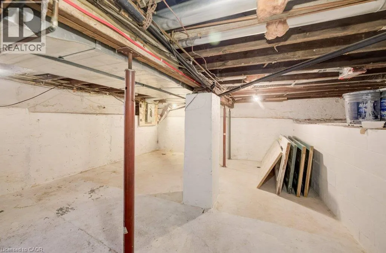
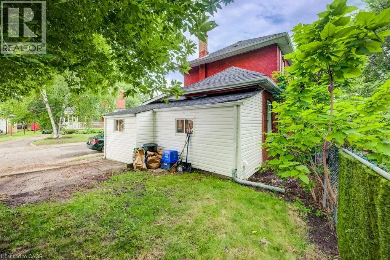
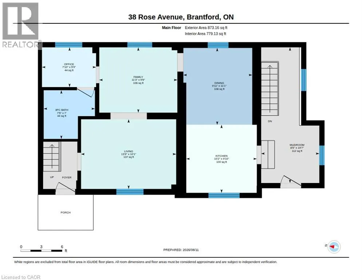
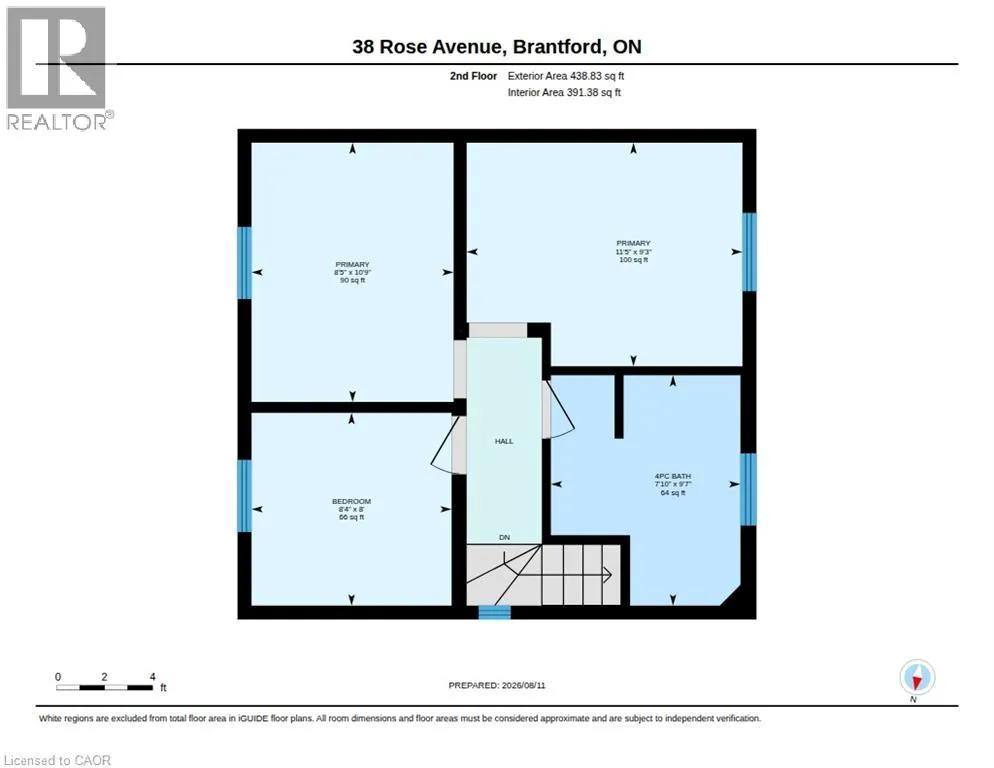
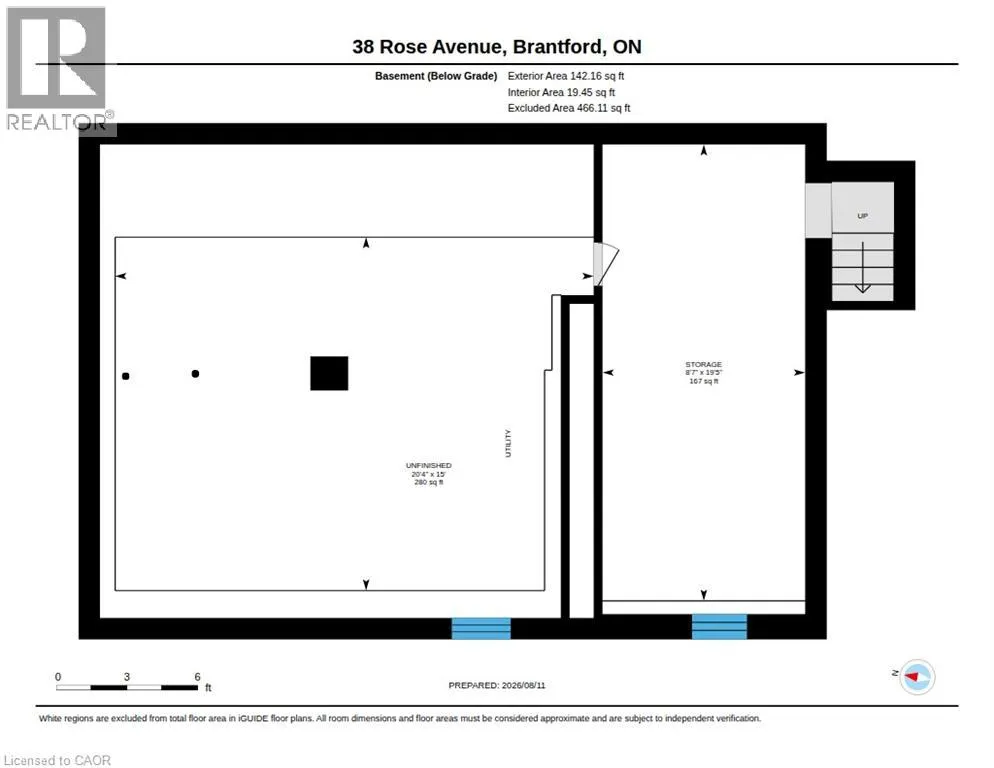
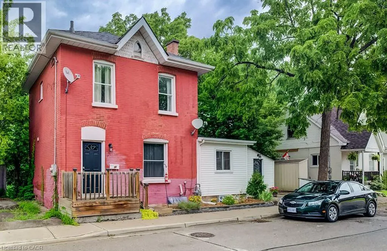
From Colborne St, Head South on Veterans Memorial Parkway. Turn left onto Greenwich Street, Turn right onto Port and and left onto Rose Ave. Welcome to this spacious single-family located on a quiet street close to all amenities. Currently configured as a single-family residence, it also offers the potential to create a duplex, with plumbing already existing in one of the upstairs bedrooms and RC zoning adding to the possibilities. The generous mudroom provides excellent storage and functionality, with the added convenience of main-floor laundry. The bright eat-in kitchen features ample cabinetry and plenty of counter space, making it ideal for everyday living and entertaining. High ceilings add to the sense of space throughout the main level, while the formal dining room flows into a welcoming living room filled with natural light from the large vinyl windows. A versatile bonus room just off the 3-piece bathroom could serve as a home office or whatever best suits your lifestyle. Upstairs, you'll find three bedrooms and a 4-piece bathroom. The partially finished basement provides even more usable space for a hobby area plus a huge storage area. Updates include shingles, high-efficiency furnace, A/C and windows. A private single driveway adds everyday convenience. With its flexible layout, existing upgrades, and potential for additional income or multi-generational living, this property is worth a closer look. (id:27476)


Property Highlights

MLS® Number
40853833
Type
Single Family
Ownership Type
Freehold
Land Size
0.04 ac|under 1/2 acre
Parking Space Total
1

Building

Building Type
House
Storeys
2.00
Square Footage
1311 sqft
Bathrooms Total
2
Bedrooms Above Ground
3
Bedrooms Total
3
Amenities
Hospital, Place of Worship, Public Transit
Exterior Finish
Brick, Vinyl siding
Fireplace Present
No
Basement Type
Partial (Unfinished)
Basement Features
Building Heating Type
Forced air
Heating Fuel
Building Cooling Type
Central air conditioning

Utilities

Water
Municipal water
Utility Sewer
Municipal sewage system

Room Layout

Bedroom
Second level
10'9'' x 8'5''
Bedroom
Second level
11'5'' x 9'3''
Bedroom
Second level
8'4'' x 8'0''
4pc Bathroom
Second level
9'7'' x 7'10''
Utility room
Basement
20'4'' x 15'0''
Workshop
Basement
19'5'' x 8'7''
Mud room
Main level
19'7'' x 8'5''
Office
Main level
7'10'' x 5'9''
Kitchen
Main level
10'2'' x 9'10''
Living room
Main level
13'9'' x 10'1''
Family room
Main level
11'3'' x 9'5''
Dining room
Main level
11'1'' x 9'11''
3pc Bathroom
Main level
7'5'' x 7'0''

Location

Learn more about this property
Listing provided by:
RE/MAX TWIN CITY REALTY INC.
MLS® number:
40853833
Agent:
Brent Mulligan
*Indicates required field
Name is required
Email is required
Please enter a valid phone number (e.g., 416-111-1111).