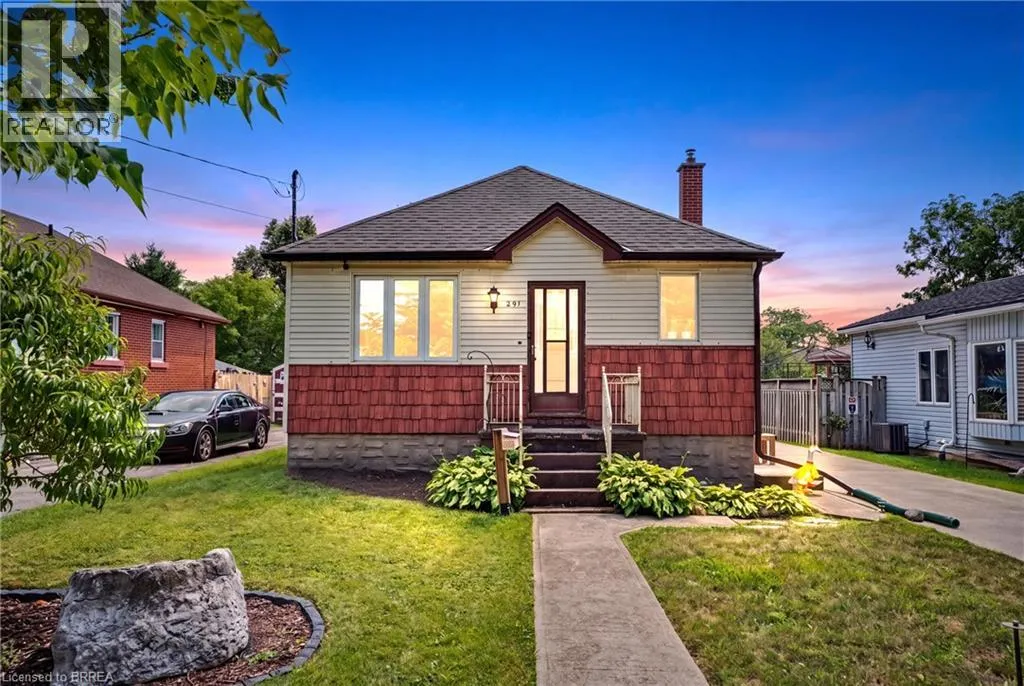
291 Sheridan Street, Brantford, Ontario N3S 4R5

Listed for:
$464,900
3 beds
1 baths
Listed 5 days ago
House for rent: 291 Sheridan Street, Brantford, Ontario N3S 4R5

View all 43 photos

About

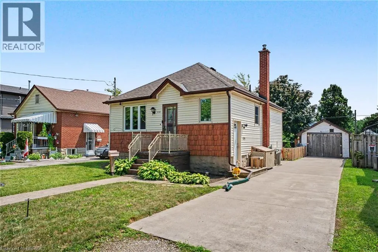
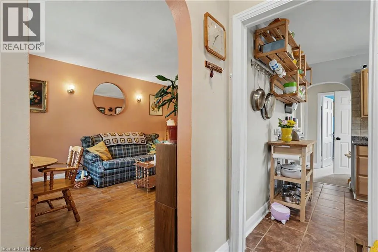
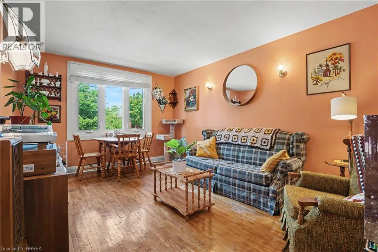
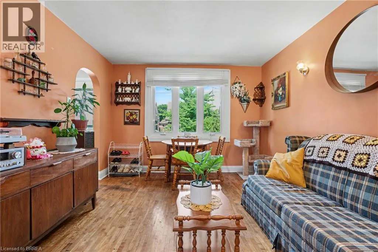
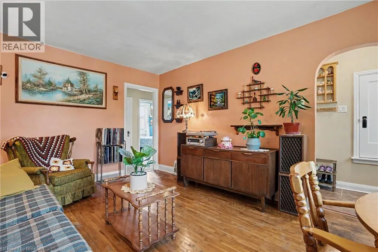
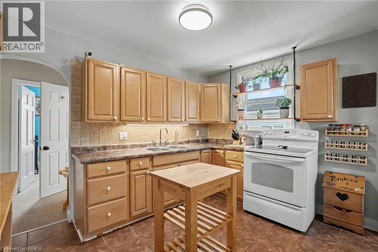
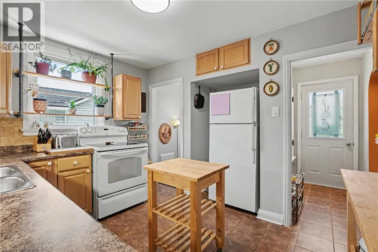
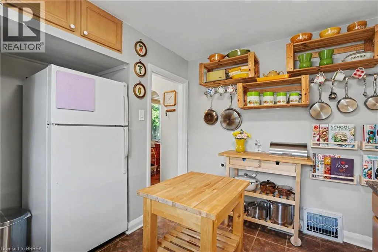
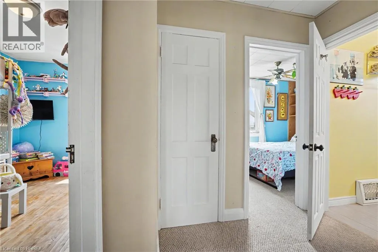
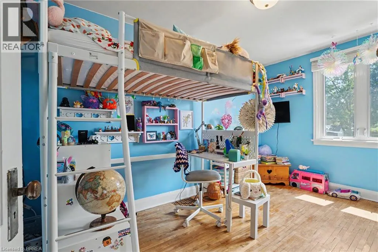
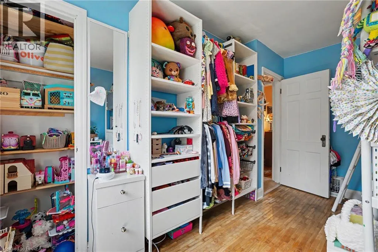
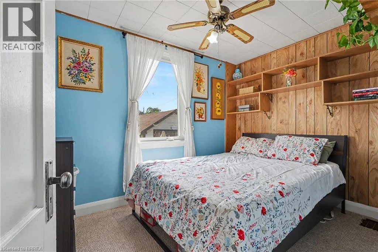
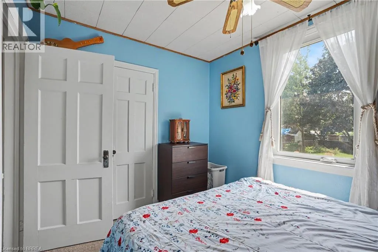
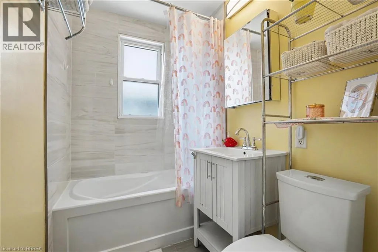
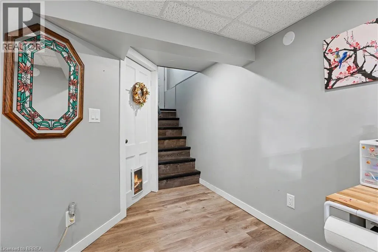
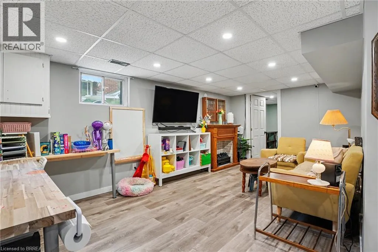
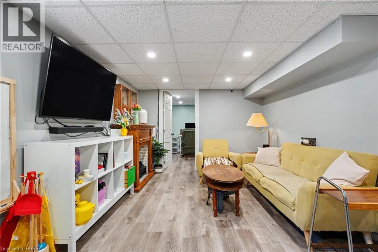
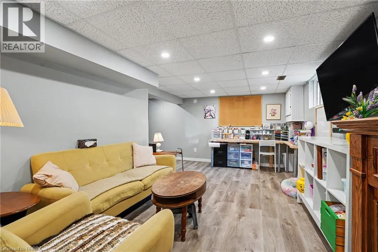
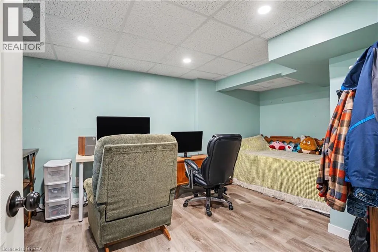
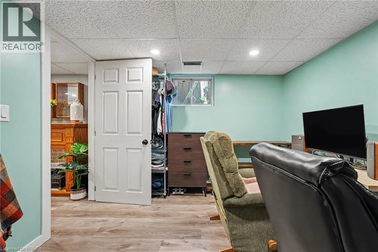
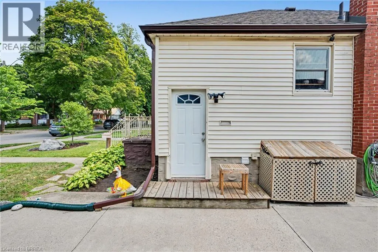
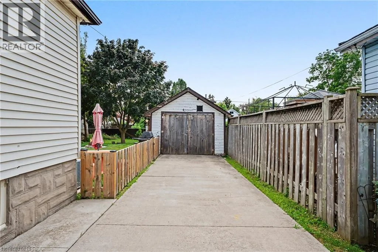
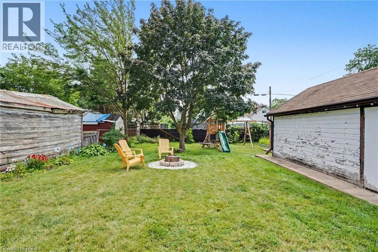
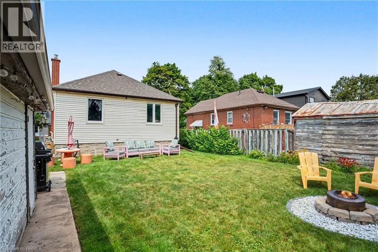
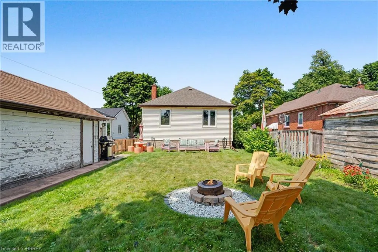
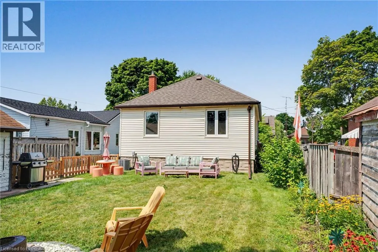
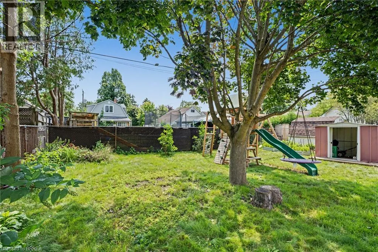
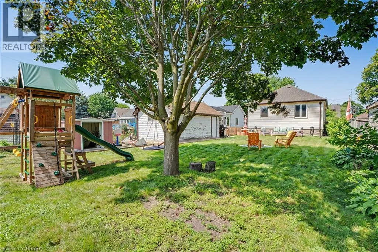
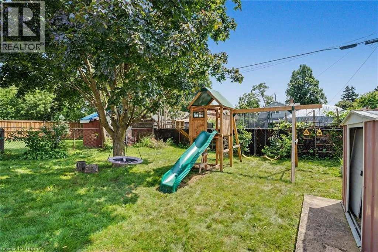
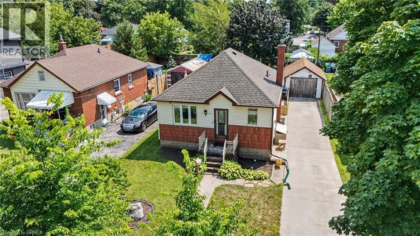
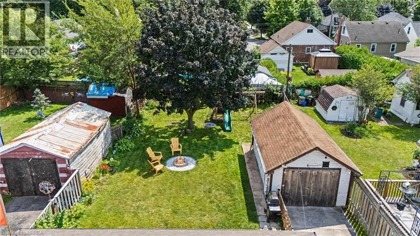
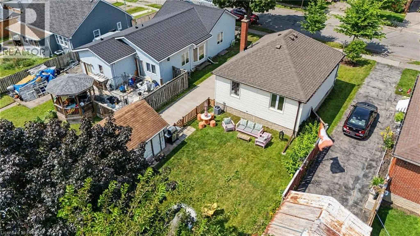
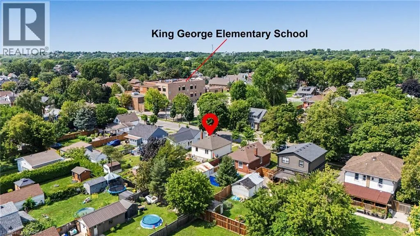
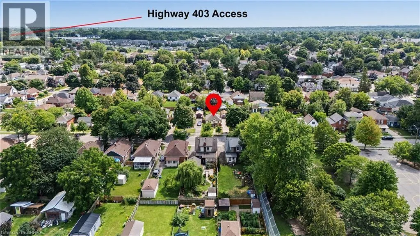
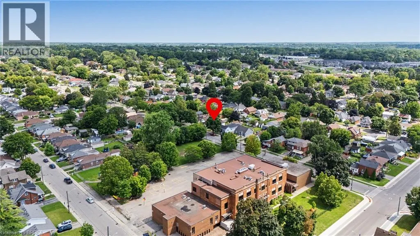
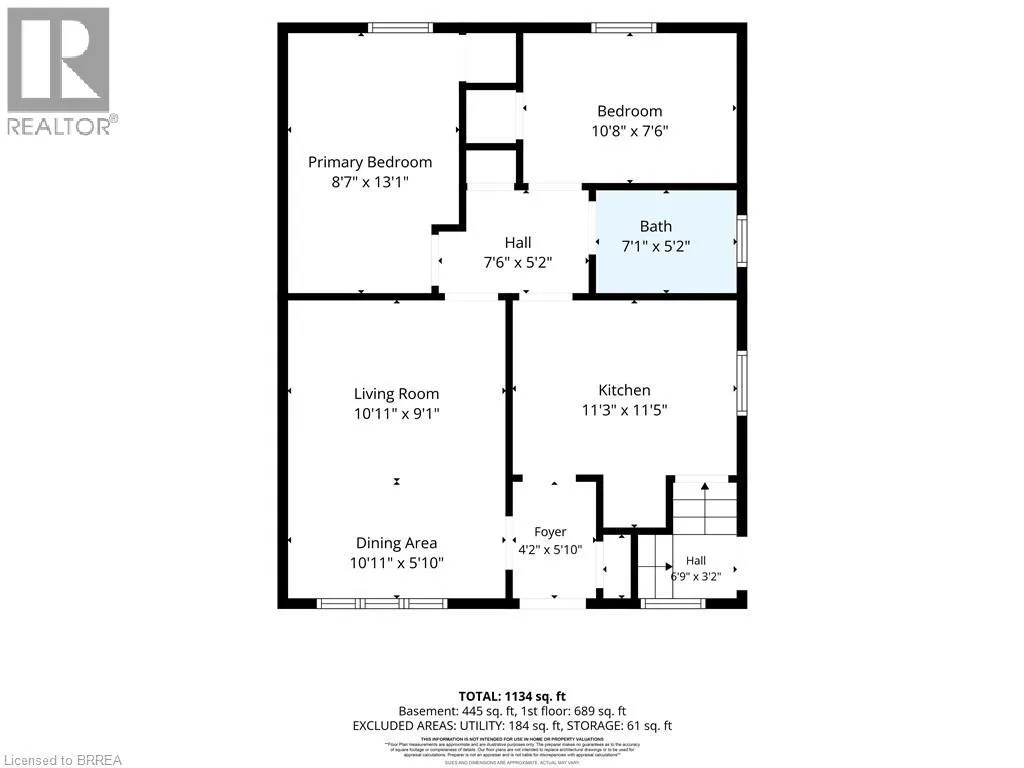
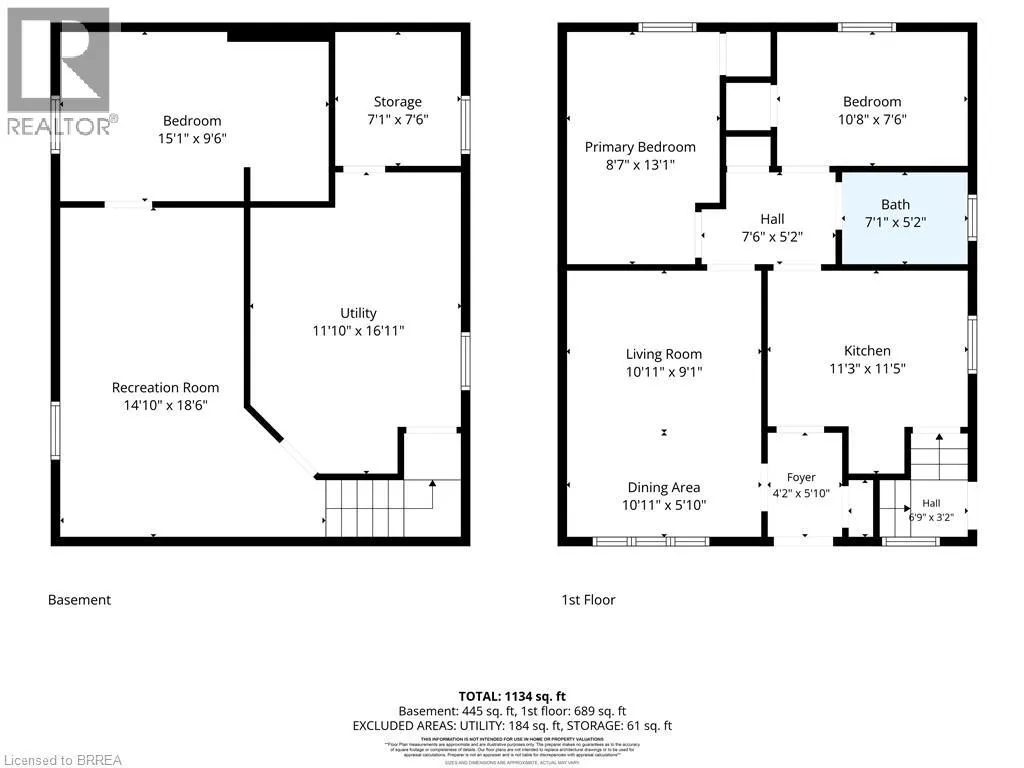
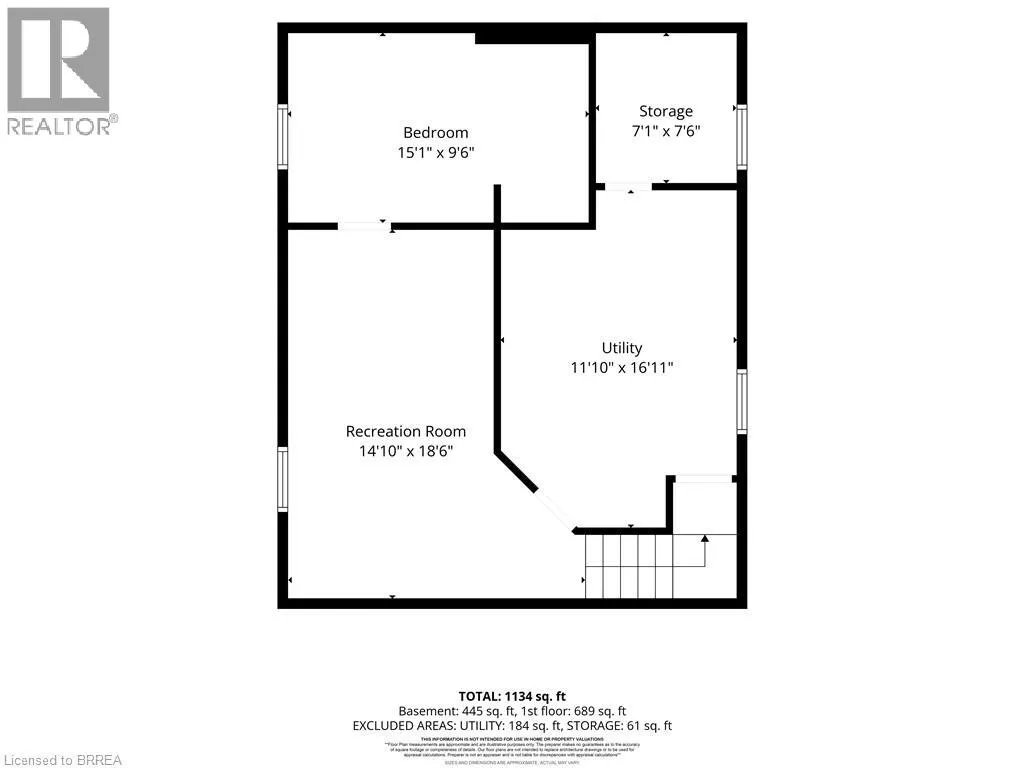
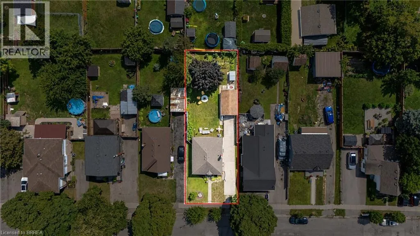
Stanley Charm, comfort, and great value! Welcome to 291 Sheridan Street — a wonderful opportunity for first-time buyers or downsizers. This inviting 2+1 bedroom, 1 bathroom home offers a bright and practical layout with 2 bedrooms and a full bathroom on the main level, along with a cozy living space and functional kitchen. The finished basement adds valuable additional living space, featuring a third bedroom and a large recreation room — perfect for a family room, home office, hobbies, or entertaining. Step outside and enjoy the large fully fenced backyard, offering plenty of room for summer gatherings, gardening, pets, or simply relaxing outdoors. A concrete driveway leads to the detached garage providing additional storage and parking. Ideally located close to schools, shopping, parks, transit, and everyday amenities, this home offers a great combination of comfort and convenience. Whether you're taking your first step into homeownership or looking for an affordable home with room to make it your own, 291 Sheridan Street is one to see! (id:27476)

Property Highlights

MLS® Number
40855109
Type
Single Family
Ownership Type
Freehold
Land Size
under 1/2 acre
Parking Space Total
5

Building

Building Type
House
Storeys
1.00
Square Footage
1165 sqft
Bathrooms Total
1
Bedrooms Above Ground
2
Bedrooms Total
3
Amenities
Hospital, Park, Place of Worship, Playground, Public Transit, Schools, Shopping
Exterior Finish
Other, Vinyl siding
Fireplace Present
No
Basement Type
Full (Finished)
Basement Features
Building Heating Type
Forced air
Heating Fuel
Natural gas
Building Cooling Type
Central air conditioning

Utilities

Water
Municipal water
Utility Sewer
Municipal sewage system

Room Layout

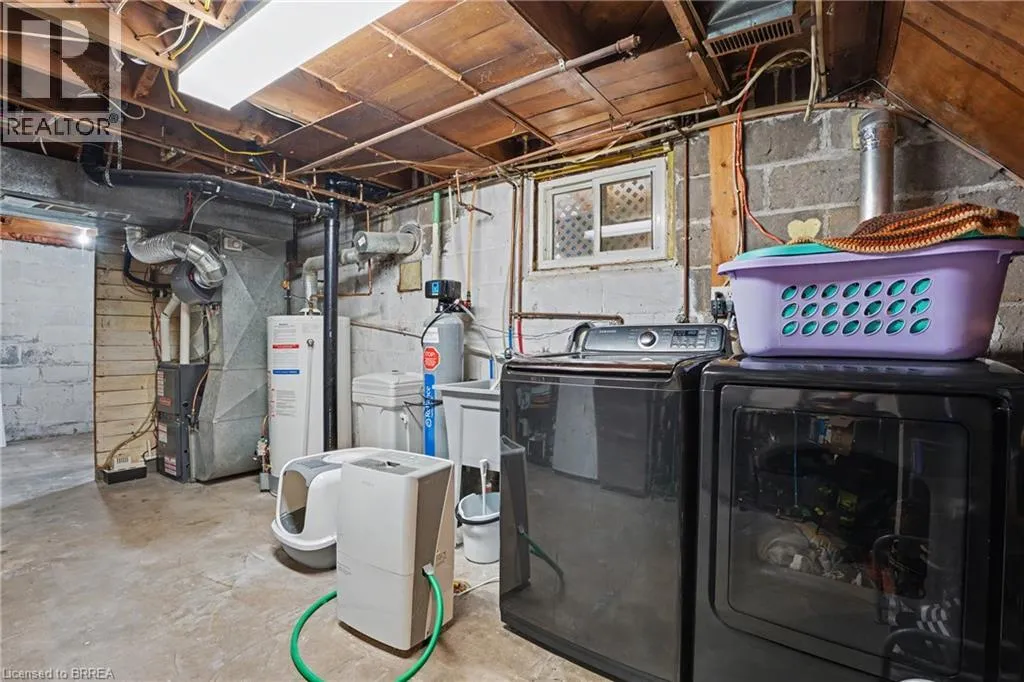
Utility room
Basement
16'11'' x 11'10''
Storage
Basement
7'6'' x 7'1''
Recreation room
Basement
18'6'' x 14'10''
Bedroom
Basement
15'1'' x 9'6''
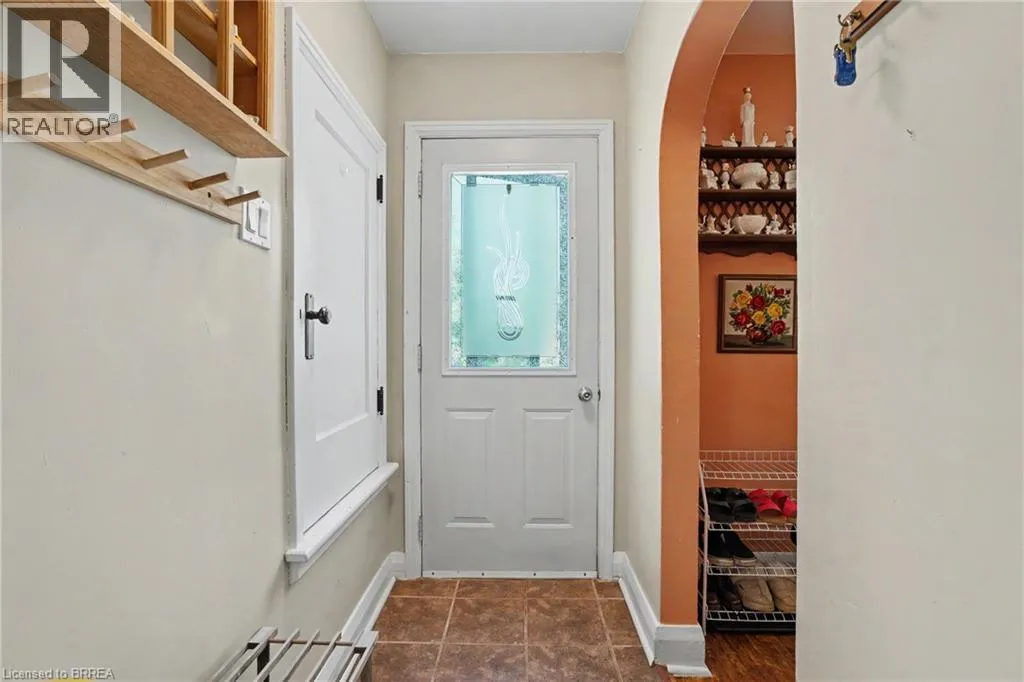
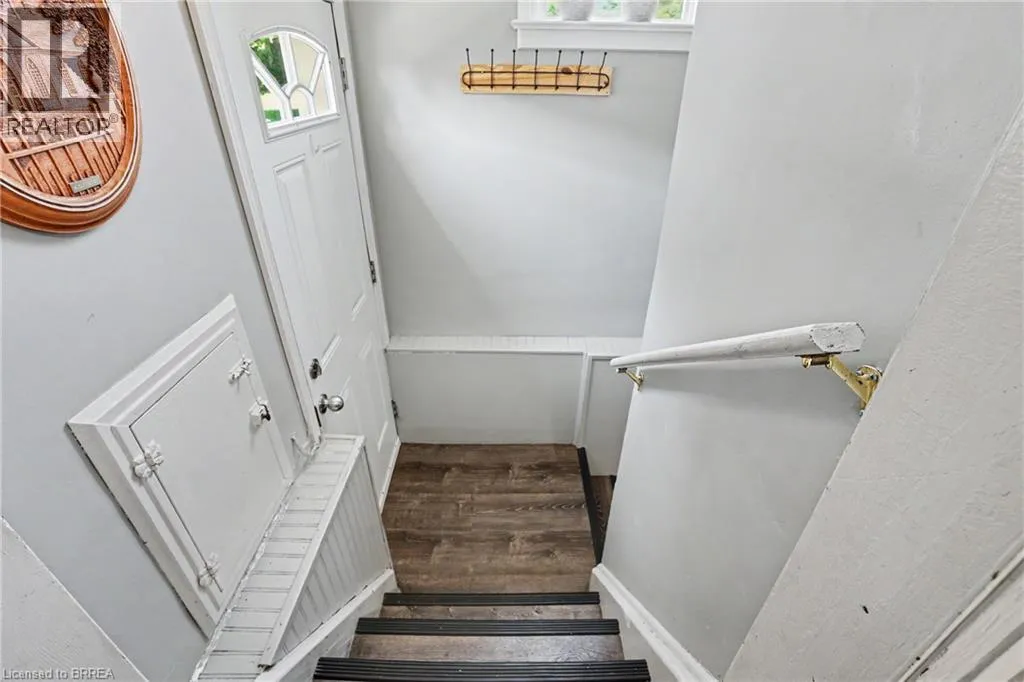
Foyer
Main level
5'10'' x 4'2''
Bedroom
Main level
10'8'' x 7'6''
Primary Bedroom
Main level
13'1'' x 8'7''
4pc Bathroom
Main level
7'1'' x 5'2''
Dining room
Main level
10'11'' x 5'10''
Living room
Main level
10'11'' x 9'1''
Kitchen
Main level
11'5'' x 11'3''

Location

Learn more about this property
Listing provided by:
Re/Max Twin City Realty Inc
MLS® number:
40855109
Agent:
Kyle Dinsmore
*Indicates required field
Name is required
Email is required
Please enter a valid phone number (e.g., 416-111-1111).