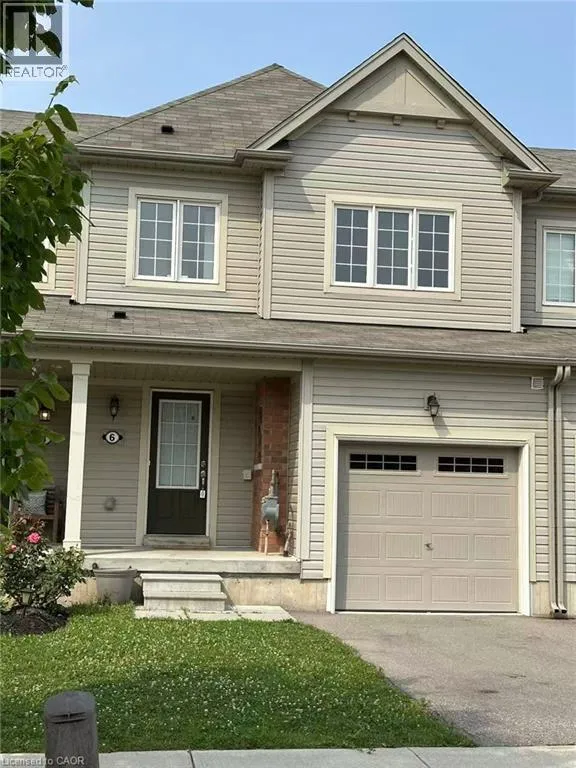
6 Butcher Crescent, Brantford, Ontario N3T 0P3

Listed for:
$579,900
3 beds
3 baths
Listed 4 days ago
Row / Townhouse for rent: 6 Butcher Crescent, Brantford, Ontario N3T 0P3

View all 25 photos

About

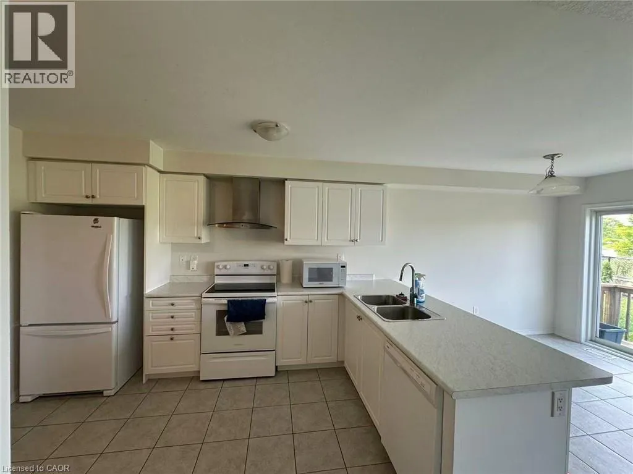
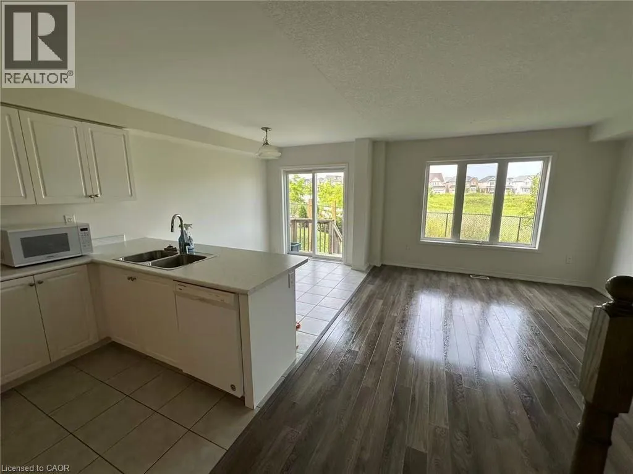
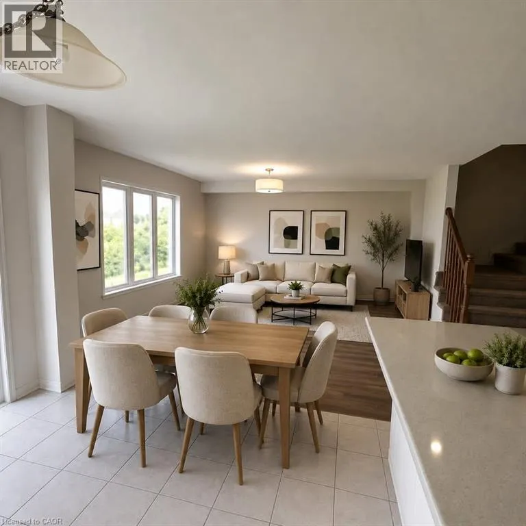
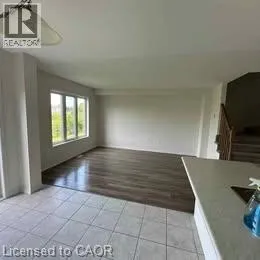
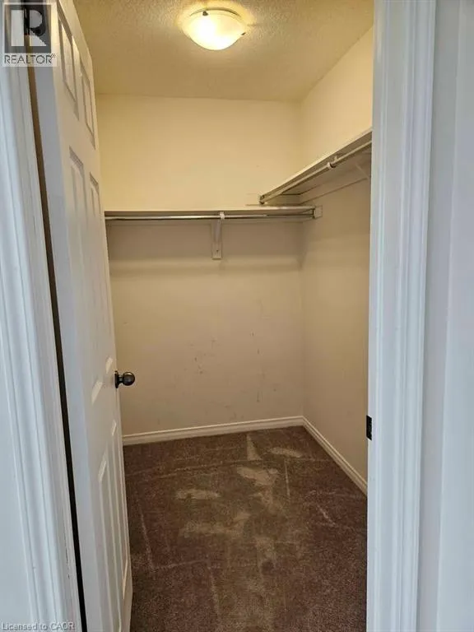
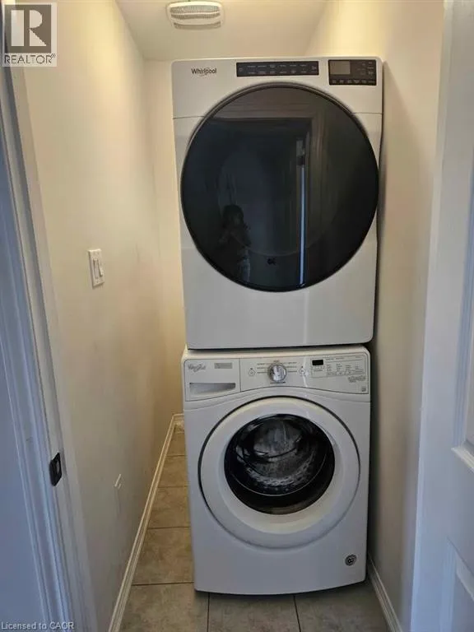
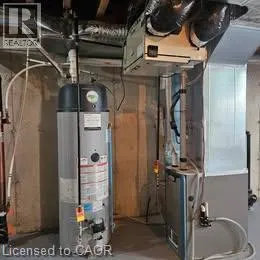
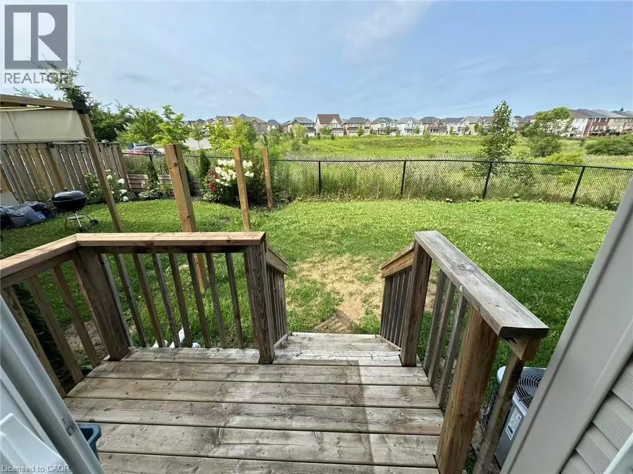
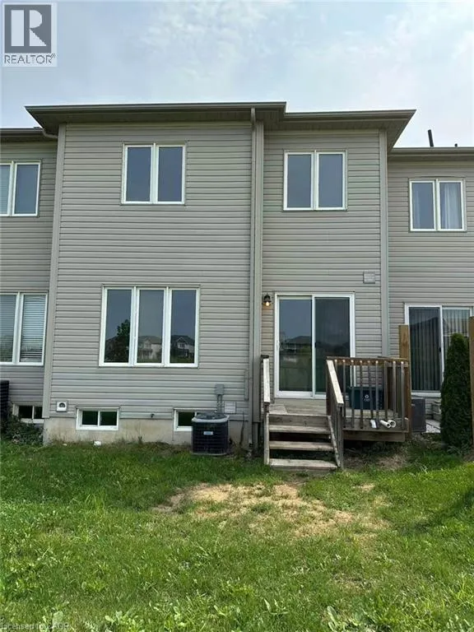
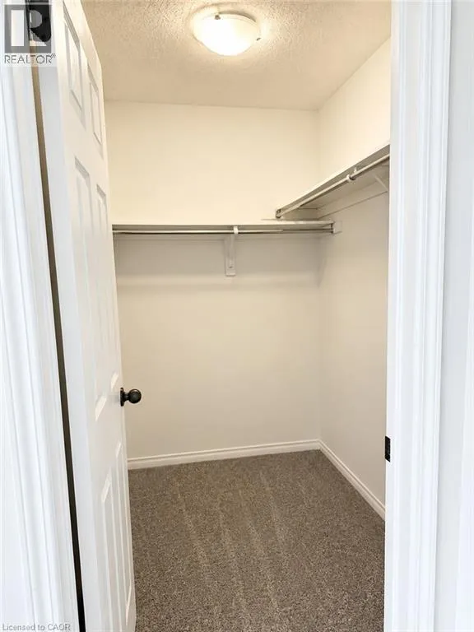
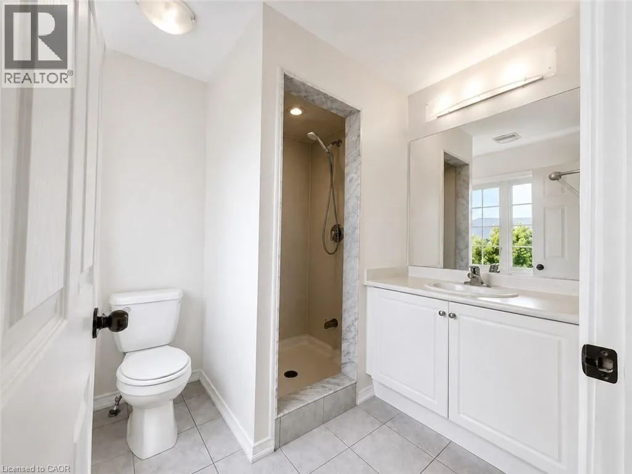
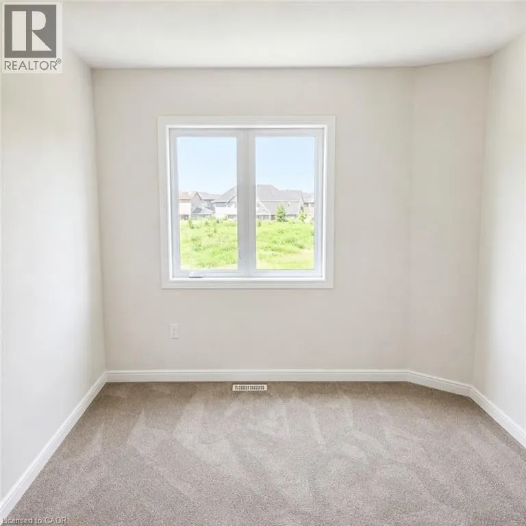
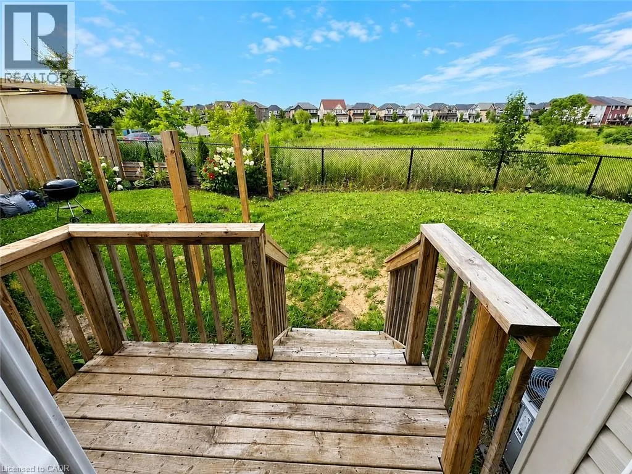
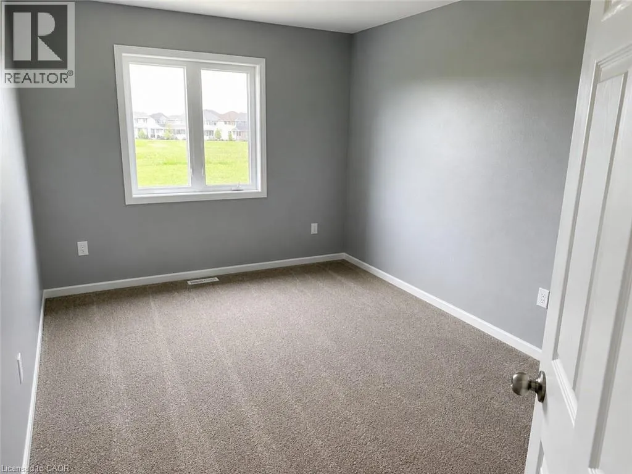
Welcome to this beautifully maintained 3-bedroom, 3-bathroom townhome, freshly painted and featuring a brand-new stove. Ideally situated on a quiet dead-end street, this home offers the perfect combination of privacy, convenience, and low-traffic living. It is conveniently located close to plazas, elementary and high schools, parks, shopping, and everyday amenities. Enjoy beautiful views at the back with no direct rear neighbours, providing added privacy and easy access to nearby green space. The spacious and functional layout offers comfortable living throughout, making this home an excellent choice for young families, professionals, or those looking to downsize without compromising on space. Designed with energy efficiency and comfortable year-round living in mind, the home features an air-exchange/air-change system that helps maintain fresh indoor air while supporting efficient energy use. This thoughtful design can contribute to comfortable living and lower utility consumption. Step outside to your own private outdoor retreat—perfect for relaxing, entertaining, or enjoying warm summer evenings. The low-maintenance outdoor space extends your living area and makes everyday living even more enjoyable. Move-in ready and ideally located, this townhome offers comfort, privacy, and convenience in a desirable neighbourhood. Don’t miss this opportunity—book your private showing today! (id:27476)
Property Highlights

MLS® Number
40855062
Type
Single Family
Ownership Type
Freehold
Land Size
under 1/2 acre
Parking Space Total
2

Building

Building Type
Row / Townhouse
Storeys
2.00
Square Footage
1351 sqft
Bathrooms Total
3
Bedrooms Above Ground
3
Bedrooms Total
3
Amenities
Park, Playground, Public Transit, Schools, Shopping
Exterior Finish
Vinyl siding
Fireplace Present
No
Basement Type
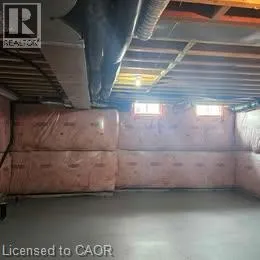
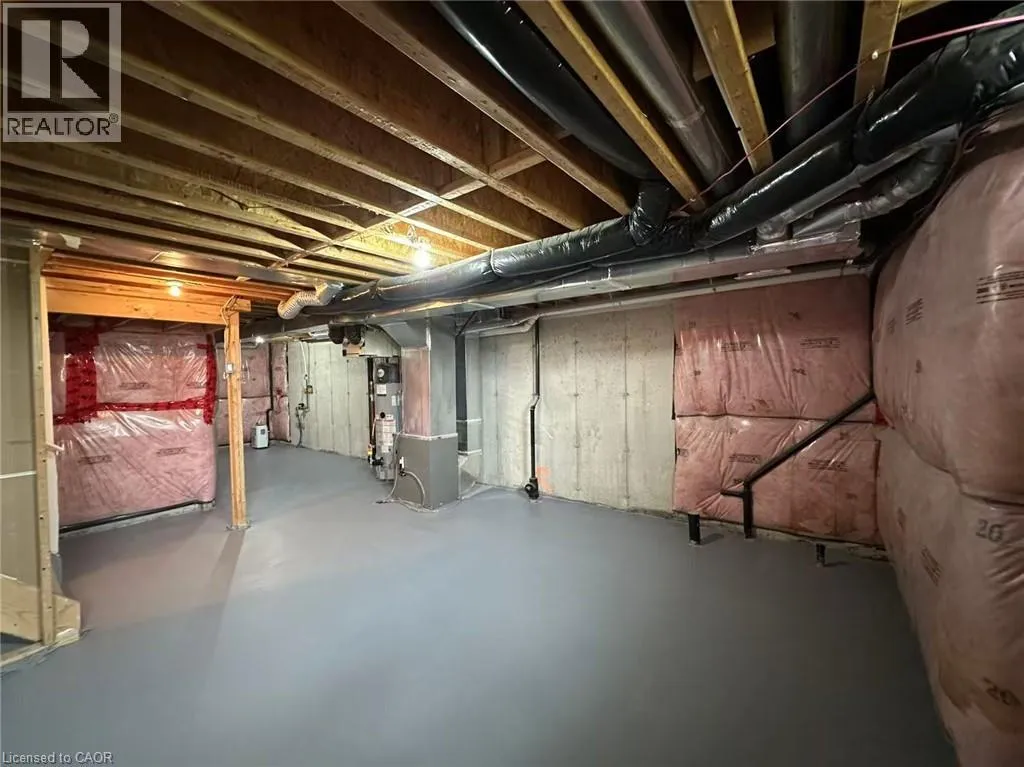
Full (Unfinished)
Basement Features
Building Heating Type
Forced air
Heating Fuel
Natural gas
Building Cooling Type
Central air conditioning

Utilities

Water
Municipal water
Utility Sewer
Municipal sewage system

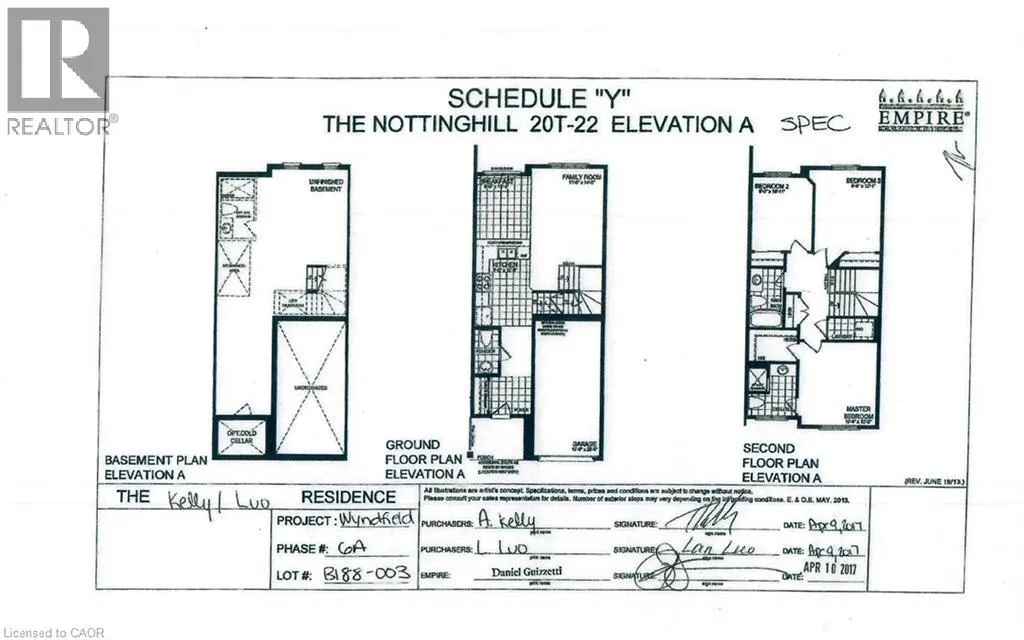
Room Layout

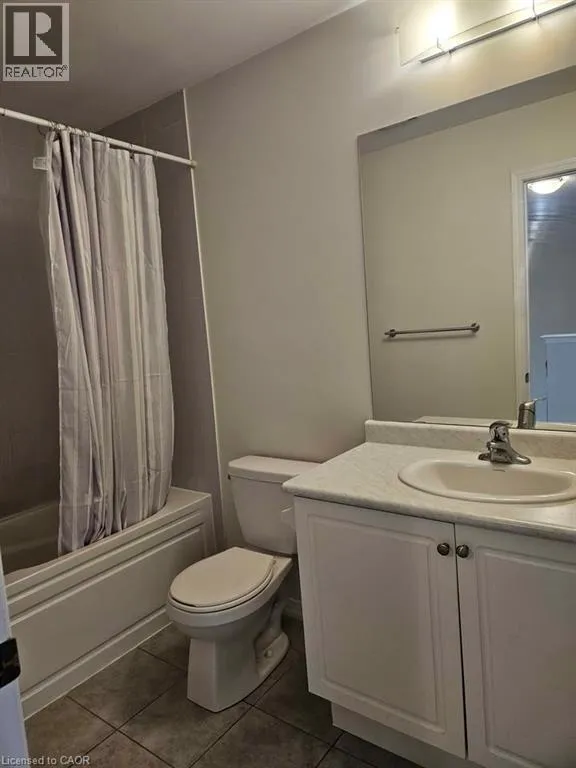
4pc Bathroom
Second level
Measurements not available
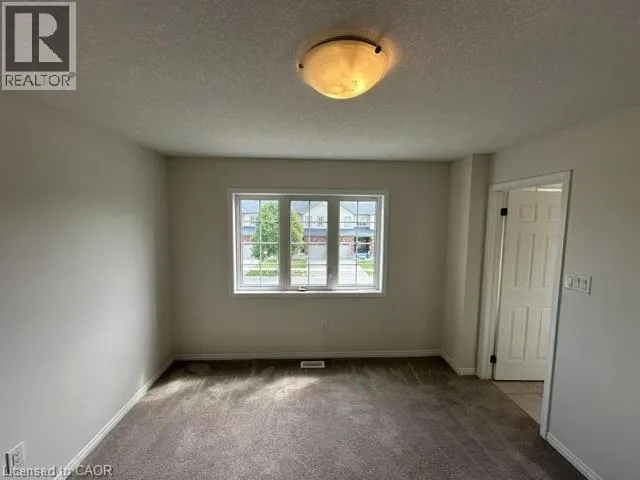
Bedroom
Second level
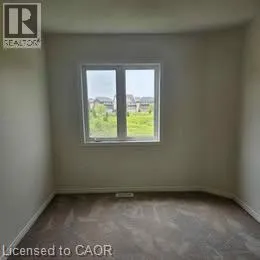
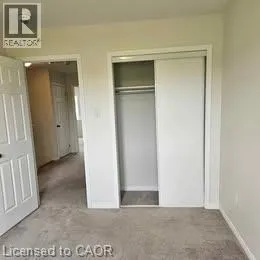
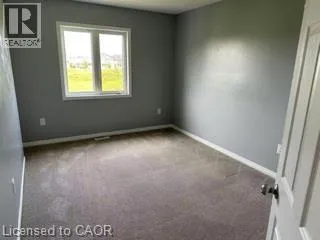
9'8'' x 12'1''
Bedroom
Second level
9'0'' x 10'11''
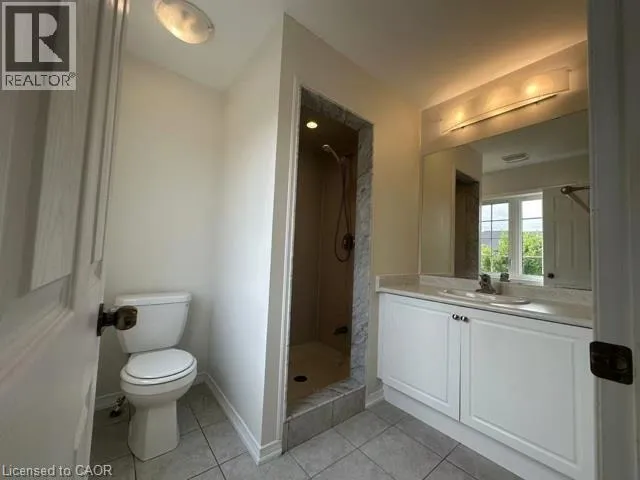
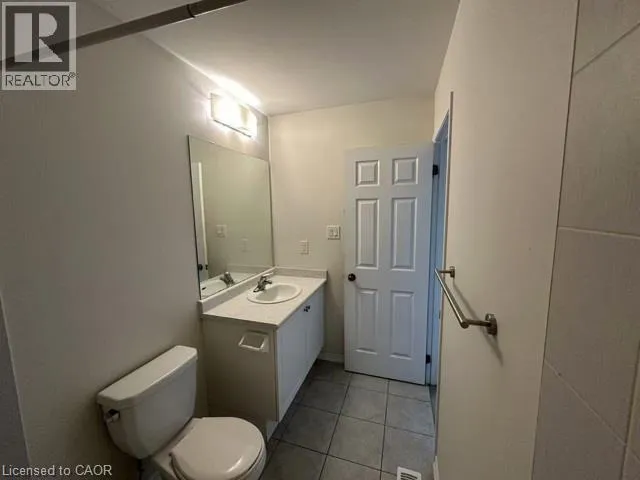
Full bathroom
Second level
Measurements not available
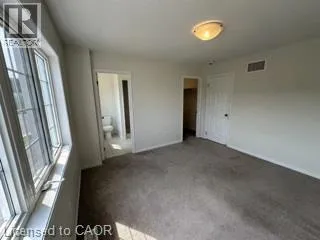
Primary Bedroom
Second level
11'6'' x 12'5''
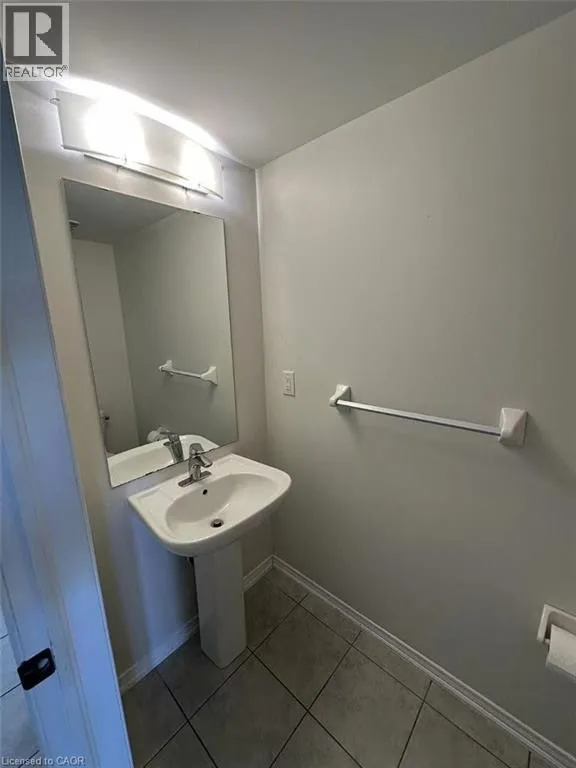
2pc Bathroom
Main level
Measurements not available
Great room
Main level
11'0'' x 14'5''
Breakfast
Main level
8'0'' x 10'5''
Kitchen
Main level
8'0'' x 12'0''

Location

Learn more about this property
Listing provided by:
1st Sunshine Realty Inc.
MLS® number:
40855062
Agent:
Shenli Bao
*Indicates required field
Name is required
Email is required
Please enter a valid phone number (e.g., 416-111-1111).