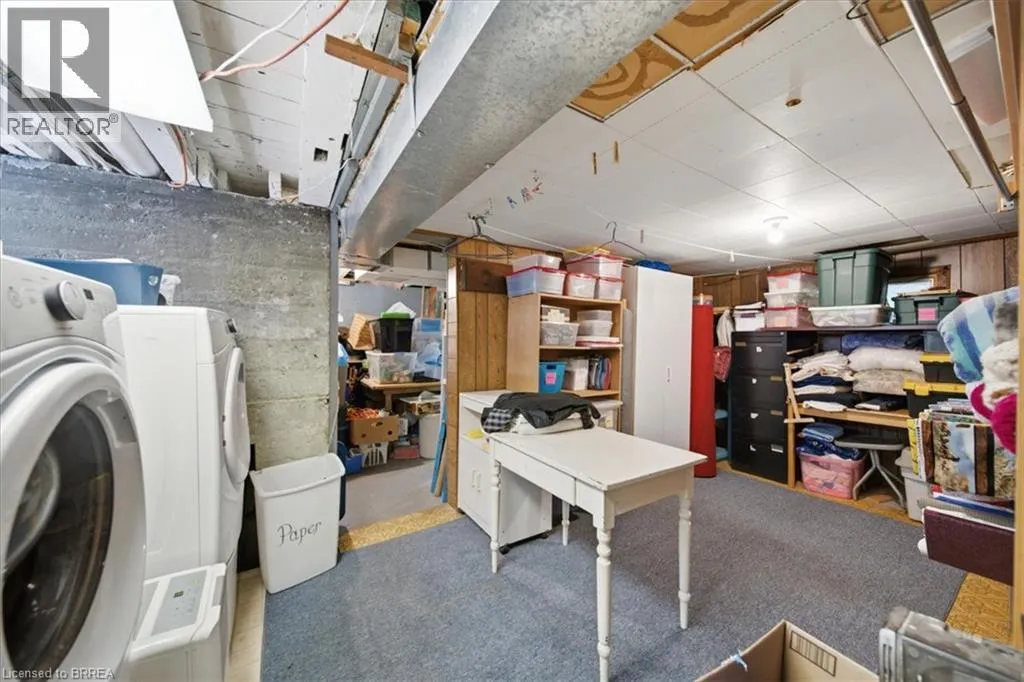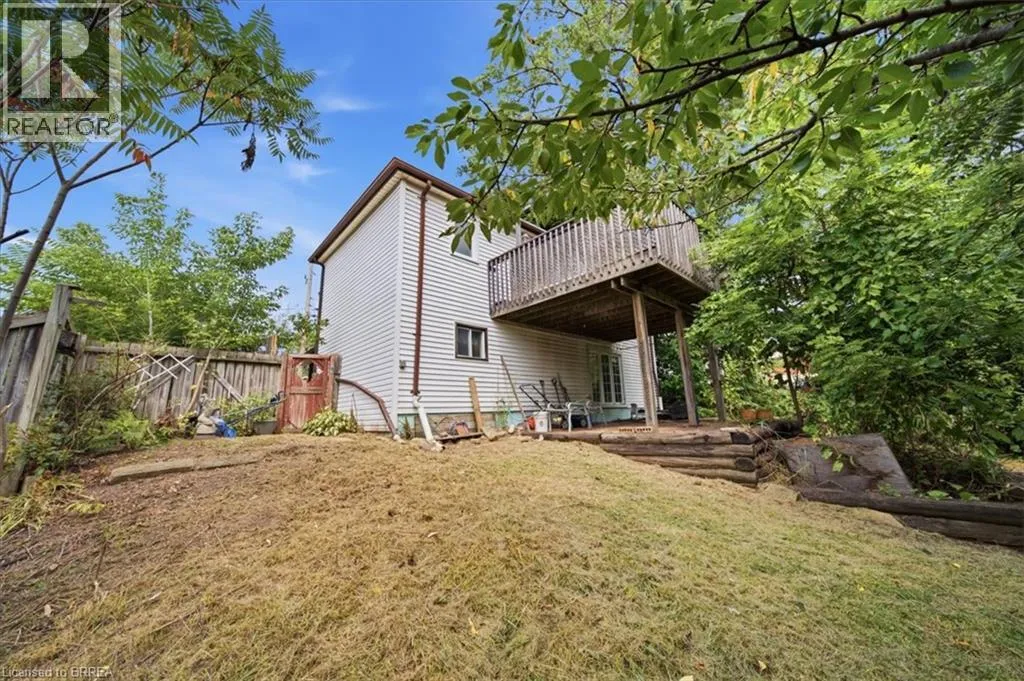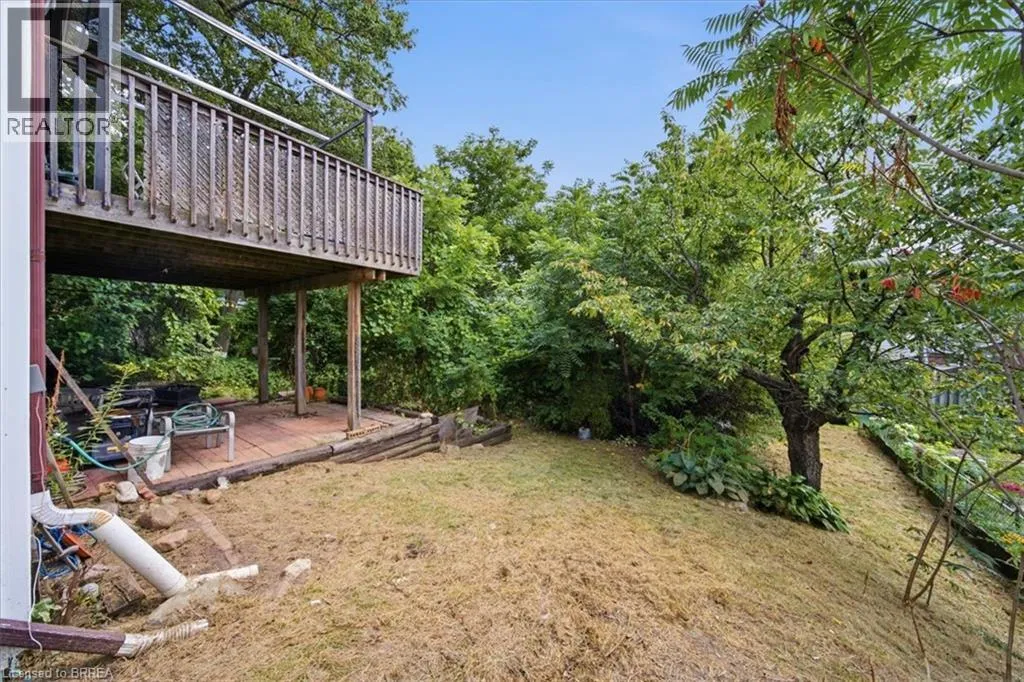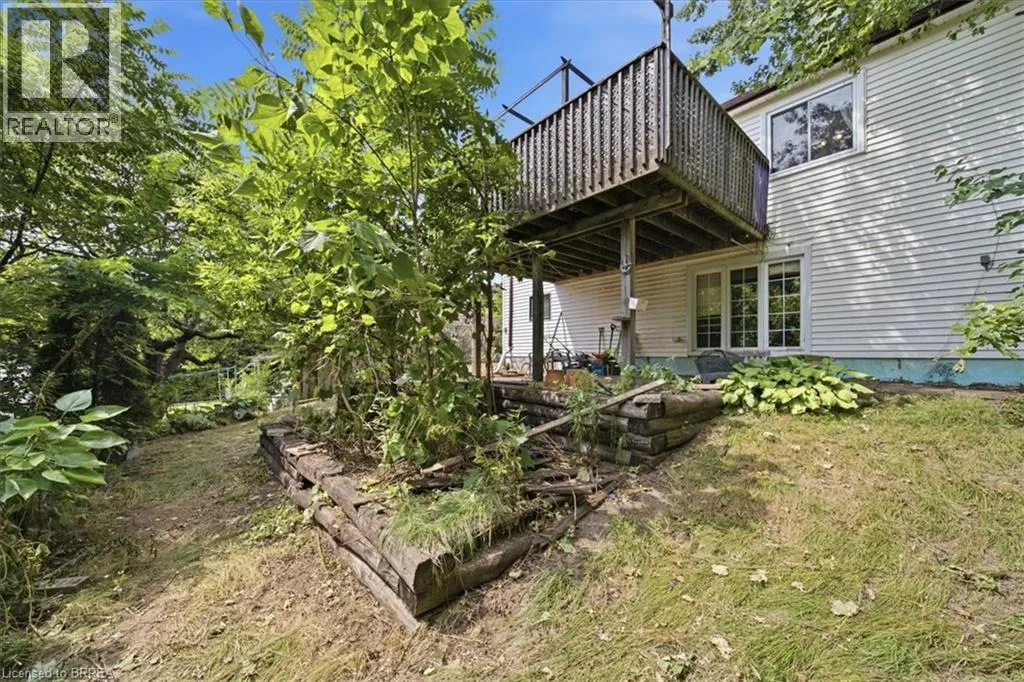
367 Nelson Street, Brantford, Ontario N3S 4E6

Listed for:
$422,000
3 beds
2 baths
Listed 3 days ago
House for rent: 367 Nelson Street, Brantford, Ontario N3S 4E6

View all 34 photos

About

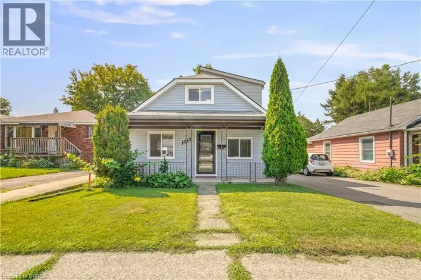
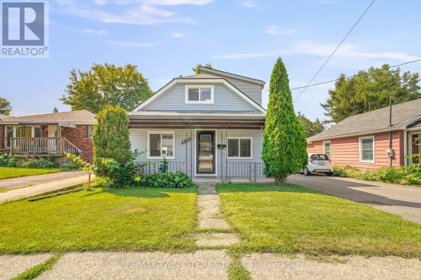
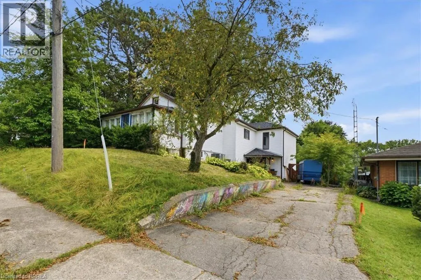
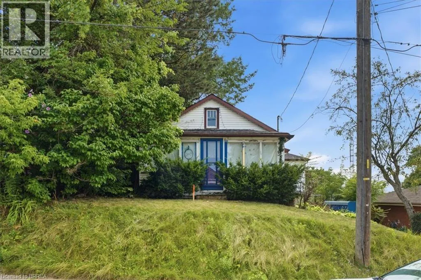
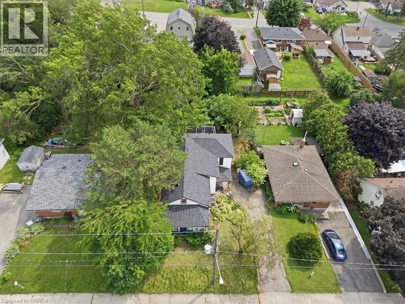
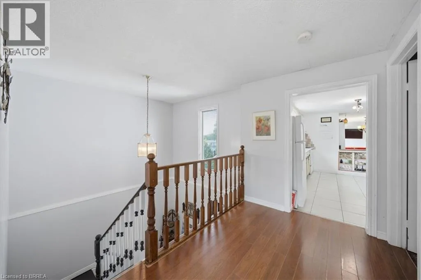
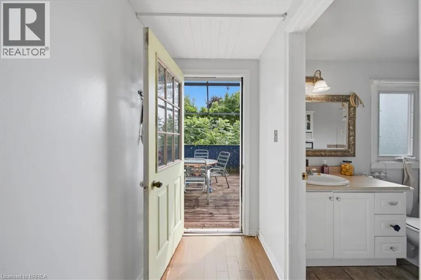
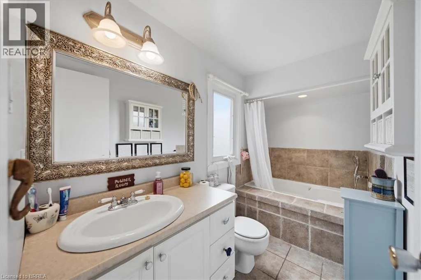
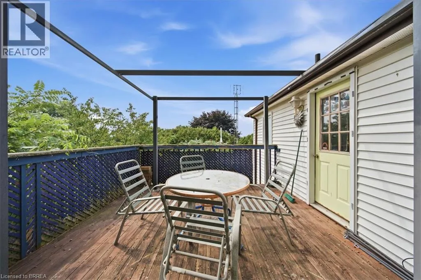
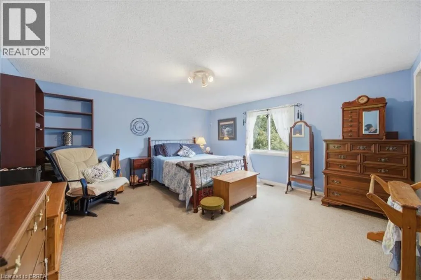
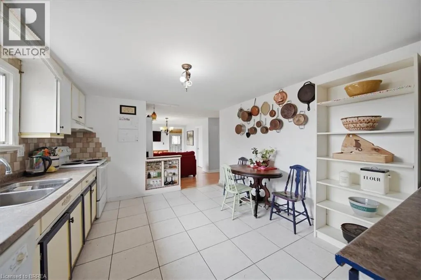
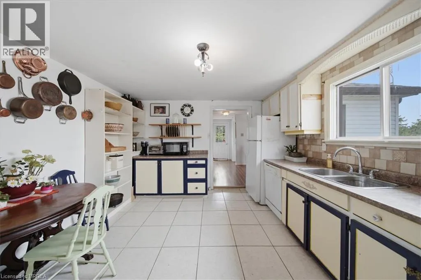
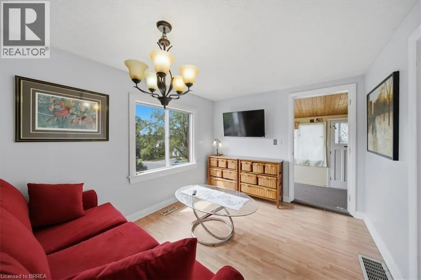
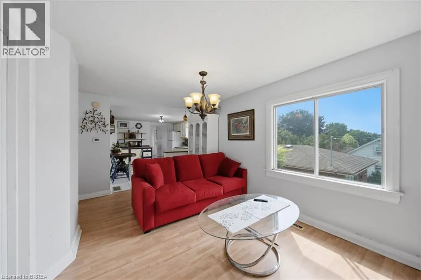
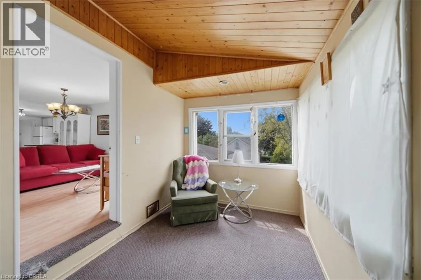
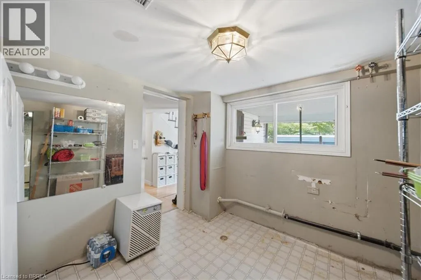
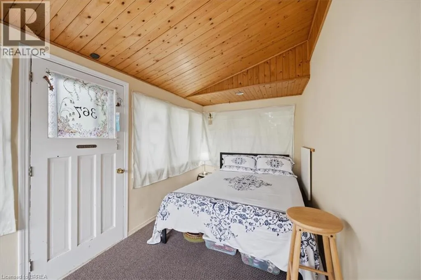
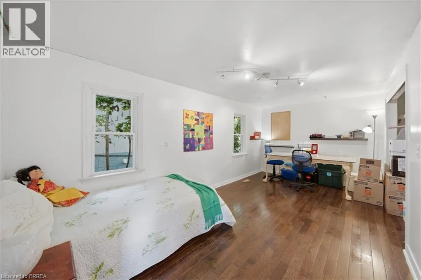
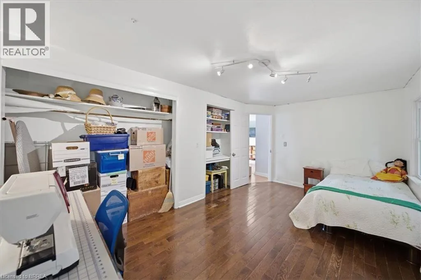
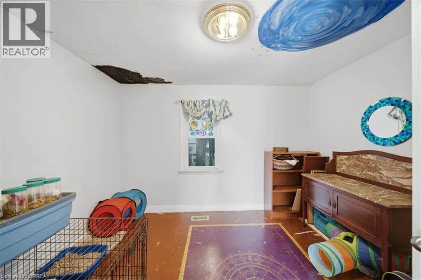
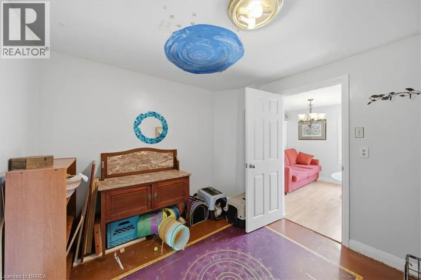
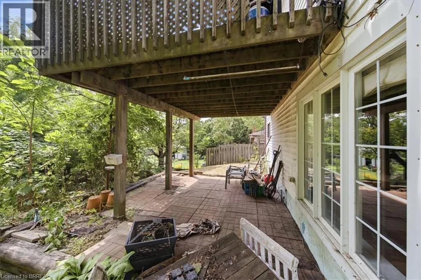
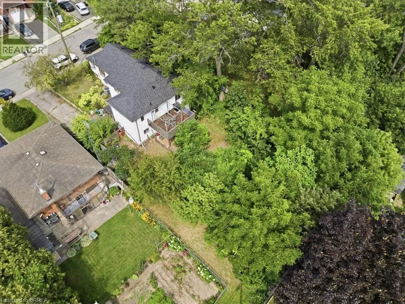
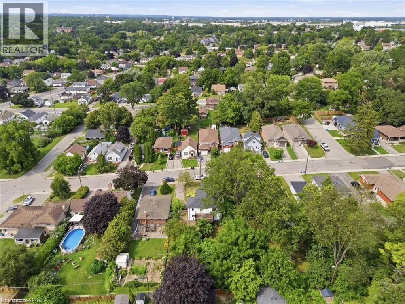
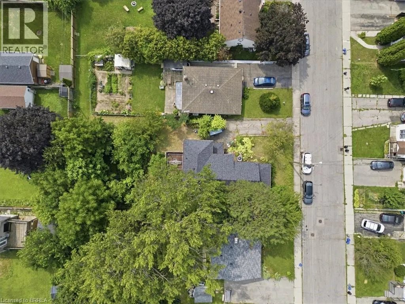
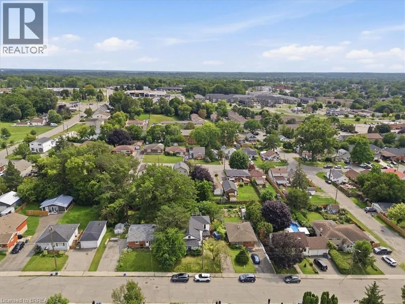
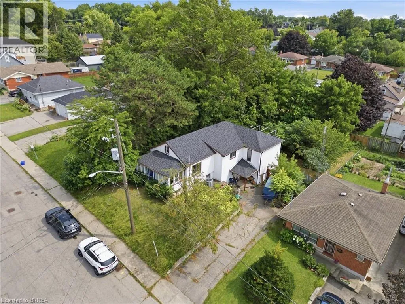
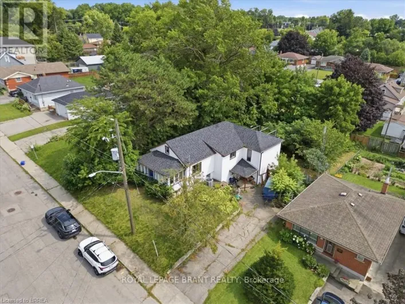
Welcome to this detached home, offering over 2,000 sq. ft. of living space, perfect for those who love to customize and make a property their own. The same owner for 20 years, this residence is ready for its next chapter. Set on a large lot in the desirable Echo Place location, the home provides great outdoor space and excellent potential for future improvements. With its generous size and flexible layout, it’s ideal for renovators, handy homeowners looking for an opportunity to add value or for first-time buyers who want room to grow. The home also offers the possibility of creating an in-law suite, making it a fantastic fit for multigenerational living, extended family, or rental income potential. If you’ve been searching for a detached home with space and real opportunity, this is the one to see. (id:27476)

Property Highlights

MLS® Number
40852971
Type
Single Family
Ownership Type
Freehold
Land Size
0.17 ac|under 1/2 acre
Parking Space Total
2

Building

Building Type
House
Storeys
2.00
Square Footage
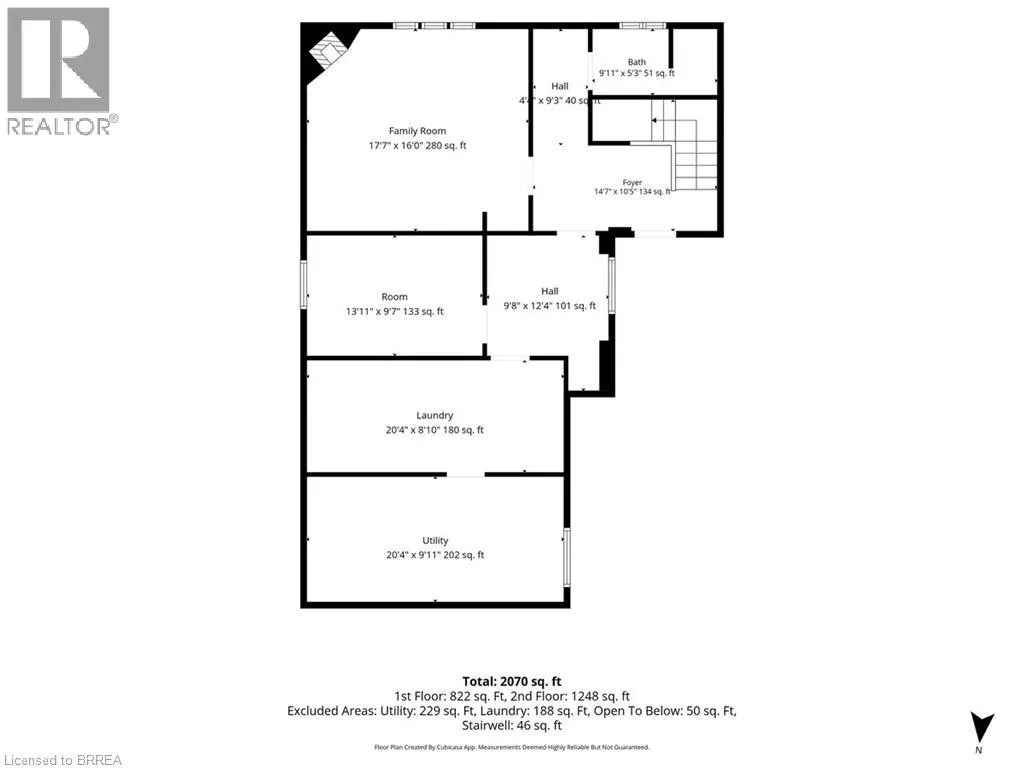
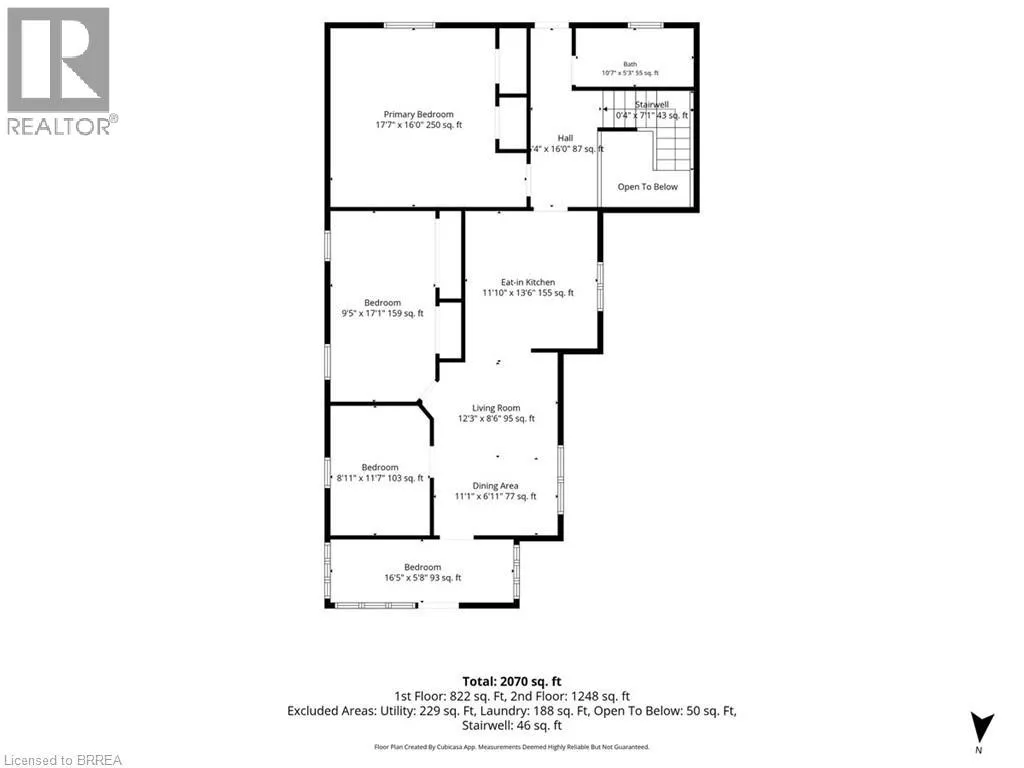
2070 sqft
Bathrooms Total
2
Bedrooms Above Ground
3
Bedrooms Total
3
Exterior Finish
Vinyl siding
Fireplace Present
No
Basement Type
Full (Partially finished)
Basement Features
Building Heating Type
Forced air
Heating Fuel
Natural gas
Building Cooling Type
Central air conditioning

Utilities

Water
Municipal water
Utility Sewer
Municipal sewage system

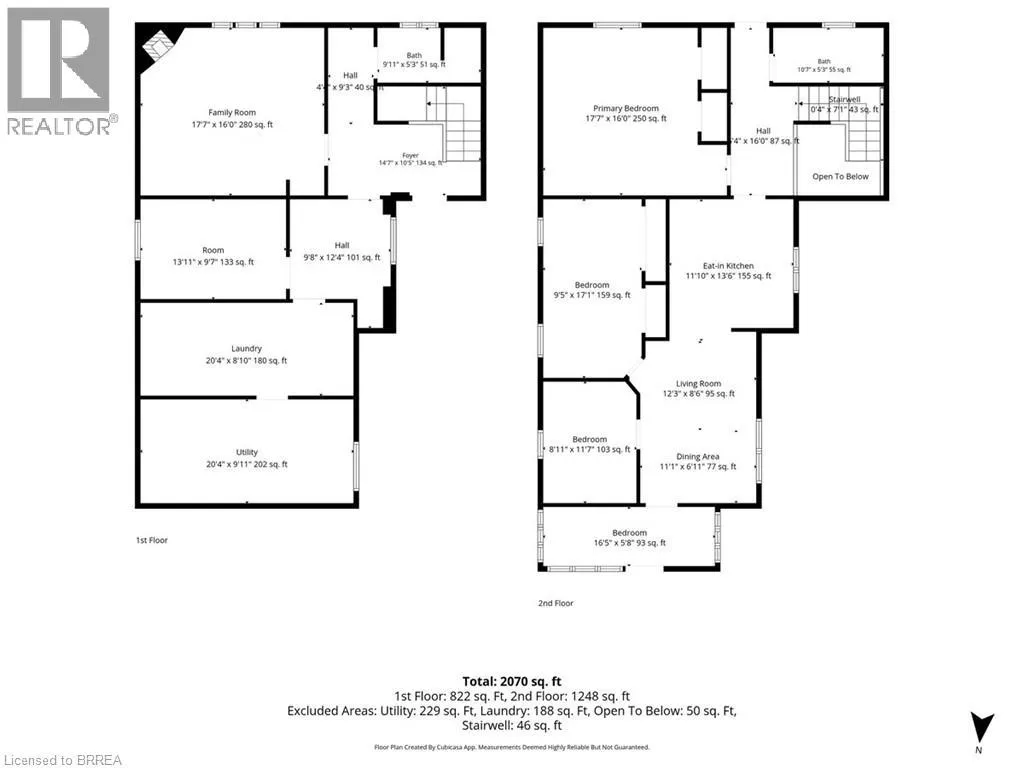
Room Layout

Other
Second level
16'5'' x 5'8''
Bedroom
Second level
8'11'' x 11'7''
Bedroom
Second level
9'5'' x 17'1''
4pc Bathroom
Second level
10'7'' x 5'3''
Primary Bedroom
Second level
17'7'' x 16'0''
Eat in kitchen
Second level
11'10'' x 13'6''
Dining room
Second level
11'1'' x 6'11''
Living room
Second level
12'3'' x 8'6''
Utility room
Main level
20'4'' x 9'11''
Laundry room
Main level
20'4'' x 8'10''
Bonus Room
Main level
13'11'' x 9'7''
3pc Bathroom
Main level
9'10'' x 8'2''
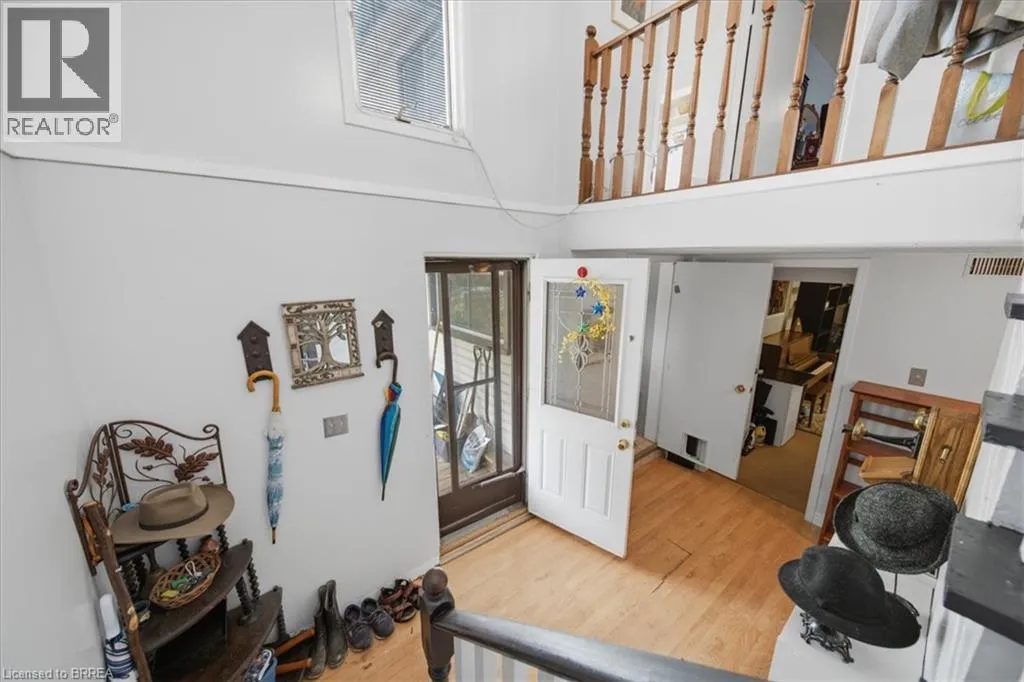
Foyer
Main level
14'7'' x 10'3''
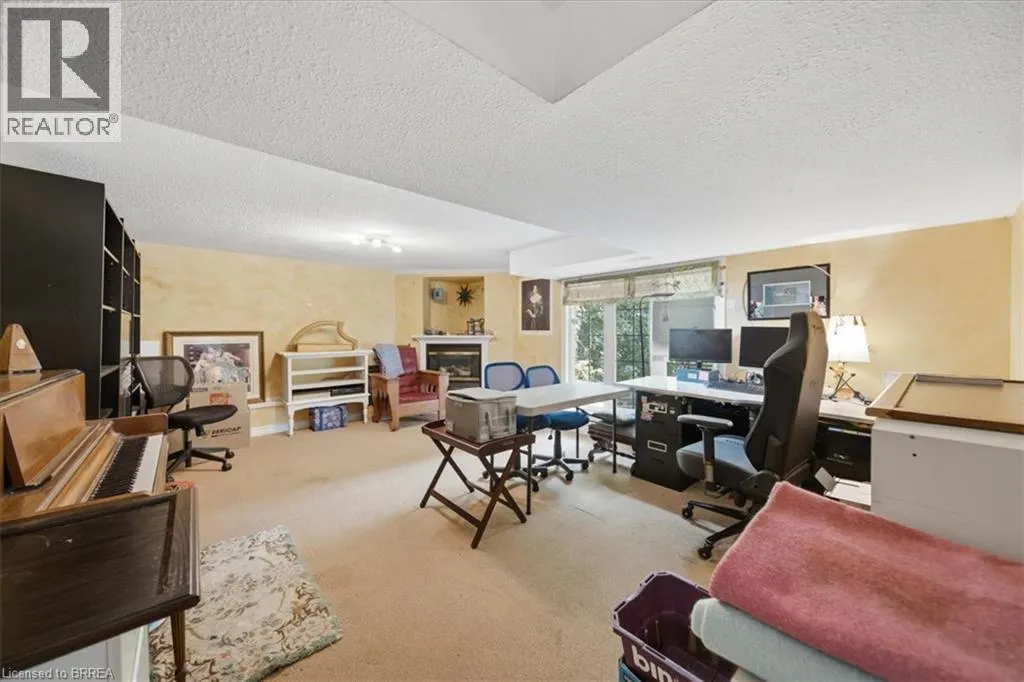
Family room
Main level
17'7'' x 16'0''

Location

Learn more about this property
Listing provided by:
Royal LePage Brant Realty
MLS® number:
40852971
Agent:
Sonia Rex
*Indicates required field
Name is required
Email is required
Please enter a valid phone number (e.g., 416-111-1111).