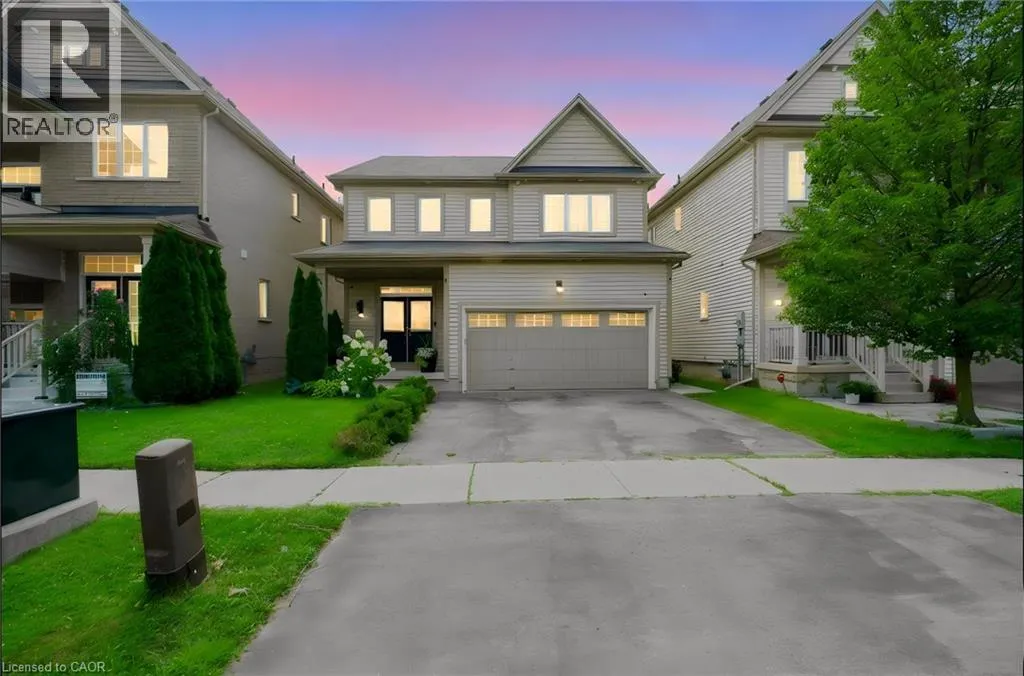
58 Bisset Avenue, Brantford, Ontario N3T 0H3

Listed for:
$745,000
4 beds
4 baths
Listed 2 days ago
House for rent: 58 Bisset Avenue, Brantford, Ontario N3T 0H3

View all 40 photos

About

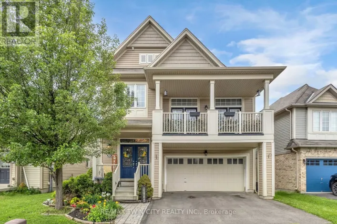
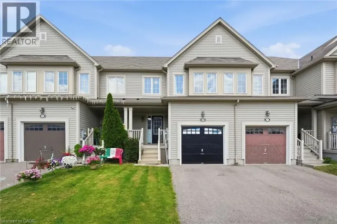
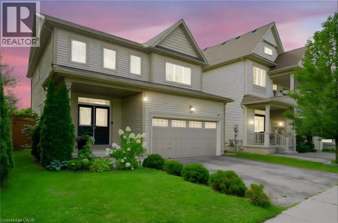
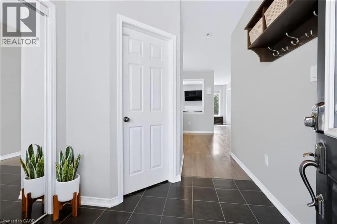
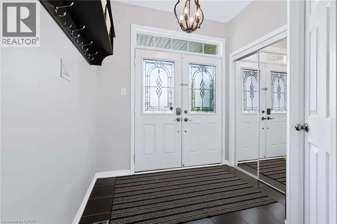
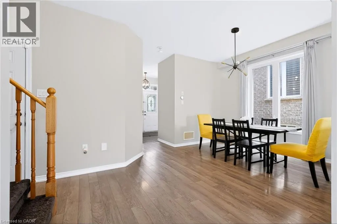
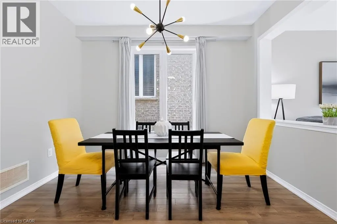
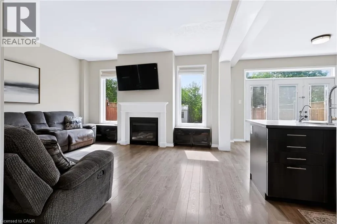
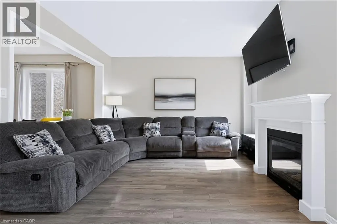
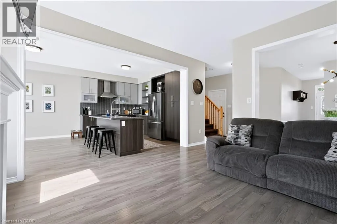
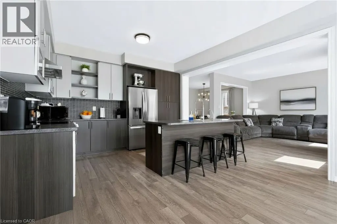
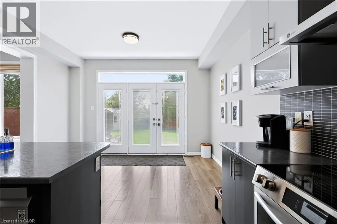
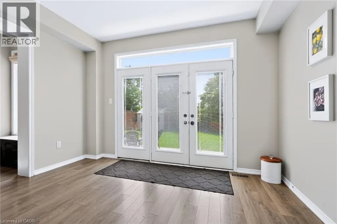
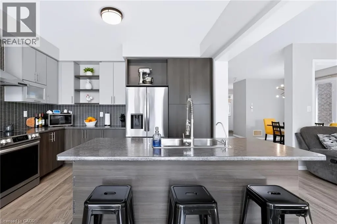
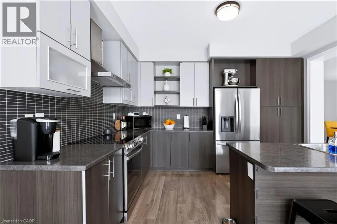
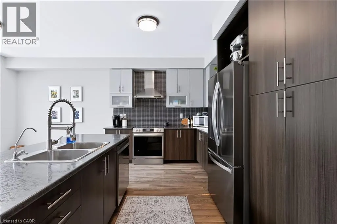
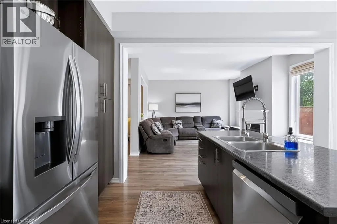
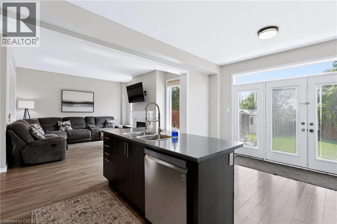
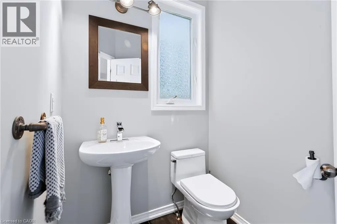
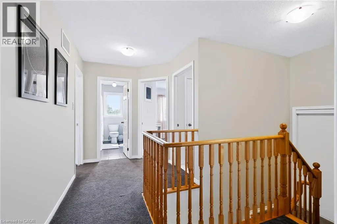
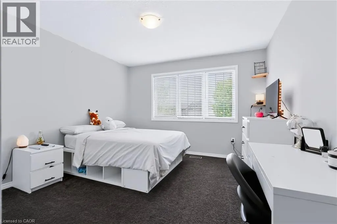
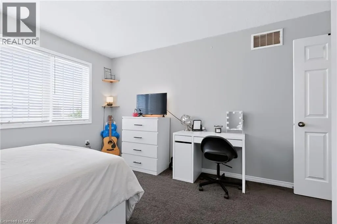
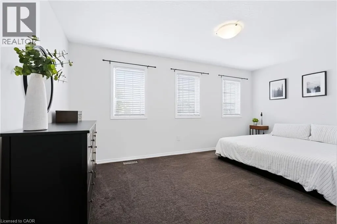
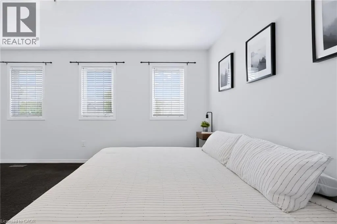
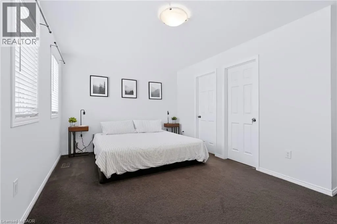
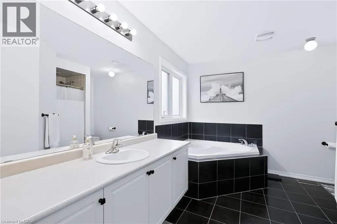
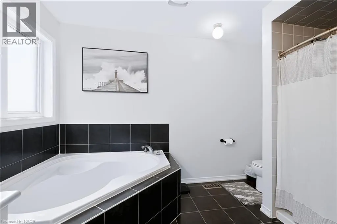
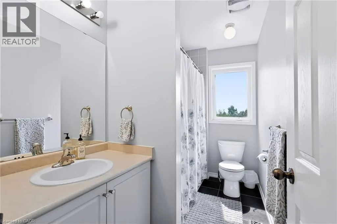
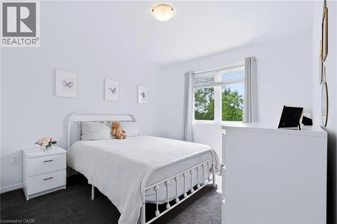
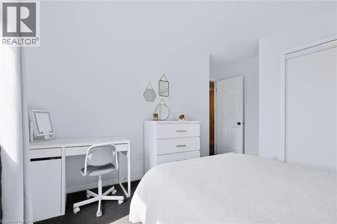
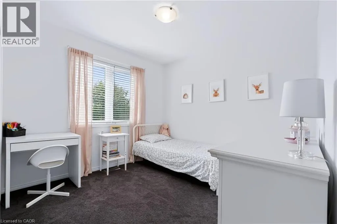
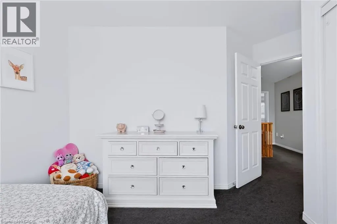
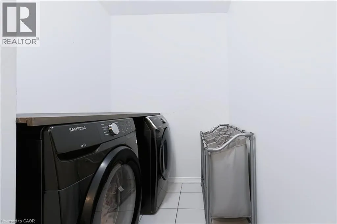
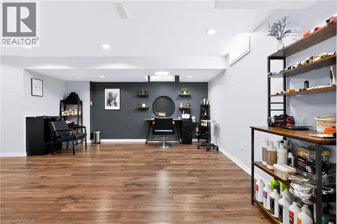
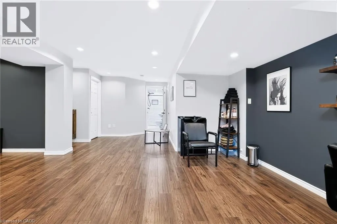
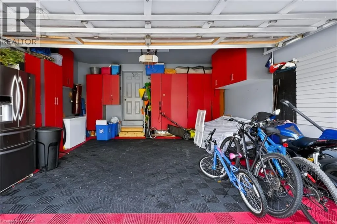
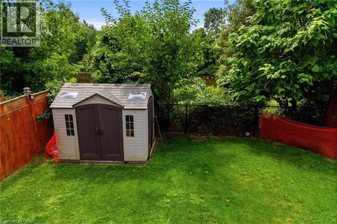
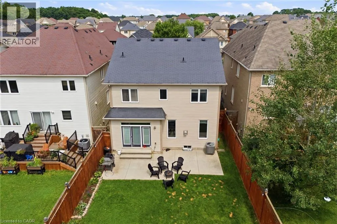
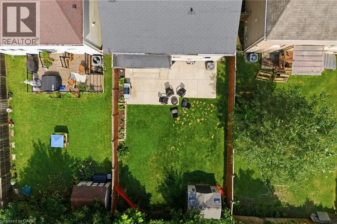
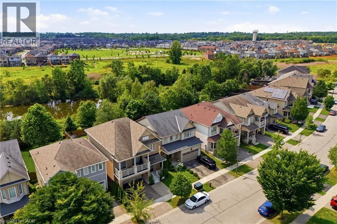
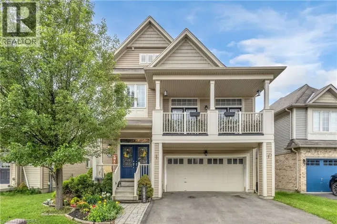
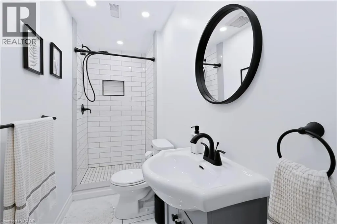
BLACKBURN DRIVE TO BISSET AVENUE Welcome to 58 Bisset Avenue in Brantford’s Empire South neighbourhood. This upgraded 2 storey detached home offers 4 bedrooms, 2+1 bathrooms, and approximately 2,066 sq ft of bright, open-concept living space. It sits on a large lot with no rear neighbors. Inside, a tiled foyer with mirrored closet and 2-piece powder room greet you. Laminate flooring continues through the main floor, connecting the dining room, living room, kitchen, and breakfast area with 9-ft ceilings and large windows. The living room has a gas fireplace and backyard views. The kitchen features two-tone cabinets, subway tile, a center island, and stainless-steel appliances. The breakfast area opens to the backyard via patio doors. Upstairs, the primary bedroom includes a walk-in closet and a luxury ensuite. Three additional bedrooms, a bathroom, and laundry complete this level. The finished basement has a recreation room and a 3 piece bathroom. The backyard is fenced with a concrete patio, scenic views, pond, and trails. The 2 car garage has rubber flooring and an electrical receptacle for electric vehicle charging. The backyard, a covered porch, and a large driveway. Close to schools, shopping, parks, and amenities, this move in ready family home is a must see. (id:27476)

Property Highlights

MLS® Number
40853176
Type
Single Family
Ownership Type
Freehold
Land Size
under 1/2 acre
Parking Space Total
4

Building

Building Type
House
Storeys
2.00
Square Footage
2066 sqft
Bathrooms Total
4
Bedrooms Above Ground
4
Bedrooms Total
4
Amenities
Park, Place of Worship, Playground, Public Transit, Schools, Shopping
Exterior Finish
Vinyl siding
Fireplace Present
Yes
Basement Type
Full (Finished)
Basement Features
Building Heating Type
Forced air
Heating Fuel
Natural gas
Building Cooling Type
Central air conditioning

Utilities

Water
Municipal water
Utility Sewer
Municipal sewage system

Room Layout

Laundry room
Second level
10'3'' x 4'9''
Bedroom
Second level
10'3'' x 10'9''
Bedroom
Second level
10'0'' x 10'0''
Bedroom
Second level
11'9'' x 12'1''
Primary Bedroom
Second level
16'9'' x 12'0''
4pc Bathroom
Second level
Measurements not available
4pc Bathroom
Second level
Measurements not available
3pc Bathroom
Basement
Measurements not available
Utility room
Basement
Measurements not available
Recreation room
Basement
15'7'' x 27'4''
Breakfast
Main level
12'8'' x 8'10''
Kitchen
Main level
12'8'' x 9'4''
Great room
Main level
14'6'' x 13'2''
Dining room
Main level
14'8'' x 11'6''
2pc Bathroom
Main level
Measurements not available

Location

Learn more about this property
Listing provided by:
RE/MAX Real Estate Centre Inc.
MLS® number:
40853176
Agent:
Delia Silva
*Indicates required field
Name is required
Email is required
Please enter a valid phone number (e.g., 416-111-1111).