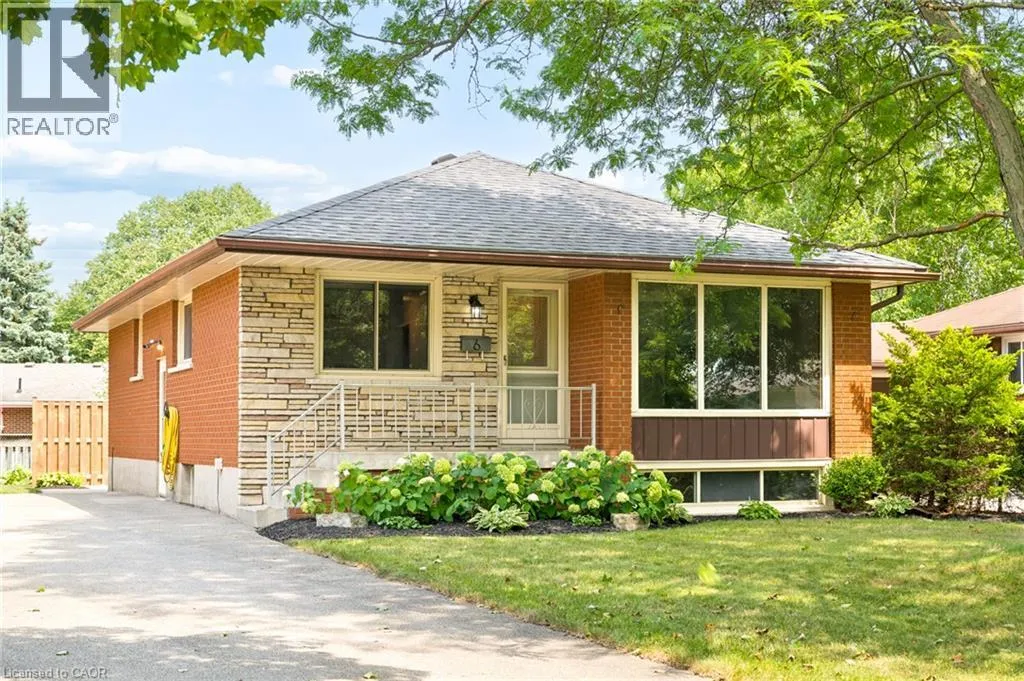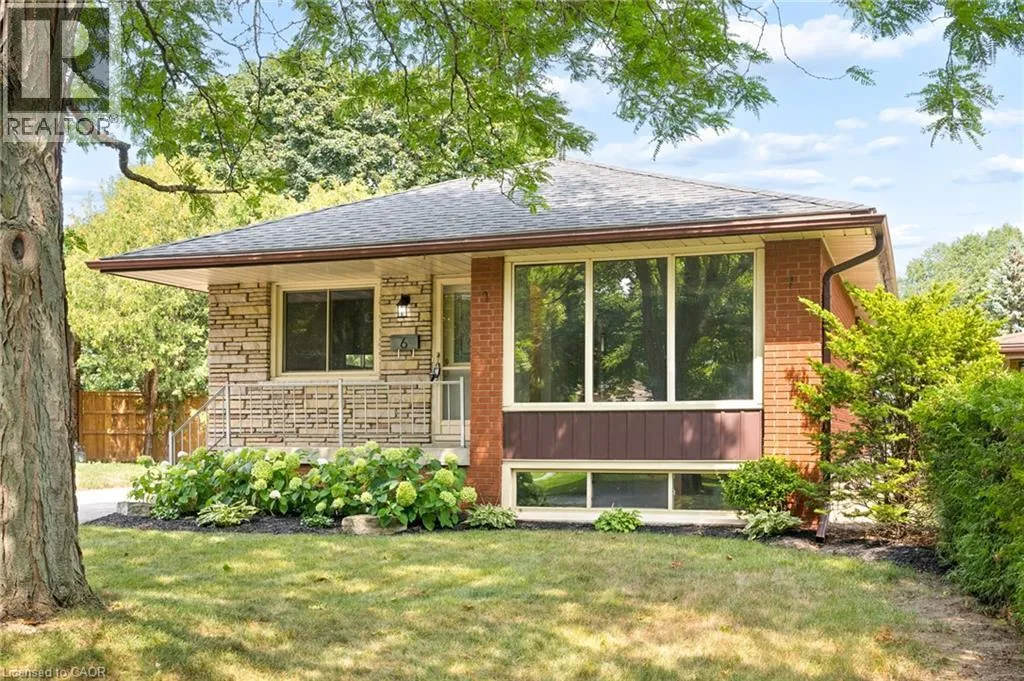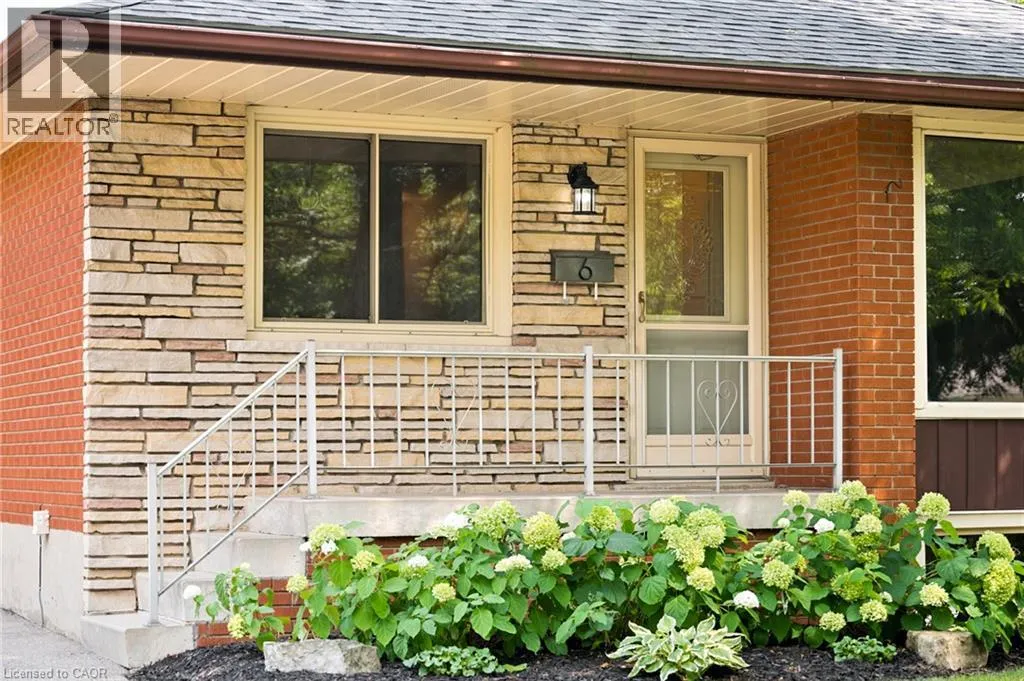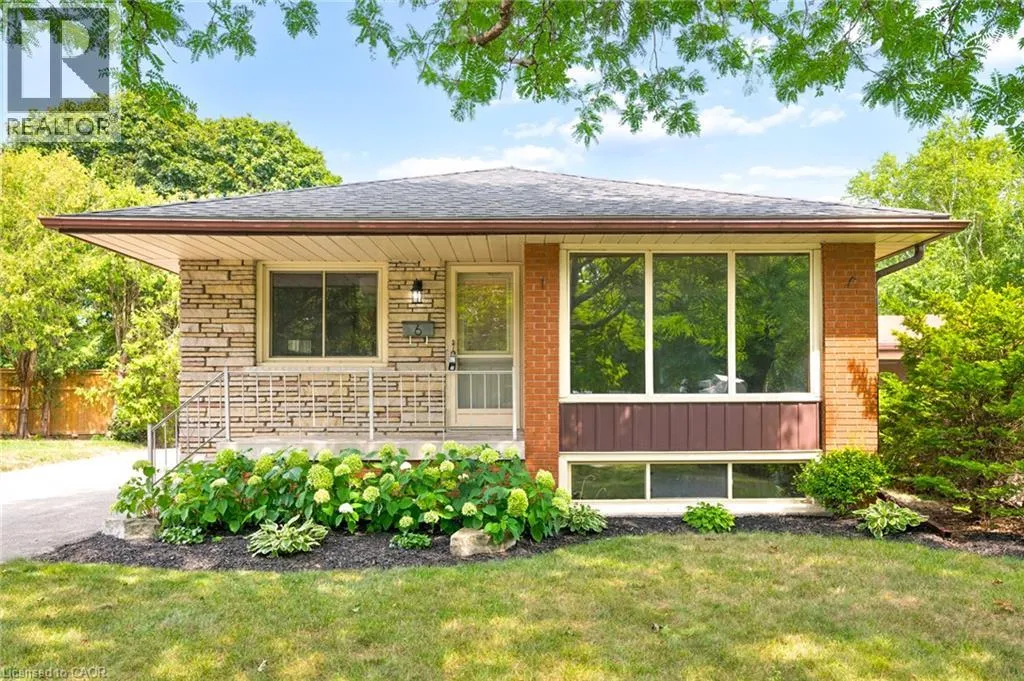
6 Robroy Court, Brantford, Ontario N3R 3E3

Listed for:
$629,900
3 beds
2 baths
Listed 1 day ago
House for rent: 6 Robroy Court, Brantford, Ontario N3R 3E3

View all 43 photos

About

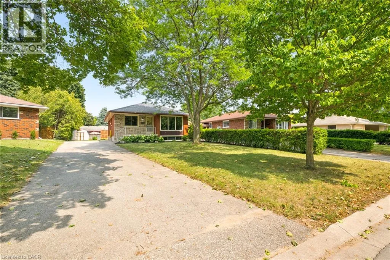
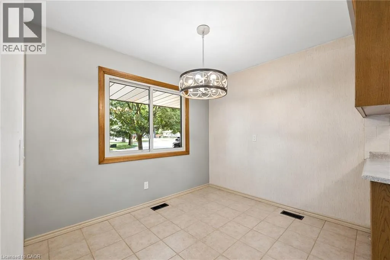
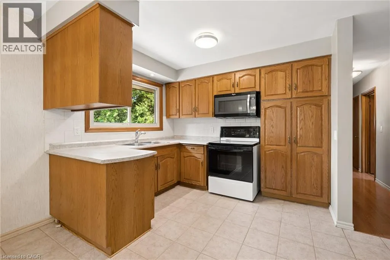
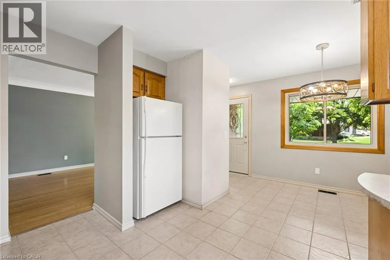
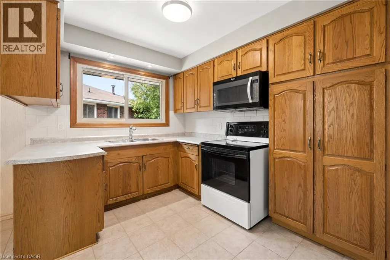
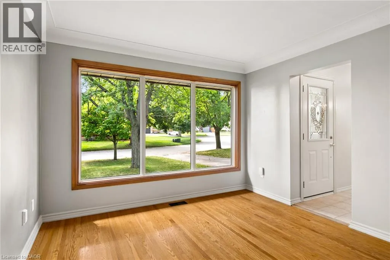
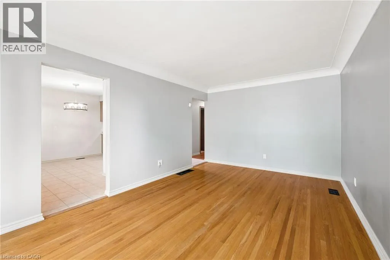
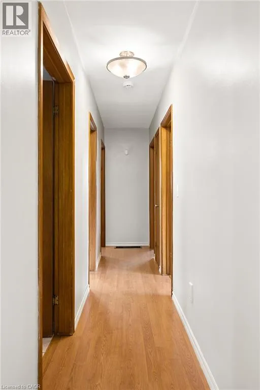
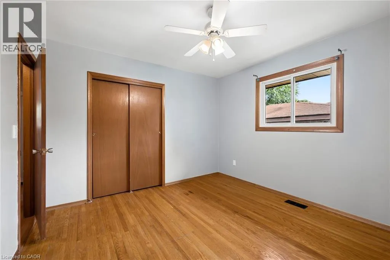
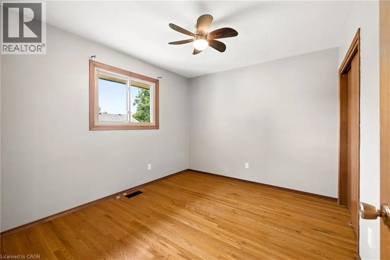
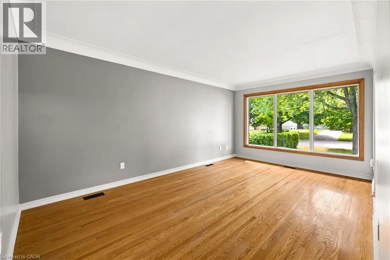
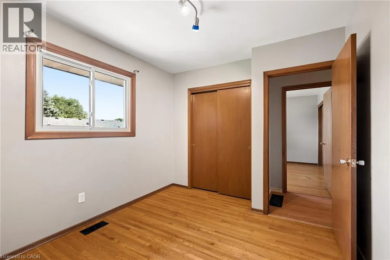
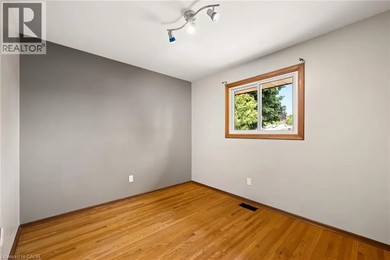
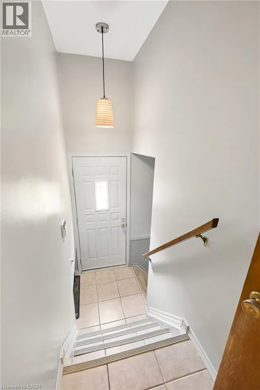
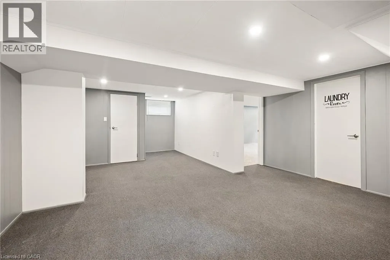
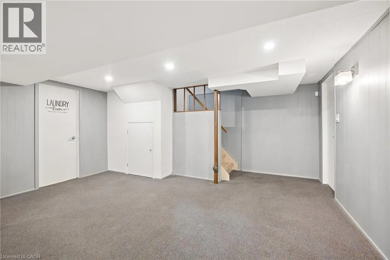
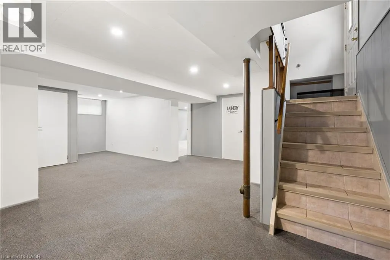
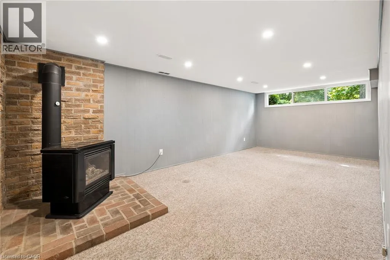
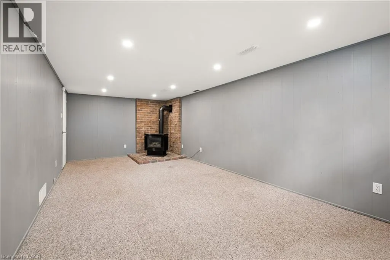
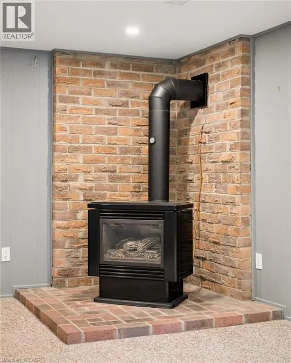
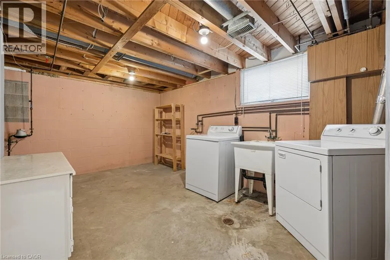
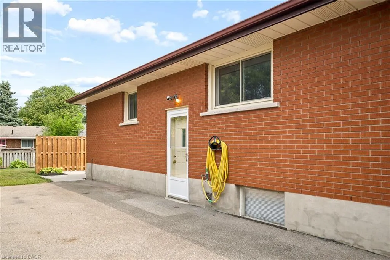
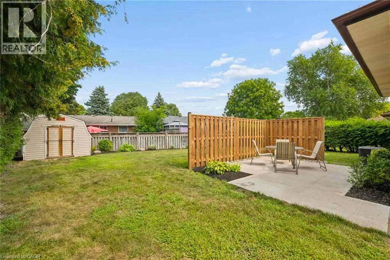
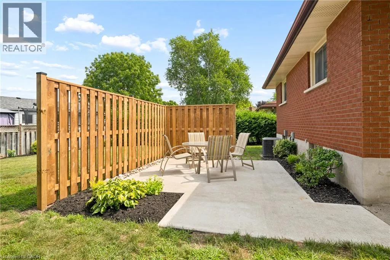
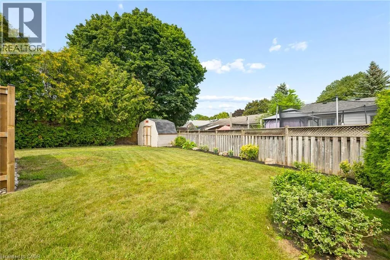
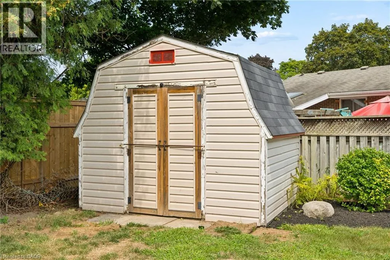
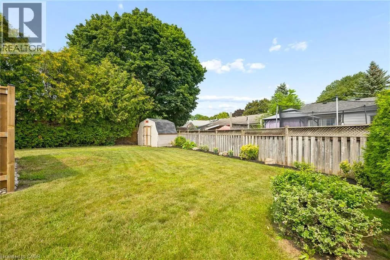
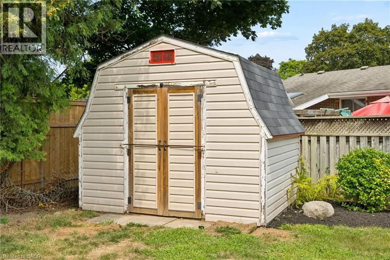
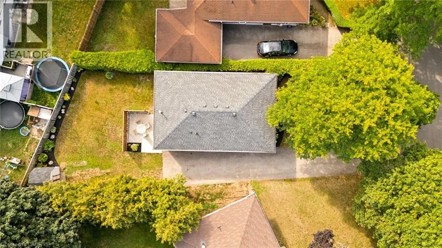
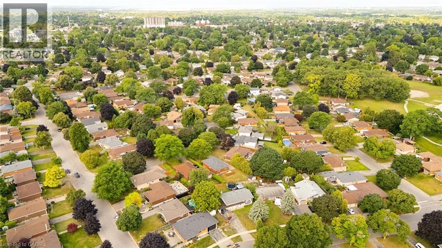
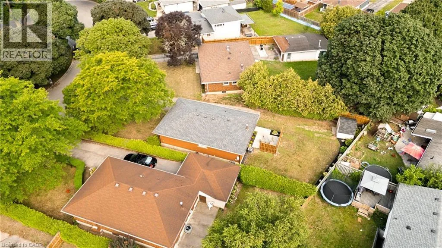
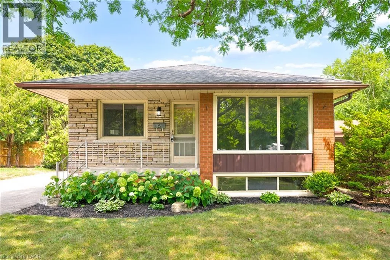
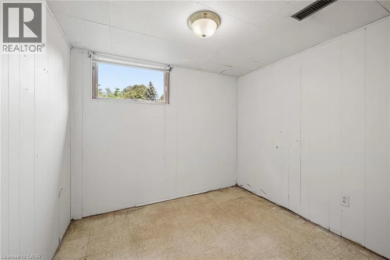
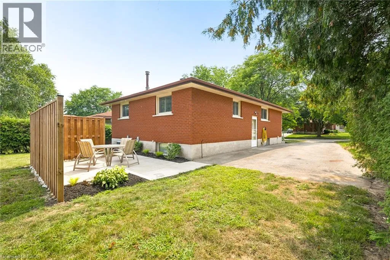
Travelling north on Memorial Drive, turn left onto Buckingham Street, and then turn right onto Robroy Court. Situated on a quiet court in Brantford’s sought after North End, this 4 bedroom, 2 bathroom home offers almost 2,000 sq. ft. of finished living space. The side entrance creates a great opportunity for an in-law suite or income generating unit, making this a smart option for multi-generational living or investors. Inside, you'll find a practical layout with room to customize to your needs. The sizeable backyard offers plenty of outdoor space—ideal for family activities, gardening, or relaxing in the warmer months. The large driveway provides ample parking and great potential to build a garage, adding even more value and functionality to the property. Whether you're a family looking to move into a quiet, established neighbourhood or an investor looking to expand your investment portfolio, 6 Robroy Court is worth a closer look! (id:27476)
Property Highlights

MLS® Number
40855173
Type
Single Family
Ownership Type
Freehold
Land Size
under 1/2 acre
Parking Space Total
4

Building

Building Type
House
Storeys
1.00
Square Footage
1090 sqft
Bathrooms Total
2
Bedrooms Above Ground
3
Bedrooms Total
3
Amenities
Schools, Shopping
Exterior Finish
Brick, Stone
Fireplace Present
No
Basement Type
Full (Finished)
Basement Features
Building Heating Type
Heating Fuel
Natural gas
Building Cooling Type
Central air conditioning

Utilities

Water
Municipal water
Utility Sewer
Municipal sewage system

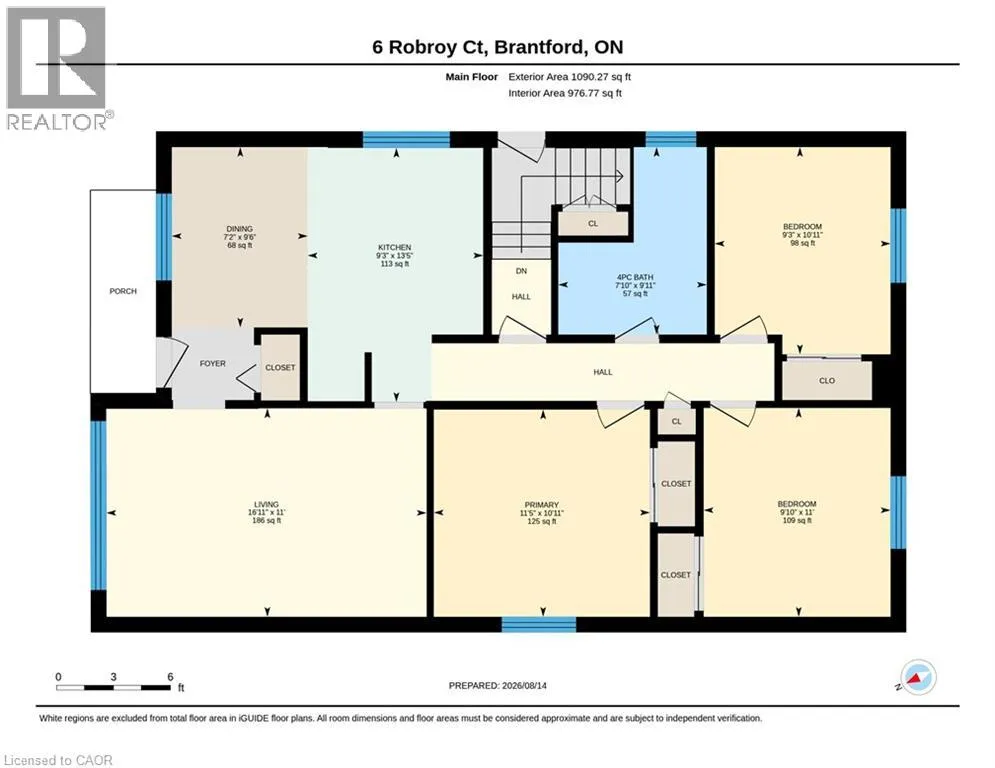
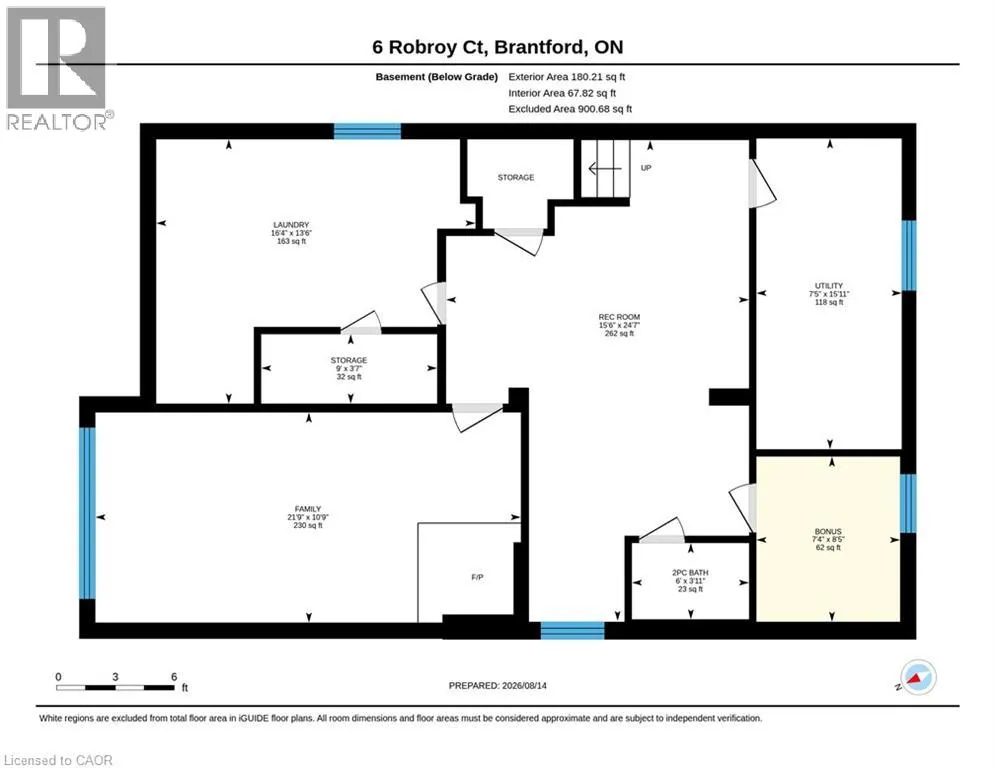
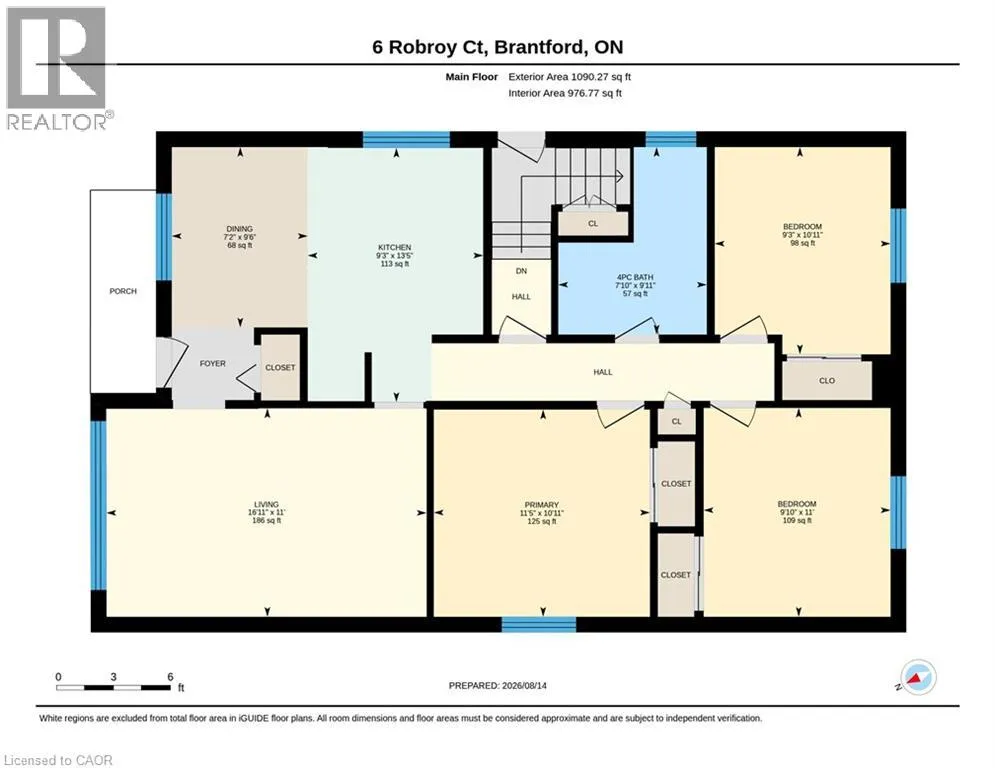
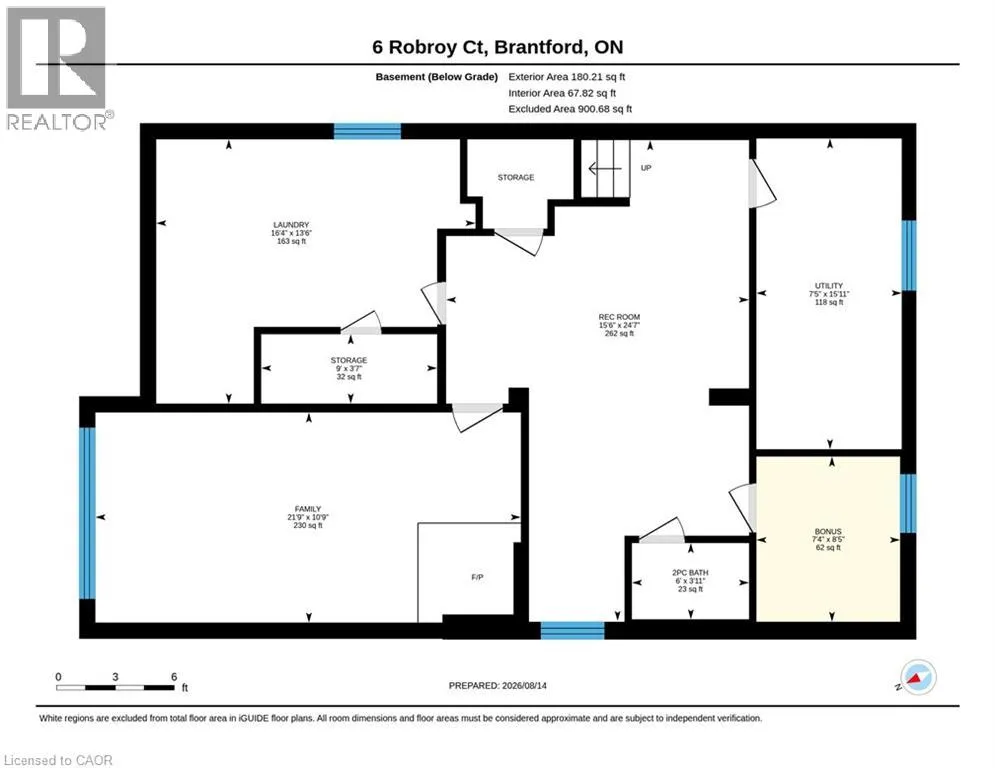
Room Layout

Storage
Basement
3'7'' x 9'0''
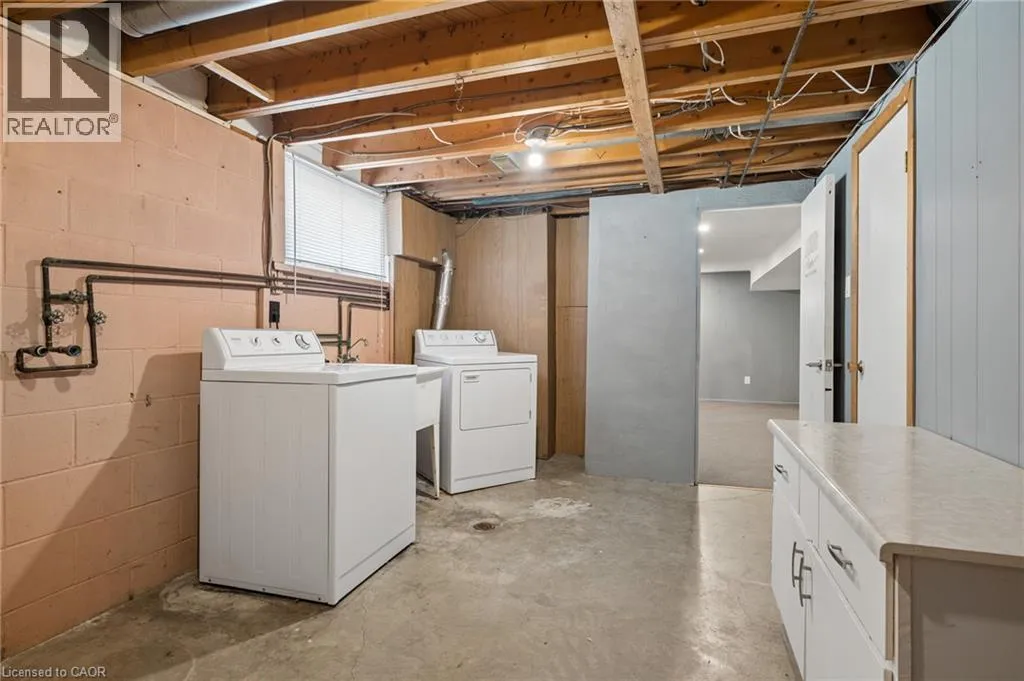
Laundry room
Basement
13'6'' x 16'4''
Family room
Basement
10'9'' x 21'9''
Bonus Room
Basement
8'5'' x 7'4''
Utility room
Basement
15'11'' x 7'5''
Utility room
Basement
24'7'' x 15'6''
Recreation room
Basement
24'7'' x 15'6''
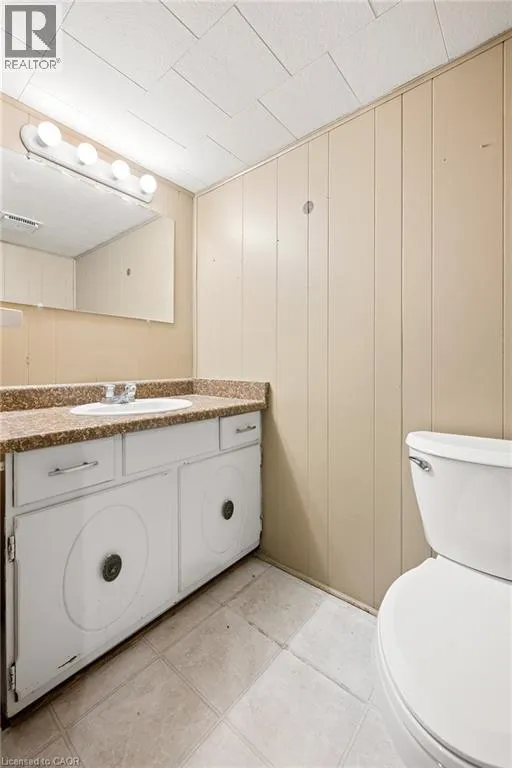
2pc Bathroom
Basement
3'11'' x 6'0''
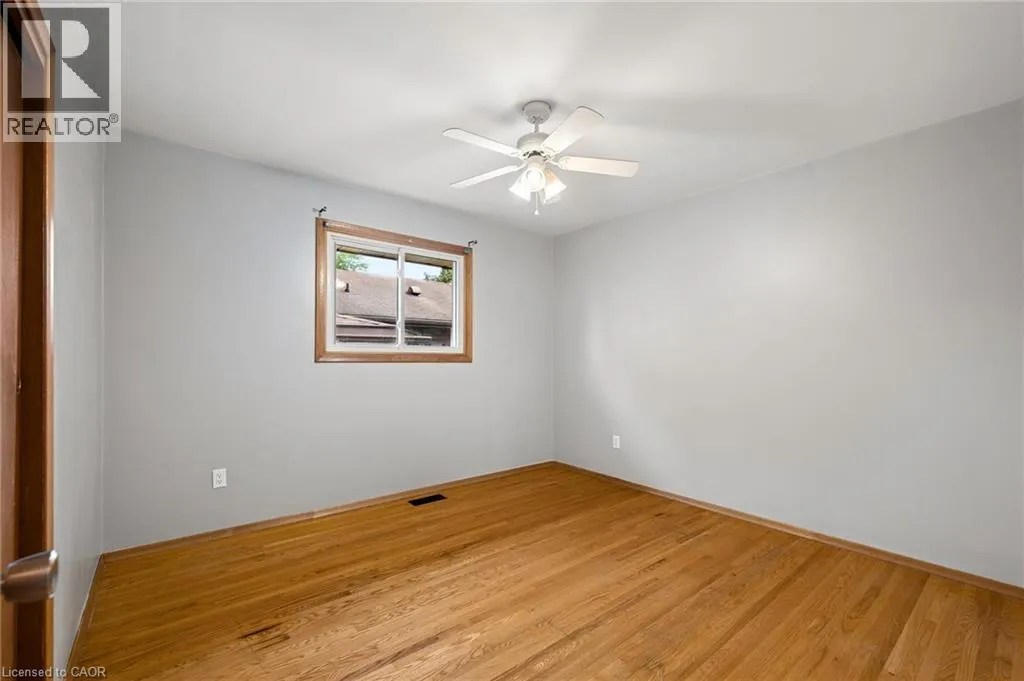
Bedroom
Main level
9'10'' x 11'0''
Bedroom
Main level
10'11'' x 9'3''
Primary Bedroom
Main level
10'6'' x 11'5''
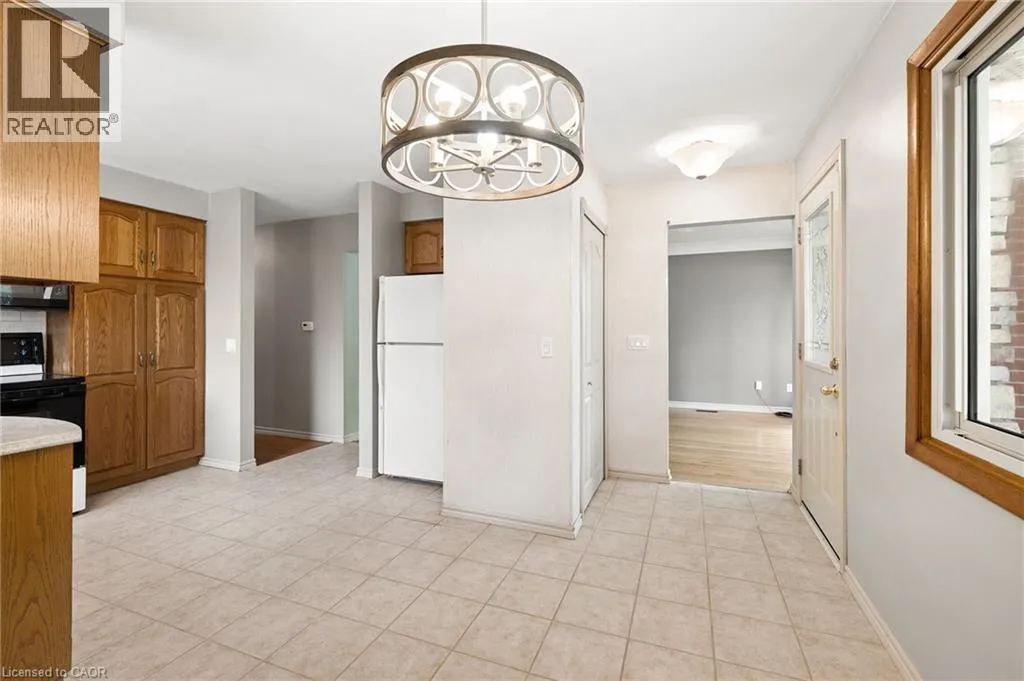
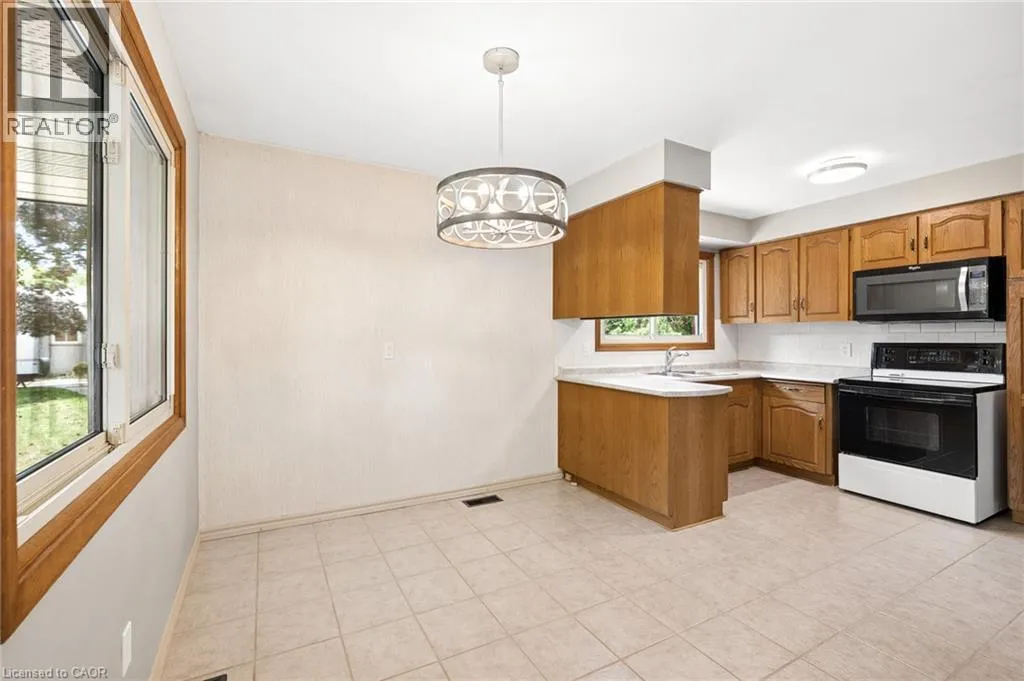
Kitchen
Main level
13'5'' x 9'3''
Dining room
Main level
9'6'' x 7'2''
Living room
Main level
11'0'' x 16'11''
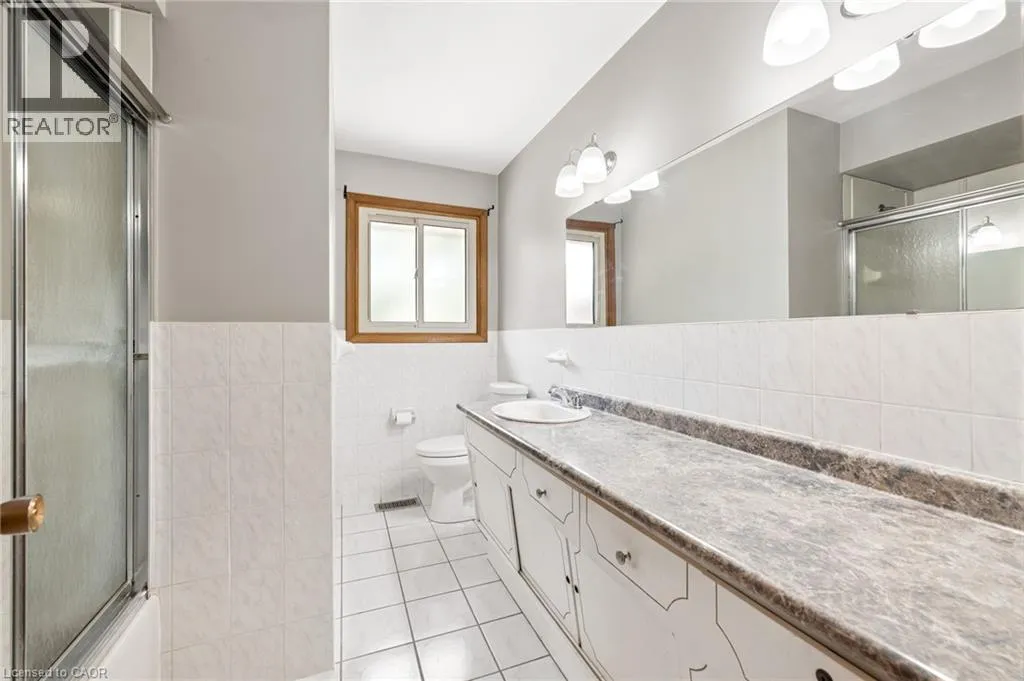
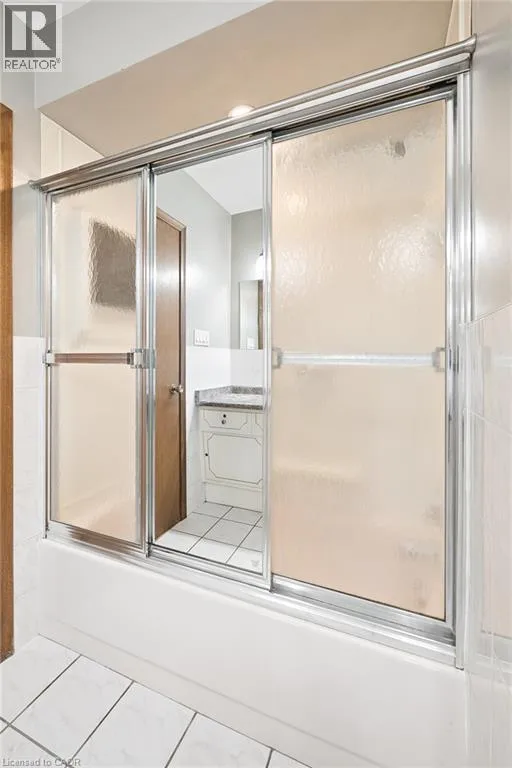
4pc Bathroom
Main level
9'11'' x 7'10''

Location

Learn more about this property
Listing provided by:
GRAND WEST REALTY INC., BROKERAGE
MLS® number:
40855173
Agent:
Phosy Atkinson
*Indicates required field
Name is required
Email is required
Please enter a valid phone number (e.g., 416-111-1111).