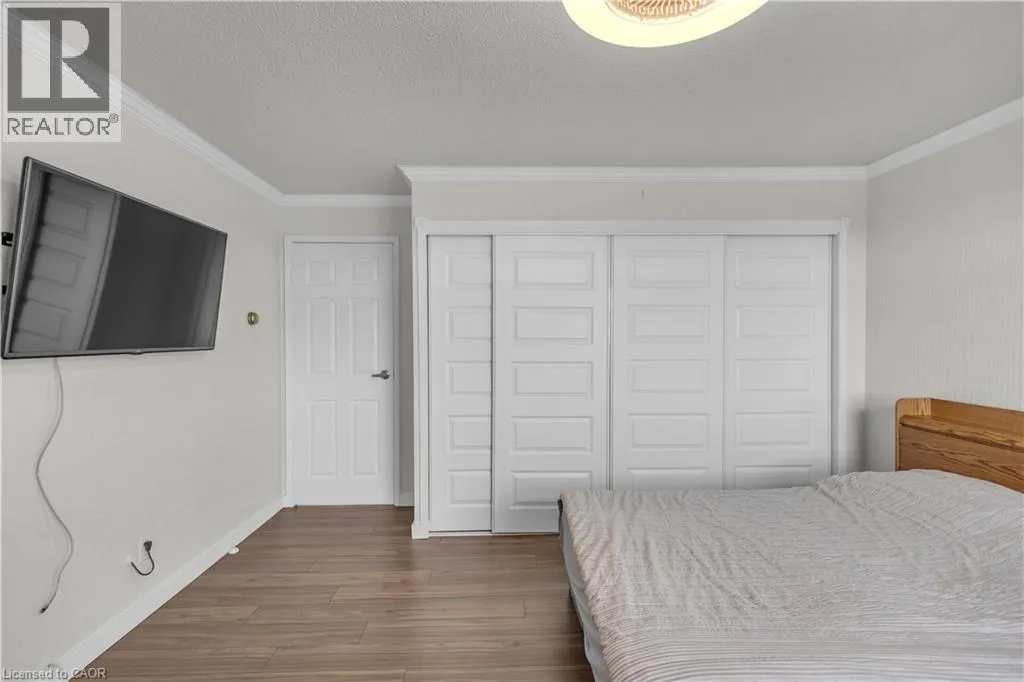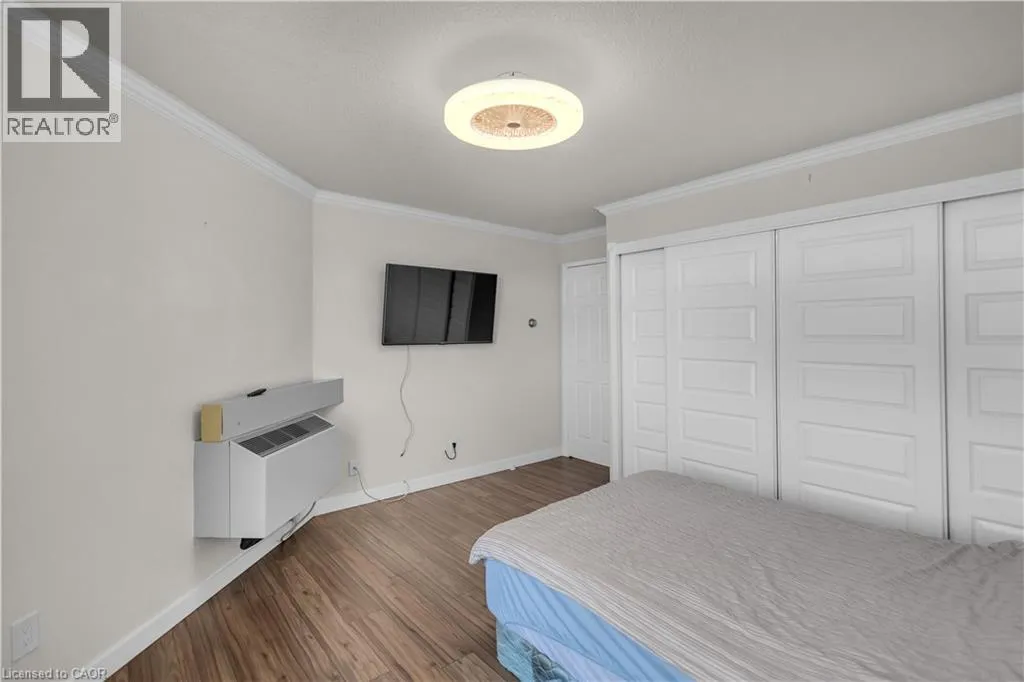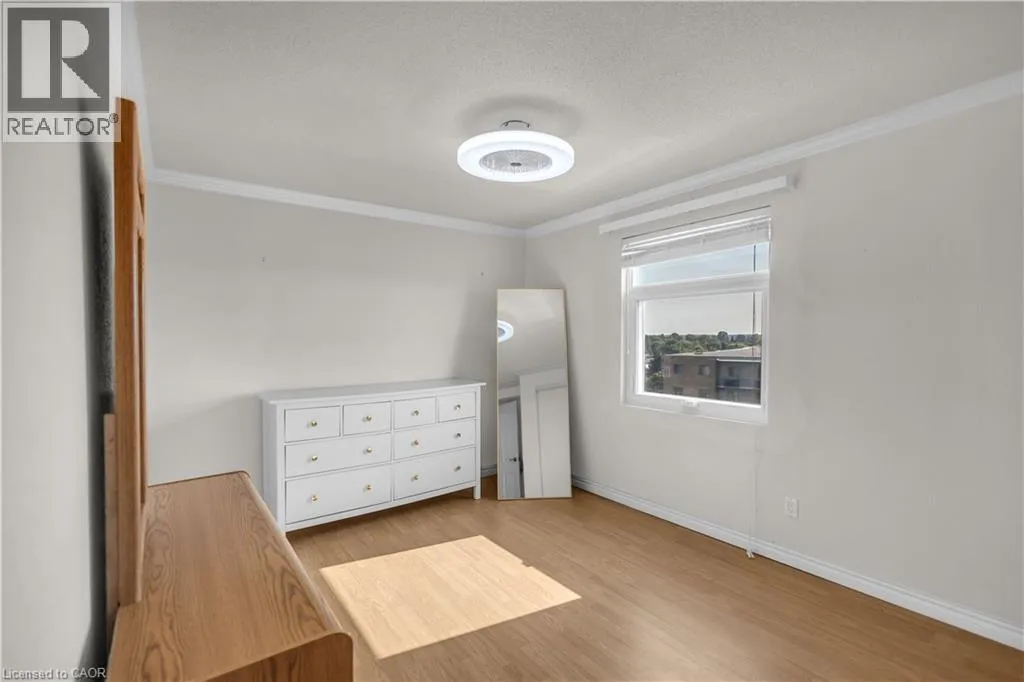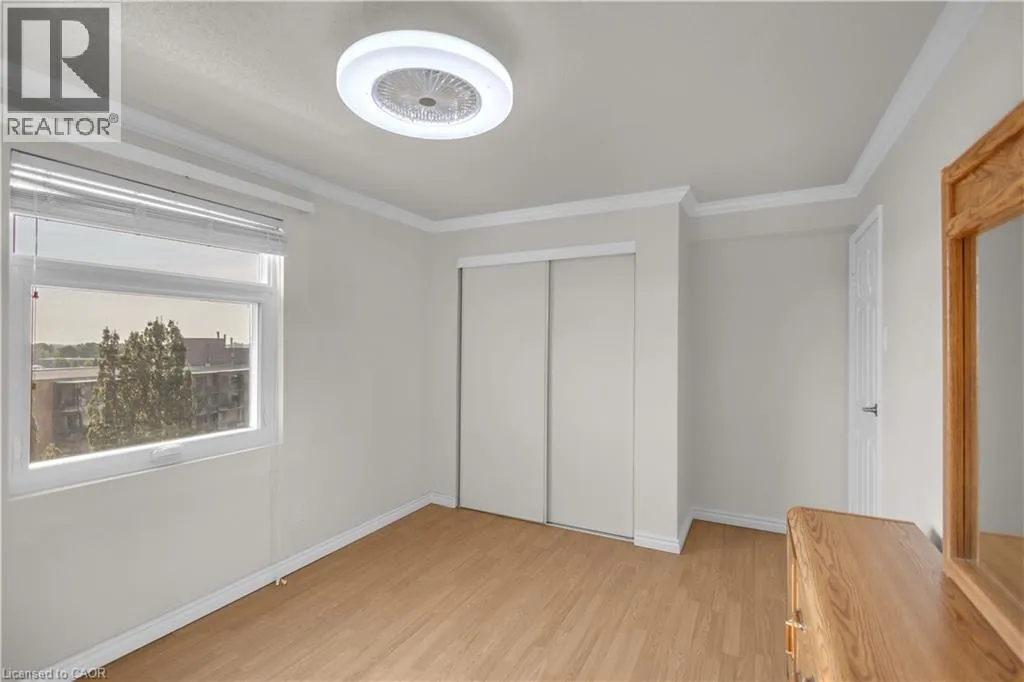
9 Bonheur Court Unit# 815, Brantford, Ontario N3P 1Z5

Listed for:
$375,000
2 beds
1 baths
Listed 24 days ago
Apartment for rent: 9 Bonheur Court Unit# 815, Brantford, Ontario N3P 1Z5

View all 28 photos

About

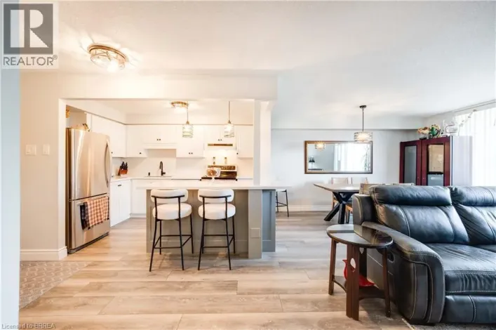
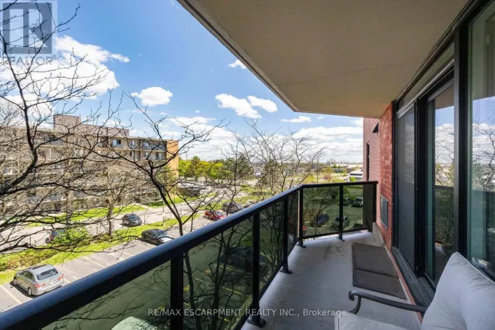
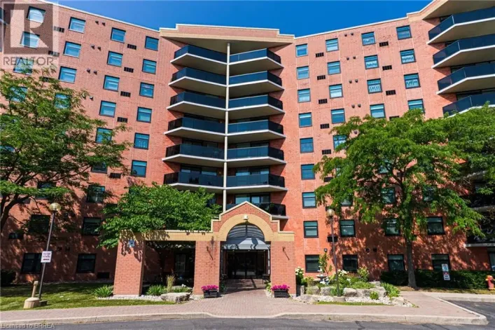
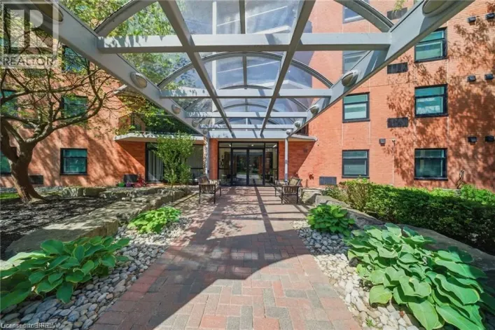
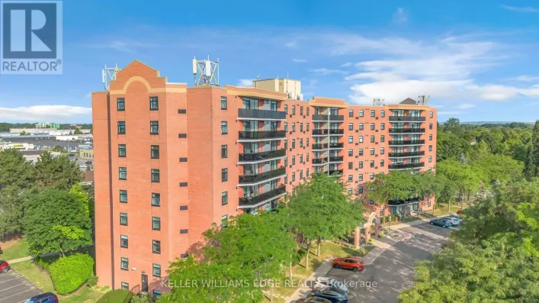
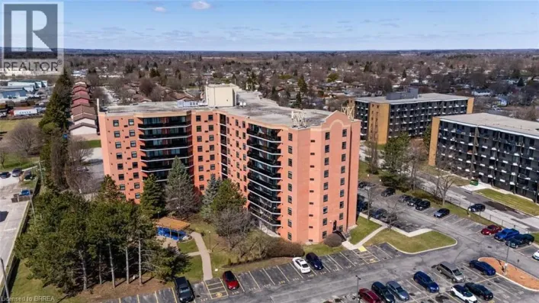
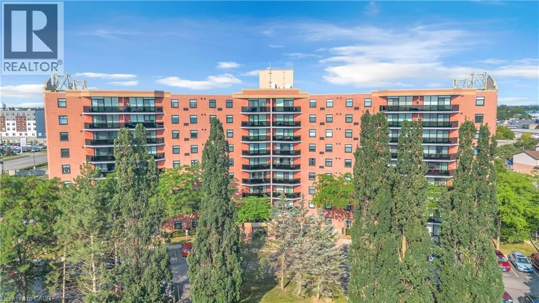
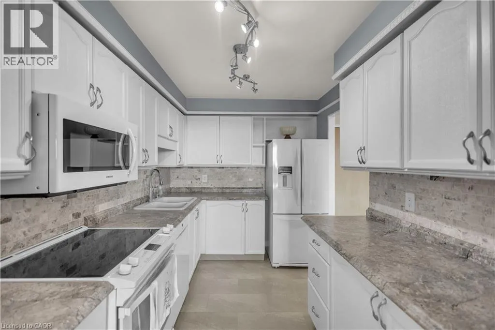
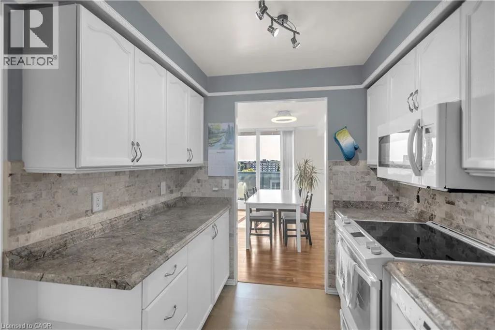
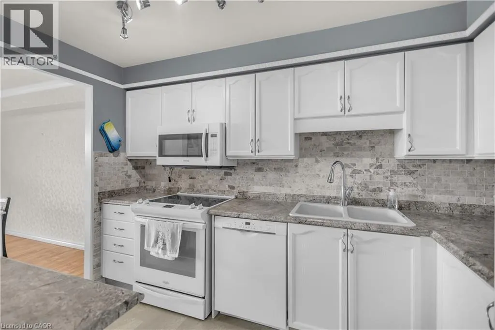
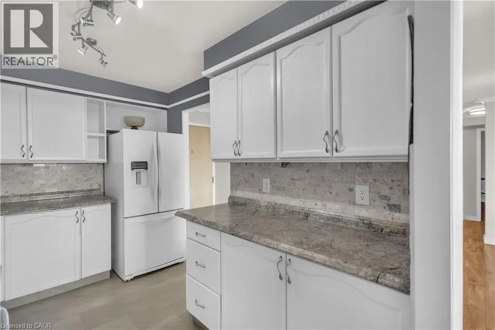
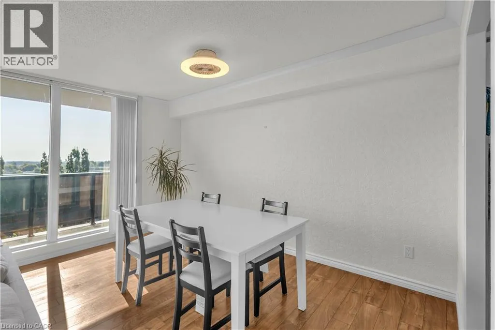
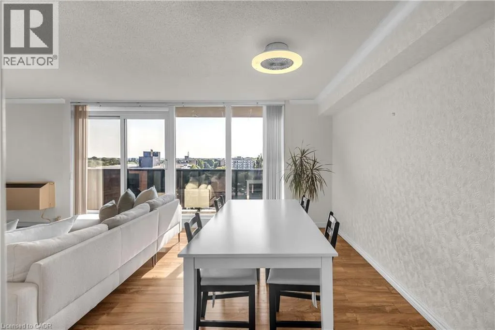
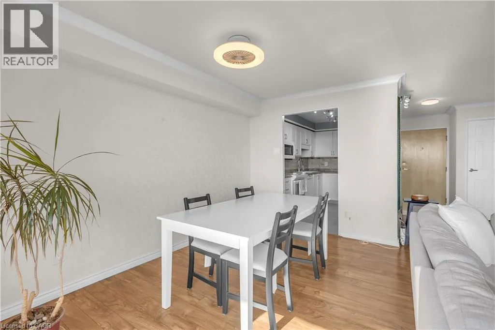
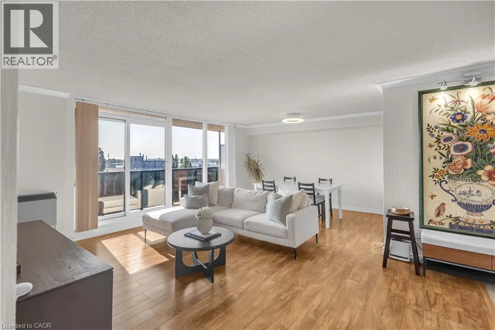
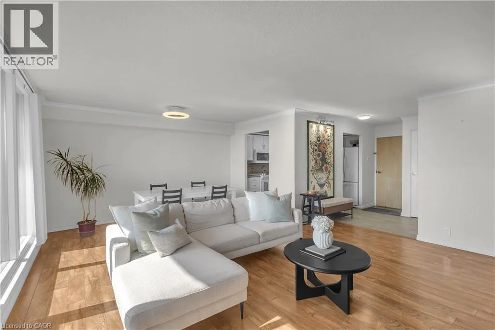
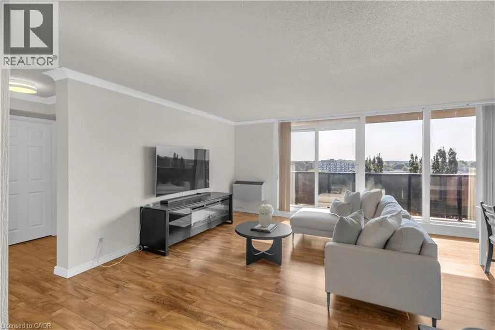
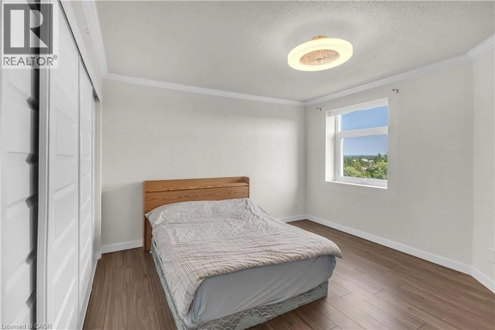
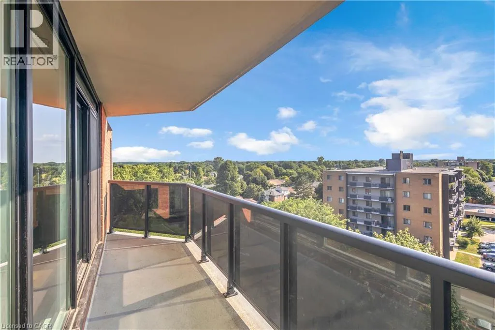
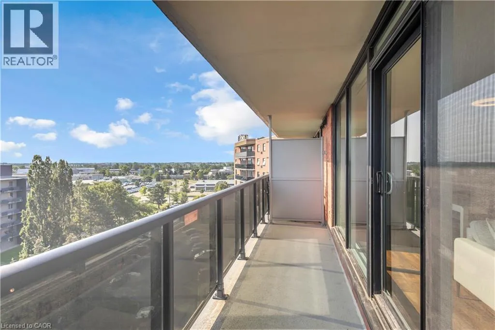
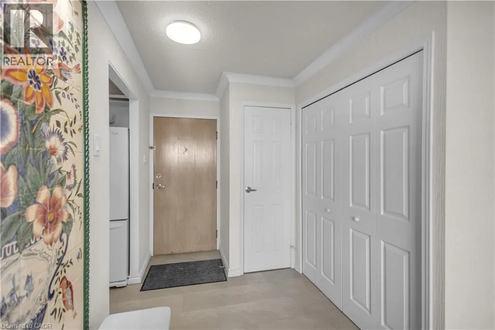
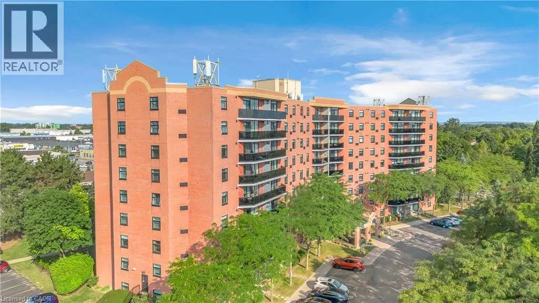
Lynden Rd to Brentwood Park Rd to Simpatico Cres to Bonheur Crt Welcome to 815-9 Bonheur Court in Brantford’s highly desirable Lynden Hills neighbourhood! This bright and beautifully updated 2-bedroom condo offers comfortable, low-maintenance living in the quiet & professionally managed Lynden Manor and has an exclusive storage LOCKER and a designated PARKING space. Situated on the 8th floor, this inviting unit features IN-SUITE LAUNDRY, an updated kitchen with timeless white cabinetry, included appliances and a functional open-concept layout designed for modern lifestyles. Enjoy spacious living and dining areas, lots of natural light, and two generously sized bedrooms. Ideal for first-time buyers, downsizers, or investors. The well-kept building provides peace of mind, while the convenient location offers easy access to shopping, public transit, parks, schools, and major commuter routes. Move-in ready and full of value, this is a fantastic opportunity to own in a desirable neighbourhood. (id:27476)

Property Highlights

MLS® Number
40855639
Type
Single Family
Maintenance Fee
570.40
Ownership Type
Condominium
Land Size
Unknown
Parking Space Total
1

Building

Building Type
Apartment
Storeys
1.00
Square Footage
960 sqft
Bathrooms Total
1
Bedrooms Above Ground
2
Bedrooms Total
2
Amenities
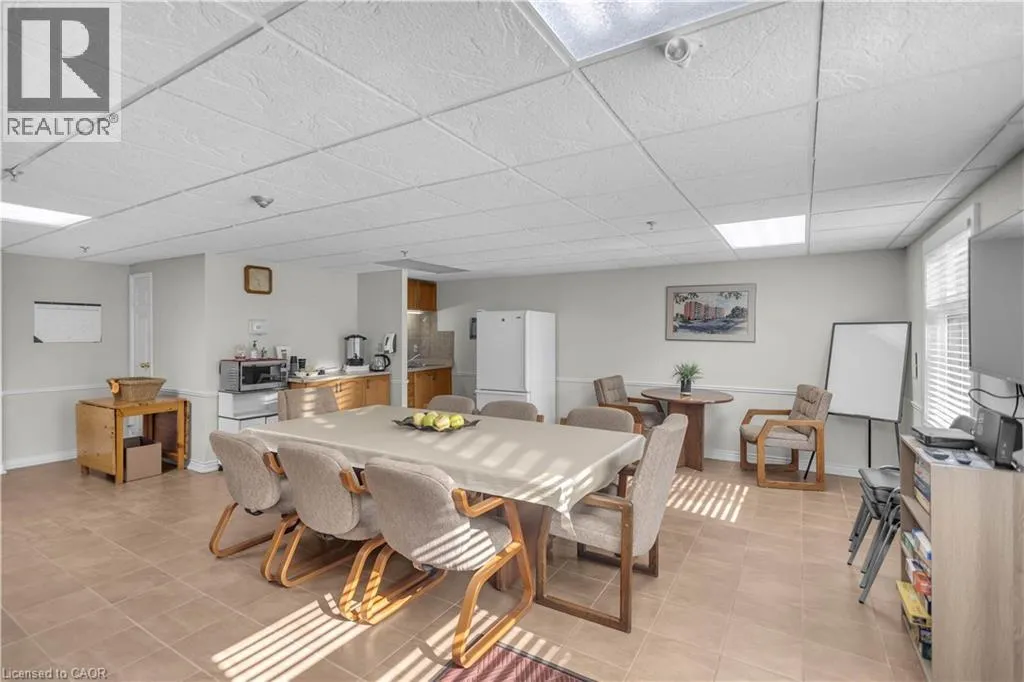
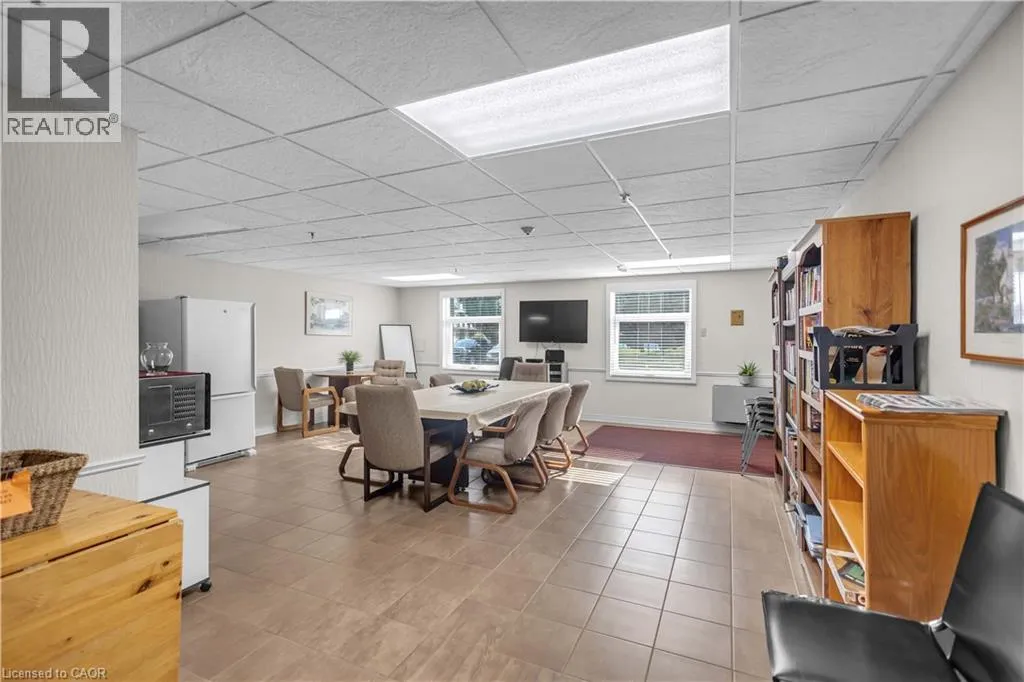
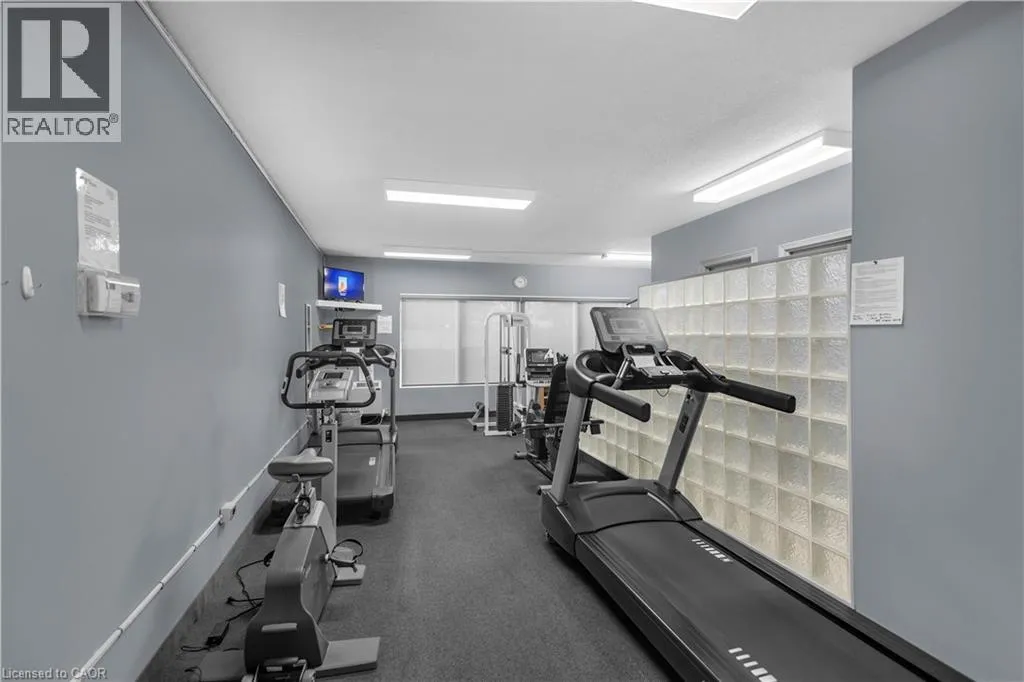
Exercise Centre, Party Room Public Transit, Schools, Shopping
Exterior Finish
Brick
Fireplace Present
No
Basement Type
None
Basement Features
Building Heating Type
Heating Fuel
Electric
Building Cooling Type
Wall unit

Utilities

Water
Municipal water
Utility Sewer
Municipal sewage system

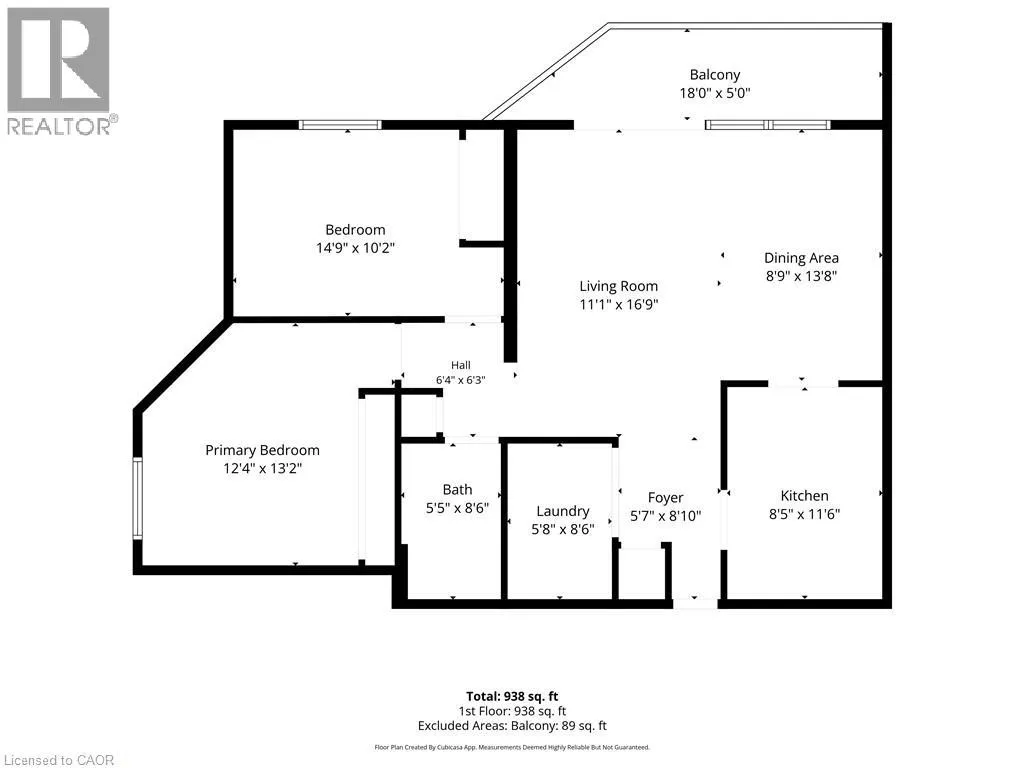
Room Layout

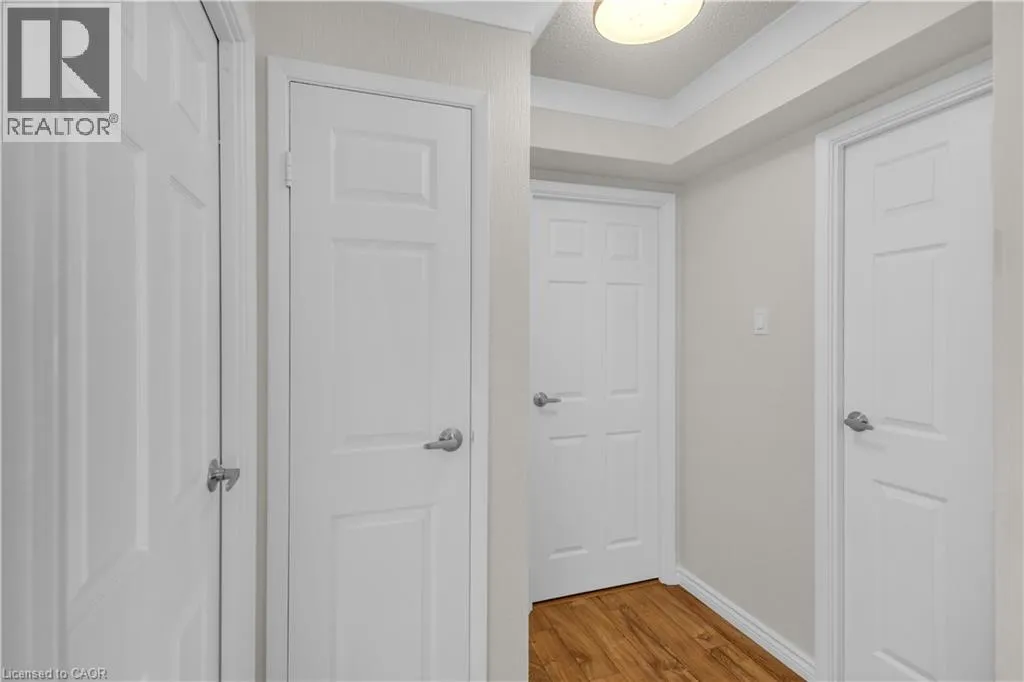
Foyer
Main level
5'7'' x 8'10''
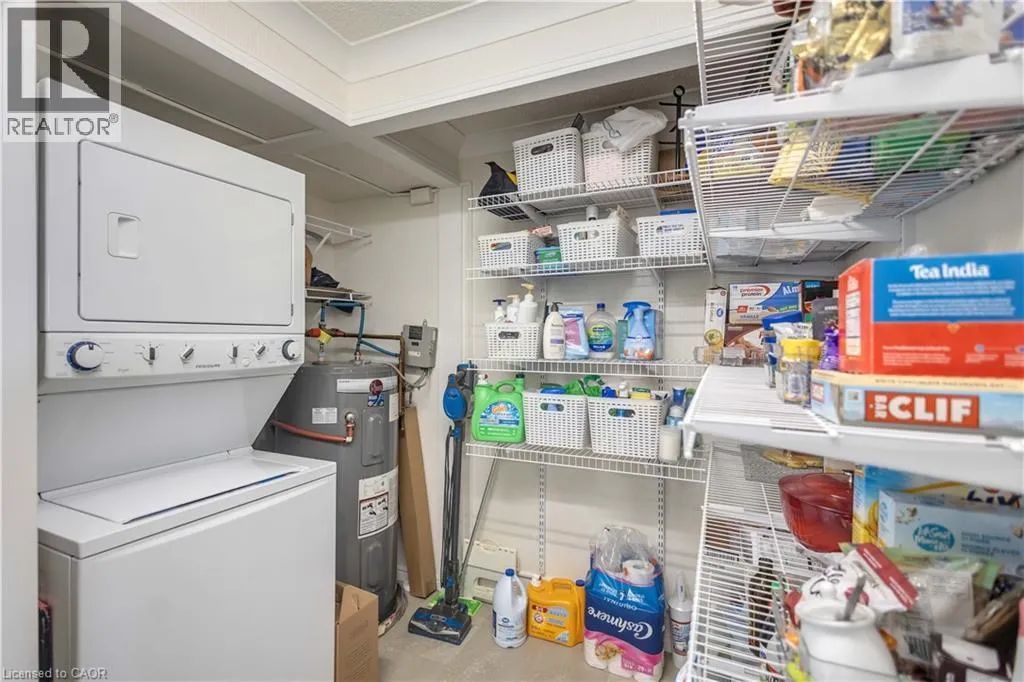
Laundry room
Main level
5'8'' x 8'6''
Primary Bedroom
Main level
12'4'' x 13'2''
Bedroom
Main level
14'9'' x 10'2''
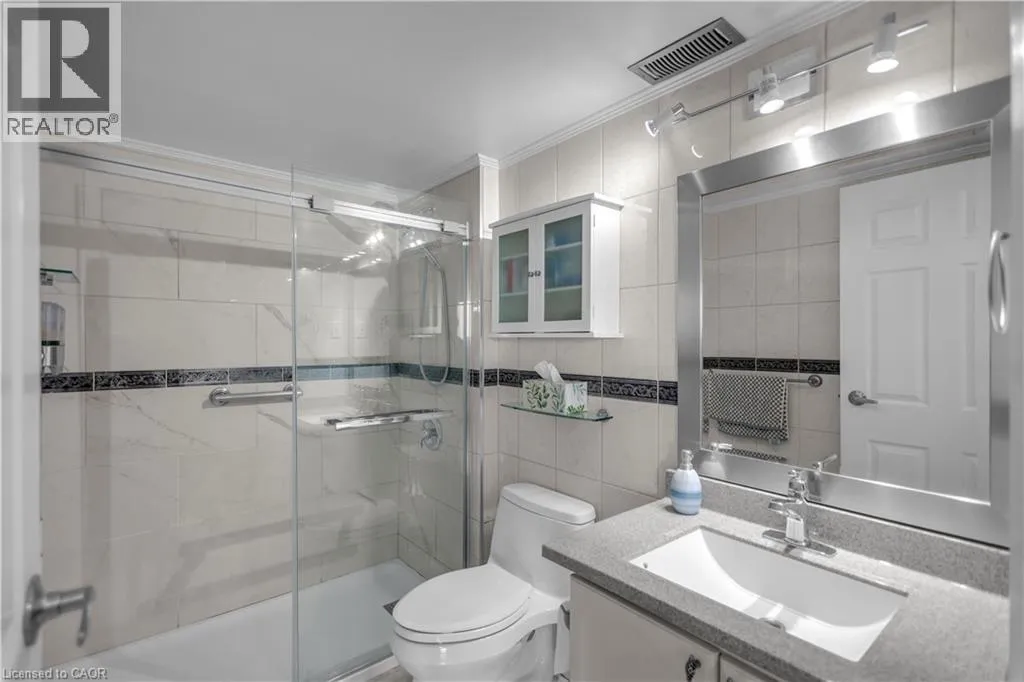
4pc Bathroom
Main level
5'5'' x 8'6''
Living room
Main level
11'1'' x 16'9''
Dining room
Main level
8'9'' x 13'8''
Kitchen
Main level
11'6'' x 8'5''

Location

Learn more about this property
Listing provided by:
Keller Williams Edge Realty
MLS® number:
40855639
Agent:
Sarah Kiani
*Indicates required field
Name is required
Email is required
Please enter a valid phone number (e.g., 416-111-1111).

Street Spotlight - For sale